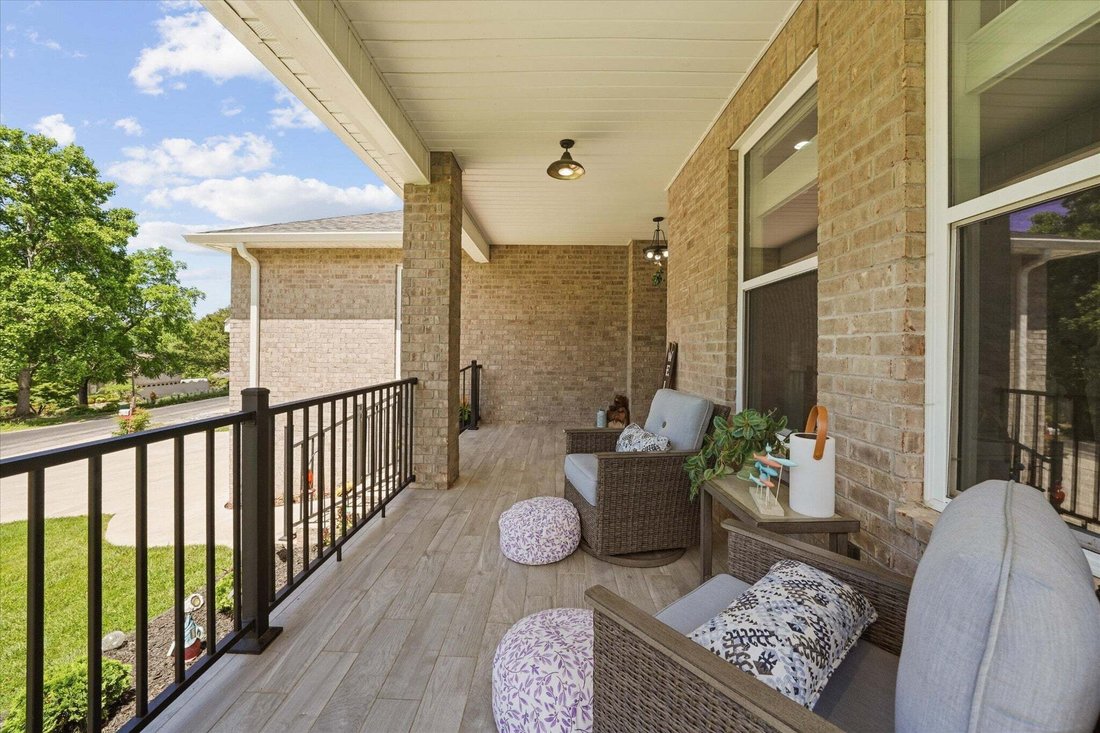
$845,000
Single Family Residence In Loudon
- 3 Hab.
- 4 Baños
- 3,242 Sqft
- 14,375 Sqft lot
- Actualizado: Ayer
- Fuente: Realtracs MLS#3530928
Sobre la propiedad
La descripción se tradujo automáticamente.
La descripción se muestra en el idioma original.
3,242 Square Feet, One Floor, Zero Compromises
Visit [hidden information] for a 360 virtual tour
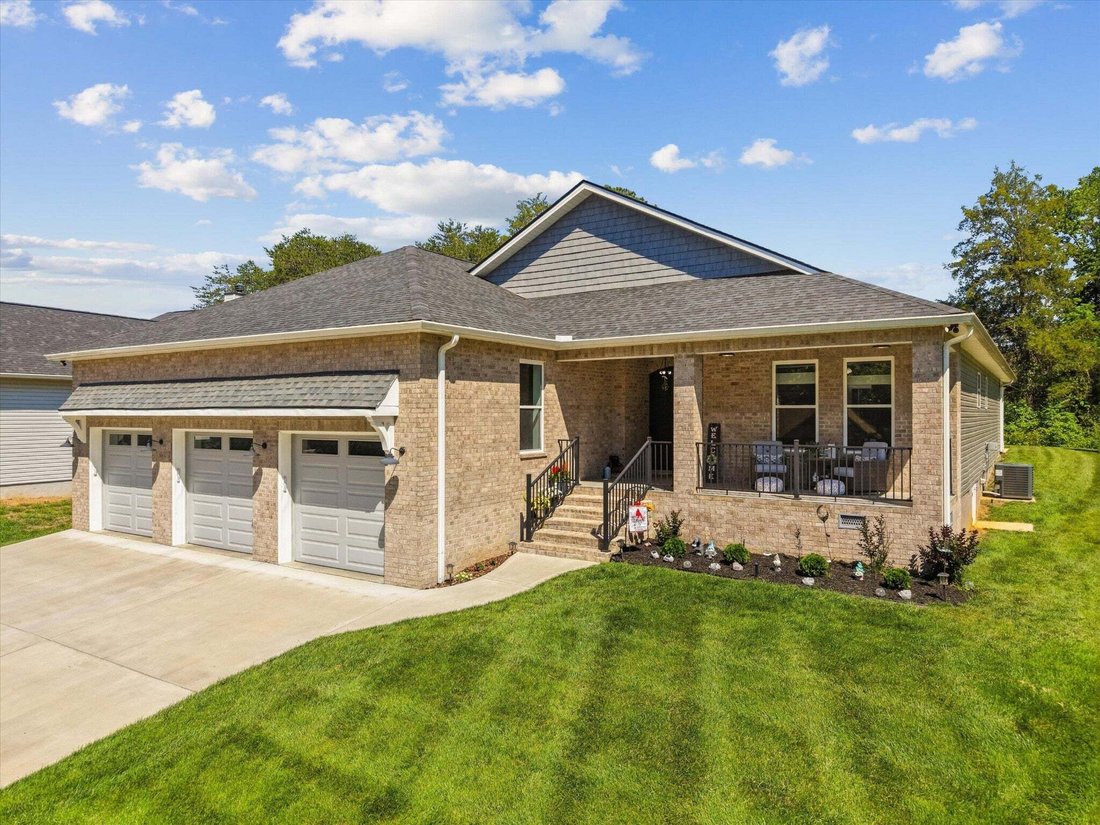
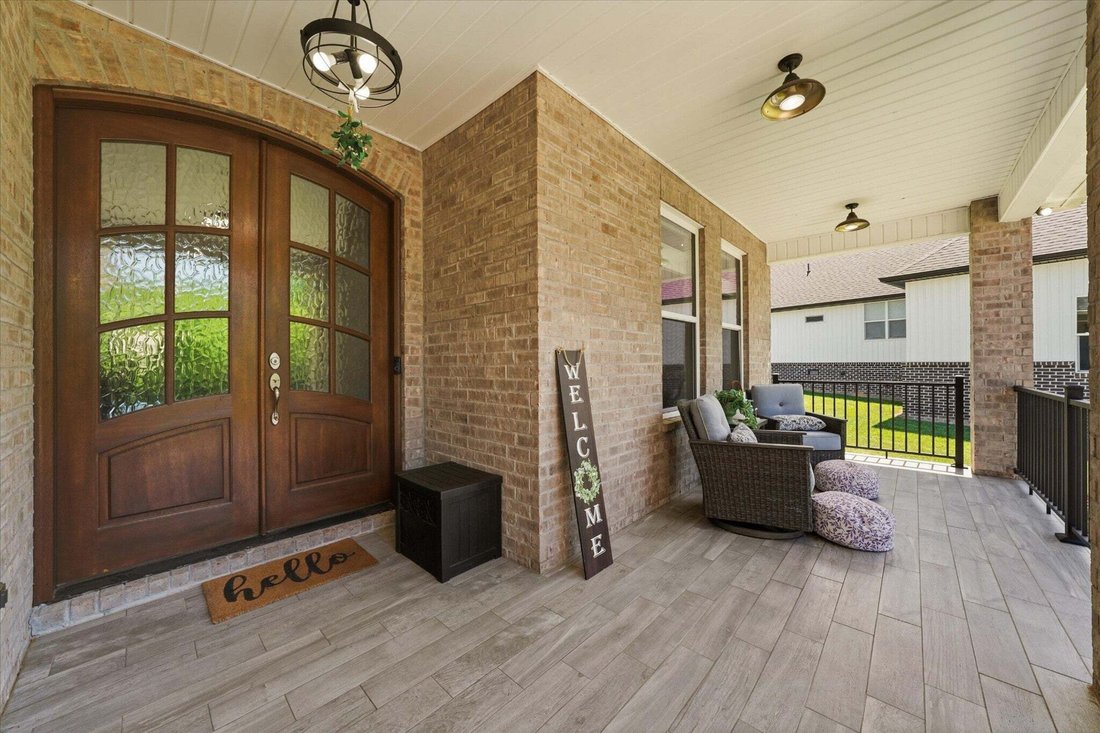
Step through the front door and count the stairs. There are none. Not one, anywhere in this home. Everything you need lives on a single level, and it is 3,242 square feet of it.
The ceilings tell you immediately that this was not built to a budget. Twelve feet in the living r
Visit [hidden information] for a 360 virtual tour
Step through the front door and count the stairs. There are none. Not one, anywhere in this home. Everything you need lives on a single level, and it is 3,242 square feet of it.
The ceilings tell you immediately that this was not built to a budget. Twelve feet in the living r
3,242 Square Feet, One Floor, Zero Compromises
Visit [hidden information] for a 360 virtual tour
Step through the front door and count the stairs. There are none. Not one, anywhere in this home. Everything you need lives on a single level, and it is 3,242 square feet of it.
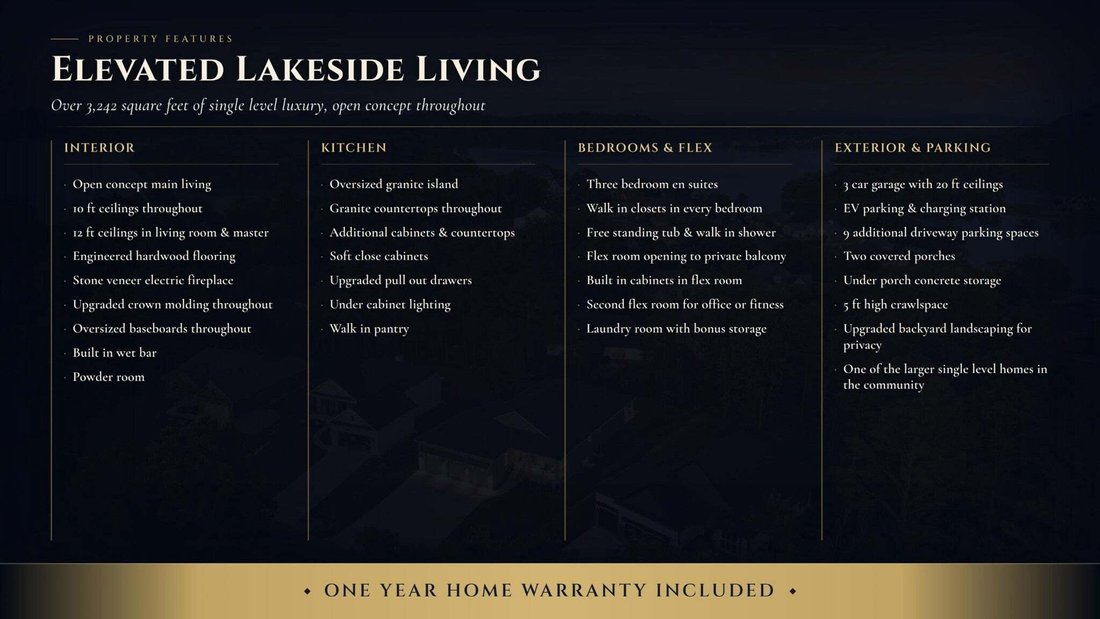
The ceilings tell you immediately that this was not built to a budget. Twelve feet in the living room and master suite, ten feet everywhere else, so the light carries and the rooms breathe. The kitchen opens to the living space rather than hiding from it, with granite counters, cabinet space that borders on excessive, pull out drawers where you actually need them, and a walk in pantry for everything else. There is a wet bar already plumbed and ready for the wine collection or the evening pour, whichever tradition you keep.
The master suite is a genuine retreat. Free standing soaking tub, tiled walk in shower, and separate his and her closets, which quietly ends a decades old argument. Every bedroom in this home has its own en-suite bath and walk in closet, so guests never share and no one waits. One bedroom carries a private balcony and connects to the bonus room, giving the second floor feel of a separate wing without a single step to climb.
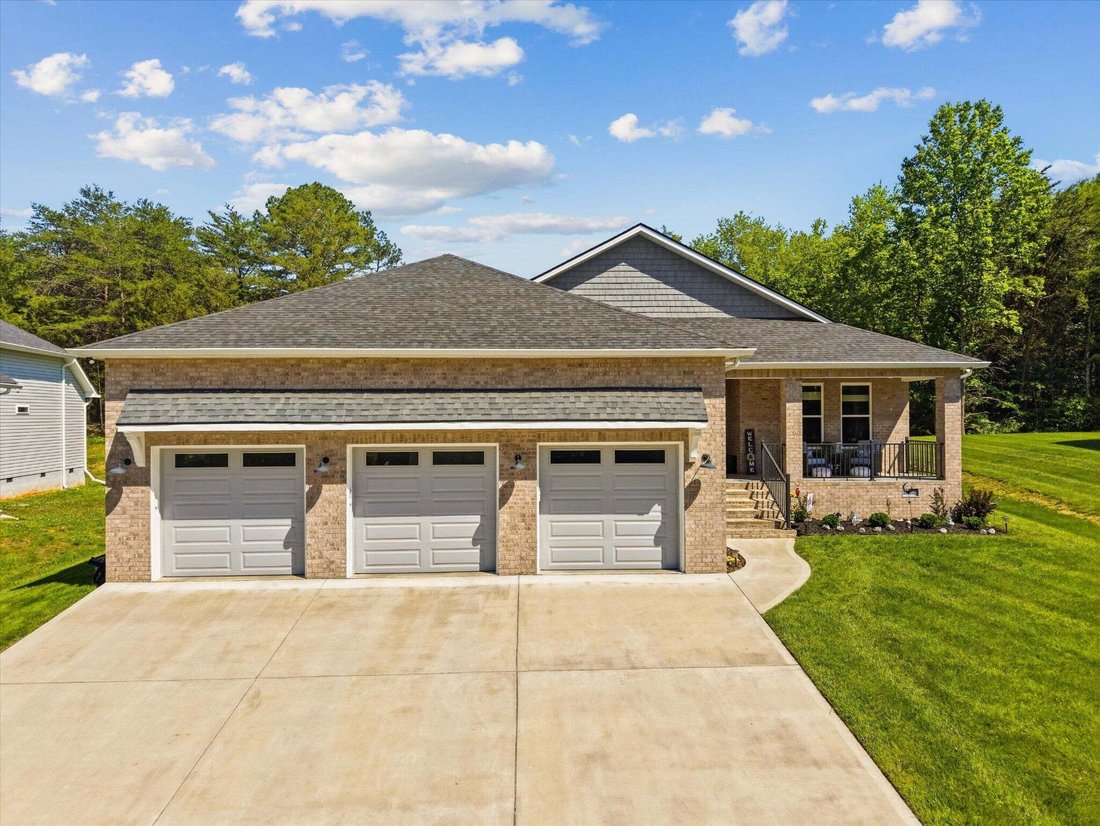
Three and a half baths total. A dedicated laundry room with overflow storage built in. A three car garage with an EV hookup already installed, so charging happens at home overnight and the third bay still belongs to you.
Outside, fresh landscaping was designed with intention, screening the rear line so the backyard feels like yours alone rather than a shared view.
Then There Is Tellico Village
Not a subdivision. Not a development. A village, built as one from the beginning, with eight distinct neighborhoods inside it and a way of life that is genuinely difficult to explain to people who have not visited.
Visit [hidden information] for a 360 virtual tour
Step through the front door and count the stairs. There are none. Not one, anywhere in this home. Everything you need lives on a single level, and it is 3,242 square feet of it.
The ceilings tell you immediately that this was not built to a budget. Twelve feet in the living room and master suite, ten feet everywhere else, so the light carries and the rooms breathe. The kitchen opens to the living space rather than hiding from it, with granite counters, cabinet space that borders on excessive, pull out drawers where you actually need them, and a walk in pantry for everything else. There is a wet bar already plumbed and ready for the wine collection or the evening pour, whichever tradition you keep.
The master suite is a genuine retreat. Free standing soaking tub, tiled walk in shower, and separate his and her closets, which quietly ends a decades old argument. Every bedroom in this home has its own en-suite bath and walk in closet, so guests never share and no one waits. One bedroom carries a private balcony and connects to the bonus room, giving the second floor feel of a separate wing without a single step to climb.
Three and a half baths total. A dedicated laundry room with overflow storage built in. A three car garage with an EV hookup already installed, so charging happens at home overnight and the third bay still belongs to you.
Outside, fresh landscaping was designed with intention, screening the rear line so the backyard feels like yours alone rather than a shared view.
Then There Is Tellico Village
Not a subdivision. Not a development. A village, built as one from the beginning, with eight distinct neighborhoods inside it and a way of life that is genuinely difficult to explain to people who have not visited.
-
Tipo de propiedad
Casa
-
Pisos
1
-
Año de construcción
2023
-
Precio/pie²
$260
Características
- Garaje
- Vestidor
- Piscina
- Jardín
- Cancha de Tenis
- Patio de recreo
- Terraza
- Cocina abierta
- Gimnasio
Características
Interior
- Techo alto
- Bar
- Lavadero
- Cocina abierta
- Vestidor
- Gimnasio
Outdoor
- Terraza
- Balcón
- Piscina
- Garaje
- Patio de recreo
- Cancha de Tenis
- Jardín
Explorar la zona
163 Dudala Way, Tellico Village, Tennessee, Estados Unidos
Ver en Google Maps
Precio por sqft
Bajo
Alto
Se unió hace 9 meses
Usted ha preguntado por esta propiedad
El agente se comunicará con usted pronto por
Publicado por
200
Anuncios
2025
Se unió
Reserva una visita con the agent
Elija una fecha y si prefiere una visita virtual o presencial con el agente.
Fecha preferida
Tipo de tour
Última actualización
Ayer
Primera publicación
Sep 9
Referencia del anuncio
3530928
Estado del anuncio
Active under contract
Based on information submitted to the MLS GRID as of 2026. All data is obtained from various sources and may not have been verified by broker or MLS GRID. Supplied Open House Information is subject to change without notice. All information should be independently reviewed and verified for accuracy. Properties may or may not be listed by the office/agent presenting the information.
Propiedades similares cercanas
Nuevos anuncios en Tellico Village


Explorar más viviendas en venta
Tellico Village, TN, Estados Unidos búsquedas populares
- Propiedades con Cocina abierta en Tellico Village, TN, Estados Unidos
- Propiedades con Cancha de Tenis en Tellico Village, TN, Estados Unidos
- Propiedades Comunidad Cerrada en Tellico Village, TN, Estados Unidos
- Propiedades con Cocina exterior en Tellico Village, TN, Estados Unidos
- Propiedades con Helipuerto en Tellico Village, TN, Estados Unidos
- Propiedades con Viñedo / Bodega en Tellico Village, TN, Estados Unidos
- Propiedades Vista a la Montaña en Tellico Village, TN, Estados Unidos
Guías e historias relacionadas
La confianza de los mejores brokers del mundo
Los agentes tras las propiedades más excepcionales del mundo publican en JamesEdition.
- Anuncios de Sotheby's, Christie's, BARNES y Engel & Völkers
- Cada anuncio se revisa antes de publicarse
- Conecte directamente con agentes verificados
Al continuar, acepta nuestros Términos y la Política de Privacidad.
brokerages we
partnered with
partnered with