$585,000
Single Family Residence In Loudon
- 3 Hab.
- 2 Baños
- 1,986 Sqft
- 10,890 Sqft lot
- Actualizado: Agosto 7
- Fuente: Realtracs MLS#3320628
Sobre la propiedad
La descripción se tradujo automáticamente.
La descripción se muestra en el idioma original.
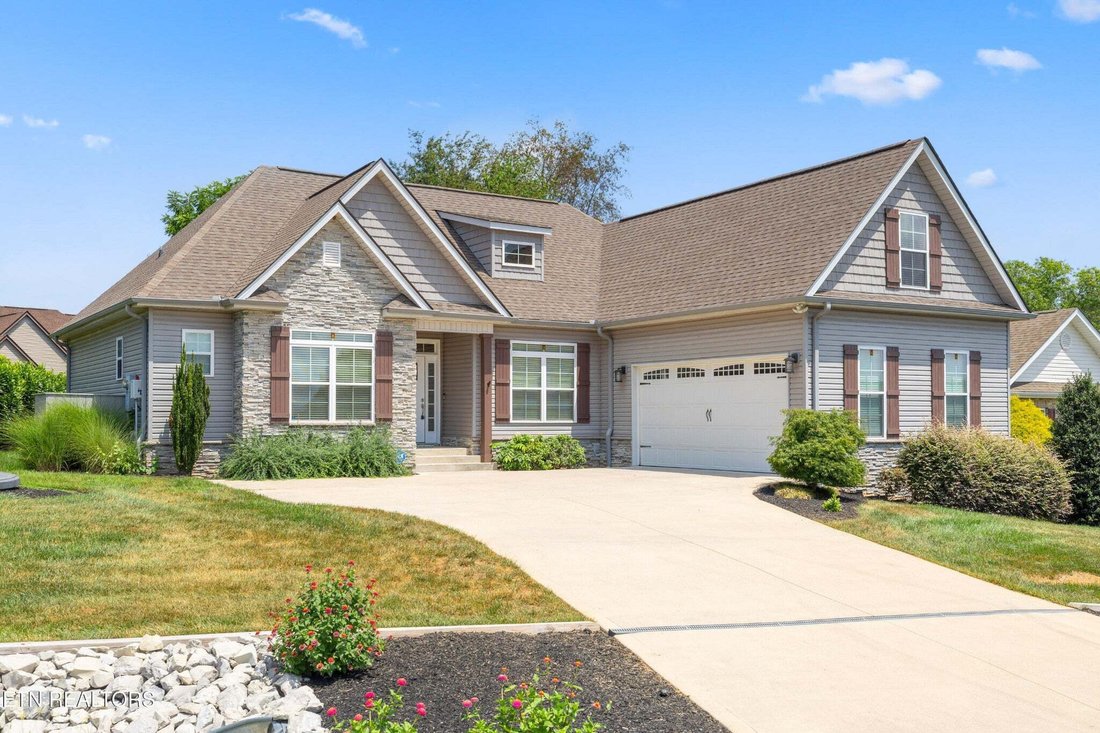
Welcome home to this beautifully crafted custom residence where timeless design meets everyday comfort. The heart of the home is a stunning chef’s kitchen featuring a large quartz island, quartz countertops, crisp white shaker cabinetry, stainless steel appliances, abundant storage, and space for a breakfast table, perfect for casual mornings or entertaining family and friends. The open-concept li
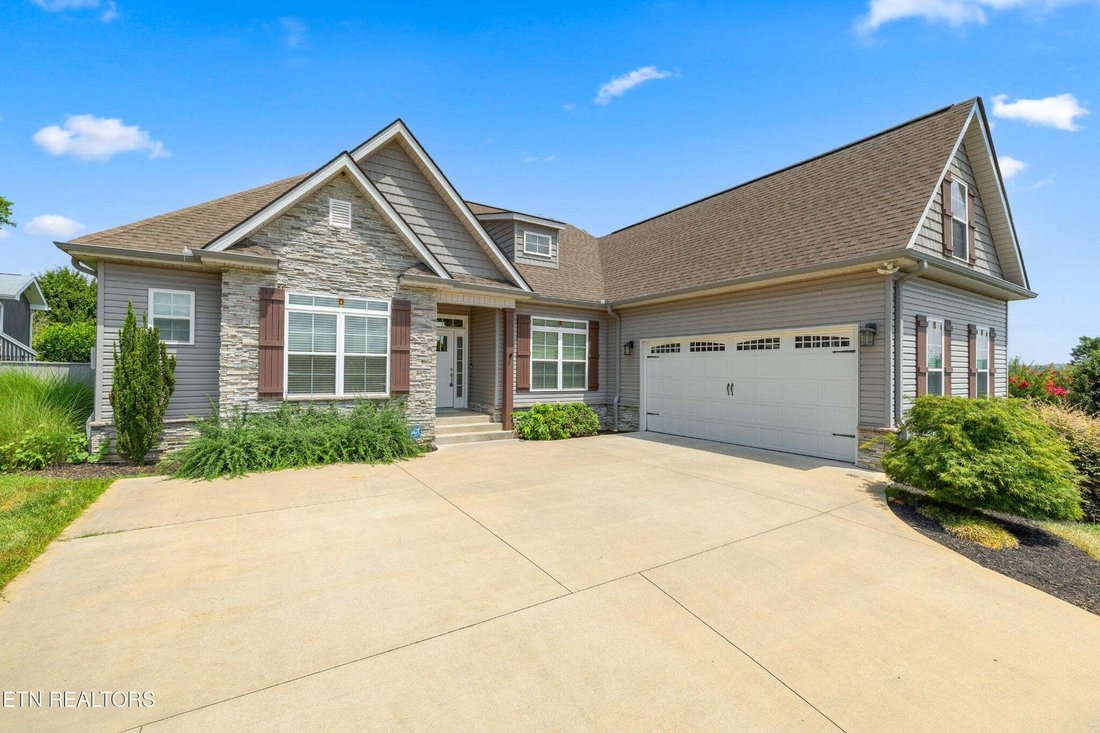
Welcome home to this beautifully crafted custom residence where timeless design meets everyday comfort. The heart of the home is a stunning chef’s kitchen featuring a large quartz island, quartz countertops, crisp white shaker cabinetry, stainless steel appliances, abundant storage, and space for a breakfast table, perfect for casual mornings or entertaining family and friends. The open-concept living area showcases a gorgeous custom built-in surrounding the fireplace, creating an inviting space for relaxing or hosting guests. A formal dining room adds elegance for holidays and special occasions. Just off the courtyard-entry garage, you’ll find a thoughtfully designed laundry room complete with cabinetry and a utility sink for added convenience and organization. The desirable split-bedroom floor plan offers exceptional privacy, with a spacious primary suite featuring abundant natural light, a tray ceiling, dual vanities, a jetted soaking tub, a beautifully tiled walk-in shower, and a generous walk-in closet.
Need additional space? The large bonus room is ideal as a guest suite, home office, media room, fitness space, or recreation room. On clear days, enjoy seasonal lake views from the bonus room window.
Outdoor living is equally impressive with a screened-in porch that extends your living space year-round, an expansive paver patio, built-in fire pit, and grilling area, perfect for entertaining or enjoying peaceful East Tennessee evenings. The professionally landscaped yard includes a full irrigation system to keep everything lush and beautiful.
Additional features include propane service for the fireplace and outdoor gas grill, quality custom finishes throughout, and a location that offers the perfect balance of privacy and convenience. This exceptional home combines luxury, functionality, and outdoor living in one remarkable package. Suburban propane inside of Tellico Village Systems for gas for fireplace. Lawn Care info is on the disclosure.
Need additional space? The large bonus room is ideal as a guest suite, home office, media room, fitness space, or recreation room. On clear days, enjoy seasonal lake views from the bonus room window.
Outdoor living is equally impressive with a screened-in porch that extends your living space year-round, an expansive paver patio, built-in fire pit, and grilling area, perfect for entertaining or enjoying peaceful East Tennessee evenings. The professionally landscaped yard includes a full irrigation system to keep everything lush and beautiful.
Additional features include propane service for the fireplace and outdoor gas grill, quality custom finishes throughout, and a location that offers the perfect balance of privacy and convenience. This exceptional home combines luxury, functionality, and outdoor living in one remarkable package. Suburban propane inside of Tellico Village Systems for gas for fireplace. Lawn Care info is on the disclosure.
-
Tipo de propiedad
Casa
-
Pisos
2
-
Año de construcción
2019
-
Precio/pie²
$294
Características
- Garaje
- Chimenea
- Vestidor
- Piscina
- Fogata
- Vista al Lago
- Cocina abierta
- Jardín
- Encimeras de piedra
Características
Lote
- Privacidad
- Vista al Lago
Interior
- Chimenea
- Isla de cocina
- Lavadora Secadora
- Lavadero
- Cocina abierta
- Encimeras de piedra
- Vestidor
Outdoor
- Fogata
- Piscina
- Garaje
- Jardín
Explorar la zona
406 Keota Lane, Tellico Village, Tennessee, Estados Unidos
Ver en Google Maps
Precio por sqft
Bajo
Alto
Se unió hace 1 mes
Usted ha preguntado por esta propiedad
El agente se comunicará con usted pronto por
Publicado por
3
Anuncios
2026
Se unió
Reserva una visita con the agent
Elija una fecha y si prefiere una visita virtual o presencial con el agente.
Fecha preferida
Tipo de tour
Última actualización
Agosto 7
Primera publicación
Aug 5
Referencia del anuncio
3320628
Estado del anuncio
Based on information submitted to the MLS GRID as of 2026. All data is obtained from various sources and may not have been verified by broker or MLS GRID. Supplied Open House Information is subject to change without notice. All information should be independently reviewed and verified for accuracy. Properties may or may not be listed by the office/agent presenting the information.
Propiedades similares cercanas
Nuevos anuncios en Tellico Village





Explorar más viviendas en venta
Tellico Village, TN, Estados Unidos búsquedas populares
- Propiedades con Cocina abierta en Tellico Village, TN, Estados Unidos
- Propiedades con Cancha de Tenis en Tellico Village, TN, Estados Unidos
- Propiedades Comunidad Cerrada en Tellico Village, TN, Estados Unidos
- Propiedades con Cocina exterior en Tellico Village, TN, Estados Unidos
- Propiedades Vista al Campo de Golf en Tellico Village, TN, Estados Unidos
- Propiedades con Viñedo / Bodega en Tellico Village, TN, Estados Unidos
- Propiedades con Sauna en Tellico Village, TN, Estados Unidos
- Propiedades con Helipuerto en Tellico Village, TN, Estados Unidos
Guías e historias relacionadas
La confianza de los mejores brokers del mundo
Los agentes tras las propiedades más excepcionales del mundo publican en JamesEdition.
- Anuncios de Sotheby's, Christie's, BARNES y Engel & Völkers
- Cada anuncio se revisa antes de publicarse
- Conecte directamente con agentes verificados
Al continuar, acepta nuestros Términos y la Política de Privacidad.
brokerages we
partnered with
partnered with