Ubicada para capturar vistas panorámicas e ininterrumpidas desde el centro de la ciudad hasta el Pacífico, esta propiedad recientemente construida por IR Architects y Colossal Properties abarca 13,210 pies cuadrados y ofrece 5 dormitorios, 7 baños completos y 4 medios baños al final de un tranquilo callejón sin salida. La llegada se caracteriza por una tranquila fuente de agua, un paisaje hecho a
Positioned to capture sweeping, uninterrupted vistas from Downtown to the Pacific, this newly constructed estate by IR Architects and Colossal Properties spans 13,210 square feet offering 5 bedrooms, 7 full baths, and 4 half baths at the end of a quiet cul-de-sac. Arrival is marked by a tranquil water feature, bespoke landscaping and driveway to the garage below. A grand entry foyer extends sight
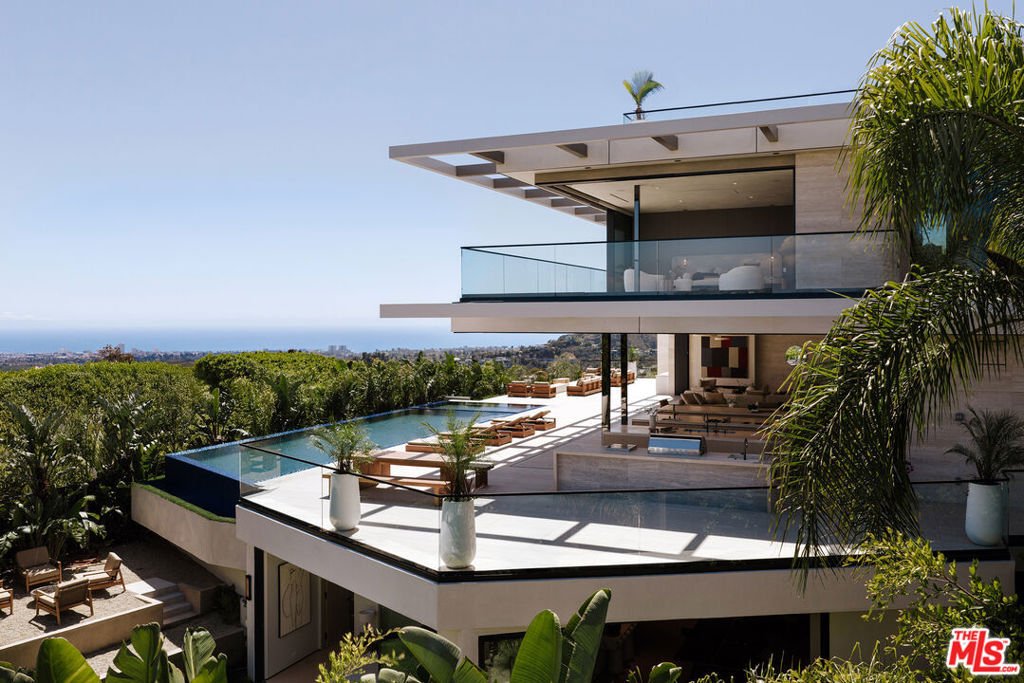
Ubicada para capturar vistas panorámicas e ininterrumpidas desde el centro de la ciudad hasta el Pacífico, esta propiedad recientemente construida por IR Architects y Colossal Properties abarca 13,210 pies cuadrados y ofrece 5 dormitorios, 7 baños completos y 4 medios baños al final de un tranquilo callejón sin salida. La llegada se caracteriza por una tranquila fuente de agua, un paisaje hecho a medida y un camino de entrada al garaje de abajo. Un gran vestíbulo de entrada extiende las líneas de visión en línea recta a través de la casa hasta el horizonte más allá, con una escalera revestida de vidrio que ancla los espacios principales de estar y comedor. Los interiores se definen por el volumen y la calidez, donde el travertino, la madera, el vidrio y el agua interactúan para crear una refinada sensibilidad wabi-sabi en todas partes. El nivel principal se desarrolla en una secuencia perfecta de espacios interconectados, centrados alrededor de una gran sala envuelta por 110 pies lineales de vidrio de 11 pies, totalmente motorizada para disolver el límite entre el interior y el exterior. Un poco más allá se encuentra un comedor formal, mientras que una biblioteca/oficina en este nivel captura su propia perspectiva frente al océano. En el corazón de la casa, la cocina está equipada con electrodomésticos Gaggenau y cuatro imponentes islas de piedra, además de una cocina de chef oculta para entretenerse sin esfuerzo. En la planta superior, cuatro dormitorios con baño privado, incluido el principal, se abren directamente a una terraza continua envolvente, cada uno enmarcado por amplias vistas y equipado con vestidores. La suite principal está orientada a maximizar tanto la privacidad como las vistas, creando un refugio que se siente elevado y, al mismo tiempo, ofrece vistas explosivas desde todos los puntos de vista. El nivel inferior está diseñado tanto para el entretenimiento como para el retiro, y cuenta con una sala multimedia completamente equipada con bar iluminado, una sala de vinos con temperatura controlada y una sala de cine con un acabado en una paleta tonal suave. Un gimnasio acristalado con vapor y sauna completa el nivel y ofrece un espacio dedicado al bienestar y la recreación. La vida al aire libre está integrada en todos los niveles y cuenta con una piscina infinita de 60 pies sin borde y un spa que se extiende visualmente hacia las colinas circundantes. Las múltiples áreas de descanso, las chimeneas y una cocina completamente al aire libre crean un entorno diseñado para reunirse, mientras que el césped plano y cubierto de hierba y el espacio adicional para fogatas brindan un contraste más íntimo y profundo en la parte inferior. Por encima de todo, una terraza en la azotea de 1.700 pies cuadrados con bar captura una panorámica completa de 270 grados que se extiende desde el Museo Getty, cruzando el horizonte de la ciudad hasta la costa de Santa Mónica, y ofrece una vista de otro mundo que evoluciona de manera épica del día a la noche. Equipada con un sistema de automatización Crestron, un ascensor de cuatro paradas que conecta cada nivel y un garaje enlucido para cuatro coches con una torre carrusel estadounidense, la residencia equilibra la claridad arquitectónica con una funcionalidad bien pensada, ofreciendo un hogar que se siente amplio pero cuidado en cada esquina.
Positioned to capture sweeping, uninterrupted vistas from Downtown to the Pacific, this newly constructed estate by IR Architects and Colossal Properties spans 13,210 square feet offering 5 bedrooms, 7 full baths, and 4 half baths at the end of a quiet cul-de-sac. Arrival is marked by a tranquil water feature, bespoke landscaping and driveway to the garage below. A grand entry foyer extends sight lines straight across the home to the horizon beyond, with a glass-wrapped staircase anchoring the main living and dining spaces. The interiors are defined by volume and warmth where travertine, wood, glass, and water interplay to create a refined, wabi-sabi sensibility throughout. The main level unfolds in a seamless sequence of interconnected spaces, centered around a great room enveloped by 110 linear feet of 11-foot glass, fully motorized to dissolve the boundary between indoors and out. A formal dining room sits just beyond, while a library/office on this level captures its own ocean-facing perspective. At the heart of the home, the kitchen is outfitted with Gaggenau appliances and four commanding stone islands, along with a hidden chef’s kitchen for effortless entertaining. Upstairs, four en-suite bedrooms, including the primary, open directly to a continuous wraparound terrace, each framed by expansive views and outfitted with walk-in closets. The primary suite is oriented to maximize both privacy and outlook, creating a retreat that feels elevated while showcasing explosive views from every vantage point. The lower level is designed for both entertainment and retreat, featuring a fully appointed media lounge with illuminated bar, a temperature-controlled wine room, and a cinematic theater finished in a soft, tonal palette. A glass-encased fitness studio with steam and sauna completes the level, offering a dedicated space for wellness and recreation. Outdoor living is integrated at every level, anchored by a 60-foot zero-edge infinity pool and spa that visually extends into the surrounding hills. Multiple lounge areas, fire features, and a full outdoor kitchen create a setting designed for gathering, while a flat grassy lawn and additional fire pit space provide a more intimate, grounded contrast below. Above it all, a 1,700-square-foot rooftop deck with bar captures a full 270-degree panorama stretching from the Getty Museum across the city skyline to the Santa Monica coastline offering an otherworldly view that evolves epically from day to night. Equipped with a Crestron automation system, a four-stop elevator connecting each level, and a four-car plastered garage with a USA Carousel turner, the residence balances architectural clarity with thoughtful functionality, delivering a home that feels expansive yet curated at every turn.