$2,995,000
Single Family Detached Los Angeles
- 4 Hab.
- 4 Baños
- 3,100 Sqft
- 6,752 Sqft lot
- Actualizado: Hoy
- MLS#26105919
Sobre la propiedad
La descripción se tradujo automáticamente.
La descripción se muestra en el idioma original.
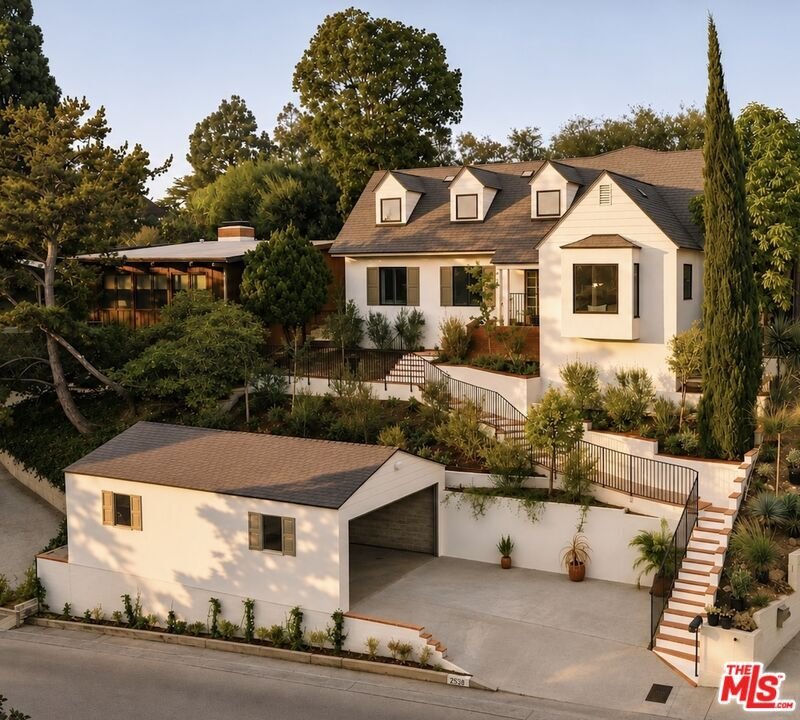
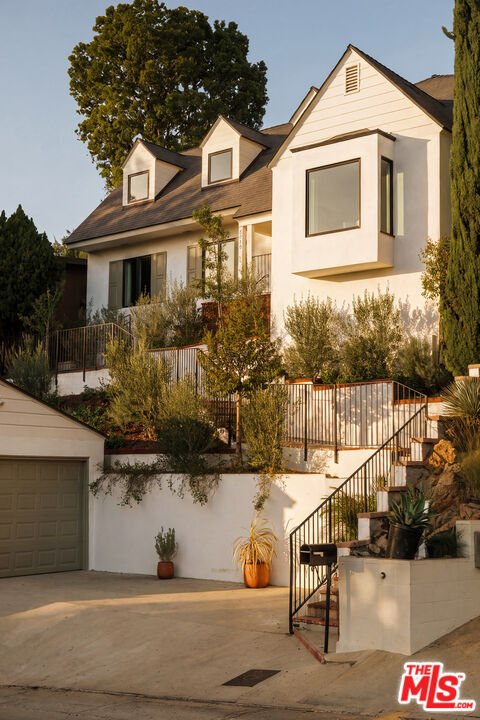
Originally built in the 1950s, this newly renovated 4 bed, 3.5 bath traditional home is ideally situated in Silver Lake’s coveted Moreno Hills neighborhood, within the boundaries of highly regarded Ivanhoe Elementary School. Offering approximately 3,100 square feet of living space, the residence blends original architectural character with thoughtful designer updates, including refinished hardwood
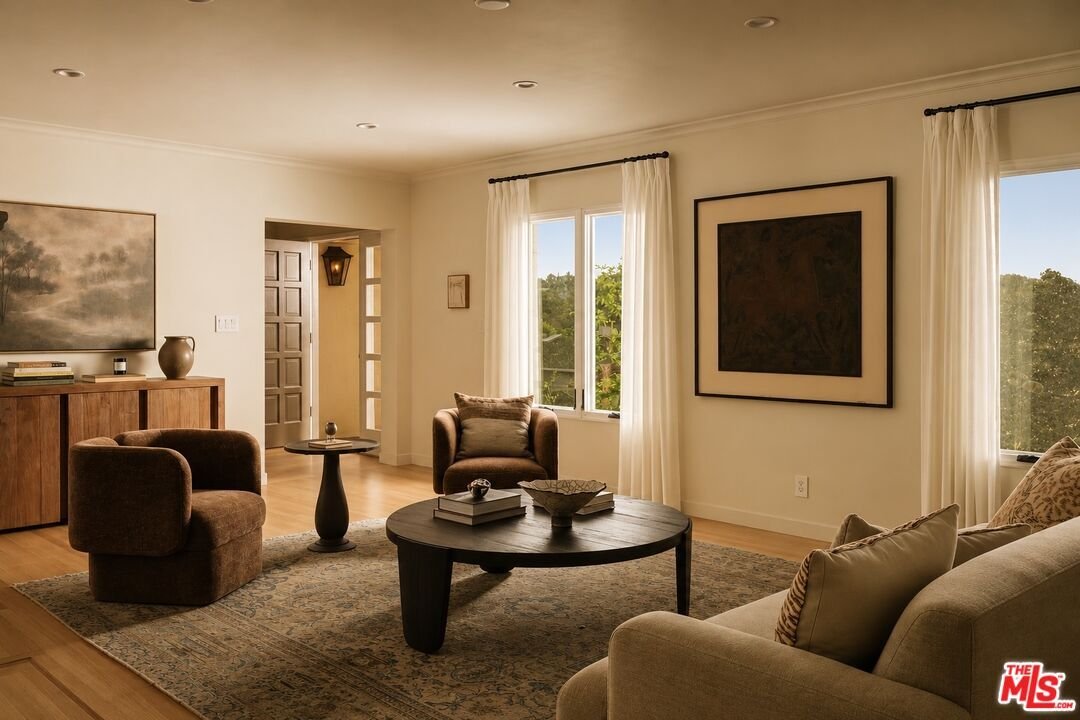
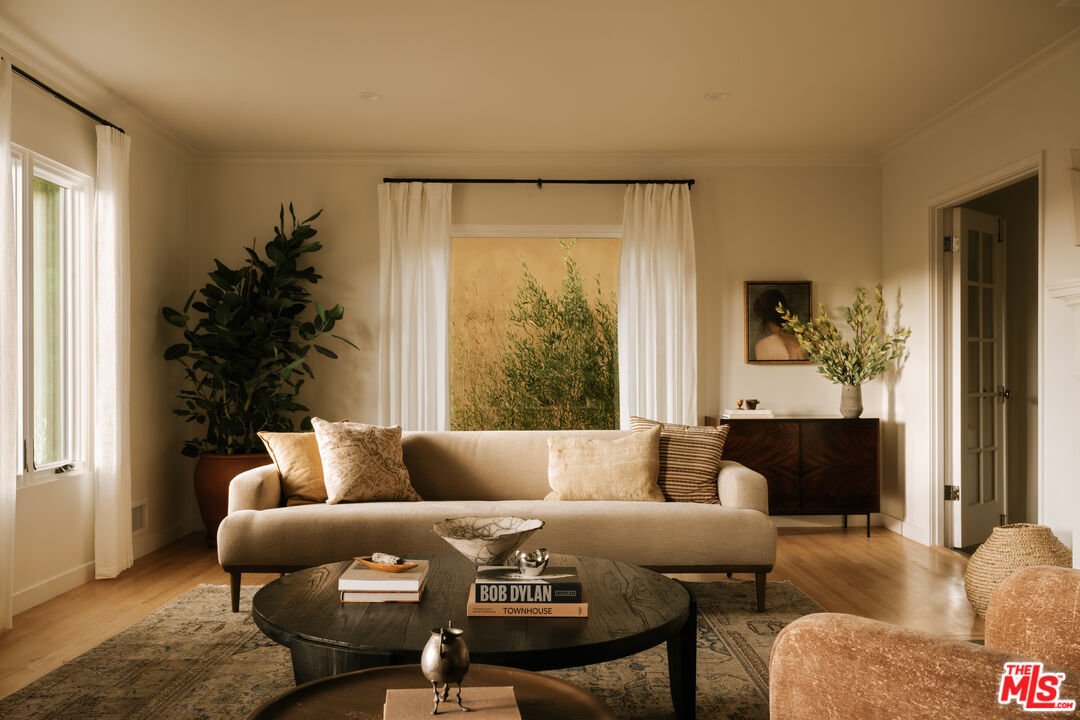
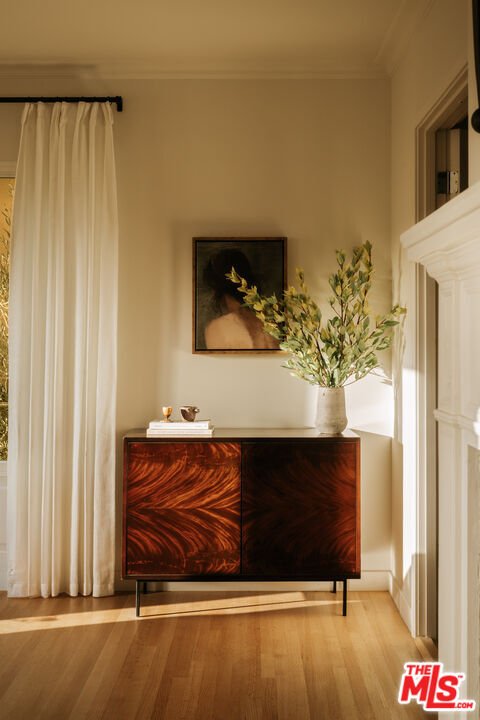
Originally built in the 1950s, this newly renovated 4 bed, 3.5 bath traditional home is ideally situated in Silver Lake’s coveted Moreno Hills neighborhood, within the boundaries of highly regarded Ivanhoe Elementary School. Offering approximately 3,100 square feet of living space, the residence blends original architectural character with thoughtful designer updates, including refinished hardwood floors, new fixtures and finishes, and upgraded systems. Outdoors, multiple entertaining areas include a grassy yard, an elevated fire pit lounge, and a separate patio off the kitchen. Inside, a gracious formal living room is anchored by a fireplace with a traditional wood mantel, while oversized windows frame picturesque views of Griffith Observatory and the surrounding hills. French doors lead to a comfortable family room featuring pitched ceilings, a fireplace, and an adjoining office that can also serve as a fourth bedroom. Direct access from the family room opens to a newly laid brick patio and grassy lawn bordered by mature hedging, a vintage brick wall, and thoughtfully curated landscaping. An elevated pea gravel lounge with a fire pit provides an additional entertaining area, surrounded by flowering bougainvillea, fragrant sage, and drought-tolerant plantings. On the opposite side of the home, a formal dining room features an original bay window offering incredible views of the Griffith Observatory and surrounding hills. The adjoining kitchen has been beautifully redesigned with quartzite countertops, elegant cabinetry, a Viking six-burner range, and integrated Fisher & Paykel refrigeration. A charming breakfast nook with built-in seating and patterned wallpaper opens to a separate outdoor patio for alfresco dining. Beyond the breakfast area, a former storage space has been converted into a dedicated laundry room with built-in cabinetry and a new LG washer and dryer. Rounding out the main level is a moody powder room with a wall-mounted Calcutta Viola marble sink. Upstairs, the spacious primary suite features a fireplace, corner windows framing views of the surrounding landscape, and a generous walk-in closet leading to a beautifully renovated bathroom with dual vanities, custom cabinetry, Lulu and Georgia mirrors, and designer fixtures. A skylight illuminates the frameless glass shower, adding natural light to the space. The second en-suite bedroom features dormer windows tucked into alcoves flanking the bed, reflecting the home’s traditional character. The adjoining bathroom features updated cabinetry and finishes, while the third bedroom is distinguished by Sandberg Henrick wallpaper. Completing the upper level is an additional full bathroom showcasing handmade Zellige tile by Zia and textured Portola Paint finishes. Extensive improvements include a new HVAC system, tankless water heater, upgraded 200-amp electrical panel, new composite shingle roof, exterior stucco, energy-efficient windows, and fencing. A detached garage provides additional parking and storage. Just moments from the Silver Lake Reservoir, Griffith Park, and the neighborhood’s popular restaurants, cafes, and boutiques along Sunset Boulevard and Hyperion Avenue, including Botanica, Bacari, and Trader Joe’s, this thoughtfully updated home offers a rare combination of traditional character, modern comfort, and quintessential Silver Lake living.
-
Tipo de propiedad
Casa
-
Año de construcción
1950
-
Precio/pie²
$966
Características
- Jardín
- Garaje
- Chimenea
- Vestidor
- Fogata
- Vista a la Montaña
- Vista Panorámica
- Lavadora Secadora
- Renovado
Características
Lote
- Vista Panorámica
- Vista a la Montaña
- Renovado
Interior
- Oficina
- Chimenea
- Estufa de gas
- Lavadora Secadora
- Lavadero
- Encimeras de piedra
- Vestidor
Outdoor
Explorar la zona
2536 Micheltorena St, Los Angeles, CA, Los Ángeles, California, Estados Unidos
Ver en Google Maps
Precio por sqft
Bajo
Alto
Se unió hace 5 años
Usted ha preguntado por esta propiedad
El agente se comunicará con usted pronto por
Publicado por
3
Anuncios
2022
Se unió
Reserva una visita con the agent
Elija una fecha y si prefiere una visita virtual o presencial con el agente.
Fecha preferida
Tipo de tour

Última actualización
Hoy
Primera publicación
Noviembre 6
Licencia del agente
#02132297
Referencia del anuncio
2177444081521930
Estado del anuncio
Propiedades similares cercanas
Nuevos anuncios en Los Ángeles


Explorar más viviendas en venta
Los Ángeles, CA, Estados Unidos tipos de propiedad
- Casas en venta en Los Ángeles, CA, Estados Unidos
- Condominios en venta en Los Ángeles, CA, Estados Unidos
- Terreno en venta en Los Ángeles, CA, Estados Unidos
- Apartamentos en venta en Los Ángeles, CA, Estados Unidos
- Fincas en venta en Los Ángeles, CA, Estados Unidos
- Villas en venta en Los Ángeles, CA, Estados Unidos
- Penthouses en venta en Los Ángeles, CA, Estados Unidos
- Cooperativas en venta en Los Ángeles, CA, Estados Unidos
Los Ángeles, CA, Estados Unidos búsquedas populares
- Propiedades con Jardín en Los Ángeles, CA, Estados Unidos
- Propiedades con Garaje en Los Ángeles, CA, Estados Unidos
- Propiedades con Balcón en Los Ángeles, CA, Estados Unidos
- Propiedades con Piscina en Los Ángeles, CA, Estados Unidos
- Propiedades con Terraza en Los Ángeles, CA, Estados Unidos
- Propiedades Vista a la Montaña en Los Ángeles, CA, Estados Unidos
- Propiedades Moderno en Los Ángeles, CA, Estados Unidos
- Propiedades Vista de la ciudad en Los Ángeles, CA, Estados Unidos
- Propiedades Propiedad de Inversión en Los Ángeles, CA, Estados Unidos
- Propiedades Renovado en Los Ángeles, CA, Estados Unidos
- Propiedades con Gimnasio en Los Ángeles, CA, Estados Unidos
- Propiedades Vista Panorámica en Los Ángeles, CA, Estados Unidos
- Propiedades Comunidad Cerrada en Los Ángeles, CA, Estados Unidos
- Propiedades Obras nuevas en Los Ángeles, CA, Estados Unidos
- Propiedades con Ascensor en Los Ángeles, CA, Estados Unidos
- Propiedades con Sauna en Los Ángeles, CA, Estados Unidos
- Propiedades con Cine en Los Ángeles, CA, Estados Unidos
- Propiedades Duplex en Los Ángeles, CA, Estados Unidos
- Propiedades Vista al Mar en Los Ángeles, CA, Estados Unidos
- Propiedades con Bodega en Los Ángeles, CA, Estados Unidos
- Propiedades con Cancha de Tenis en Los Ángeles, CA, Estados Unidos
- Propiedades con Biblioteca en Los Ángeles, CA, Estados Unidos
- Propiedades Frente al mar en Los Ángeles, CA, Estados Unidos
- Propiedades Ecuestre en Los Ángeles, CA, Estados Unidos
- Propiedades Cima de una colina en Los Ángeles, CA, Estados Unidos
- Propiedades Frente al Agua en Los Ángeles, CA, Estados Unidos
- Propiedades con Viñedo / Bodega en Los Ángeles, CA, Estados Unidos
- Propiedades Vista al Mar en Los Ángeles, CA, Estados Unidos
- Propiedades Vista al Campo de Golf en Los Ángeles, CA, Estados Unidos
- Propiedades Vista al Lago en Los Ángeles, CA, Estados Unidos
- Propiedades con Piscina cubierta en Los Ángeles, CA, Estados Unidos
- Propiedades Mansión en Los Ángeles, CA, Estados Unidos
- Propiedades Frente a la Playa en Los Ángeles, CA, Estados Unidos
- Propiedades Frente al Mar en Los Ángeles, CA, Estados Unidos
- Propiedades Vista al Río en Los Ángeles, CA, Estados Unidos
- Propiedades Frente al Lago en Los Ángeles, CA, Estados Unidos
- Propiedades Frente al mar en Los Ángeles, CA, Estados Unidos
- Propiedades Gran Altitud en Los Ángeles, CA, Estados Unidos
Los Ángeles, CA, Estados Unidos Barrios
Guías e historias relacionadas
La confianza de los mejores brokers del mundo
Los agentes tras las propiedades más excepcionales del mundo publican en JamesEdition.
- Anuncios de Sotheby's, Christie's, BARNES y Engel & Völkers
- Cada anuncio se revisa antes de publicarse
- Conecte directamente con agentes verificados
Al continuar, acepta nuestros Términos y la Política de Privacidad.
brokerages we
partnered with
partnered with