$2,495,000
Single Family Detached Los Angeles
- 4 Hab.
- 5 Baños
- 2,972 Sqft
- 6,491 Sqft lot
- Actualizado: Hoy
- MLS#26966393
Sobre la propiedad
La descripción se tradujo automáticamente.
La descripción se muestra en el idioma original.
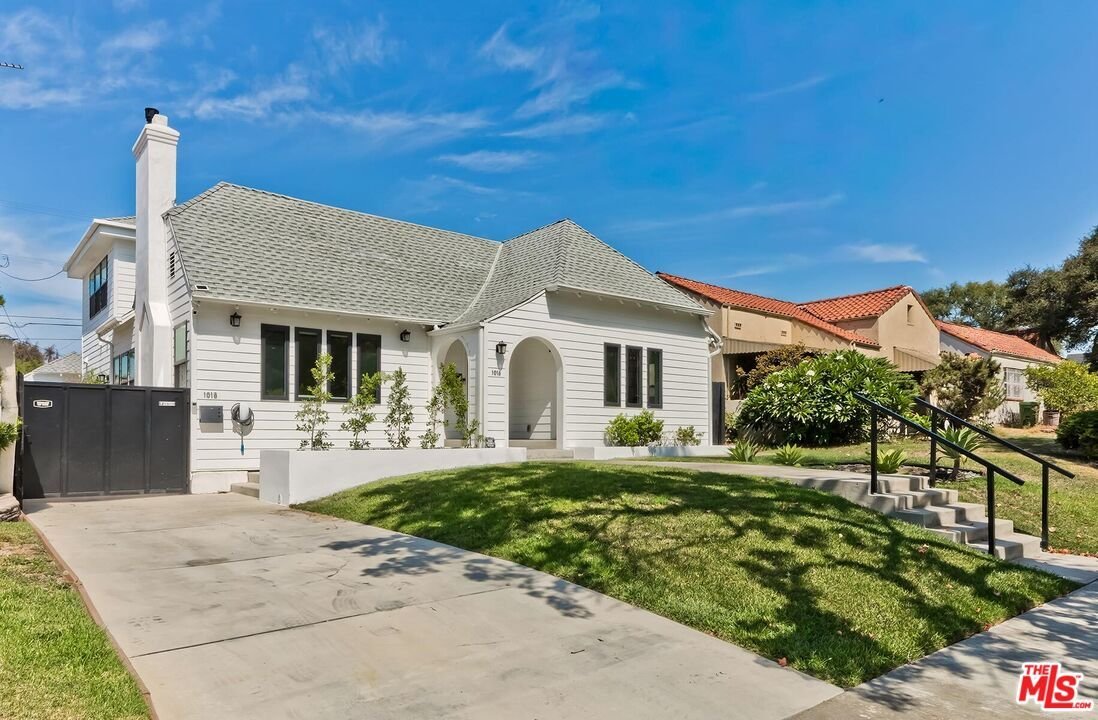
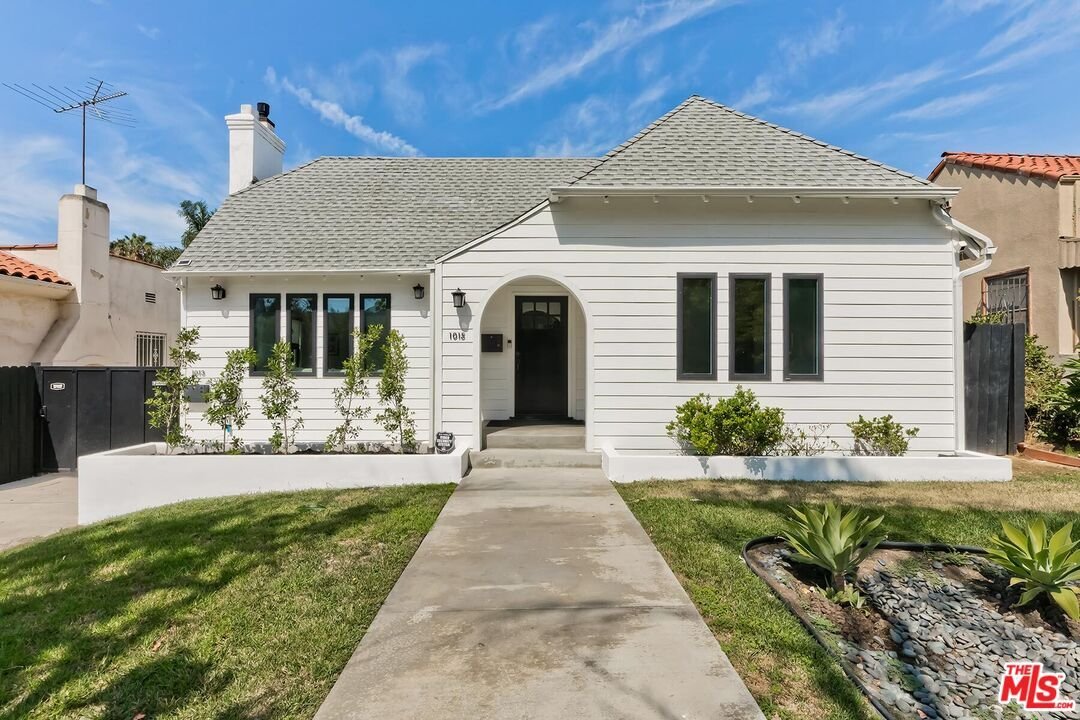
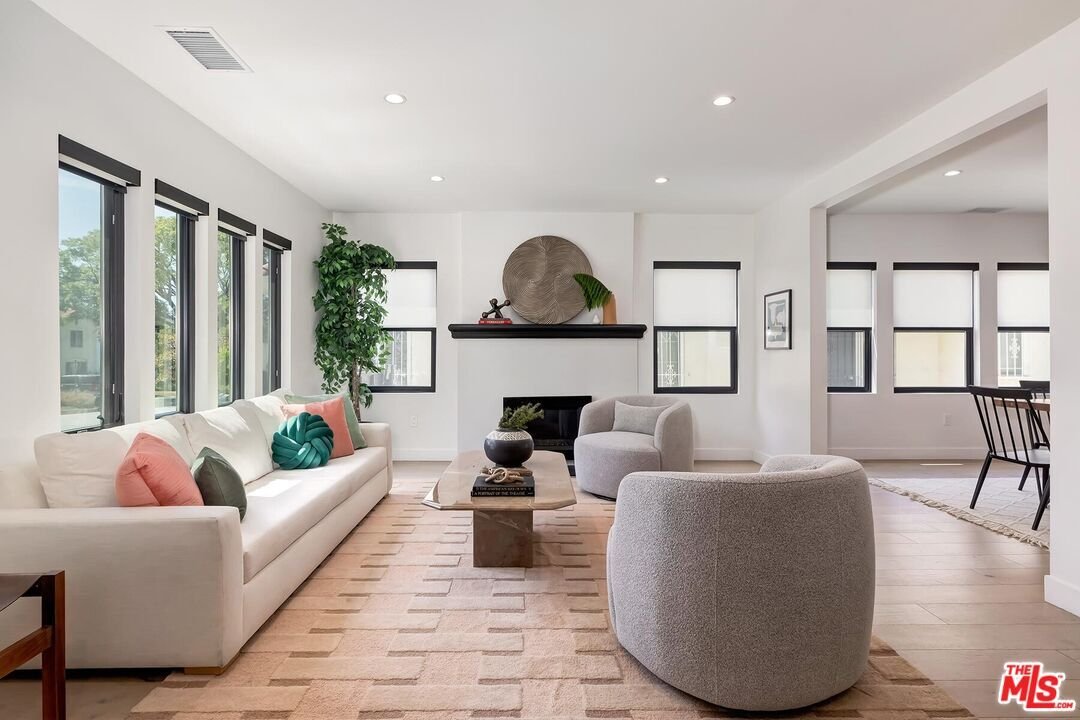
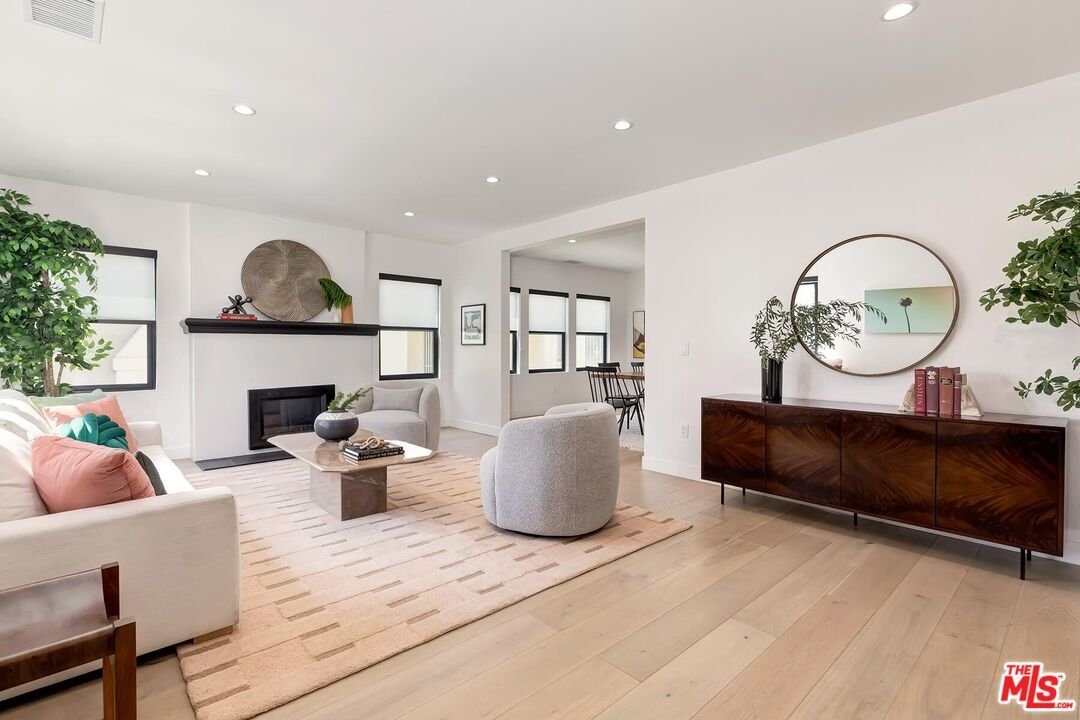
A 1923 facade with a modern heart. This Longwood Highlands home keeps the proportions and presence of the era it was built in, then opens the door on something entirely current: taken to the studs and rebuilt in 2020, with a second-story addition and a detached ADU. The main house is 4 bedrooms and 4 bathrooms across 2,631 sqft. The kitchen and dining room share one large, easy space where people
A 1923 facade with a modern heart. This Longwood Highlands home keeps the proportions and presence of the era it was built in, then opens the door on something entirely current: taken to the studs and rebuilt in 2020, with a second-story addition and a detached ADU. The main house is 4 bedrooms and 4 bathrooms across 2,631 sqft. The kitchen and dining room share one large, easy space where people naturally gather, while the living room holds its own room, the kind of quiet you want when the party is happening twenty feet away. Two en-suite bedrooms sit on the main floor toward the front, with a third at the rear that lives beautifully as a home office. Upstairs is the private primary suite with en-suite bath and walk-in closet, plus a generous walk-in attic offering 651 sqft of additional storage. The detached ADU is 341 sqft with a full kitchen, full bathroom, and its own laundry. Fully permitted, it sits across the backyard from the main house, reached from the driveway through a gate; perfect as a guest suite, home office, studio, or income property. Outside, a 6,471 square foot lot with a two-car garage. Longwood Highlands sits between Hancock Park and the Miracle Mile, minutes from Larchmont Village, The Grove, and the Wilshire corridor.
-
Tipo de propiedad
Casa
-
Año de construcción
1923
-
Precio/pie²
$839
Características
Explorar la zona
1015 S Tremaine Ave, Los Angeles, CA 90019, Los Ángeles, California, Estados Unidos
Ver en Google Maps
Precio por sqft
Bajo
Alto
Se unió hace 4 años
Usted ha preguntado por esta propiedad
El agente se comunicará con usted pronto por
Publicado por
1
Anuncios
2022
Se unió
Reserva una visita con Marc J. Robinson
Elija una fecha y si prefiere una visita virtual o presencial con el agente.
Fecha preferida
Tipo de tour

Beverly Hills
439 N. Canon Drive, 3rd Floor, 90210, Beverly Hills, United States
Ver perfil de la agencia
Última actualización
Hoy
Primera publicación
Sep 9
Licencia del agente
#01375831
Referencia del anuncio
2155292458170686
Estado del anuncio
Propiedades similares cercanas
Nuevos anuncios en Los Ángeles









Explorar más viviendas en venta
Los Ángeles, CA, Estados Unidos tipos de propiedad
- Casas en venta en Los Ángeles, CA, Estados Unidos
- Condominios en venta en Los Ángeles, CA, Estados Unidos
- Terreno en venta en Los Ángeles, CA, Estados Unidos
- Apartamentos en venta en Los Ángeles, CA, Estados Unidos
- Fincas en venta en Los Ángeles, CA, Estados Unidos
- Villas en venta en Los Ángeles, CA, Estados Unidos
- Penthouses en venta en Los Ángeles, CA, Estados Unidos
Los Ángeles, CA, Estados Unidos búsquedas populares
- Propiedades con Garaje en Los Ángeles, CA, Estados Unidos
- Propiedades con Jardín en Los Ángeles, CA, Estados Unidos
- Propiedades con Piscina en Los Ángeles, CA, Estados Unidos
- Propiedades con Balcón en Los Ángeles, CA, Estados Unidos
- Propiedades con Terraza en Los Ángeles, CA, Estados Unidos
- Propiedades Moderno en Los Ángeles, CA, Estados Unidos
- Propiedades Vista a la Montaña en Los Ángeles, CA, Estados Unidos
- Propiedades Propiedad de Inversión en Los Ángeles, CA, Estados Unidos
- Propiedades Renovado en Los Ángeles, CA, Estados Unidos
- Propiedades con Gimnasio en Los Ángeles, CA, Estados Unidos
- Propiedades Vista de la ciudad en Los Ángeles, CA, Estados Unidos
- Propiedades Vista Panorámica en Los Ángeles, CA, Estados Unidos
- Propiedades Comunidad Cerrada en Los Ángeles, CA, Estados Unidos
- Propiedades Obras nuevas en Los Ángeles, CA, Estados Unidos
- Propiedades con Ascensor en Los Ángeles, CA, Estados Unidos
- Propiedades con Sauna en Los Ángeles, CA, Estados Unidos
- Propiedades Duplex en Los Ángeles, CA, Estados Unidos
- Propiedades con Cine en Los Ángeles, CA, Estados Unidos
- Propiedades Vista al Mar en Los Ángeles, CA, Estados Unidos
- Propiedades con Bodega en Los Ángeles, CA, Estados Unidos
- Propiedades con Cancha de Tenis en Los Ángeles, CA, Estados Unidos
- Propiedades con Biblioteca en Los Ángeles, CA, Estados Unidos
- Propiedades Frente al mar en Los Ángeles, CA, Estados Unidos
- Propiedades Cima de una colina en Los Ángeles, CA, Estados Unidos
- Propiedades Ecuestre en Los Ángeles, CA, Estados Unidos
- Propiedades Frente al Agua en Los Ángeles, CA, Estados Unidos
- Propiedades Vista al Campo de Golf en Los Ángeles, CA, Estados Unidos
- Propiedades Vista al Mar en Los Ángeles, CA, Estados Unidos
- Propiedades Mansión en Los Ángeles, CA, Estados Unidos
- Propiedades con Piscina cubierta en Los Ángeles, CA, Estados Unidos
- Propiedades Vista al Lago en Los Ángeles, CA, Estados Unidos
- Propiedades Frente al Mar en Los Ángeles, CA, Estados Unidos
- Propiedades con Viñedo / Bodega en Los Ángeles, CA, Estados Unidos
- Propiedades Frente a la Playa en Los Ángeles, CA, Estados Unidos
- Propiedades Frente al río en Los Ángeles, CA, Estados Unidos
- Propiedades Gran Altitud en Los Ángeles, CA, Estados Unidos
- Propiedades Vista al Río en Los Ángeles, CA, Estados Unidos
- Propiedades Frente al Lago en Los Ángeles, CA, Estados Unidos
Los Ángeles, CA, Estados Unidos Barrios
Guías e historias relacionadas
La confianza de los mejores brokers del mundo
Los agentes tras las propiedades más excepcionales del mundo publican en JamesEdition.
- Anuncios de Sotheby's, Christie's, BARNES y Engel & Völkers
- Cada anuncio se revisa antes de publicarse
- Conecte directamente con agentes verificados
Al continuar, acepta nuestros Términos y la Política de Privacidad.
brokerages we
partnered with
partnered with