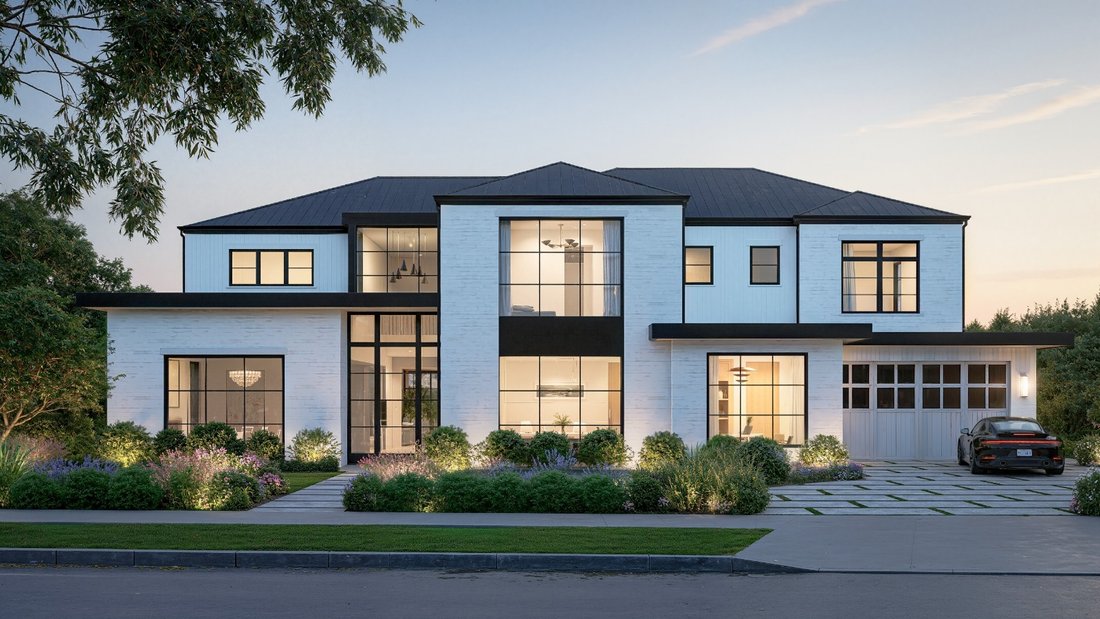
Estate Los Angeles United States
- 7 Hab.
- 10 Baños
- 10,221 Sqft
- 14,811 Sqft lot
- Actualizado: Hoy
- 28
- MLS#26684441
Sobre la propiedad
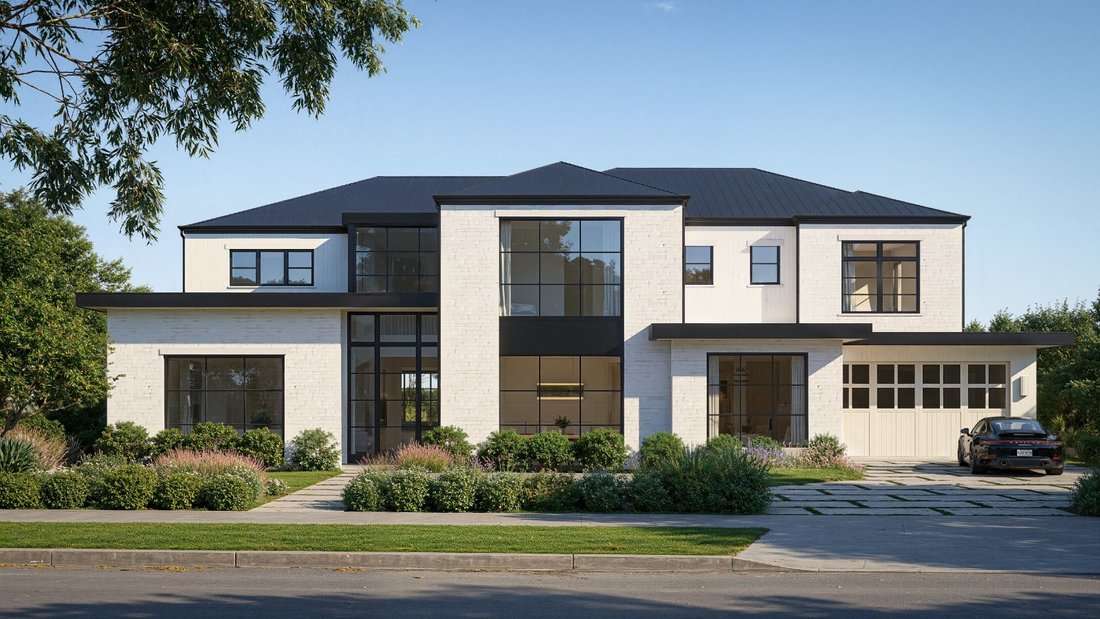
Currently under construction in the coveted Lower Riviera, this expansive estate spanning over 10,000 square feet presents a rare opportunity to acquire a meticulously designed residence nearing completion. With 7 bedrooms and 10 baths, the home blends timeless architectural elements with a warm, contemporary sensibility-crafted for both elevated entertaining and everyday living. A gracious ope
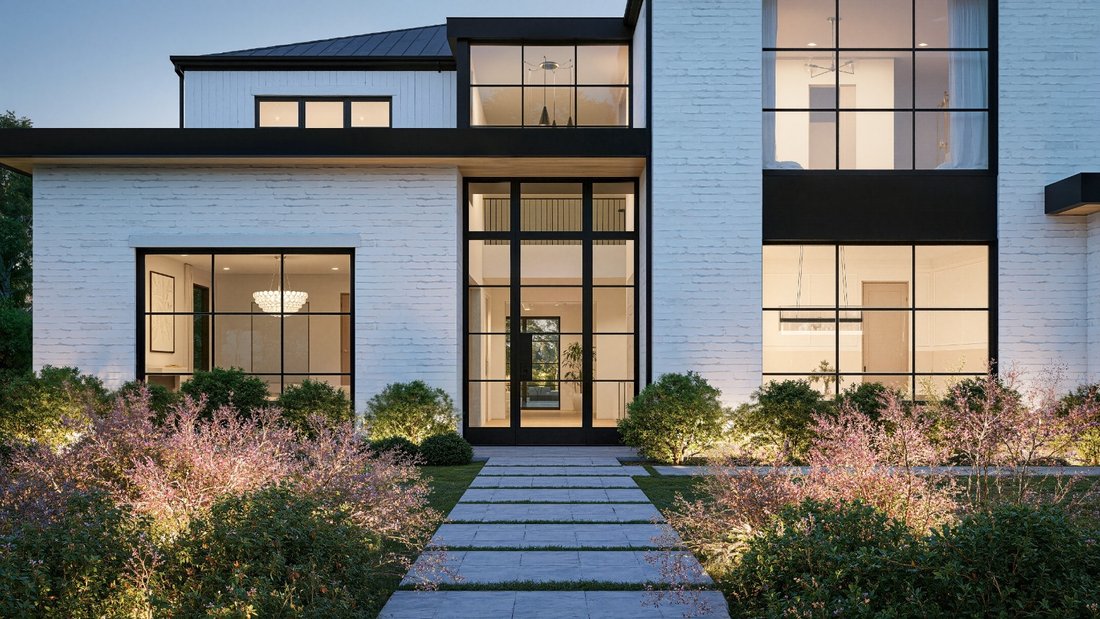
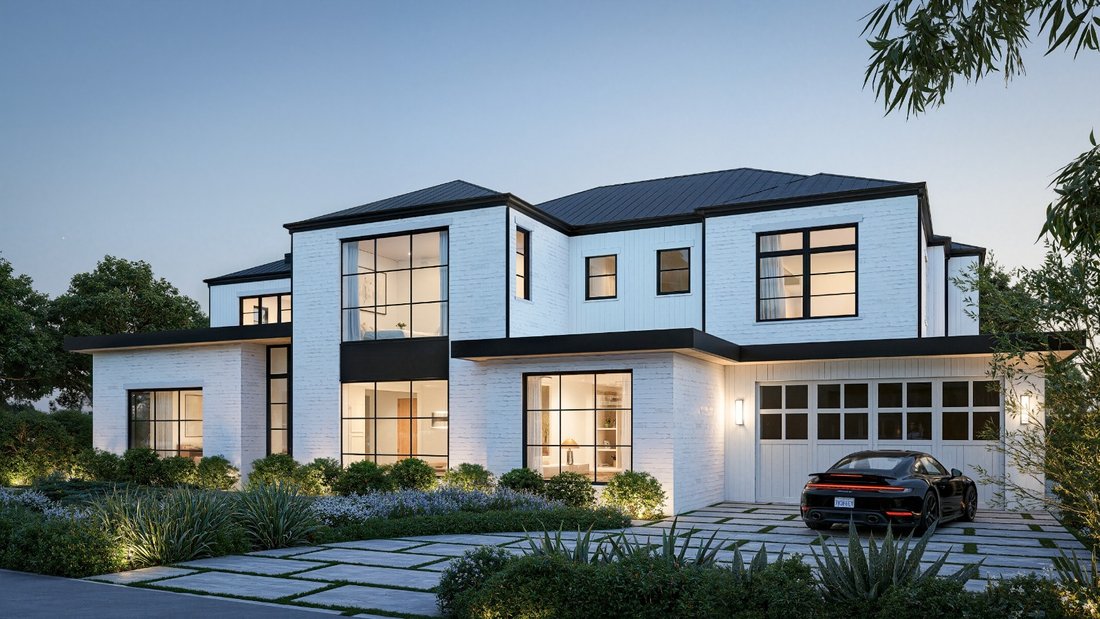
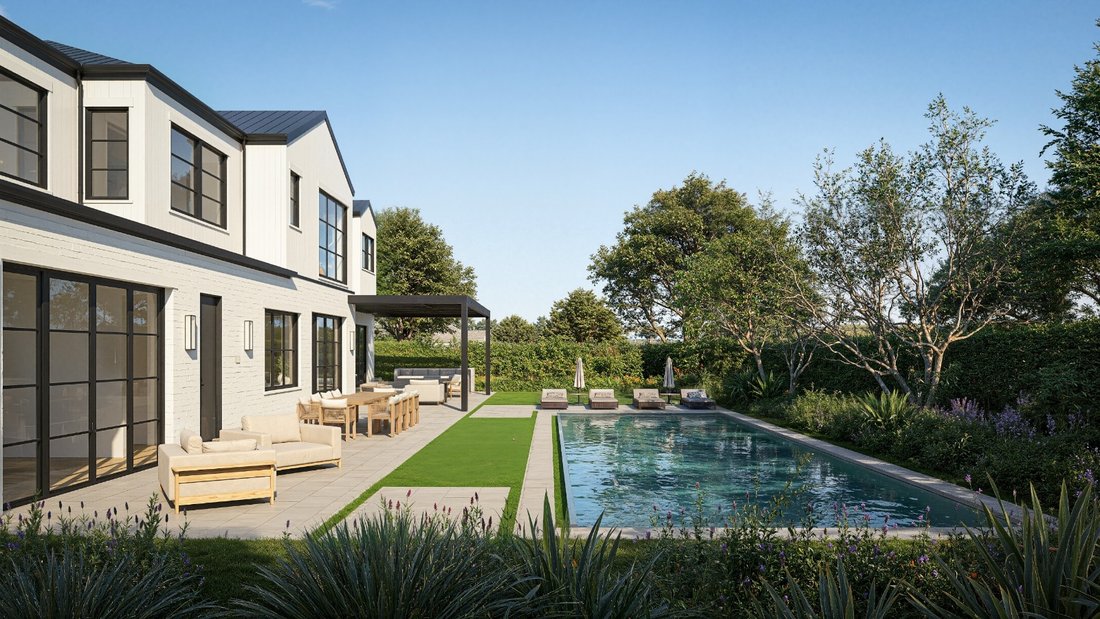
Currently under construction in the coveted Lower Riviera, this expansive estate spanning over 10,000 square feet presents a rare opportunity to acquire a meticulously designed residence nearing completion. With 7 bedrooms and 10 baths, the home blends timeless architectural elements with a warm, contemporary sensibility-crafted for both elevated entertaining and everyday living. A gracious open floor plan defines the main level, where natural wood flooring, Calacatta Clara tile, and curated stone surfaces create a refined, layered aesthetic. Anchored by an Arabescato Corchia marble fireplace, the formal living room is enriched by wainscoting that adds subtle elegance. In the dining room, a groin-vaulted ceiling creates a striking impression, while the chef’s kitchen blends beauty and functionality with a La Cornue range, marble countertops, a generous pantry, and a sunlit breakfast area. The adjoining family room, complete with a wet bar, opens seamlessly to a covered trellis patio, creating effortless indoor-outdoor living. A private study with custom built-ins and a main-level ensuite bedroom complete this floor. Upstairs, five ensuite bedrooms include a luxurious primary retreat featuring dual dressing areas, a fireplace, and a private balcony. Throughout, architectural details and limewash walls introduce texture and understated sophistication. The lower level is designed as a lifestyle retreat, offering a spacious recreation room with bar, an ensuite guest bedroom, and a comprehensive wellness area with gym, sauna, steam shower, massage room, and a home theater. Outdoors, the grounds are curated for both relaxation and entertaining, featuring open-air lounge areas, pool, and spa. A two-car garage completes the home. An exceptional opportunity to secure a thoughtfully crafted residence, where every detail has been carefully considered.
-
Tipo de propiedad
Finca
-
Pisos
3
-
Año de construcción
2026
-
Precio/pie²
$1,858
Características
- Garaje
- Jardín
- Chimenea
- Piscina
- Sauna
- Cine
- Sauna
- Cocina abierta
- Gimnasio
Interior
- Chimenea
- Bar
- Sauna
- Cine
- Cocina abierta
- Encimeras de piedra
- Sauna
- Gimnasio
Outdoor
- Terraza
- Balcón
- Piscina
- Garaje
- Espacio de vida al aire libre
- Pérgola
- Jardín
Explorar la zona

El agente se comunicará con usted pronto por
Publicado por
Reserva una visita con Tomer Fridman
Elija una fecha y si prefiere una visita virtual o presencial con el agente.

La confianza de los mejores brokers del mundo
Los agentes tras las propiedades más excepcionales del mundo publican en JamesEdition.
- Anuncios de Sotheby's, Christie's, BARNES y Engel & Völkers
- Cada anuncio se revisa antes de publicarse
- Conecte directamente con agentes verificados
Al continuar, acepta nuestros Términos y la Política de Privacidad.
partnered with