Precio a Consultar
638 Siena Way
- 8 Hab.
- 11 Baños
- 16,849 Sqft
- 37,127 Sqft lot
- 7
- MLS#26994679
Sobre la propiedad
La descripción se tradujo automáticamente.
La descripción se muestra en el idioma original.
Ubicado sobre el cuarto green del Bel-Air Country Club, el 638 Siena Way es una residencia moderna diseñada por Zoltan Pali con vistas a la ciudad, al campo de golf y al horizonte. Construida en 2022, la casa de tres niveles ofrece aproximadamente 16.849 pies cuadrados en un terreno de 37.127 pies cuadrados, con ocho dormitorios y 11 baños. Una entrada privada conduce a un patio interior y a una l
Set above the fourth green of Bel-Air Country Club, 638 Siena Way is a Zoltan Pali-designed modern residence with city, golf course and skyline views. Built in 2022, the three-level home offers approximately 16,849 square feet on a 37,127-square-foot lot, with eight bedrooms and 11 bathrooms. A private entry leads to an interior courtyard and a striking central staircase. Indiana limestone, curved
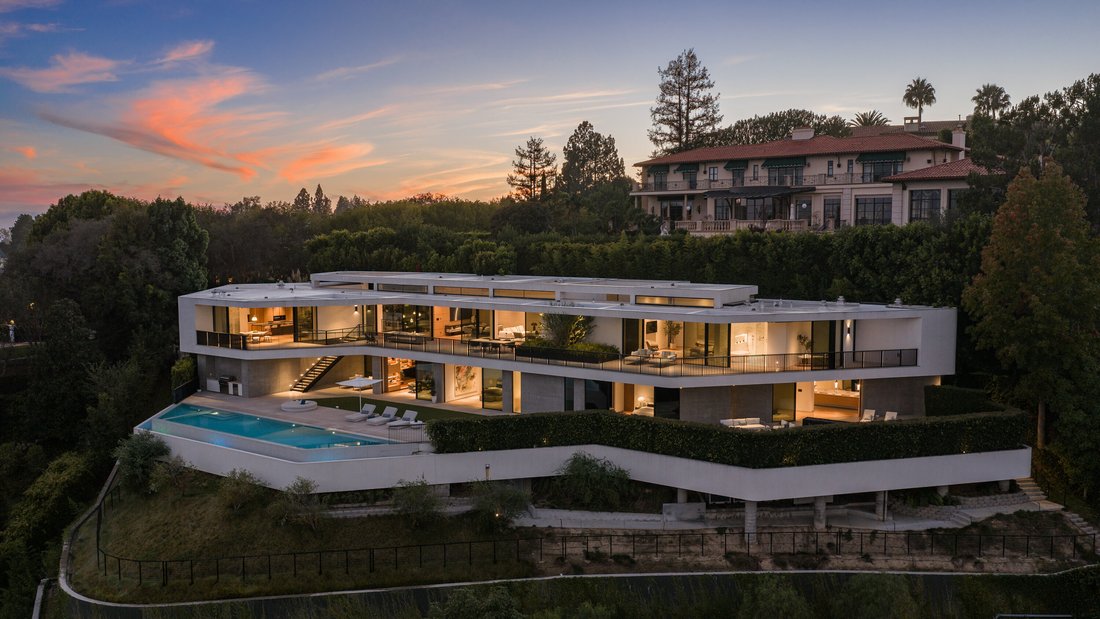
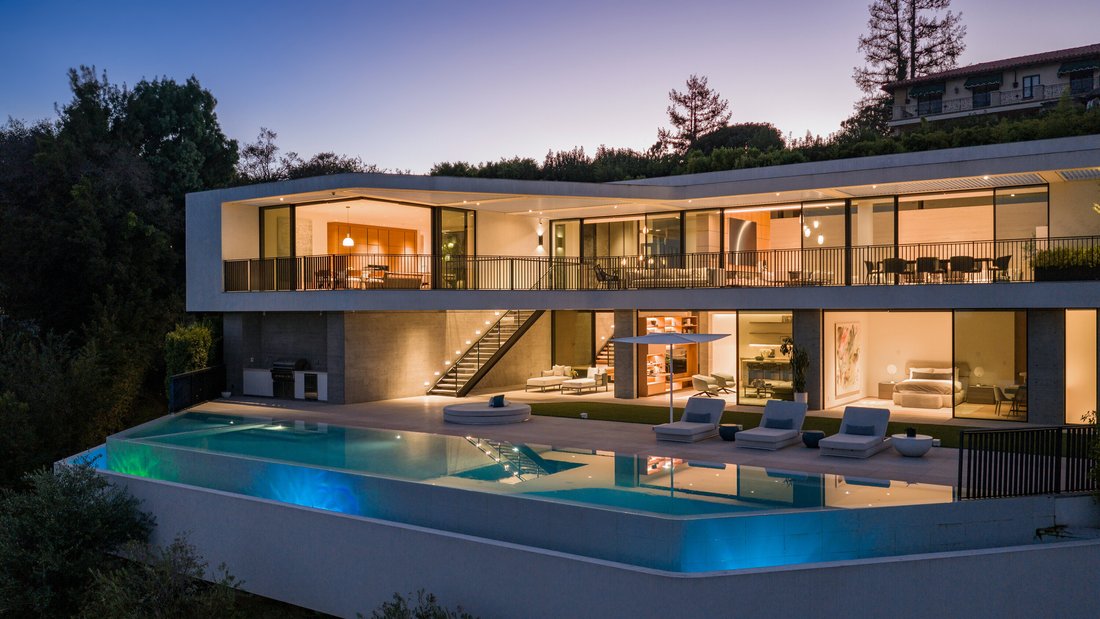
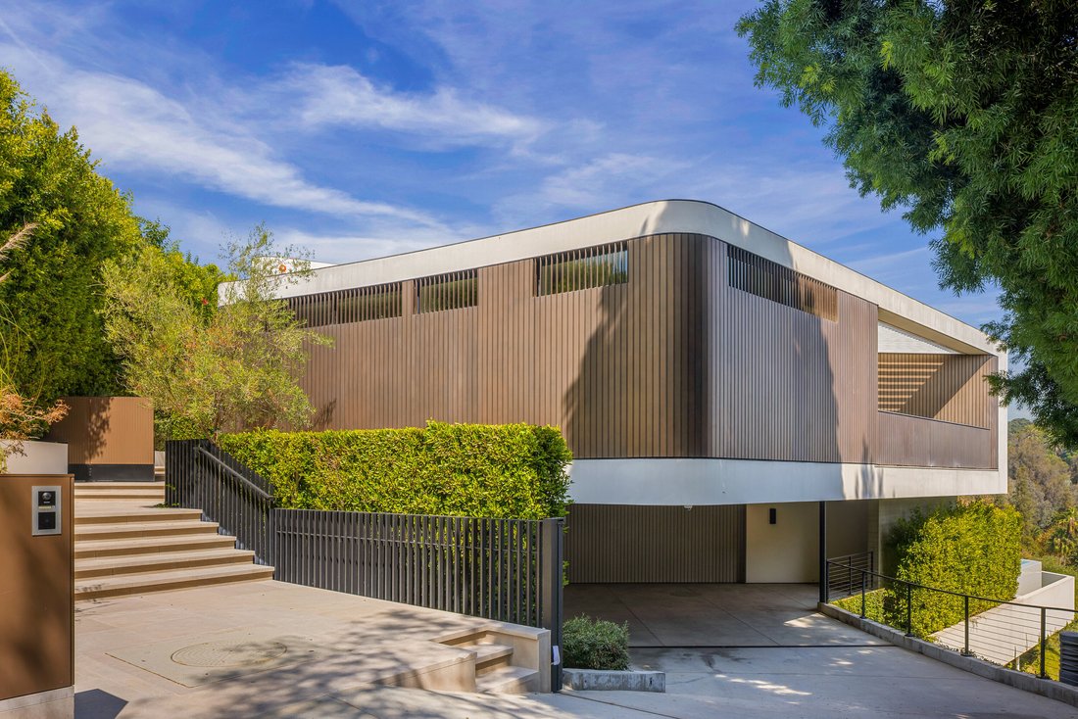
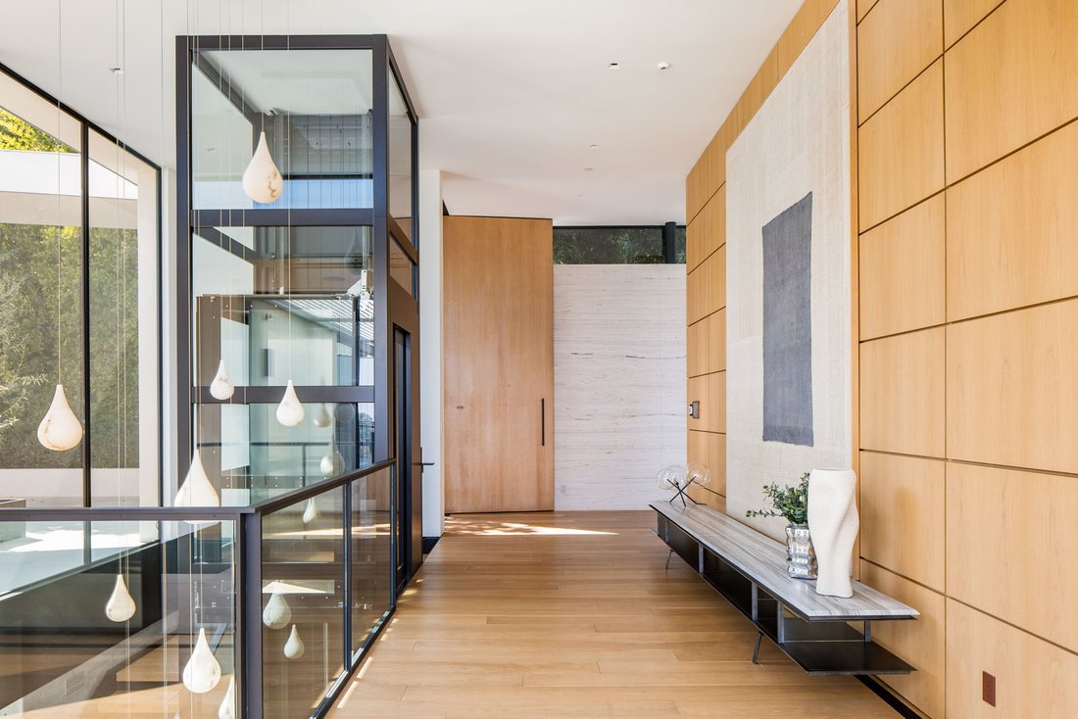
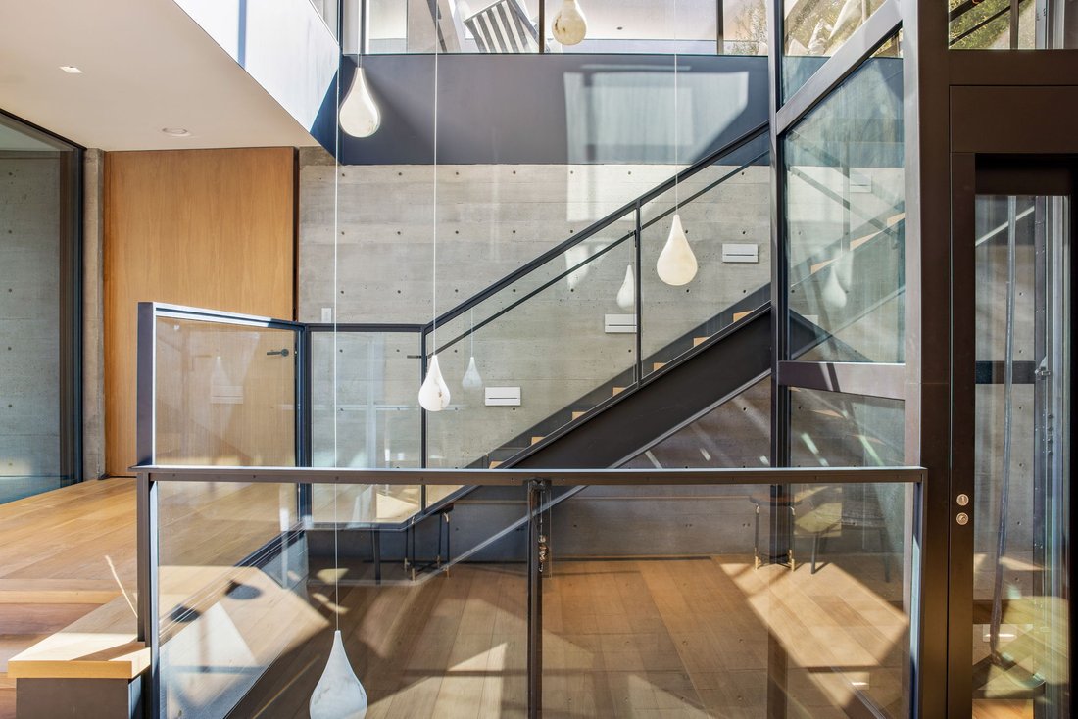
Ubicado sobre el cuarto green del Bel-Air Country Club, el 638 Siena Way es una residencia moderna diseñada por Zoltan Pali con vistas a la ciudad, al campo de golf y al horizonte. Construida en 2022, la casa de tres niveles ofrece aproximadamente 16.849 pies cuadrados en un terreno de 37.127 pies cuadrados, con ocho dormitorios y 11 baños. Una entrada privada conduce a un patio interior y a una llamativa escalera central. La piedra caliza de Indiana, la metalistería curvada de bronce, el travertino y el nogal francés dan a la arquitectura su textura, mientras que las amplias paredes de vidrio abren las salas de estar a las terrazas y a la piscina infinita y al spa. El nivel principal reúne la sala de estar y el comedor, una cocina abierta y un área de desayuno, y una suite principal junto al patio, una de las dos de la casa. En el nivel inferior hay suites de un dormitorio adicionales, un gimnasio y un área de bienestar; un teatro, una sala de vinos y una sala de podcasts completan la casa. Una combinación poco común de detalles arquitectónicos, escala y vistas en una de las calles más conocidas de Bel-Air.
Set above the fourth green of Bel-Air Country Club, 638 Siena Way is a Zoltan Pali-designed modern residence with city, golf course and skyline views. Built in 2022, the three-level home offers approximately 16,849 square feet on a 37,127-square-foot lot, with eight bedrooms and 11 bathrooms. A private entry leads to an interior courtyard and a striking central staircase. Indiana limestone, curved bronze metalwork, travertine and French walnut give the architecture its texture, while broad walls of glass open the living spaces to terraces and the infinity pool and spa. The main level brings together the living and dining rooms, an open kitchen and breakfast area, and a primary suite beside the courtyard, one of two in the home. Additional bedroom suites, a gym and wellness area occupy the lower level; a theater, wine room and podcast room complete the home. An uncommon combination of architectural detail, scale and views on one of Bel-Air’s established streets.
-
Tipo de propiedad
Casa
-
Año de construcción
2022
Características
Explorar la zona
638 Siena Way , Los Angeles, CA 90077, Los Ángeles, California, Estados Unidos
Ver en Google Maps
Precio por sqft
Bajo
Alto
Se unió hace 9 años
Usted ha preguntado por esta propiedad
El agente se comunicará con usted pronto por
Publicado por
2
Anuncios
2017
Se unió
Reserva una visita con Marc Noah
Elija una fecha y si prefiere una visita virtual o presencial con el agente.
Fecha preferida
Tipo de tour

Sotheby's International Realty - Beverly Hills Brokerage
9665 Wilshire Blvd Ste 400, Ste 400, 90212, Beverly Hills, California, United States
Ver perfil de la agencia
As the Western Region Headquarters, the Beverly Hills Brokerage is centrally
located in the prestigious Golden
located in the prestigious Golden
As the Western Region Headquarters, the Beverly Hills Brokerage is centrally
located in the prestigious Golden Triangle of the world famous city. Only
minutes away from the local Sotheby’s Auction house on Sunset Boulevard, the
Beverly Hills Brokerage works together with the Sotheby’s Auction house to
provide comprehensive services to shared clients in the Greater Los Angeles
Area. We proudly represent homes from Downtown Los Angeles to Malibu and
everything in-between. We boast an intimate knowledge of the local community,
its history, culture, local concerns and distinctive properties. The environment
of the Beverly Hills office fosters dedication that leads to extraordinary
results.
located in the prestigious Golden Triangle of the world famous city. Only
minutes away from the local Sotheby’s Auction house on Sunset Boulevard, the
Beverly Hills Brokerage works together with the Sotheby’s Auction house to
provide comprehensive services to shared clients in the Greater Los Angeles
Area. We proudly represent homes from Downtown Los Angeles to Malibu and
everything in-between. We boast an intimate knowledge of the local community,
its history, culture, local concerns and distinctive properties. The environment
of the Beverly Hills office fosters dedication that leads to extraordinary
results.
Última actualización
Octubre 3
Primera publicación
Octubre 1
Enlace del anuncio
Referencia del anuncio
P9Z8JP
Propiedades similares cercanas
Nuevos anuncios en Los Ángeles


Explorar más viviendas en venta
Los Ángeles, CA, Estados Unidos tipos de propiedad
- Casas en venta en Los Ángeles, CA, Estados Unidos
- Condominios en venta en Los Ángeles, CA, Estados Unidos
- Terreno en venta en Los Ángeles, CA, Estados Unidos
- Apartamentos en venta en Los Ángeles, CA, Estados Unidos
- Fincas en venta en Los Ángeles, CA, Estados Unidos
- Villas en venta en Los Ángeles, CA, Estados Unidos
- Penthouses en venta en Los Ángeles, CA, Estados Unidos
- Cooperativas en venta en Los Ángeles, CA, Estados Unidos
Los Ángeles, CA, Estados Unidos búsquedas populares
- Propiedades con Garaje en Los Ángeles, CA, Estados Unidos
- Propiedades con Jardín en Los Ángeles, CA, Estados Unidos
- Propiedades con Balcón en Los Ángeles, CA, Estados Unidos
- Propiedades con Piscina en Los Ángeles, CA, Estados Unidos
- Propiedades con Terraza en Los Ángeles, CA, Estados Unidos
- Propiedades Vista a la Montaña en Los Ángeles, CA, Estados Unidos
- Propiedades Moderno en Los Ángeles, CA, Estados Unidos
- Propiedades Vista de la ciudad en Los Ángeles, CA, Estados Unidos
- Propiedades Propiedad de Inversión en Los Ángeles, CA, Estados Unidos
- Propiedades con Gimnasio en Los Ángeles, CA, Estados Unidos
- Propiedades Renovado en Los Ángeles, CA, Estados Unidos
- Propiedades Vista Panorámica en Los Ángeles, CA, Estados Unidos
- Propiedades Comunidad Cerrada en Los Ángeles, CA, Estados Unidos
- Propiedades Obras nuevas en Los Ángeles, CA, Estados Unidos
- Propiedades con Ascensor en Los Ángeles, CA, Estados Unidos
- Propiedades con Sauna en Los Ángeles, CA, Estados Unidos
- Propiedades con Cine en Los Ángeles, CA, Estados Unidos
- Propiedades Duplex en Los Ángeles, CA, Estados Unidos
- Propiedades Vista al Mar en Los Ángeles, CA, Estados Unidos
- Propiedades con Bodega en Los Ángeles, CA, Estados Unidos
- Propiedades con Cancha de Tenis en Los Ángeles, CA, Estados Unidos
- Propiedades con Biblioteca en Los Ángeles, CA, Estados Unidos
- Propiedades Frente al mar en Los Ángeles, CA, Estados Unidos
- Propiedades Ecuestre en Los Ángeles, CA, Estados Unidos
- Propiedades Cima de una colina en Los Ángeles, CA, Estados Unidos
- Propiedades Frente al Agua en Los Ángeles, CA, Estados Unidos
- Propiedades con Viñedo / Bodega en Los Ángeles, CA, Estados Unidos
- Propiedades Vista al Mar en Los Ángeles, CA, Estados Unidos
- Propiedades Vista al Campo de Golf en Los Ángeles, CA, Estados Unidos
- Propiedades Vista al Lago en Los Ángeles, CA, Estados Unidos
- Propiedades Mansión en Los Ángeles, CA, Estados Unidos
- Propiedades con Piscina cubierta en Los Ángeles, CA, Estados Unidos
- Propiedades Frente al Mar en Los Ángeles, CA, Estados Unidos
- Propiedades Frente a la Playa en Los Ángeles, CA, Estados Unidos
- Propiedades Vista al Río en Los Ángeles, CA, Estados Unidos
- Propiedades Gran Altitud en Los Ángeles, CA, Estados Unidos
- Propiedades Frente al Lago en Los Ángeles, CA, Estados Unidos
Los Ángeles, CA, Estados Unidos Barrios
Guías e historias relacionadas
La confianza de los mejores brokers del mundo
Los agentes tras las propiedades más excepcionales del mundo publican en JamesEdition.
- Anuncios de Sotheby's, Christie's, BARNES y Engel & Völkers
- Cada anuncio se revisa antes de publicarse
- Conecte directamente con agentes verificados
Al continuar, acepta nuestros Términos y la Política de Privacidad.
brokerages we
partnered with
partnered with