$1,499,999
Precio reducido en $99,989 el Aug 07, 2026
5 Bedrooms Single Family Detached
- 5 Hab.
- 5 Baños
- 1 Sqft lot
- Actualizado: Agosto 13
-
2
Vistas de los últimos 30 días
- 1
- MLS#CV26001155
Sobre la propiedad
La descripción se tradujo automáticamente.
La descripción se muestra en el idioma original.
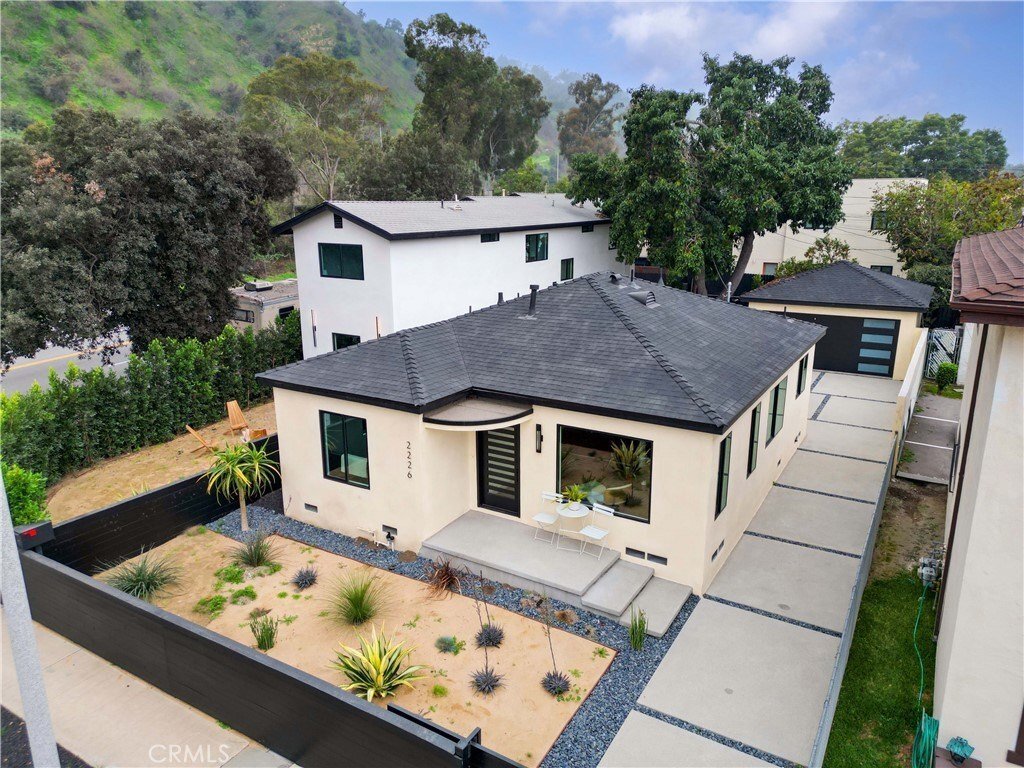
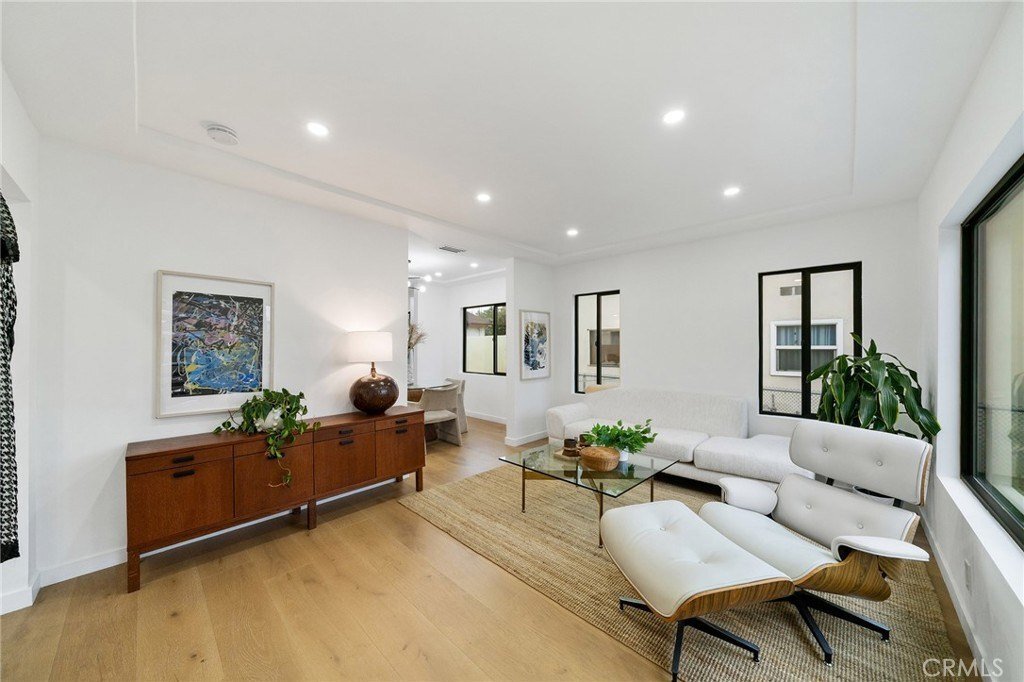
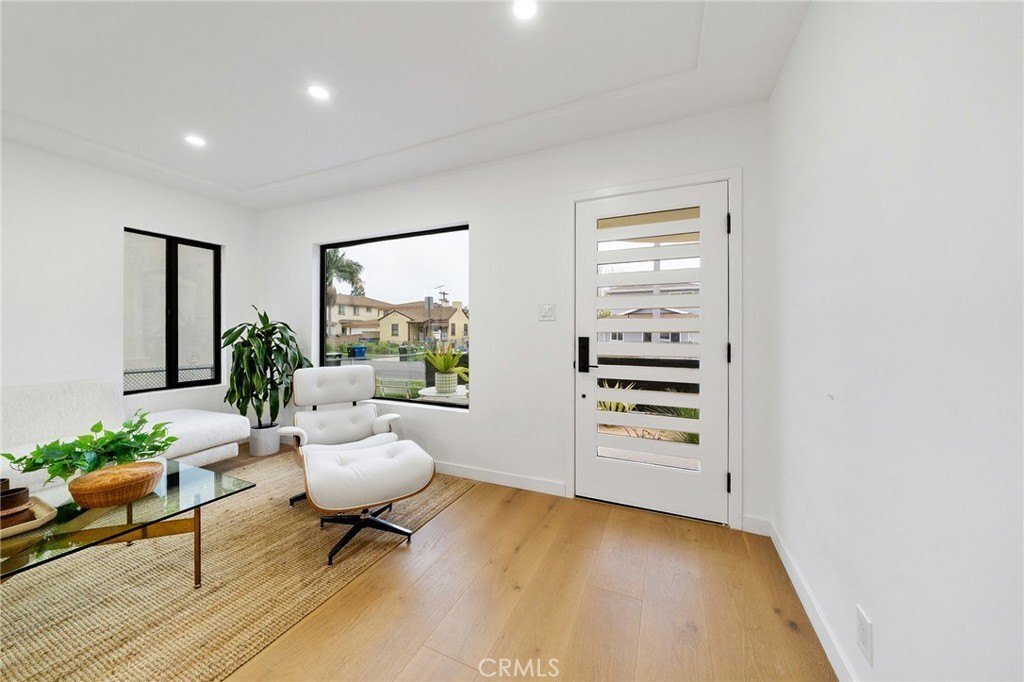
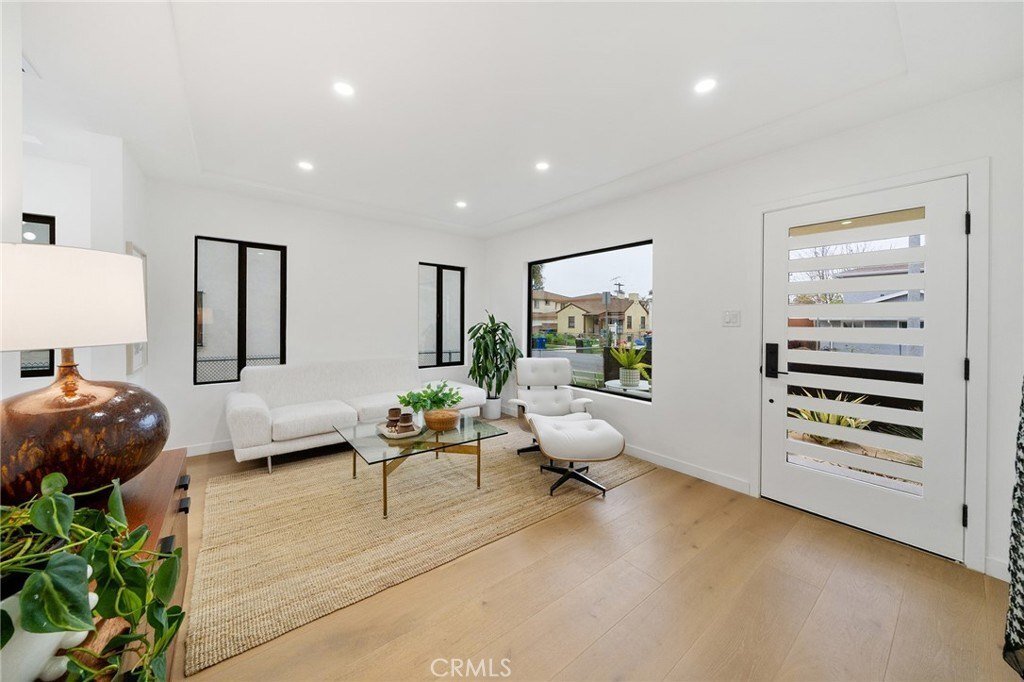
In the heart of Elysian Valley, where modern design meets the creative energy of Frogtown, this rare offering features two fully reimagined residences sold together, yet designed to live entirely independently. Separated by fencing, each home enjoys its own gated driveway, private yard, two-car garage (one of them attached), separate meters, and individual central air systems, offering flexibility
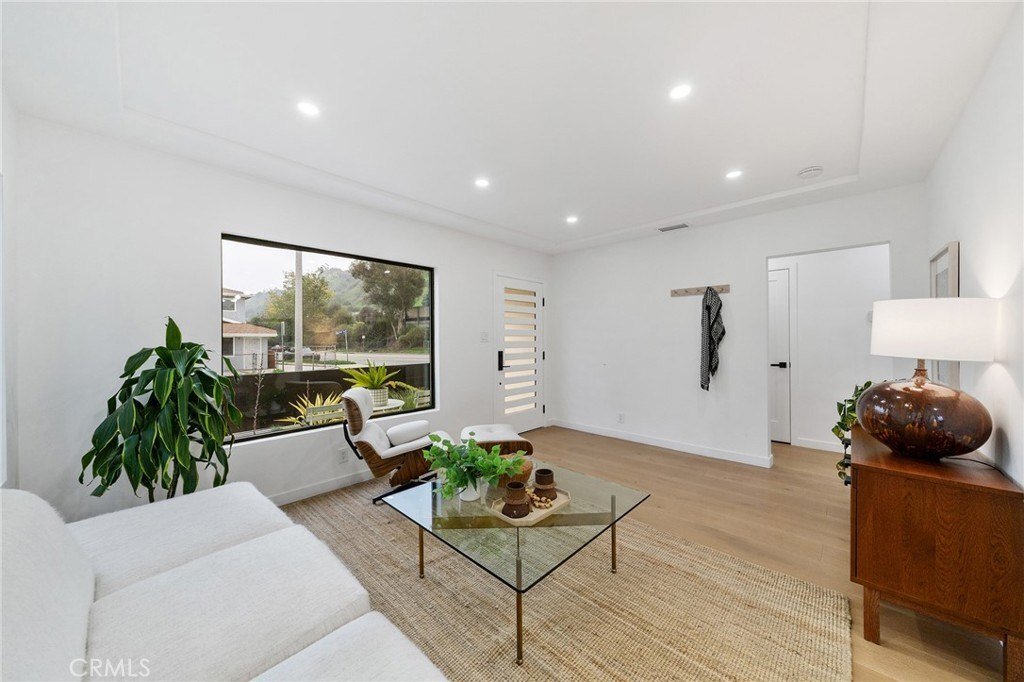
In the heart of Elysian Valley, where modern design meets the creative energy of Frogtown, this rare offering features two fully reimagined residences sold together, yet designed to live entirely independently. Separated by fencing, each home enjoys its own gated driveway, private yard, two-car garage (one of them attached), separate meters, and individual central air systems, offering flexibility with privacy. 2229 Shoredale spans approximately 928 square feet and is infused with a calm, refined aesthetic that includes updated wood flooring, recessed lighting, and black-framed dual-pane windows set a sleek tone throughout. The living room captures morning light through a picture window overlooking drought-tolerant landscaping, with a charming front porch ideal for a bistro table or bench. An elegant dining room with built-in cabinetry with lighting, tray like ceiling, stylish light fixture flows into a beautifully updated kitchen featuring gold-veined quartz countertops, modern cabinetry, and included appliances: refrigerator, gas range, drawer microwave, and dishwasher. A sunlit stackable laundry (also included) area sits just off the kitchen. Two spacious bedrooms include a private rear primary suite. The guest bath offers a separate tub and shower, while the 3/4 en suite delivers spa-inspired design. Outdoors, a long gated driveway leads to the garage with additional space for entertaining, gardening, or play in the lush green grass where you can ground yourself. 2225 Shoredale mirrors the same thoughtful craftsmanship with a distinct layout and its own private lot, drought-tolerant landscaping, and attached two-car garage. The entry opens to airy, open-concept living that flows into the dining area and kitchen, complete with the same appliance package. A powder room left of the entry near the door to the garage and across from the stairs adds convenience. Upstairs are three well-proportioned bedrooms, including a generous primary suite with mirrored closets and an en suite bath featuring built-in shower shelving. The landing offers custom cabinetry for storage or display, with two additional bedrooms and an updated bath completing the level. Together, these homes offer sleek design, intentional function, and exceptional versatility: ideal for multigenerational living, investment, or a live-one-rent-one opportunity in one of LA’s most dynamic neighborhoods.
-
Tipo de propiedad
Casa
-
Año de construcción
1940
Características
Explorar la zona
2229 Shoredale, Los Angeles, CA 90031, Los Ángeles, California, Estados Unidos
Ver en Google Maps
Precio por sqft
Bajo
Alto
Se unió hace 11 años
Usted ha preguntado por esta propiedad
El agente se comunicará con usted pronto por
Publicado por
7
Anuncios
2016
Se unió
Reserva una visita con Kimberly Olbrich
Elija una fecha y si prefiere una visita virtual o presencial con el agente.
Fecha preferida
Tipo de tour

CENTURY 21 Citrus Realty
1100 Via Verde Drive, 91773, San Dimas, California, United States
Ver perfil de la agencia
Última actualización
Agosto 13
Primera publicación
Jan 4
Referencia del anuncio
56F98AFE-3EF8-4A6D-AECF-22D83F6706CF
La confianza de los mejores brokers del mundo
Los agentes tras las propiedades más excepcionales del mundo publican en JamesEdition.
- Anuncios de Sotheby's, Christie's, BARNES y Engel & Völkers
- Cada anuncio se revisa antes de publicarse
- Conecte directamente con agentes verificados
Al continuar, acepta nuestros Términos y la Política de Privacidad.
brokerages we
partnered with
partnered with