
$2,395,000
4321 Glenalbyn Dr
- 4 Hab.
- 3 Baños
- 2,820 Sqft
- 7,705 Sqft lot
- 1
- MLS#26876101
Sobre la propiedad
La descripción se tradujo automáticamente.
La descripción se muestra en el idioma original.
There is something truly magical about Casa Glenalbyn. Set along an exceptionally wide, quiet street in Mount Washington with very little through traffic, this home enjoys sweeping hillside views, remarkable privacy, and the peaceful atmosphere of a private villa. Open outlooks and beautiful gardens create a feeling of connection to the surrounding landscape, while generous spaces to live, create,
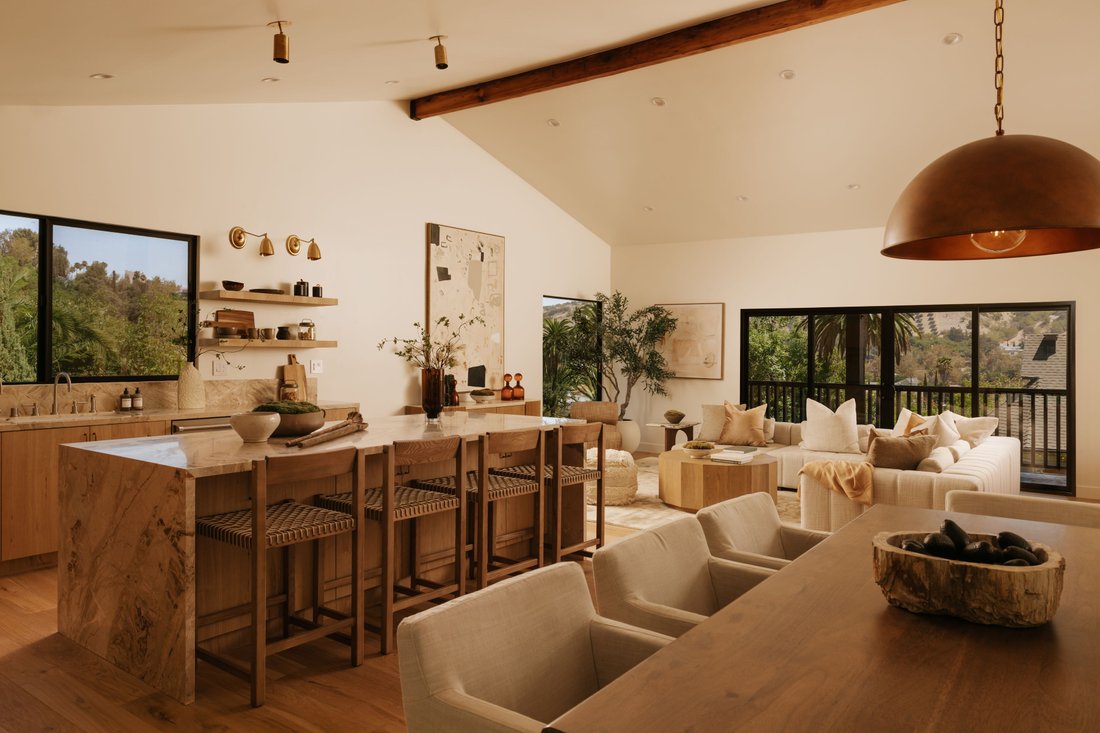
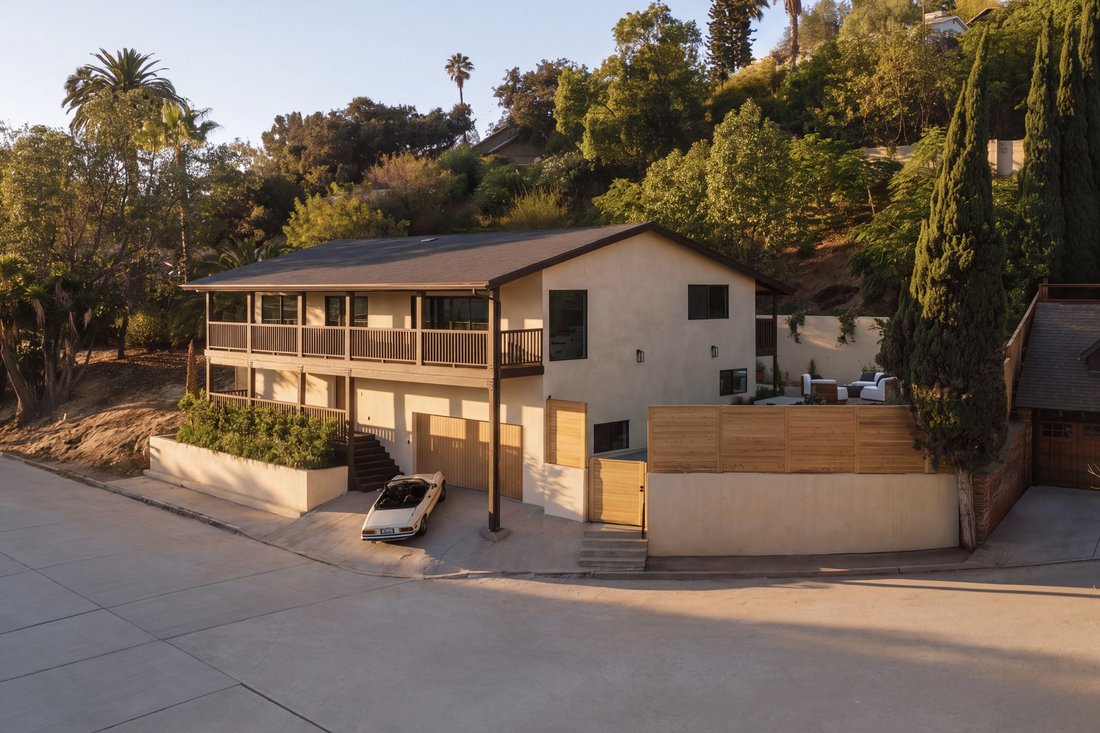
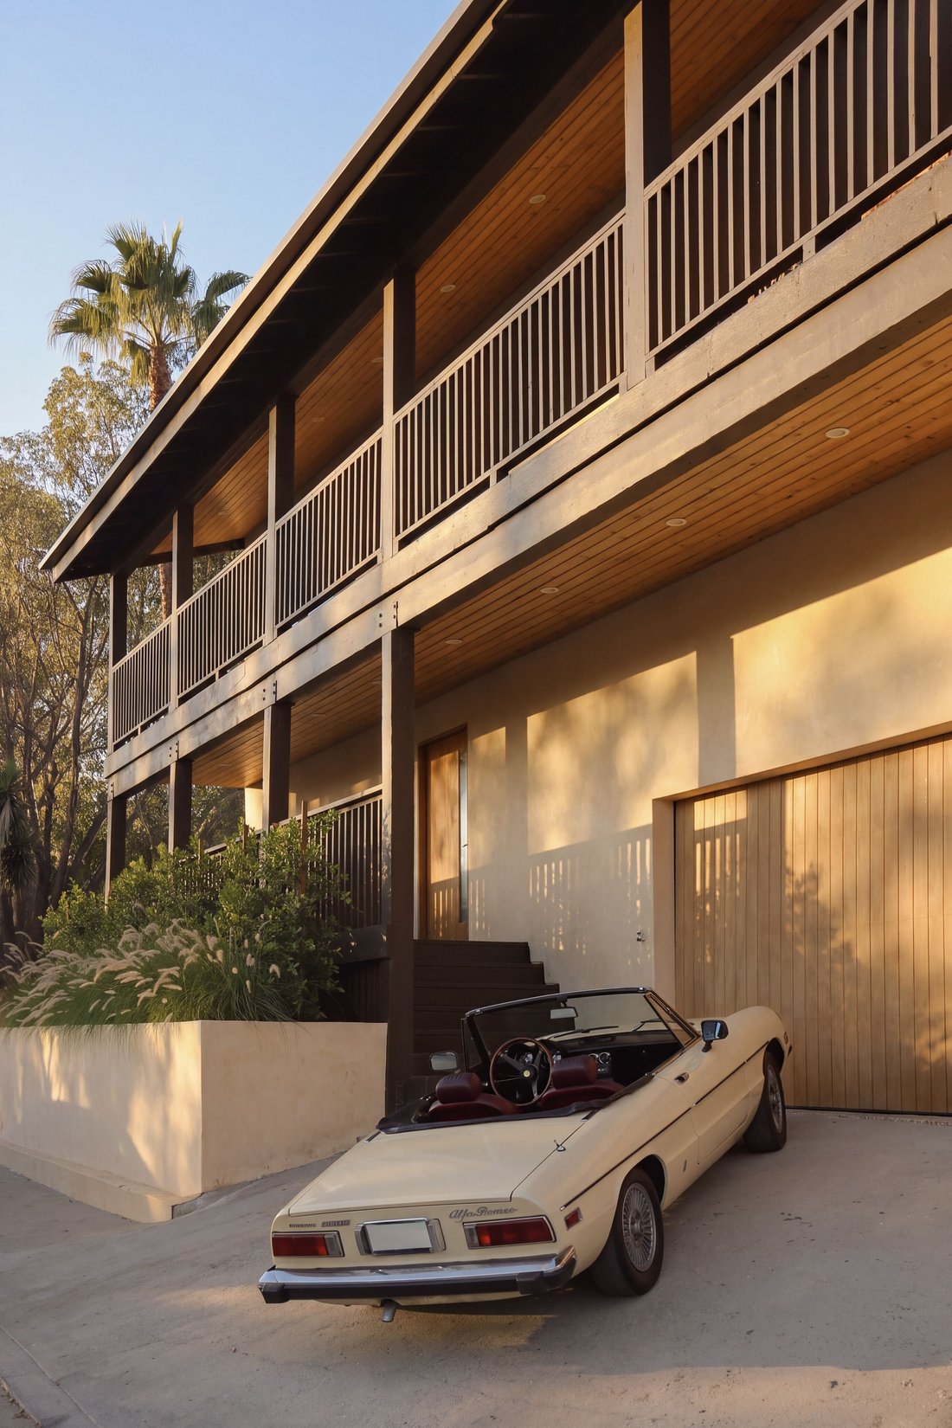
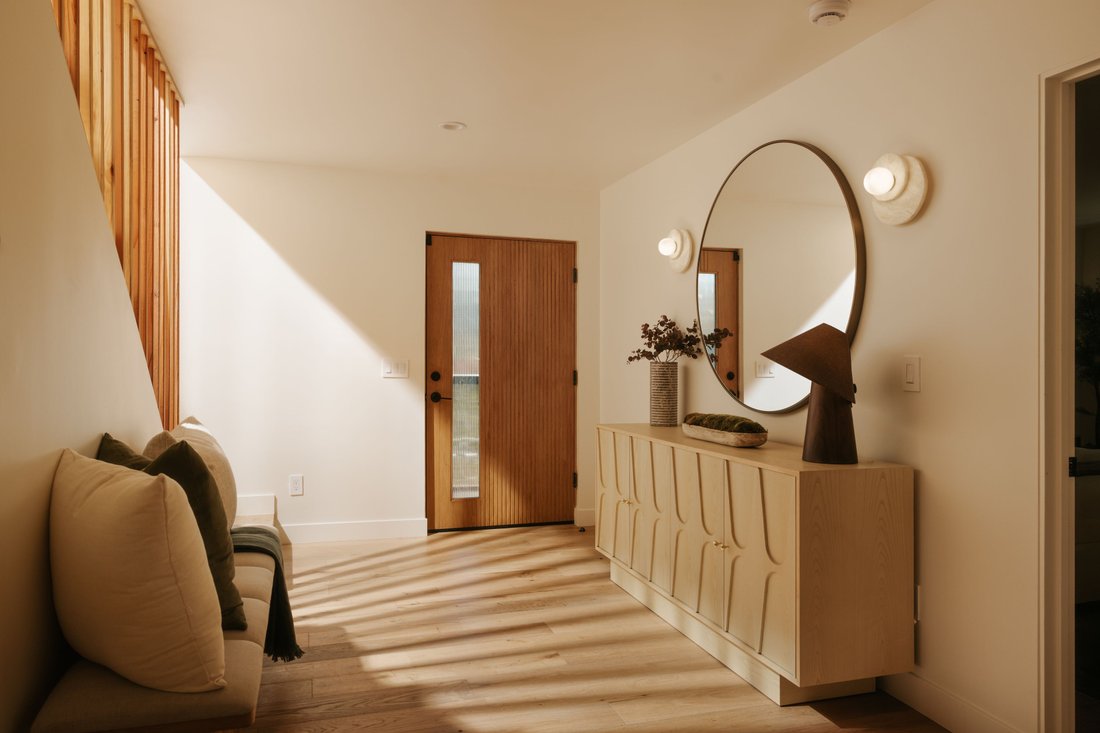
There is something truly magical about Casa Glenalbyn. Set along an exceptionally wide, quiet street in Mount Washington with very little through traffic, this home enjoys sweeping hillside views, remarkable privacy, and the peaceful atmosphere of a private villa. Open outlooks and beautiful gardens create a feeling of connection to the surrounding landscape, while generous spaces to live, create, and entertain set the stage for a home filled with warmth and possibility. An inviting front patio leads into a beautiful foyer filled with natural light, where natural oak and a custom wood staircase with detailing inspired by midcentury design introduce the home’s character. The subtle aroma of fresh wood accompanies the arrival upstairs, where an expansive living room with high vaulted ceilings delivers both the wow and the warmth. Beautiful light, sweeping views, and an open connection to the kitchen create a space that feels breathtaking at first glance and welcoming from the moment you enter. At the heart of the kitchen is an island spanning over nine feet, crafted from honed Breccia Santorini marble. Custom cabinetry, integrated Viking appliances, and bespoke fixtures complement the stone, while a vast kitchen window floods the room with natural light framing views of mature trees and distant mountains. The home currently offers four bedrooms, three bathrooms, a large bonus room and two dedicated laundry rooms, one upstairs and one downstairs. Three bedrooms and two bathrooms occupy the upper level, including one of the home’s two distinct primary suites. Downstairs, the second primary suite offers a spacious walk-in closet and a large, private bathroom clad in Roman clay, velvety to the touch. Its subtle variations create a magical sense of warmth, while a freestanding tub invites you to unwind. Also downstairs, toward the back of the home, a large bonus room with a window overlooking the garden offers natural light, views of lush greenery, and exceptional flexibility. Its quiet setting invites focused work, whether envisioned as a music or editing studio, an artist’s retreat, or a spacious home office with room for collaborators. Buyers can preserve the bonus room as a creative space or choose additional bedroom space: upon buyer request, the seller will include conversion of the bonus room into a fifth bedroom with a walk in closet, along with conversion of the spacious downstairs laundry room into a full bathroom, retaining the upstairs laundry room. The seller confirms that these conversions will be completed with permits within approximately two weeks. Outdoors, fruit trees, beautiful fountains, and lush plantings inspired by Mediterranean gardens create an atmosphere reminiscent of a hillside villa. A courtyard dining area and outdoor fireplace invite long alfresco dinners and relaxed gatherings by the fire, while quieter garden spaces offer room to reflect and recharge. Balconies extend the living spaces outdoors, capturing expansive views. The extended portion of the lot offers room to imagine a vegetable and herb garden, with tomatoes, basil, and perhaps grapevines growing alongside the fruit trees. A shaded seating area could become a lovely spot to enjoy a glass of wine and take in the landscape. This portion of the property also offers potential to explore an additional ADU, or dedicated creative space with gorgeous views. A spacious two-car garage with high ceilings, currently staged as a gym, offers flexibility for fitness, parking, or other uses. Existing gas and water connections also make it an appealing space to explore a future ADU conversion, with the possibility of creating a separate entrance. From the warmth of natural wood to the soaring living room and the gentle sound of garden fountains, Casa Glenalbyn invites you to settle in, create, and bring people together. With spaces to gather and room for future possibilities, this is a home to make your own and grow into over time.
-
Tipo de propiedad
Casa
-
Año de construcción
1987
-
Precio/pie²
$849
Características
- Garaje
- Jardín
- Chimenea
- Vestidor
- Fogata
- Gimnasio
- Vista a la Montaña
- Lavadora Secadora
- Oficina
Características
Lote
- Vista a la Montaña
- Privacidad
Interior
- Techo alto
- Oficina
- Chimenea
- Aire Acondicionado
- Isla de cocina
- Lavadora Secadora
- Bar
- Lavadero
- Encimeras de piedra
- Vestidor
- Gimnasio
Outdoor
Explorar la zona
4321 Glenalbyn Drive , Los Angeles, CA 90065, Los Ángeles, California, Estados Unidos
Ver en Google Maps
Precio por sqft
Bajo
Alto
Se unió hace 2 meses
Usted ha preguntado por esta propiedad
El agente se comunicará con usted pronto por
Publicado por
1
Anuncios
2026
Se unió
Reserva una visita con Kaila Maxwell
Elija una fecha y si prefiere una visita virtual o presencial con el agente.
Fecha preferida
Tipo de tour

Sotheby's International Realty - Brentwood Brokerage
11911 San Vicente Blvd Ste 200, Ste 200, 90049, Los Angeles, California, United States
Ver perfil de la agencia
The Brentwood brokerage office is situated in the Sotheby’s International Realty
Plaza on San Vicente Boulevard
Plaza on San Vicente Boulevard
The Brentwood brokerage office is situated in the Sotheby’s International Realty
Plaza on San Vicente Boulevard. The office is comprised of some of the most
sophisticated, experienced and successful agents in the industry. Through this
office, Sotheby’s International Realty represents fine homes and luxury estates
throughout the entire Westside of Los Angeles including Brentwood, Bel Air,
Westwood, Holmby Hills, and Little Holmby, West LA, Santa Monica, Pacific
Palisades and Malibu.
Última actualización
Octubre 16
Primera publicación
Agosto 24
Enlace del anuncio
Referencia del anuncio
8ZYDTM
Propiedades similares cercanas
Nuevos anuncios en Los Ángeles


Explorar más viviendas en venta
Los Ángeles, CA, Estados Unidos tipos de propiedad
- Casas en venta en Los Ángeles, CA, Estados Unidos
- Condominios en venta en Los Ángeles, CA, Estados Unidos
- Terreno en venta en Los Ángeles, CA, Estados Unidos
- Apartamentos en venta en Los Ángeles, CA, Estados Unidos
- Fincas en venta en Los Ángeles, CA, Estados Unidos
- Villas en venta en Los Ángeles, CA, Estados Unidos
- Penthouses en venta en Los Ángeles, CA, Estados Unidos
- Cooperativas en venta en Los Ángeles, CA, Estados Unidos
Los Ángeles, CA, Estados Unidos búsquedas populares
- Propiedades con Garaje en Los Ángeles, CA, Estados Unidos
- Propiedades con Jardín en Los Ángeles, CA, Estados Unidos
- Propiedades con Balcón en Los Ángeles, CA, Estados Unidos
- Propiedades con Piscina en Los Ángeles, CA, Estados Unidos
- Propiedades con Terraza en Los Ángeles, CA, Estados Unidos
- Propiedades Vista a la Montaña en Los Ángeles, CA, Estados Unidos
- Propiedades Moderno en Los Ángeles, CA, Estados Unidos
- Propiedades Vista de la ciudad en Los Ángeles, CA, Estados Unidos
- Propiedades Propiedad de Inversión en Los Ángeles, CA, Estados Unidos
- Propiedades Renovado en Los Ángeles, CA, Estados Unidos
- Propiedades con Gimnasio en Los Ángeles, CA, Estados Unidos
- Propiedades Vista Panorámica en Los Ángeles, CA, Estados Unidos
- Propiedades Comunidad Cerrada en Los Ángeles, CA, Estados Unidos
- Propiedades Obras nuevas en Los Ángeles, CA, Estados Unidos
- Propiedades con Ascensor en Los Ángeles, CA, Estados Unidos
- Propiedades con Sauna en Los Ángeles, CA, Estados Unidos
- Propiedades con Cine en Los Ángeles, CA, Estados Unidos
- Propiedades Duplex en Los Ángeles, CA, Estados Unidos
- Propiedades Vista al Mar en Los Ángeles, CA, Estados Unidos
- Propiedades con Bodega en Los Ángeles, CA, Estados Unidos
- Propiedades con Cancha de Tenis en Los Ángeles, CA, Estados Unidos
- Propiedades con Biblioteca en Los Ángeles, CA, Estados Unidos
- Propiedades Frente al mar en Los Ángeles, CA, Estados Unidos
- Propiedades Ecuestre en Los Ángeles, CA, Estados Unidos
- Propiedades Cima de una colina en Los Ángeles, CA, Estados Unidos
- Propiedades Frente al Agua en Los Ángeles, CA, Estados Unidos
- Propiedades con Viñedo / Bodega en Los Ángeles, CA, Estados Unidos
- Propiedades Vista al Campo de Golf en Los Ángeles, CA, Estados Unidos
- Propiedades Vista al Mar en Los Ángeles, CA, Estados Unidos
- Propiedades Vista al Lago en Los Ángeles, CA, Estados Unidos
- Propiedades Mansión en Los Ángeles, CA, Estados Unidos
- Propiedades con Piscina cubierta en Los Ángeles, CA, Estados Unidos
- Propiedades Frente al Mar en Los Ángeles, CA, Estados Unidos
- Propiedades Frente a la Playa en Los Ángeles, CA, Estados Unidos
- Propiedades Vista al Río en Los Ángeles, CA, Estados Unidos
- Propiedades Gran Altitud en Los Ángeles, CA, Estados Unidos
- Propiedades Frente al Lago en Los Ángeles, CA, Estados Unidos
Los Ángeles, CA, Estados Unidos Barrios
Guías e historias relacionadas
La confianza de los mejores brokers del mundo
Los agentes tras las propiedades más excepcionales del mundo publican en JamesEdition.
- Anuncios de Sotheby's, Christie's, BARNES y Engel & Völkers
- Cada anuncio se revisa antes de publicarse
- Conecte directamente con agentes verificados
Al continuar, acepta nuestros Términos y la Política de Privacidad.
brokerages we
partnered with
partnered with