


$35,000,000
2911 Antelo View Drive
- 9 Hab.
- 13 Baños
- 15,360 Sqft
- 5.36 Ac lot
-
491
Vistas de los últimos 30 días
- 312
- MLS#26659253
Sobre la propiedad
La descripción se tradujo automáticamente.
La descripción se muestra en el idioma original.
The Antelo View Estate, una propiedad heredada poco común de escala y procedencia excepcionales, representa un complejo Bel-Air verdaderamente insustituible. Con una ubicación privada al final de una calle apartada y asegurada detrás de puertas dobles, la propiedad se encuentra en un conjunto de 5,35 acres de exuberantes terrenos tipo parque distribuidos en dos APN, una propiedad extraordinaria qu
A rare legacy estate of exceptional scale and provenance, The Antelo View Estate represents a truly irreplaceable Bel-Air compound. Privately positioned at the end of a secluded road and secured behind double gates, the estate is set on a combined 5.35 acres of lush, park-like grounds across two APN’s an extraordinary landholding offering a level of space, privacy, and estate-scale living that wou
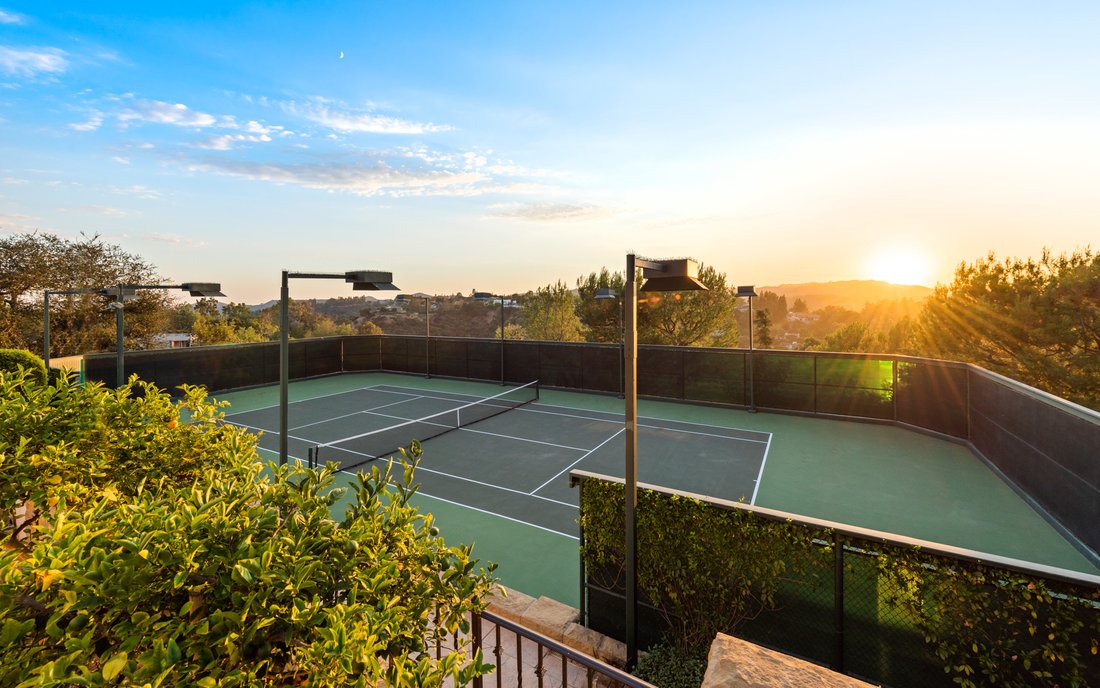
The Antelo View Estate, una propiedad heredada poco común de escala y procedencia excepcionales, representa un complejo Bel-Air verdaderamente insustituible. Con una ubicación privada al final de una calle apartada y asegurada detrás de puertas dobles, la propiedad se encuentra en un conjunto de 5,35 acres de exuberantes terrenos tipo parque distribuidos en dos APN, una propiedad extraordinaria que ofrece un nivel de espacio, privacidad y vida a escala de finca que sería casi imposible de construir hoy en día. Desarrollada originalmente en 1989 por destacadas figuras del mundo del espectáculo, la propiedad ha estado en manos de solo dos propietarios. Adquirida en 2020, el propietario actual llevó a cabo una meticulosa renovación y restauración de varios años en colaboración con la notable firma de diseño KNA Design. La residencia se modernizó cuidadosamente, mientras que los amplios terrenos se sometieron a una amplia limpieza y renovación del paisaje, incluida la mejora de los sistemas de riego y las mejoras operativas diseñadas para permitir que la propiedad se administrara con facilidad y, al mismo tiempo, preservar su escala y belleza. La planta principal ofrece espacios formales e informales diseñados para un entretenimiento elegante y una vida diaria cómoda. Las salas de estar y comedores formales se complementan con una biblioteca informal en la sala de estar, que crea acogedores espacios de reunión en toda la casa. En el centro de la residencia, la gran cocina de un chef cuenta con gabinetes de roble blanco personalizados, encimeras de mármol seleccionadas a mano, lavabos dobles de gran tamaño y un conjunto completo de electrodomésticos Miele y Gaggenau. La chimenea, la despensa a ras de suelo, el área de desayuno, la lavandería y las habitaciones para el personal añaden calidez y funcionalidad a este espacio de reunión central. La residencia de 6 dormitorios y 9 baños continúa con amplios interiores llenos de luz natural y enmarcados por vistas panorámicas que se extienden del horizonte de Los Ángeles, las montañas circundantes y el Océano Pacífico. Las múltiples chimeneas y las generosas áreas de entretenimiento crean un ambiente igualmente adecuado para grandes reuniones y una vida cotidiana relajada. El nivel inferior está diseñado para la recreación y el retiro, y cuenta con un teatro privado con bar, un gimnasio con ducha de vapor, almacenamiento de vinos y habitaciones flexibles para el personal o el bienestar. En la planta superior, las suites de cuatro dormitorios incluyen un extraordinario refugio principal con baños dobles inspirados en un spa, amplios vestidores, una oficina privada, chimenea y una amplia terraza que captura las vistas panorámicas de la propiedad. Más allá de la residencia principal, dos casas de huéspedes independientes amplían la versatilidad del complejo. Una casa de huéspedes de dos pisos de casi 3,000 pies cuadrados ofrece dos dormitorios, tres baños, una cocina completa y una espectacular gran sala que se abre a terrazas ajardinadas y césped. Una segunda residencia para huéspedes debajo de la cancha de tenis incluye dos dormitorios, dos baños, cocina, lavandería y terrazas privadas, ideales para la familia extensa, los huéspedes o el personal. Los terrenos se desarrollan como un complejo privado, con una espectacular piscina con cabaña, jardines bien cuidados, fuentes y una cancha de tenis con una iluminación antigua, una característica cada vez más rara en Bel-Air que hoy en día sería prácticamente imposible permitir. Los senderos entretejidos y un circuito privado de carritos de golf recorren toda la finca, lo que subraya la extraordinaria escala de la propiedad. Con varias residencias distribuidas en dos parcelas y una distribución adecuada para la vida generacional, The Antelo View Estate presenta una oportunidad única de ser propietario de un complejo heredado de Bel-Air con escala, privacidad y comodidades que hoy en día ya no se puede construir.
A rare legacy estate of exceptional scale and provenance, The Antelo View Estate represents a truly irreplaceable Bel-Air compound. Privately positioned at the end of a secluded road and secured behind double gates, the estate is set on a combined 5.35 acres of lush, park-like grounds across two APN’s an extraordinary landholding offering a level of space, privacy, and estate-scale living that would be nearly impossible to assemble today. Originally developed in 1989 by prominent figures from the entertainment world, the estate has been held by only two owners. Acquired in 2020, the current owner undertook a meticulous multi-year renovation and restoration in collaboration with the notable design firm KNA Design. The residence was thoughtfully modernized while the expansive grounds underwent extensive cleanup and landscape renewal, including the upgrade of the irrigation systems and operational improvements designed to allow the estate to be managed with ease while preserving its scale and beauty. The main living level offers both formal and informal spaces designed for elegant entertaining and comfortable daily living. Formal living and dining rooms are complemented by an informal living room library, creating inviting gathering spaces throughout the home. At the center of the residence, a large chef’s kitchen features custom white oak cabinetry, hand-selected marble countertops, dual oversized sinks, and a full suite of Miele and Gaggenau appliances. A fireplace, walk-in pantry, breakfast area, laundry, and staff accommodations add both warmth and functionality to this central gathering space. The 6-bedroom, 9-bath residence continues with expansive interiors filled with natural light and framed by sweeping views stretching across the Los Angeles skyline, surrounding mountains, and the Pacific Ocean. Multiple fireplaces and generous entertaining areas create an environment equally suited for large gatherings and relaxed everyday living. The lower level is designed for recreation and retreat, featuring a private theater with bar, fitness studio with steam shower, wine storage, and flexible staff or wellness quarters. Upstairs, four-bedroom suites include a remarkable primary retreat with dual spa-inspired baths, expansive dressing rooms, a private office, fireplace, and a sweeping terrace capturing the estate’s panoramic vistas. Beyond the main residence, two independent guest homes expand the compound’s versatility. A nearly 3,000-square-foot two-story guest house offers two bedrooms, three baths, a full kitchen, and a dramatic great room opening to garden terraces and lawns. A second guest residence beneath the tennis court includes two bedrooms, two baths, kitchen, laundry, and private terraces ideal for extended family, guests, or staff. The grounds unfold as a private resort, featuring a dramatic swimming pool with cabana, manicured gardens, fountains, and a tennis court with grandfathered lighting increasingly rare feature in Bel-Air that would be virtually impossible to permit today. Interwoven pathways and a private golf cart circuit wind throughout the estate, underscoring the property’s remarkable scale. With multiple residences across two parcels and a layout well suited for generational living, The Antelo View Estate presents a rare opportunity to own a legacy Bel-Air compound of scale, privacy, and amenities that could no longer be built today.
-
Tipo de propiedad
Casa
-
Año de construcción
1989
-
Precio/pie²
$2,278
Características
- Garaje
- Jardín
- Chimenea
- Piscina
- Frente al Agua
- Biblioteca
- Cancha de Tenis
- Cine
- Fogata
Características
Lote
- Vista a la Montaña
- Frente al Agua
- Privacidad
Interior
- Techo alto
- Oficina
- Chimenea
- Aire Acondicionado
- Isla de cocina
- Estufa de gas
- Jacuzzi
- Lavadora Secadora
- Bar
- Lavadero
- Cine
- Biblioteca
- Encimeras de piedra
- Gimnasio
Outdoor
Explorar la zona
2911 Antelo View Drive , Los Angeles, CA 90077, Los Ángeles, California, Estados Unidos
Ver en Google Maps
Precio por sqft
Bajo
Alto
Se unió hace 11 años
Usted ha preguntado por esta propiedad
El agente se comunicará con usted pronto por
Publicado por
2
Anuncios
2025
Se unió
Reserva una visita con Mia Trudeau
Elija una fecha y si prefiere una visita virtual o presencial con el agente.
Fecha preferida
Tipo de tour

Sotheby's International Realty - Beverly Hills Brokerage
9665 Wilshire Blvd Ste 400, Ste 400, 90212, Beverly Hills, California, United States
Ver perfil de la agencia
As the Western Region Headquarters, the Beverly Hills Brokerage is centrally
located in the prestigious Golden
located in the prestigious Golden
As the Western Region Headquarters, the Beverly Hills Brokerage is centrally
located in the prestigious Golden Triangle of the world famous city. Only
minutes away from the local Sotheby’s Auction house on Sunset Boulevard, the
Beverly Hills Brokerage works together with the Sotheby’s Auction house to
provide comprehensive services to shared clients in the Greater Los Angeles
Area. We proudly represent homes from Downtown Los Angeles to Malibu and
everything in-between. We boast an intimate knowledge of the local community,
its history, culture, local concerns and distinctive properties. The environment
of the Beverly Hills office fosters dedication that leads to extraordinary
results.
located in the prestigious Golden Triangle of the world famous city. Only
minutes away from the local Sotheby’s Auction house on Sunset Boulevard, the
Beverly Hills Brokerage works together with the Sotheby’s Auction house to
provide comprehensive services to shared clients in the Greater Los Angeles
Area. We proudly represent homes from Downtown Los Angeles to Malibu and
everything in-between. We boast an intimate knowledge of the local community,
its history, culture, local concerns and distinctive properties. The environment
of the Beverly Hills office fosters dedication that leads to extraordinary
results.
Última actualización
Marzo 14
Primera publicación
Mar 11
Enlace del anuncio
Referencia del anuncio
H3XGCZ
Propiedades similares cercanas
Nuevos anuncios en Los Ángeles


Explorar más viviendas en venta
Los Ángeles, CA, Estados Unidos tipos de propiedad
- Casas en venta en Los Ángeles, CA, Estados Unidos
- Condominios en venta en Los Ángeles, CA, Estados Unidos
- Terreno en venta en Los Ángeles, CA, Estados Unidos
- Apartamentos en venta en Los Ángeles, CA, Estados Unidos
- Fincas en venta en Los Ángeles, CA, Estados Unidos
- Villas en venta en Los Ángeles, CA, Estados Unidos
- Penthouses en venta en Los Ángeles, CA, Estados Unidos
Los Ángeles, CA, Estados Unidos búsquedas populares
- Propiedades con Garaje en Los Ángeles, CA, Estados Unidos
- Propiedades con Jardín en Los Ángeles, CA, Estados Unidos
- Propiedades con Piscina en Los Ángeles, CA, Estados Unidos
- Propiedades con Terraza en Los Ángeles, CA, Estados Unidos
- Propiedades con Balcón en Los Ángeles, CA, Estados Unidos
- Propiedades Moderno en Los Ángeles, CA, Estados Unidos
- Propiedades Propiedad de Inversión en Los Ángeles, CA, Estados Unidos
- Propiedades Renovado en Los Ángeles, CA, Estados Unidos
- Propiedades Vista a la Montaña en Los Ángeles, CA, Estados Unidos
- Propiedades con Gimnasio en Los Ángeles, CA, Estados Unidos
- Propiedades Vista Panorámica en Los Ángeles, CA, Estados Unidos
- Propiedades Comunidad Cerrada en Los Ángeles, CA, Estados Unidos
- Propiedades Vista de la ciudad en Los Ángeles, CA, Estados Unidos
- Propiedades Obras nuevas en Los Ángeles, CA, Estados Unidos
- Propiedades con Ascensor en Los Ángeles, CA, Estados Unidos
- Propiedades con Sauna en Los Ángeles, CA, Estados Unidos
- Propiedades con Cine en Los Ángeles, CA, Estados Unidos
- Propiedades Duplex en Los Ángeles, CA, Estados Unidos
- Propiedades con Bodega en Los Ángeles, CA, Estados Unidos
- Propiedades Vista al Mar en Los Ángeles, CA, Estados Unidos
- Propiedades con Cancha de Tenis en Los Ángeles, CA, Estados Unidos
- Propiedades con Biblioteca en Los Ángeles, CA, Estados Unidos
- Propiedades Frente al mar en Los Ángeles, CA, Estados Unidos
- Propiedades Ecuestre en Los Ángeles, CA, Estados Unidos
- Propiedades Cima de una colina en Los Ángeles, CA, Estados Unidos
- Propiedades Frente al Agua en Los Ángeles, CA, Estados Unidos
- Propiedades Vista al Campo de Golf en Los Ángeles, CA, Estados Unidos
- Propiedades Mansión en Los Ángeles, CA, Estados Unidos
- Propiedades con Piscina cubierta en Los Ángeles, CA, Estados Unidos
- Propiedades Vista al Mar en Los Ángeles, CA, Estados Unidos
- Propiedades Vista al Lago en Los Ángeles, CA, Estados Unidos
- Propiedades Frente al Mar en Los Ángeles, CA, Estados Unidos
- Propiedades Frente a la Playa en Los Ángeles, CA, Estados Unidos
- Propiedades con Viñedo / Bodega en Los Ángeles, CA, Estados Unidos
- Propiedades Gran Altitud en Los Ángeles, CA, Estados Unidos
- Propiedades Frente al río en Los Ángeles, CA, Estados Unidos
- Propiedades Vista al Río en Los Ángeles, CA, Estados Unidos
- Propiedades Frente al Lago en Los Ángeles, CA, Estados Unidos
Los Ángeles, CA, Estados Unidos Barrios
Guías e historias relacionadas
La confianza de los mejores brokers del mundo
Los agentes tras las propiedades más excepcionales del mundo publican en JamesEdition.
- Anuncios de Sotheby's, Christie's, BARNES y Engel & Völkers
- Cada anuncio se revisa antes de publicarse
- Conecte directamente con agentes verificados
Al continuar, acepta nuestros Términos y la Política de Privacidad.
brokerages we
partnered with
partnered with