$2,749,000
12531 Mitchell Avenue
- 3 Hab.
- 3 Baños
- 1,616 Sqft
- 5,750 Sqft lot
- MLS#26871957
Sobre la propiedad
La descripción se tradujo automáticamente.
La descripción se muestra en el idioma original.
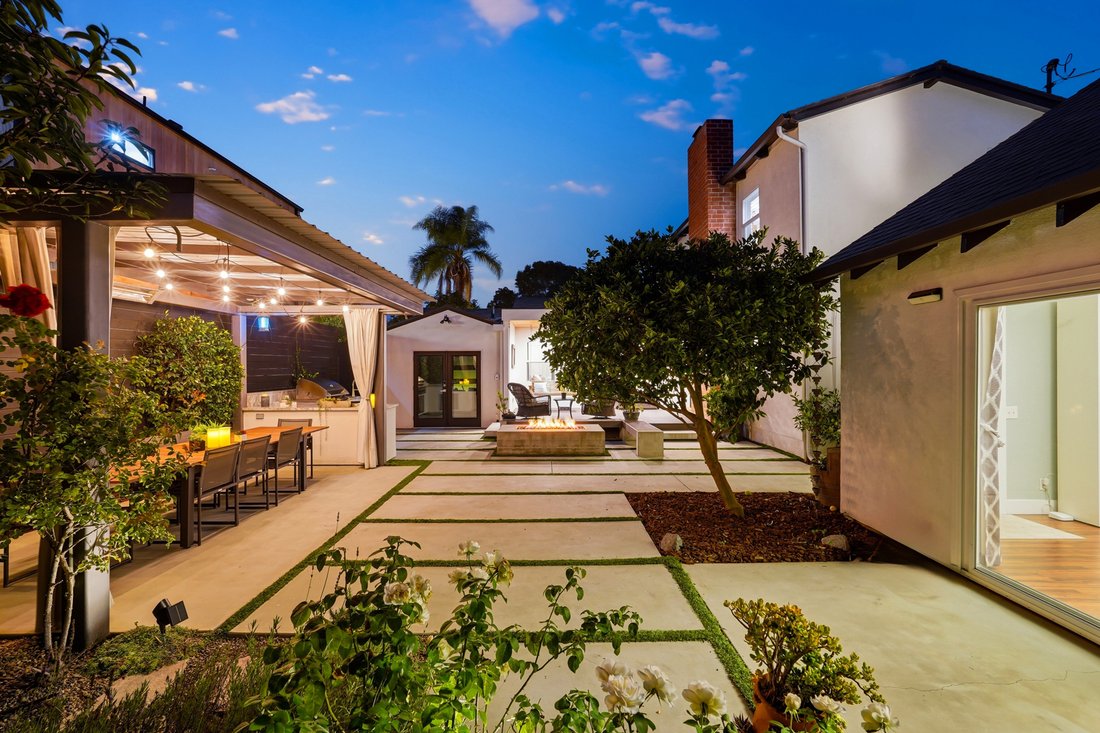
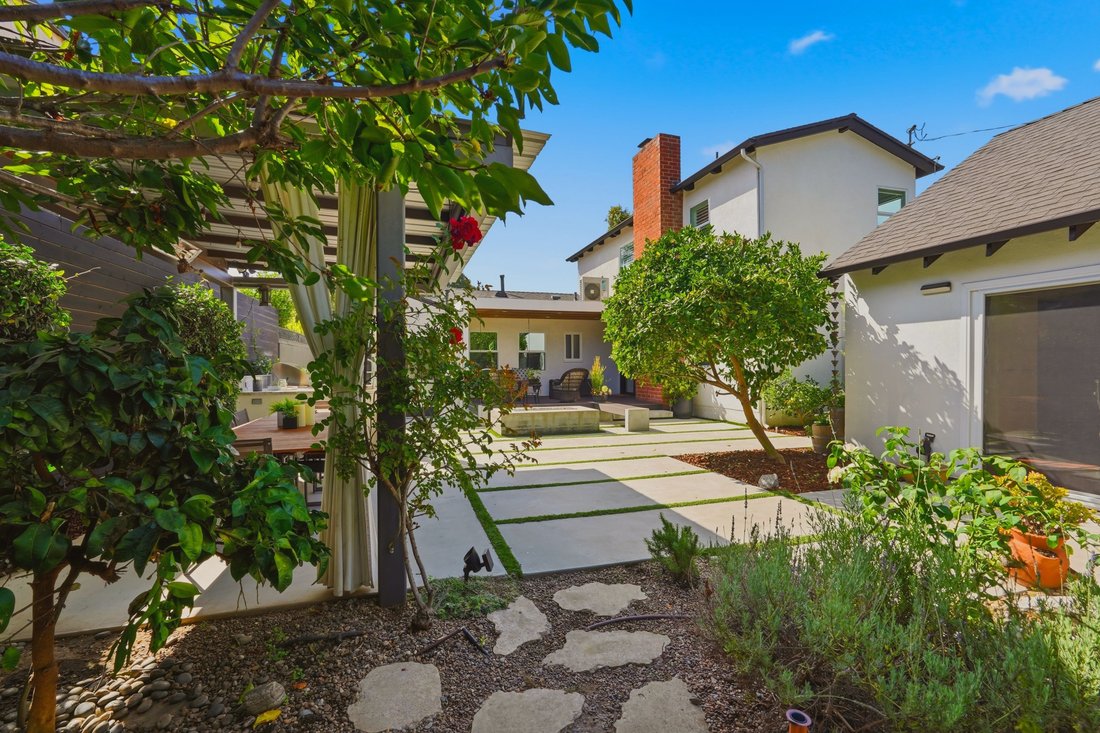
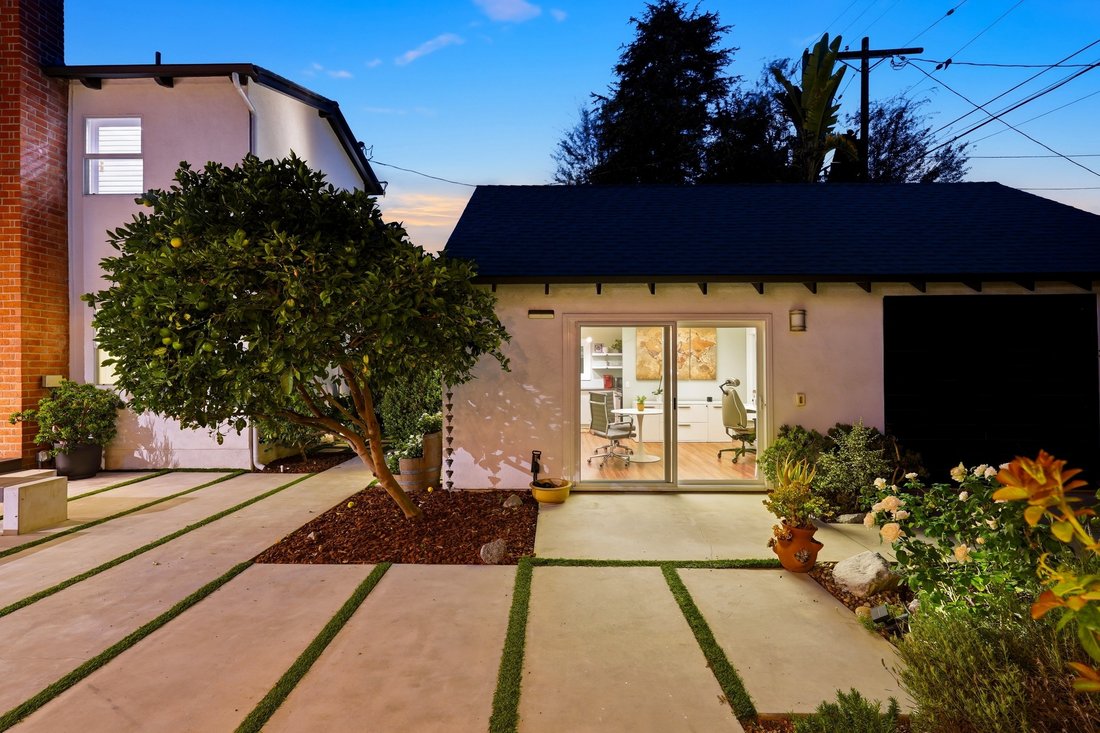
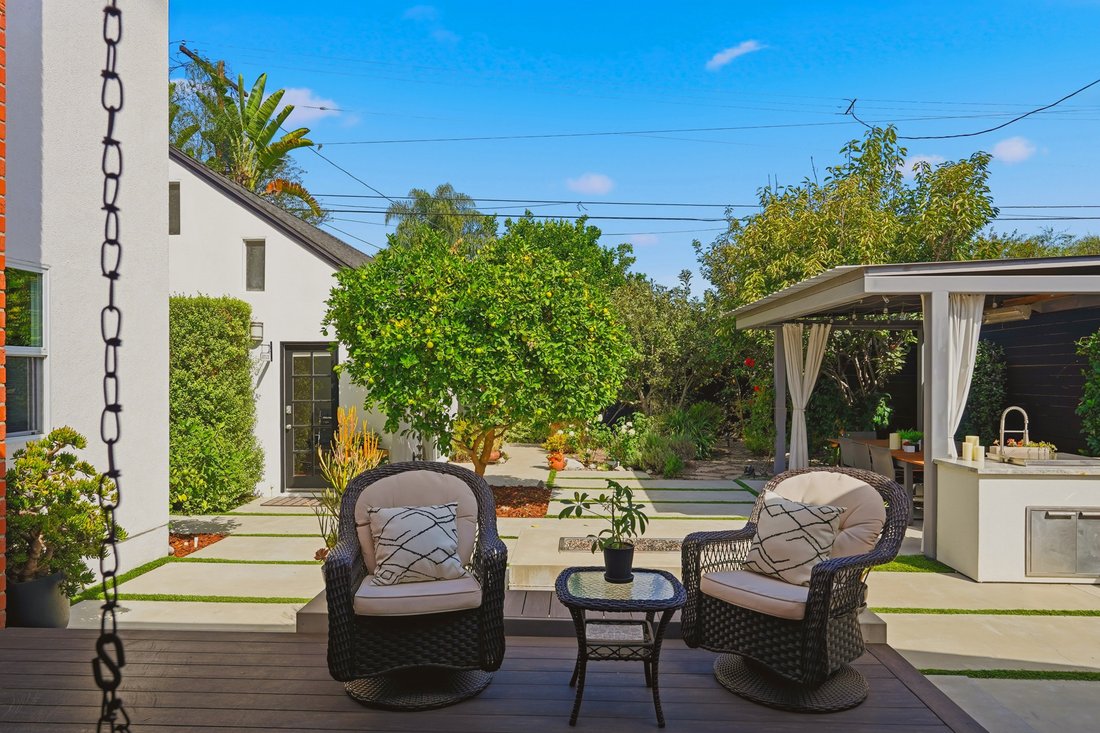
Welcome to this private Mar Vista retreat, extensively renovated and reimagined for modern living and entertaining. The property features a 3-bed, 2.5-bath main residence plus an approx. 600 sq. ft. detached flex structure with two large rooms, full kitchen and bath. The main house is bright and open, with living/dining spaces flowing naturally into the chef’s kitchen with an expansive island and
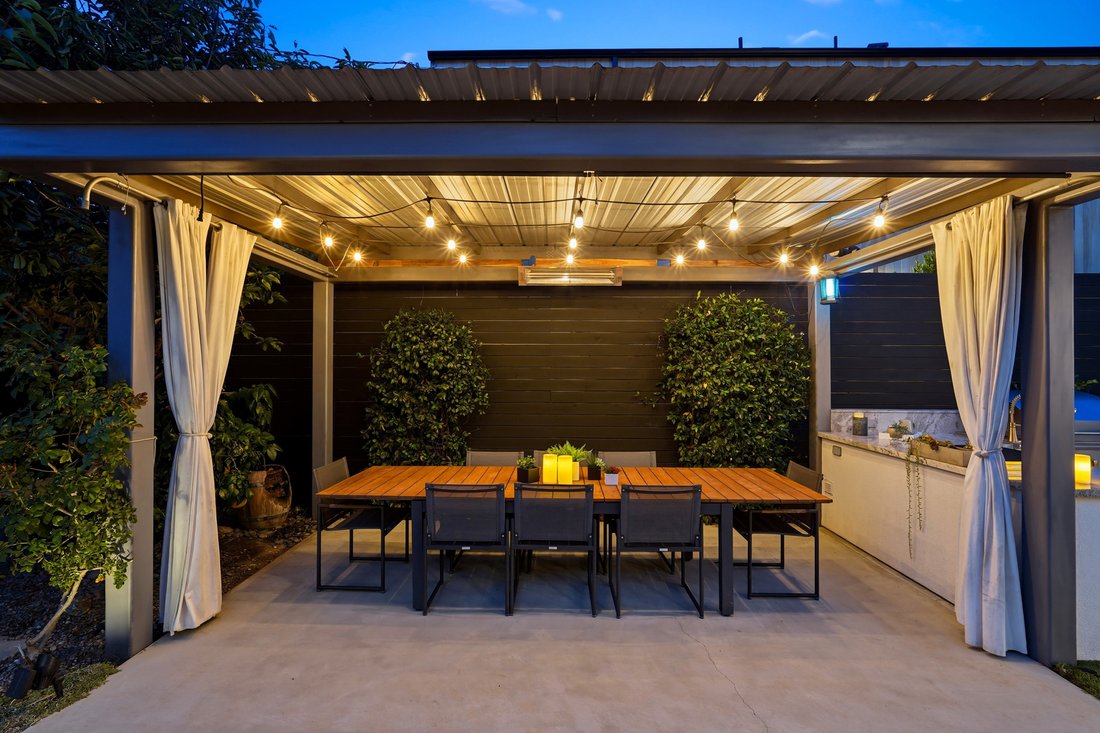
Welcome to this private Mar Vista retreat, extensively renovated and reimagined for modern living and entertaining. The property features a 3-bed, 2.5-bath main residence plus an approx. 600 sq. ft. detached flex structure with two large rooms, full kitchen and bath. The main house is bright and open, with living/dining spaces flowing naturally into the chef’s kitchen with an expansive island and stainless-steel appliances. Two built-in Euro Cave wine cellars with approx. 460-bottle capacity add a rare, distinctive touch. The two downstairs bedrooms offer generous closets, abundant natural light, and views of the front and back yards. Bamboo flooring runs throughout the home, complemented by Roman shades and custom built-in storage, including floor-to-ceiling hallway cabinetry. A convenient half bath doubles as a dedicated laundry room. The entire second floor encompasses a spacious, private primary suite with high beamed ceilings, plantation shutters, dual-pane windows, and a deep walk-in closet, alongside a spa-quality bath with dual vanities, polished porcelain counters, a smart steam shower with sound system, and radiant-heated slate floors. Built-in bookshelves, storage drawers, and cozy bench seating surround the wood/gas-burning fireplace, adding warmth and charm to this thoughtfully designed space. The approx. 600 sq. ft. detached flex structure (unpermitted; excluded from assessor sq. ft.) is currently used as an office, with a generous layout offering flexibility for multigenerational living, guest quarters, an artist’s retreat, playroom, or other creative possibilities. Dedicated HVAC and ample attic storage add to its versatility and functionality. Step outside to a backyard oasis perfect for entertaining, highlighted by a sizable, fully plumbed outdoor kitchen with built-in DCS grill/smoker. Gather at the pergola-covered dining table, relax around the fire pit, or simply unwind amid an orchard garden of flowers, herbs, and fruit-bearing fig, apple, cherry, apricot, and citrus trees. A finished, enclosed 1-car garage with epoxy floors, an EV-ready outlet and smart door control, additional private driveway parking, dual smart HVAC systems, full security and surveillance, and a beautifully landscaped front yard add to the home’s extensive list of features. Nestled on a quiet street close to Mar Vista’s popular shops and restaurants, with downtown Venice, Santa Monica, and Culver City also nearby, this exceptional home blends privacy, versatility, and seamless indoor-outdoor living.
-
Tipo de propiedad
Casa
-
Año de construcción
1939
-
Precio/pie²
$1,701
Características
Explorar la zona
12531 Mitchell Avenue , Los Angeles, CA 90066, Los Ángeles, California, Estados Unidos
Ver en Google Maps
Precio por sqft
Bajo
Alto
Se unió hace 2 años
Usted ha preguntado por esta propiedad
El agente se comunicará con usted pronto por
Publicado por
1
Anuncios
2024
Se unió
Reserva una visita con Tory Herald
Elija una fecha y si prefiere una visita virtual o presencial con el agente.
Fecha preferida
Tipo de tour

Sotheby's International Realty - Beverly Hills Brokerage
9665 Wilshire Blvd Ste 400, Ste 400, 90212, Beverly Hills, California, United States
Ver perfil de la agencia
As the Western Region Headquarters, the Beverly Hills Brokerage is centrally
located in the prestigious Golden
located in the prestigious Golden
As the Western Region Headquarters, the Beverly Hills Brokerage is centrally
located in the prestigious Golden Triangle of the world famous city. Only
minutes away from the local Sotheby’s Auction house on Sunset Boulevard, the
Beverly Hills Brokerage works together with the Sotheby’s Auction house to
provide comprehensive services to shared clients in the Greater Los Angeles
Area. We proudly represent homes from Downtown Los Angeles to Malibu and
everything in-between. We boast an intimate knowledge of the local community,
its history, culture, local concerns and distinctive properties. The environment
of the Beverly Hills office fosters dedication that leads to extraordinary
results.
located in the prestigious Golden Triangle of the world famous city. Only
minutes away from the local Sotheby’s Auction house on Sunset Boulevard, the
Beverly Hills Brokerage works together with the Sotheby’s Auction house to
provide comprehensive services to shared clients in the Greater Los Angeles
Area. We proudly represent homes from Downtown Los Angeles to Malibu and
everything in-between. We boast an intimate knowledge of the local community,
its history, culture, local concerns and distinctive properties. The environment
of the Beverly Hills office fosters dedication that leads to extraordinary
results.
Última actualización
Ayer
Primera publicación
Sep 7
Enlace del anuncio
Referencia del anuncio
M8XEVW
Propiedades similares cercanas
Nuevos anuncios en Los Ángeles


Explorar más viviendas en venta
Los Ángeles, CA, Estados Unidos tipos de propiedad
- Casas en venta en Los Ángeles, CA, Estados Unidos
- Condominios en venta en Los Ángeles, CA, Estados Unidos
- Terreno en venta en Los Ángeles, CA, Estados Unidos
- Apartamentos en venta en Los Ángeles, CA, Estados Unidos
- Fincas en venta en Los Ángeles, CA, Estados Unidos
- Villas en venta en Los Ángeles, CA, Estados Unidos
- Penthouses en venta en Los Ángeles, CA, Estados Unidos
Los Ángeles, CA, Estados Unidos búsquedas populares
- Propiedades con Garaje en Los Ángeles, CA, Estados Unidos
- Propiedades con Jardín en Los Ángeles, CA, Estados Unidos
- Propiedades con Piscina en Los Ángeles, CA, Estados Unidos
- Propiedades con Balcón en Los Ángeles, CA, Estados Unidos
- Propiedades con Terraza en Los Ángeles, CA, Estados Unidos
- Propiedades Moderno en Los Ángeles, CA, Estados Unidos
- Propiedades Vista a la Montaña en Los Ángeles, CA, Estados Unidos
- Propiedades Propiedad de Inversión en Los Ángeles, CA, Estados Unidos
- Propiedades Renovado en Los Ángeles, CA, Estados Unidos
- Propiedades con Gimnasio en Los Ángeles, CA, Estados Unidos
- Propiedades Vista de la ciudad en Los Ángeles, CA, Estados Unidos
- Propiedades Vista Panorámica en Los Ángeles, CA, Estados Unidos
- Propiedades Comunidad Cerrada en Los Ángeles, CA, Estados Unidos
- Propiedades Obras nuevas en Los Ángeles, CA, Estados Unidos
- Propiedades con Ascensor en Los Ángeles, CA, Estados Unidos
- Propiedades con Sauna en Los Ángeles, CA, Estados Unidos
- Propiedades Duplex en Los Ángeles, CA, Estados Unidos
- Propiedades con Cine en Los Ángeles, CA, Estados Unidos
- Propiedades Vista al Mar en Los Ángeles, CA, Estados Unidos
- Propiedades con Bodega en Los Ángeles, CA, Estados Unidos
- Propiedades con Cancha de Tenis en Los Ángeles, CA, Estados Unidos
- Propiedades con Biblioteca en Los Ángeles, CA, Estados Unidos
- Propiedades Frente al mar en Los Ángeles, CA, Estados Unidos
- Propiedades Cima de una colina en Los Ángeles, CA, Estados Unidos
- Propiedades Ecuestre en Los Ángeles, CA, Estados Unidos
- Propiedades Frente al Agua en Los Ángeles, CA, Estados Unidos
- Propiedades Vista al Campo de Golf en Los Ángeles, CA, Estados Unidos
- Propiedades Vista al Mar en Los Ángeles, CA, Estados Unidos
- Propiedades Mansión en Los Ángeles, CA, Estados Unidos
- Propiedades con Piscina cubierta en Los Ángeles, CA, Estados Unidos
- Propiedades Vista al Lago en Los Ángeles, CA, Estados Unidos
- Propiedades Frente al Mar en Los Ángeles, CA, Estados Unidos
- Propiedades con Viñedo / Bodega en Los Ángeles, CA, Estados Unidos
- Propiedades Frente a la Playa en Los Ángeles, CA, Estados Unidos
- Propiedades Frente al río en Los Ángeles, CA, Estados Unidos
- Propiedades Gran Altitud en Los Ángeles, CA, Estados Unidos
- Propiedades Vista al Río en Los Ángeles, CA, Estados Unidos
- Propiedades Frente al Lago en Los Ángeles, CA, Estados Unidos
Los Ángeles, CA, Estados Unidos Barrios
Guías e historias relacionadas
La confianza de los mejores brokers del mundo
Los agentes tras las propiedades más excepcionales del mundo publican en JamesEdition.
- Anuncios de Sotheby's, Christie's, BARNES y Engel & Völkers
- Cada anuncio se revisa antes de publicarse
- Conecte directamente con agentes verificados
Al continuar, acepta nuestros Términos y la Política de Privacidad.
brokerages we
partnered with
partnered with