$619,000
3 Bedrooms Townhouse
- 3 Hab.
- 3 Baños
- 2,224 Sqft
- 1,743 Sqft lot
- Actualizado: Agosto 7
- MLS#VAFX2331172
Sobre la propiedad
La descripción se tradujo automáticamente.
La descripción se muestra en el idioma original.
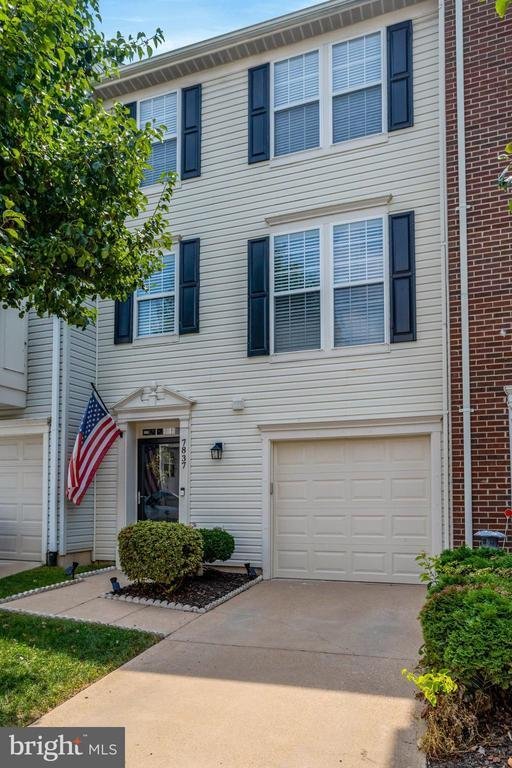
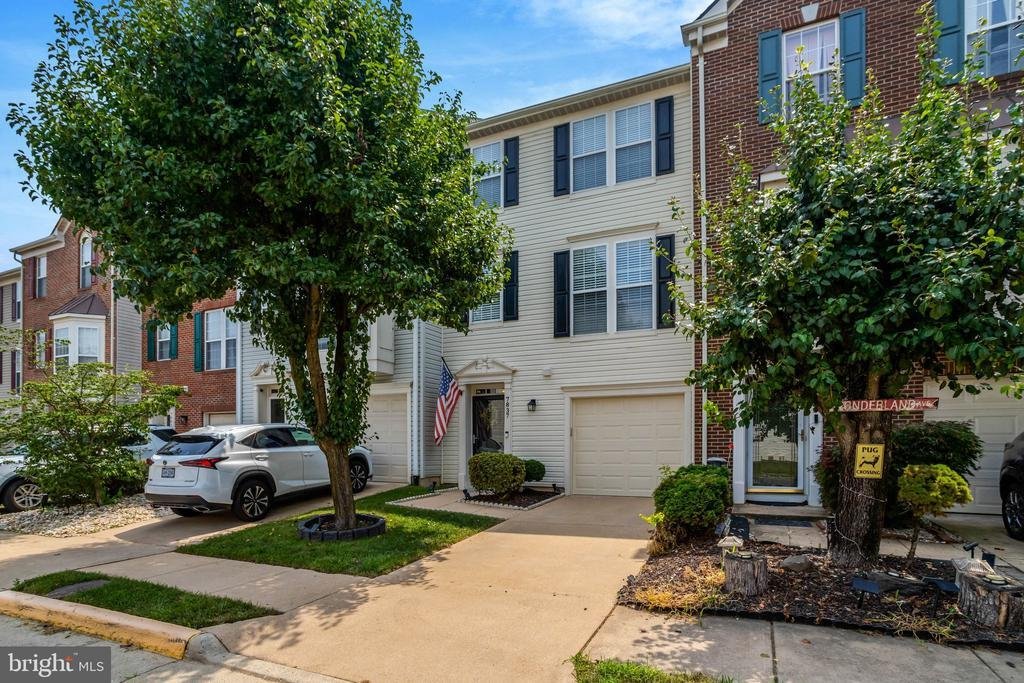
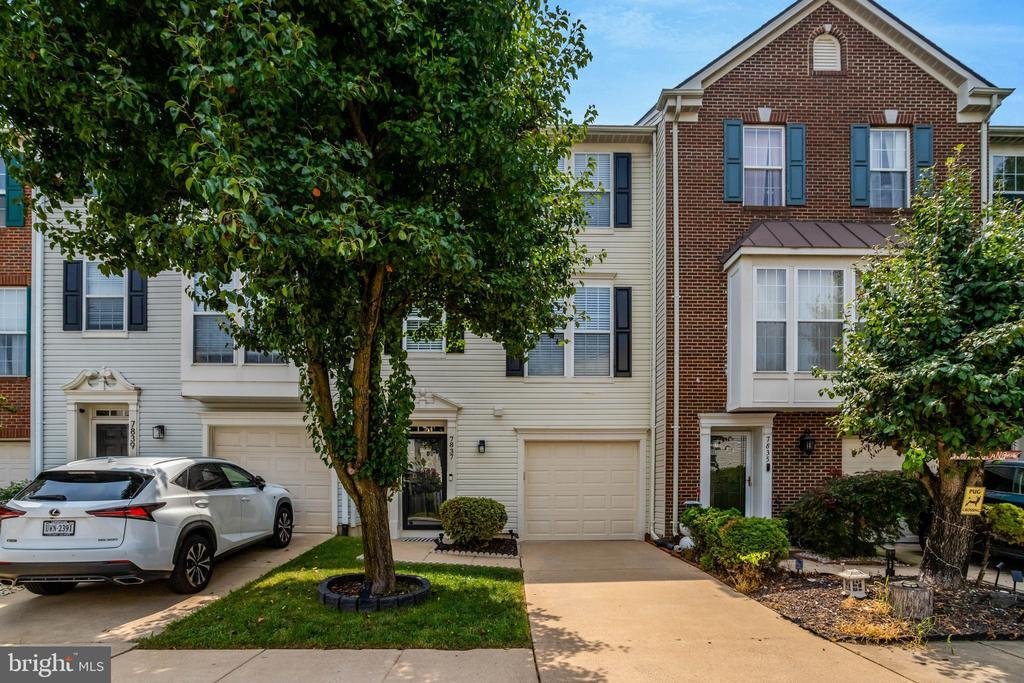
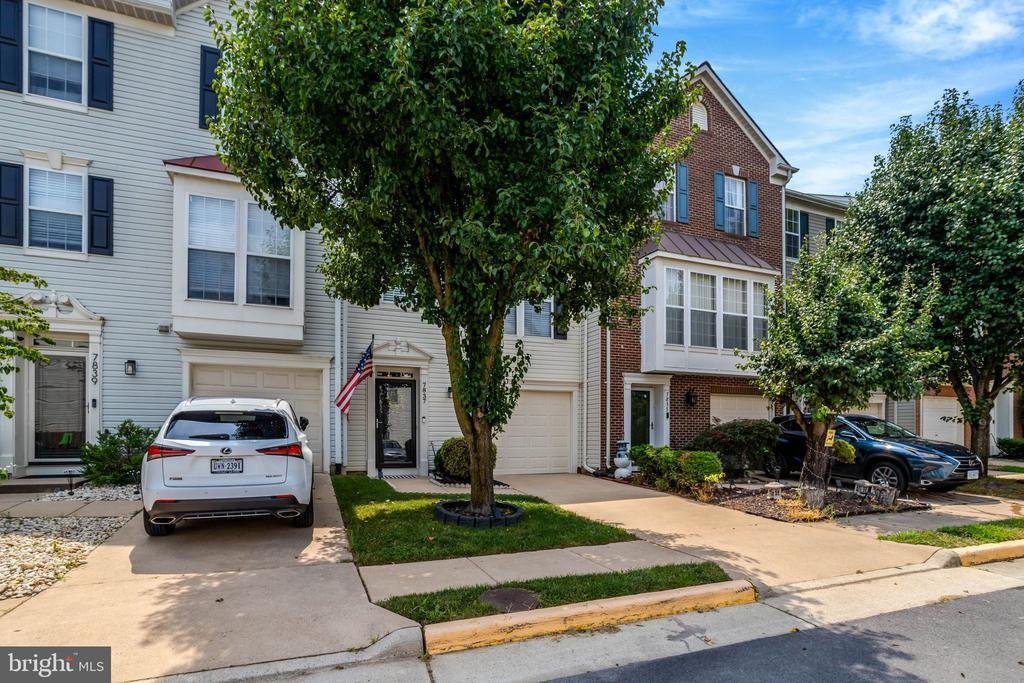
Welcome to this beautifully updated and meticulously maintained Fairmont model townhome offering 3 bedrooms, 2.5 baths, a one-car garage, and three finished levels of bright, spacious living. The desirable bump-out enhances the open floor plan, creating an inviting space for both everyday living and entertaining. The main level features a renovated gourmet kitchen, completed in 2023, with a large
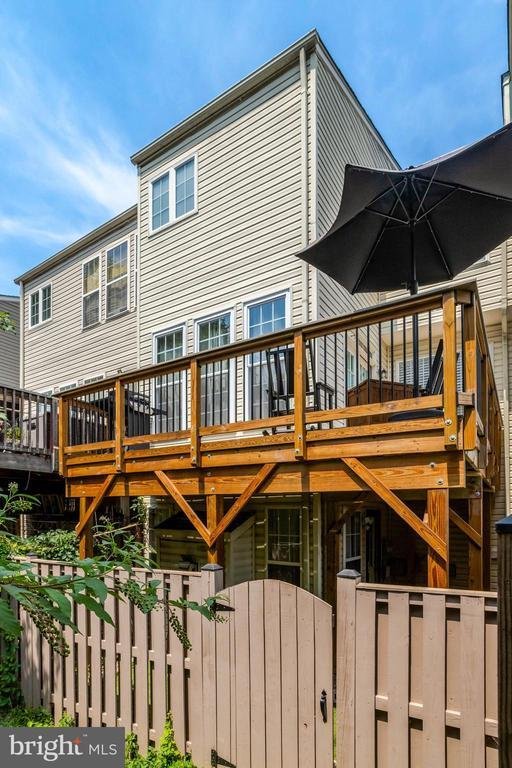
Welcome to this beautifully updated and meticulously maintained Fairmont model townhome offering 3 bedrooms, 2.5 baths, a one-car garage, and three finished levels of bright, spacious living. The desirable bump-out enhances the open floor plan, creating an inviting space for both everyday living and entertaining. The main level features a renovated gourmet kitchen, completed in 2023, with a large center island, newer stainless steel appliances, abundant cabinetry, and generous prep space. The kitchen flows seamlessly into the spacious family room and is complemented by a formal living room. A light-filled sunroom provides the perfect flex space for a dining area, home office, sitting room, playroom, or reading nook. Step outside to the expansive Trex deck (2023), ideal for outdoor dining, entertaining, or simply relaxing, overlooking the fully fenced backyard. Upstairs, the spacious primary suite offers a walk-in closet and a beautifully renovated en-suite bath (2024). Two additional generously sized bedrooms and an updated full bath (2022) complete the upper level. This move-in-ready home has been thoughtfully updated throughout with a remodeled kitchen and all 2.5 bathrooms, luxury vinyl plank flooring, new carpet, fresh paint, faux wood blinds, glass storm doors, and updated dining room windows. Major system updates include a new HVAC system (2020), roof (2018), hot water heater (2017), garage door and opener (2021), and backyard fence (2022), providing peace of mind for years to come. Located in a quiet, family- and military-friendly community with low HOA dues of just $300 per quarter, the association covers sewer, trash, snow removal, and common area maintenance. The home also includes a one-car garage, private driveway parking, and a visitor parking pass. Ideally situated just minutes from Fort Belvoir, I-95, the Express Lanes, and only about one mile from the Lorton VRE Station, this home is perfect for commuters. Enjoy nearby shopping and dining at Lorton Marketplace and Gunston Plaza, the new Lorton Library, Pohick Bay Golf Course, Mason Neck State Park, Lower Lorton Park, and numerous recreational amenities. This exceptional home combines modern updates, spacious living, and an unbeatable location.
-
Tipo de propiedad
Townhouse
-
Año de construcción
2000
-
Precio/pie²
$278
Características
- Vestidor
- Garaje
- Cocina abierta
- Lavadora Secadora
- Isla de cocina
- Renovado
- Aparcamiento
- Sótano
Explorar la zona
7837 Dogue Indian Circle, Lorton, VA 22079, Virginia, Estados Unidos
Ver en Google Maps
Precio por sqft
Bajo
Alto
Se unió hace 11 años
Usted ha preguntado por esta propiedad
El agente se comunicará con usted pronto por
Publicado por
5
Anuncios
2020
Se unió
Reserva una visita con Julie Chesser
Elija una fecha y si prefiere una visita virtual o presencial con el agente.
Fecha preferida
Tipo de tour

CENTURY 21 Redwood Realty
10300 Eaton Place, #150, 22030, Fairfax, Virginia, United States
Ver perfil de la agencia
Última actualización
Agosto 7
Primera publicación
Aug 7
Referencia del anuncio
C8EBD674-3F47-4EB2-BFDE-0DFBA751C872
Propiedades similares cercanas
Nuevos anuncios en Lorton











Explorar más viviendas en venta
Lorton, VA, Estados Unidos tipos de propiedad
Lorton, VA, Estados Unidos búsquedas populares
- Propiedades con Cocina abierta en Lorton, VA, Estados Unidos
- Propiedades con Bodega en Lorton, VA, Estados Unidos
- Propiedades con Viñedo / Bodega en Lorton, VA, Estados Unidos
- Propiedades con Jacuzzi en Lorton, VA, Estados Unidos
- Propiedades Comunidad Cerrada en Lorton, VA, Estados Unidos
- Propiedades con Sauna en Lorton, VA, Estados Unidos
- Propiedades con Ascensor en Lorton, VA, Estados Unidos
Guías e historias relacionadas
La confianza de los mejores brokers del mundo
Los agentes tras las propiedades más excepcionales del mundo publican en JamesEdition.
- Anuncios de Sotheby's, Christie's, BARNES y Engel & Völkers
- Cada anuncio se revisa antes de publicarse
- Conecte directamente con agentes verificados
Al continuar, acepta nuestros Términos y la Política de Privacidad.
brokerages we
partnered with
partnered with