$5,567,562
Exceptional Hunting And Farming Estate Covering Nearly 692 Acres (280 Hectares) On The Outskirts Of
- 4 Hab.
- 2 Baños
- 3,714 Sqft
- 693.69 Ac lot
- Actualizado: Julio 18
- 1
Sobre la propiedad
La descripción se tradujo automáticamente.
La descripción se muestra en el idioma original.
[hidden information] : Exceptional hunting and farming estate covering nearly 692 acres (280 hectares) on the outskirts of the Sologne region
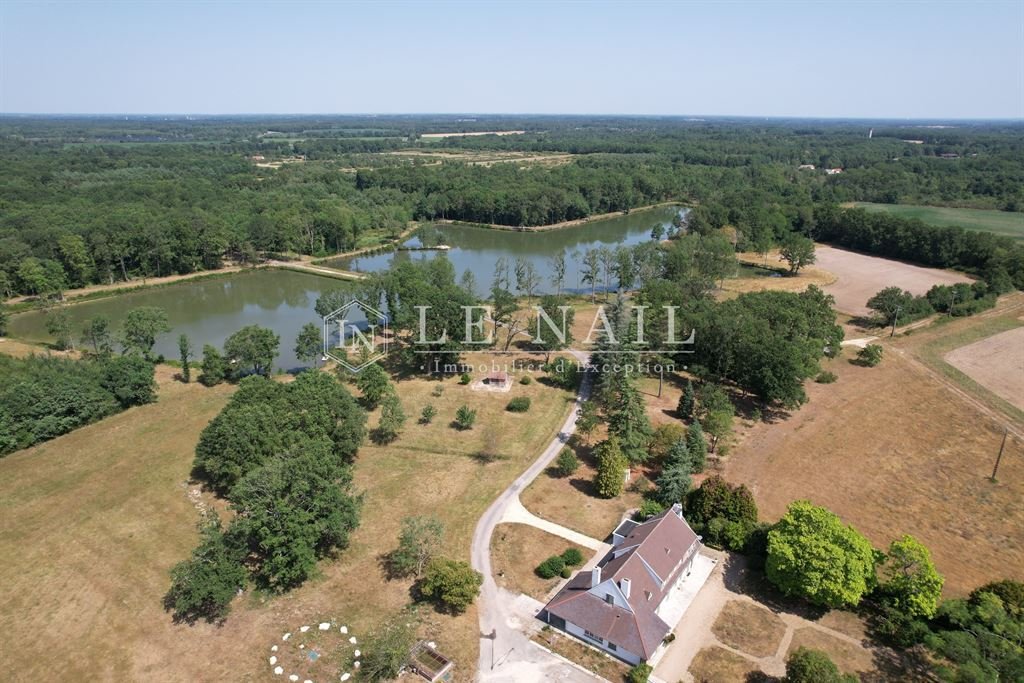
This magnificent estate is situated in the Loiret, on the edge of the Sologne region, in the heart of the Orléans area, on the outskirts of the Orléans State Forest.
The Orléans Forest, one of France’s largest woodlands, captivates visitors with its
This magnificent estate is situated in the Loiret, on the edge of the Sologne region, in the heart of the Orléans area, on the outskirts of the Orléans State Forest.
The Orléans Forest, one of France’s largest woodlands, captivates visitors with its
[hidden information] : Exceptional hunting and farming estate covering nearly 692 acres (280 hectares) on the outskirts of the Sologne region
This magnificent estate is situated in the Loiret, on the edge of the Sologne region, in the heart of the Orléans area, on the outskirts of the Orléans State Forest.
The Orléans Forest, one of France’s largest woodlands, captivates visitors with its long avenues lined with tall trees, its numerous clearings, its many ponds and the richness of its forestry heritage. This exceptional environment provides a privileged refuge and an important foraging ground for large wildlife, offering a natural setting of rare quality.
In addition to its close proximity to the Orléans Forest, the property enjoys an ideal location, just 10 kilometres from local shops and amenities, and 20 kilometres from Gien, which boasts secondary schools, a hospital, an SNCF railway station and motorway access. Orléans, the prefecture of the Loiret, is 60 kilometres away, whilst Paris is just 130 kilometres away.
Combining absolute privacy with excellent accessibility, this estate is a true haven of peace, allowing you to escape the capital in under two hours, whether for a weekend or a longer stay.
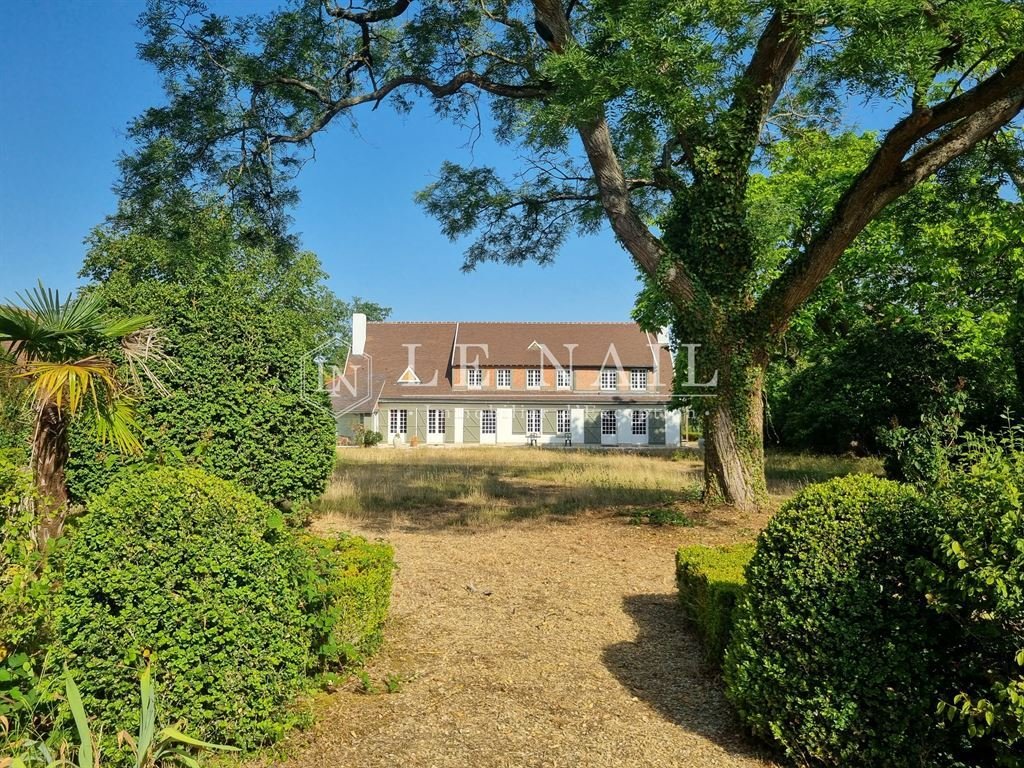
Facing north-west and situated on slightly elevated ground offering breathtaking views over the property’s pond, this architect-designed house, built in the 1970s using high-quality materials, has a living area of approximately 345 sqm.
Built of rendered masonry and roofed with local flat tiles, it is spread over two storeys and features some spacious, light-filled rooms.
On the ground floor, a spacious entrance hall leads, on the left, to a kitchen recently enlarged by an extension completed in 2025, bringing its floor area to 31 sqm. Adjacent to this is an elegant dining room of 35.5 sqm, featuring an imposing fireplace, a small sitting room, a study and a shower room with a toilet. This is followed by a spacious living room with a fireplace, opening directly onto a workshop with an adjoining boiler room. A second study completes this area, along with a separate bedroom connected to the house by a glazed gallery and featuring its own en-suite bathroom with a toilet.
Upstairs, a wide corridor leads to two large bedrooms, each with its own en-suite shower room, a lounge and a spacious suite comprising a shower room, a bathroom, a dressing room and a balcony-terrace offering stunning views over the estate.
Cellar beneath part of the property.
OUTBUILDINGS :
The estate’s outbuildings are organised around two main groups: the farm buildings, situated to the south of the main house, and several houses, barns and outbuildings scattered across the site. Together, they comprise several thousand square metres of built space, offering significant potential for agricultural, solar power, residential or tourist use.
THE FARMSTEAD :
- The barn and living quarters:
Situated to the south of the main house, this north-south-facing building comprises a large barn and several living quarters.
Built of rendered masonry with some sections clad in timber, it is roofed with flat local tiles to the north and interlocking tiles to the south. The roof has been completely refurbished.
The barn section covers approximately 260 sqm and is currently used as a garage, workshop and storage area.
The living quarters, built in the 1950s and subsequently fully restored, offer approximately 250 sqm of living space. They comprise a main living area consisting of a living room with an open-plan kitchen, a sitting room, a bedroom and a shower room, as well as four separate bedrooms, each with its own shower room and toilet. This layout is ideal for hosting family and friends or for running a guest accommodation business.
- The old cowshed:
Built of rendered rubble stone and covered with interlocking tiles, this old cowshed covers an area of approximately 400 sqm.
Highly modern at the time of its construction as a ‘model dairy farm’, it still retains its original facilities: ventilation system, feeding corridors, old heating system, laboratory and feed mill.
The roof has been completely refurbished. This building offers real potential for conversion for agricultural, craft or storage purposes.
- The storage shed:
Situated in the centre of the farmyard, this timber-framed shed has a floor area of approximately 300 sqm.
Its tiled roof has been completely refurbished. It provides a spacious storage area for agricultural equipment.
- The former cattle shed:
With a floor area of approximately 1,900 sqm, this former cattle shed, complete with a milking parlour, is the main farm building.
Arranged in an ‘L’ shape, it comprises numerous areas for livestock rearing as well as a wide feeding corridor at the rear. The structure consists of a steel frame with metal cladding and roofing, supplemented by a few concrete walls.
Its substantial size opens up the possibility of numerous conversions, including a solar project.
-Ancillary buildings:
The farm complex is complemented by a flat-roofed silo of approximately 350 sqm and two restored former pigsties.
DETACHED HOUSES AND OUTBUILDINGS :
- The guest house:
Situated at the northern end of the estate and accessible directly from a small road, this detached house boasts a fully enclosed garden with a semi-inground swimming pool and a pétanque court.
Restored, it offers approximately 116 sqm of single-storey living space comprising a living room with an open-plan kitchen, a lounge, two bedrooms, a bathroom and a toilet.
A 77 sqm outbuilding, converted into a garage and workshop, completes the property.
- The annexe:
Built in 1968 to the north of the main house, facing the pond, this annexe enjoys a particularly pleasant location.
The semi-underground ground floor comprises a garage, a cellar and a utility room. The first floor features a living room opening onto a terrace, three bedrooms and the service rooms.
It has a total floor area of approximately 160 sqm spread over two levels.
- Appendix 1:
Situated at the entrance to the estate, opposite the Orléans State Forest, this old traditional house comprises a main dwelling and several outbuildings.
Built using half-timbering and rendered cob, it requires complete renovation. Water and electricity connections are in place; a drainage system has yet to be installed.
The property has a total floor area of approximately 221 sqm.
- Appendix 2:
Situated in the heart of the estate, amidst the plains and on the edge of the forest, this old house enjoys a particularly unspoilt setting.
Built using half-timbering and rendered cob, it requires complete restoration.
It has a floor area of approximately 136 sqm.
TECHNICAL FACILITIES :
- The water tower:
An iconic feature of this former model farm, the water tower supplies water to the network fed by the borehole, as well as to the estate’s irrigation systems.
The concrete structure has been inspected and the pumps have recently been replaced.
- The generator:
The property is equipped with its own electricity generator, a real asset for a property of this kind.
LAND :
Offered as a single contiguous tract and free of any occupancy, this exceptional estate extends over approximately 692 acres, ideally configured for hunting or agricultural use. It offers a rare balance of woodland, wetlands, farmland, and purpose-built hunting infrastructure. This diversity of habitats represents a major asset for farming operations, wildlife management, and biodiversity conservation.
The estate includes approximately:
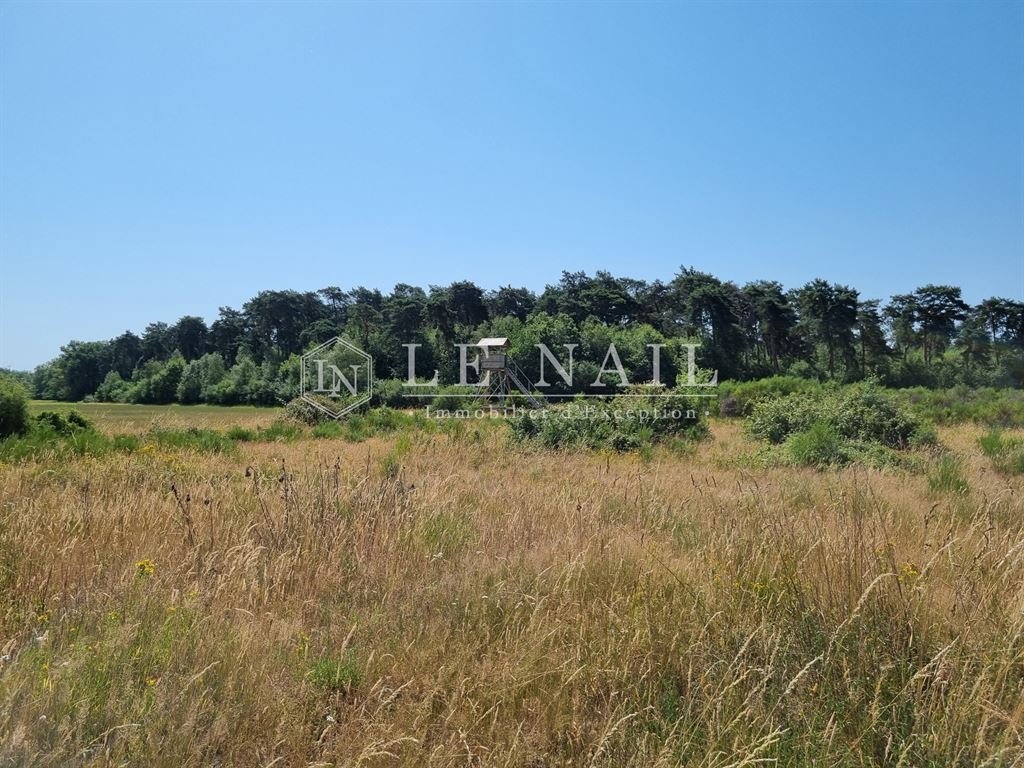
- 284 acres of short-rotation coppice, broom, fallow land, miscanthus, permanent grassland, sorghum, and switchgrass—habitats and crops particularly well suited to both large and small game.
- 235 acres of arable land, currently devoted primarily to corn production.
These fields have benefited from substantial improvements in recent years, including partial drainage, soil pH correction, amendments, and the installation of an underground irrigation network supplied from the property’s water tower.
Current yields average approximately 97 quintals per hectare (about 8,660 pounds, or 4.33 short tons, per acre).
A large portion of the farmland is enclosed with 6-foot (1.8-meter) chestnut-post fencing fitted with four strands of electric wire to minimize damage caused by large game animals. Grassed buffer strips have also been established between the fencing and cultivated fields to provide additional habitat for small game.
The unfenced parcels serve as important feeding areas for large wildlife and contribute directly to the estate’s outstanding hunting quality.
All agricultural land is eligible for the European Union’s Common Agricultural Policy (CAP) subsidies, generating approximately €39,000 per year in Basic Payment Scheme entitlements. In the future, these fields could also be converted into dedicated game crops, fallow areas, or biodiversity-enhancing habitat.
- 86 acres of managed woodland are operated under a Forest Management Plan (Plan Simple de Gestion) approved by the Regional Forest Property Centre (CRPF) for the period from January 1, 2019, through December 31, 2034.
The woodland consists predominantly of hardwoods—primarily oak and hornbeam—with a few stands of conifers. It plays a vital role in maintaining the estate’s ecological balance by providing shelter, breeding habitat, and sanctuary for wildlife while enhancing the property’s overall environmental quality.
The estate’s immediate proximity to the Orléans State Forest further enhances its hunting appeal by encouraging the natural movement of red deer and wild boar across the landscape.
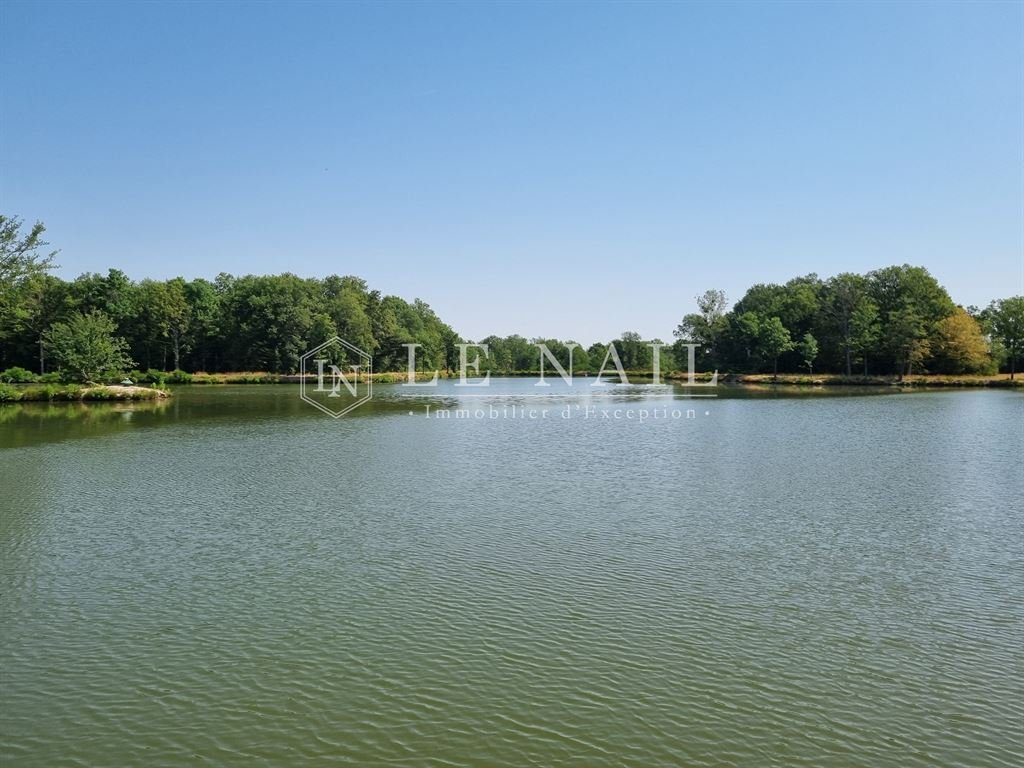
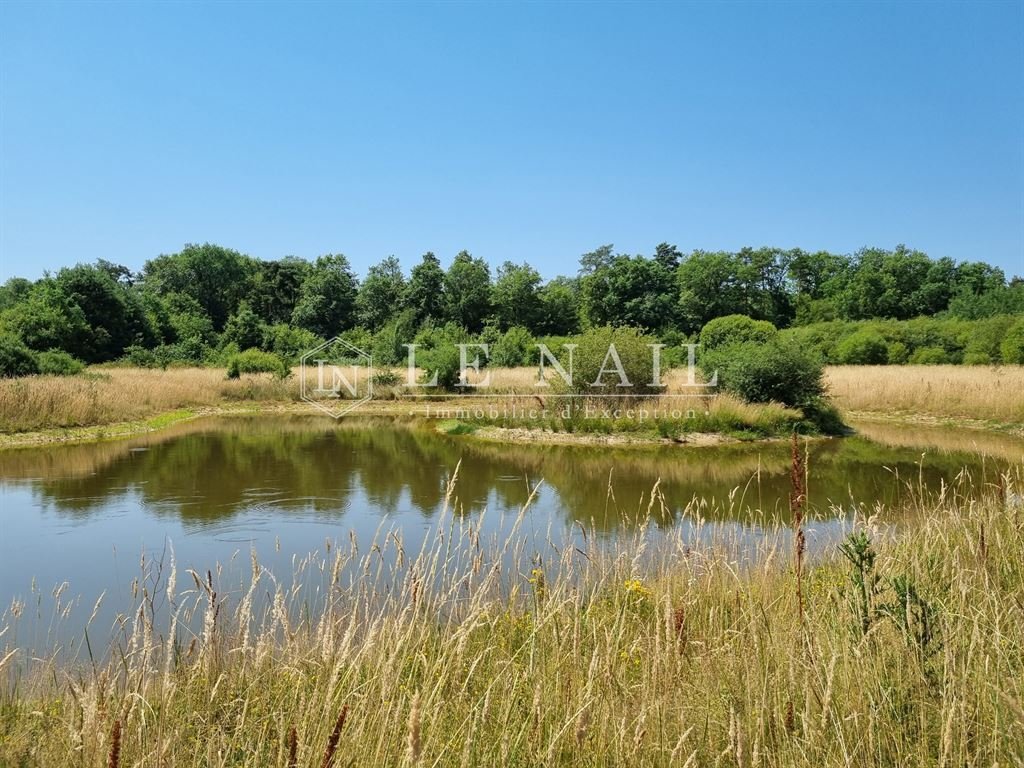
- Approximately 17 acres of wetlands comprise a 12-acre lake together with around ten ponds scattered throughout the property.
Located near the main residence, the lake is a defining landscape feature. Crossed by the estate entrance road via a bridge, it provides an exceptional setting. Fully compliant with applicable regulations, it is equipped with a monk-type water control structure that allows precise water-level management and drainage. The lake is supplied by a specially designed drainage network.
The various ponds, recently restored, complement this water system. They contribute to the efficient functioning of the estate’s natural drainage network while promoting rich and diverse biodiversity, creating particularly favorable habitat for wildlife.
In terms of infrastructure, the estate is served by a network of private roads, which have recently been resurfaced, allowing easy access throughout the entire site.
The ditches have been fully restored and maintained to ensure effective drainage of both agricultural plots and natural areas.
The various facilities, notably the water tower, the gravelled paths, the drained ditches and the irrigation network, bear witness to the quality of the investments made in recent years.
Thanks to the diversity of its habitats – agricultural plains, cropland, woodland, ponds, a lake and the edges of the Orléans State Forest – the estate offers an environment particularly favourable for hunting both large and small game, making it, in effect, an exceptional hunting estate.
The rotational crops, plantations specifically for hunting purposes (switchgrass, miscanthus, broom, etc.) and the numerous improvements carried out help to maintain a high level of attractiveness for wildlife.
Hunting is unrestricted and benefits from a particularly favourable hunting quota, comprising in particular 24 roe deer, 2 CEM, 8 CEM1, 12 does and 10 young wild boars, with no shooting limits.
Finally, six large hunting hides are distributed across the estate to enable optimal use of the various hunting sectors.
As such, the estate offers a rare balance between agricultural profitability, forestry quality and hunting excellence. Income from CAP subsidies also helps to offset a significant proportion of the operating costs associated with managing the estate.
Cabinet LE NAIL – Loiret - Sologne – M. Baudouin LE GRELLE : [hidden information].20.20
Baudouin LE GRELLE, Individual company, registered in the Special Register of Commercial Agents, under the number [hidden information].
We invite you to visit our website Cabinet Le Nail to browse our latest listings or learn more about this property.
Réf.4903 : Exceptionnel domaine agrocynégétique de 280 hectares aux portes de la Sologne
Ce somptueux domaine est situé dans le Loiret, aux portes de la Sologne, au cœur de l’Orléanais, en lisière de la forêt domaniale d’Orléans.
La forêt d’Orléans, l’un des plus vastes massifs forestiers de France, séduit par ses longues allées bordées de futaies, ses nombreuses clairières, ses multiples étangs et la richesse de son patrimoine sylvicole. Cet environnement exceptionnel constitue un refuge privilégié ainsi qu’un important territoire de gagnage pour la grande faune sauvage, offrant un cadre naturel d’une rare qualité.
Outre la toute proximité de la forêt d’Orléans, la propriété bénéficie d’une situation idéale, à seulement 10 km des commerces et des services de proximité, et à 20 km de Gien, qui dispose notamment de lycées, d’un centre hospitalier, d’une gare SNCF et d’un accès autoroutier. Orléans, préfecture du Loiret, se trouve à 60 km, tandis que Paris est accessible en seulement 130 km.
Alliant une intimité absolue à une excellente accessibilité, ce domaine constitue un véritable havre de paix, permettant de s’évader de la capitale en moins de deux heures, que ce soit pour un week-end ou un séjour prolongé.
Orientée nord-ouest et bénéficiant d’une position légèrement dominante offrant une vue imprenable sur l’étang de la propriété, cette maison d’architecte, édifiée dans les années 1970 avec des matériaux de grande qualité, développe une surface habitable d’environ 345 m².
Construite en maçonnerie enduite et couverte de tuiles plates de pays, elle s’élève sur deux niveaux et offre quelques beaux volumes, baignés de lumière.
Au rez-de-chaussée, une vaste entrée distribue, sur la gauche, une cuisine récemment agrandie par une extension réalisée en 2025, portant sa superficie à 31 m². Dans son prolongement se trouvent une élégante salle à manger de 35,5 m², agrémentée d’une imposante cheminée, un petit salon, un bureau ainsi qu’une salle d’eau avec toilettes. S’ensuit un vaste salon avec cheminée, ouvrant directement sur un atelier avec chaufferie attenante. Un second bureau complète cet espace, ainsi qu’une chambre indépendante reliée à la maison par une galerie vitrée et bénéficiant de sa propre salle de bains avec toilettes.
À l’étage, un large couloir dessert deux grandes chambres, chacune disposant de sa salle d’eau privative, un salon ainsi qu’une vaste suite comprenant une salle d’eau, une salle de bains, un dressing et un balcon-terrasse offrant une vue privilégiée sur le domaine.
Cave sous partie.
DEPENDANCES :
Les dépendances du domaine s’organisent autour de deux ensembles principaux : le corps de ferme, situé au sud de la maison principale, et plusieurs maisons, granges et annexes répartis sur l’ensemble du territoire. L’ensemble représente plusieurs milliers de mètres carrés de bâti offrant un important potentiel agricole, photovoltaïque, résidentiel ou touristique.
LE CORPS DE FERME
- La grange et les logements :
Situé au sud de la maison principale, ce bâtiment orienté nord-sud regroupe une vaste grange et plusieurs logements.
Édifié en maçonnerie enduite avec quelques parties en bardage bois, il est couvert en tuiles plates de pays au nord et en tuiles mécaniques au sud. La toiture a été entièrement révisée.
La partie grange développe environ 260 m² et est actuellement utilisée comme garage, atelier et espace de stockage.
Les logements, construits dans les années 1950 puis entièrement restaurés, offrent environ 250 m² habitables. Ils comprennent un logement principal composé d’un séjour avec cuisine ouverte, d’un salon, d’une chambre et d’une salle d’eau, ainsi que quatre chambres indépendantes disposant chacune de leur salle d’eau avec toilettes. Cet ensemble se prête parfaitement à l’accueil de famille, d’amis ou à une activité d’hébergement.
- L’ancienne étable :
Construite en moellons enduits sous couverture en tuiles mécaniques, cette ancienne étable développe environ 400 m².
Très moderne lors de sa construction en tant que « ferme laitière modèle », elle conserve encore ses installations d’origine : système de ventilation, couloirs d’alimentation, ancien chauffage, laboratoire et fabrique d’aliments.
La toiture a été entièrement remaniée. Ce bâtiment présente un réel potentiel de réhabilitation pour une activité agricole, artisanale ou de stockage.
- Le hangar de stockage :
Au cœur de la cour de ferme, ce hangar à ossature bois développe environ 300 m² au sol.
Sa couverture en tuiles a été entièrement révisée. Il constitue un vaste espace de rangement pour le matériel agricole.
- L’ancienne stabulation :
D’une superficie d’environ 1 900 m², cette ancienne stabulation avec salle de traite constitue le principal bâtiment d’exploitation.
Organisée en « L », elle comprend de nombreux espaces destinés à l’élevage ainsi qu’un large couloir d’alimentation à l’arrière. La structure est composée d’une charpente métallique avec bardage et couverture métalliques, complétée par quelques murs en béton.
Ses volumes importants permettent d’envisager de nombreuses reconversions y compris un projet solaire.
- Les bâtiments annexes :
Le corps de ferme est complété par un silo à plat d’environ 350 m² et deux anciennes porcheries restaurées.
LES MAISONS INDÉPENDANTES ET ANNEXES :
- La maison d’amis :
Située à l’extrémité nord du domaine et accessible directement depuis une petite route, cette maison indépendante bénéficie d’un jardin entièrement clos avec piscine semi-enterrée et terrain de pétanque.
Restaurée, elle développe environ 116 m² habitables de plain-pied comprenant un séjour avec cuisine ouverte, un salon, deux chambres, une salle de bains et des toilettes.
Une dépendance de 77 m², aménagée en garage et atelier, complète l’ensemble.
- Le pavillon :
Édifié en 1968 au nord de la maison principale, face à l’étang, ce pavillon bénéficie d’une situation particulièrement agréable.
Le rez-de-chaussée semi-enterré comprend un garage, une cave et une buanderie. L’étage accueille un séjour ouvrant sur une terrasse, trois chambres ainsi que les pièces de service.
Il développe environ 160 m² répartis sur deux niveaux.
- Annexe n°1 :
Située à l’entrée de la propriété, face à la forêt domaniale d’Orléans, cette ancienne maison traditionnelle comprend un logement et plusieurs dépendances.
Construite en colombages et torchis enduit, elle nécessite une rénovation complète. Les réseaux d’eau et d’électricité sont présents ; l’assainissement reste à créer.
L’ensemble développe environ 221 m² au sol.
- Annexe n°2 :
Située au cœur du domaine, au milieu des plaines et en lisière de forêt, cette ancienne maison bénéficie d’un environnement particulièrement préservé.
Construite en colombages et torchis enduit, elle nécessite une restauration complète.
Sa surface est d’environ 136 m² au sol.
LES OUVRAGES TECHNIQUES :
- Le château d’eau :
Élément emblématique de cette ancienne ferme modèle, le château d’eau alimente le réseau issu du forage ainsi que les installations d’irrigation du domaine.
La structure en béton a été contrôlée et les pompes ont été récemment remplacées.
- Le générateur :
La propriété est équipée de son propre générateur électrique, réel atout pour une telle propriété.
TERRAIN :
D’un seul tenant et libre de toute occupation, ce domaine d’environ 280 hectares, parfaitement calibré pour la chasse ou l’agriculture, offre un équilibre rare entre massifs boisés, zones humides, terres agricoles, et infrastructures cynégétiques. Cette diversité de milieux constitue un atout majeur, aussi bien pour l’exploitation agricole que pour la chasse et la biodiversité.
Le domaine comprend près de :
- 115 hectares de taillis à courte rotation, genêts, jachères, miscanthus, prairies permanentes, sorgho et switch grass, cultures particulièrement favorables pour le gibier, aussi bien le grand que le petit.
- 95 hectares de terres cultivables, aujourd’hui consacrées principalement à la culture du maïs.
Ces parcelles ont fait l’objet d’importants travaux d’amélioration au cours des dernières années : drainage partiel, correction du pH, amendements, ainsi que la mise en place d’un réseau d’irrigation alimenté depuis le château d’eau par des canalisations enterrées.
Les rendements atteignent actuellement environ 97 quintaux par hectare.
Une grande partie des terres est protégée par des clôtures en piquets de châtaignier de 1,80 mètre de hauteur, équipées de quatre rangs de fils électriques afin de limiter les dégâts causés par le grand gibier. Des bandes enherbées ont également été créées entre les clôtures et les cultures afin de favoriser le petit gibier.
Les parcelles non clôturées constituent quant à elles d’importantes zones de gagnage pour la grande faune et participent directement à la qualité cynégétique du domaine.
L’ensemble des terres est éligible aux aides de la PAC, générant environ 39 000 € de droits à paiement de base par an. À terme, ces surfaces pourraient également être converties en cultures à gibier, jachères ou friches favorables à la biodiversité.
- 35 hectares de bois gérés dans le cadre d’un Plan Simple de Gestion agréé par le CRPF pour la période du 1er janvier 2019 au 31 décembre 2034.
Majoritairement composés de feuillus, notamment de chênes et de charmes, avec quelques bouquets de résineux, ils jouent un rôle essentiel dans l’équilibre écologique du domaine. Ils offrent des zones de refuge, de reproduction et de quiétude pour la faune tout en participant à la qualité de l’ensemble.
La proximité immédiate de la forêt domaniale d’Orléans renforce encore l’intérêt cynégétique de la propriété en favorisant les déplacements naturels des cervidés et des sangliers.
- 7 hectares de zones humides, répartis entre un étang d’environ 5 hectares et une dizaine de mares disséminées sur le territoire.
Situé à proximité de la maison principale, l’étang constitue un élément paysager majeur. Traversé par la route d’accès, qui le franchit par un pont, il offre un cadre particulièrement remarquable. Régularisé au regard de la réglementation, il est équipé d’un moine permettant sa gestion et sa vidange. Son alimentation est assurée par un réseau de drainage spécialement aménagé.
Les différentes mares, récemment restaurées, complètent cet ensemble hydraulique. Elles contribuent au bon fonctionnement du réseau d’assainissement naturel du domaine tout en favorisant le développement d’une biodiversité riche et variée, particulièrement propice à la faune sauvage.
Coté infrastructure, le domaine est desservi par un réseau de chemins privés, récemment refait, permettant une circulation aisée sur l’ensemble du territoire.
Les fossés ont été intégralement repris et entretenus afin d’assurer un assainissement efficace des parcelles agricoles comme des espaces naturels.
Les différents équipements, notamment le château d’eau, les chemins empierrés, les fossés drainés et le réseau d’irrigation, témoignent de la qualité des investissements réalisés ces dernières années.
Grâce à la diversité de ses milieux, plaines agricoles, cultures, bois, mares, étang et lisières de la forêt domaniale d’Orléans, le domaine offre un territoire particulièrement favorable à la chasse du grand comme du petit gibier et en fait defacto une propriété de chasse d’exception
Les cultures de gagnage, les plantations à vocation cynégétique (switchgrass, miscanthus, genêts...) ainsi que les nombreux aménagements réalisés permettent de maintenir une forte attractivité pour la faune sauvage.
La chasse est libre et bénéficie d’un plan de chasse particulièrement favorable comprenant notamment 24 chevreuils, 2 CEM, 8 CEM1, 12 biches ainsi que 10 jeunes sangliers, sans limitation de tir.
Enfin, six grands miradors sont répartis sur le territoire afin de permettre une exploitation optimale des différents secteurs de chasse.
Ainsi, le domaine présente un équilibre rare entre rentabilité agricole, qualité sylvicole et excellence cynégétique. Les revenus issus des aides de la PAC contribuent en outre à compenser une partie significative des coûts d’exploitation liés à la gestion du territoire.
Cabinet LE NAIL – Loiret - Sologne – M. Baudouin LE GRELLE : 02.43.98.20.20
Baudouin LE GRELLE, EI, inscrit au registre Spécial des Agents Commerciaux, sous le numéro [hidden information].
Nous vous invitons à consulter notre site internet Cabinet Le Nail pour parcourir nos dernières annonces ou en savoir plus sur ce bien.
La información sobre los riesgos a los que está expuesta esta propiedad está disponible en el sitio web de Géorisques: https://www.georisques.gouv.fr/
-
Tipo de propiedad
Otros
-
Precio/pie²
$1,499
Características
Explorar la zona
Se unió hace 7 años
Usted ha preguntado por esta propiedad
El agente se comunicará con usted pronto por
Publicado por
Cabinet Le Nail
Ver perfil de la agencia
179
Anuncios
2019
Se unió
Reserva una visita con the agent
Elija una fecha y si prefiere una visita virtual o presencial con el agente.
Fecha preferida
Tipo de tour
Última actualización
Julio 18
Primera publicación
Julio 18
Referencia del anuncio
NA4-2391
La confianza de los mejores brokers del mundo
Los agentes tras las propiedades más excepcionales del mundo publican en JamesEdition.
- Anuncios de Sotheby's, Christie's, BARNES y Engel & Völkers
- Cada anuncio se revisa antes de publicarse
- Conecte directamente con agentes verificados
Al continuar, acepta nuestros Términos y la Política de Privacidad.