$1,654,223
3+1-bedroom House with Pool, Garden and Garage
- 3 Hab.
- 5 Baños
- 2,896 Sqft
- 1,669 Sqft lot
- Actualizado: Noviembre 13
Sobre la propiedad
La descripción se tradujo automáticamente.
La descripción se muestra en el idioma original.
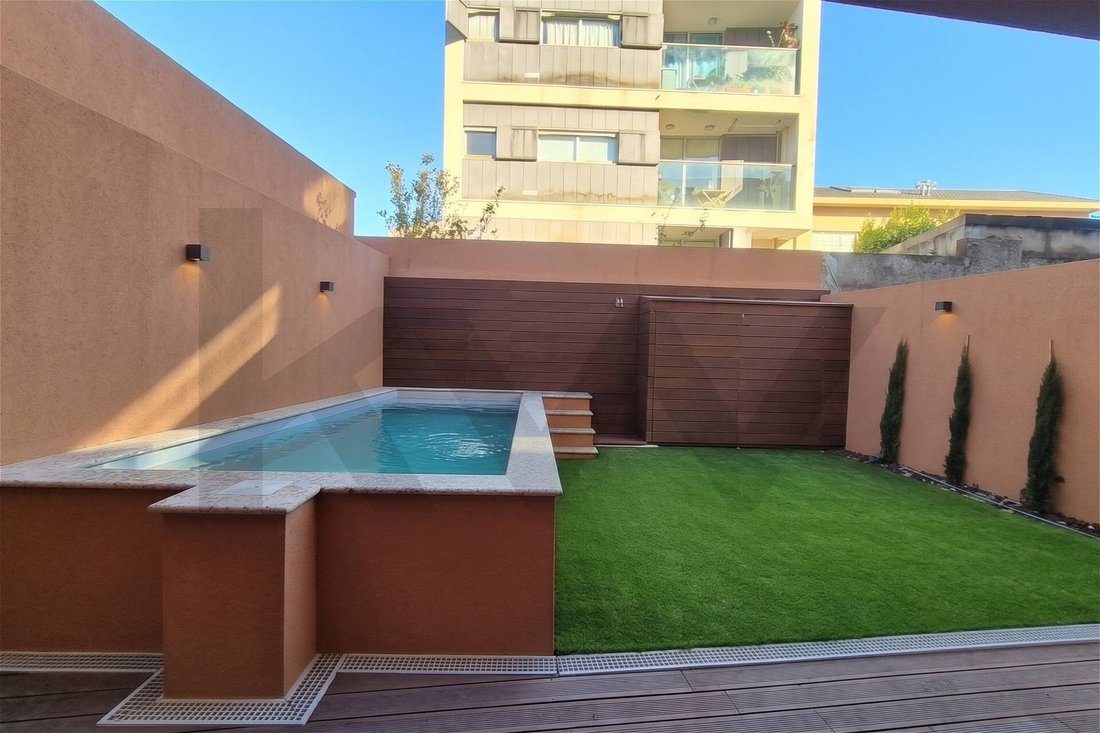
Just 50 metres from Avenida da Boavista, in Bairro dos Músicos, this terraced house combines generous interiors, two living areas and outdoor space with a private swimming pool.
With a gross construction area of 269 m², the property is arranged over three main floors, with a layout that separates the social spaces from the sleeping accommodation.
Lower ground floor Entertaining a
With a gross construction area of 269 m², the property is arranged over three main floors, with a layout that separates the social spaces from the sleeping accommodation.
Lower ground floor Entertaining a
Just 50 metres from Avenida da Boavista, in Bairro dos Músicos, this terraced house combines generous interiors, two living areas and outdoor space with a private swimming pool.
With a gross construction area of 269 m², the property is arranged over three main floors, with a layout that separates the social spaces from the sleeping accommodation.
Lower ground floor Entertaining and access to the garden
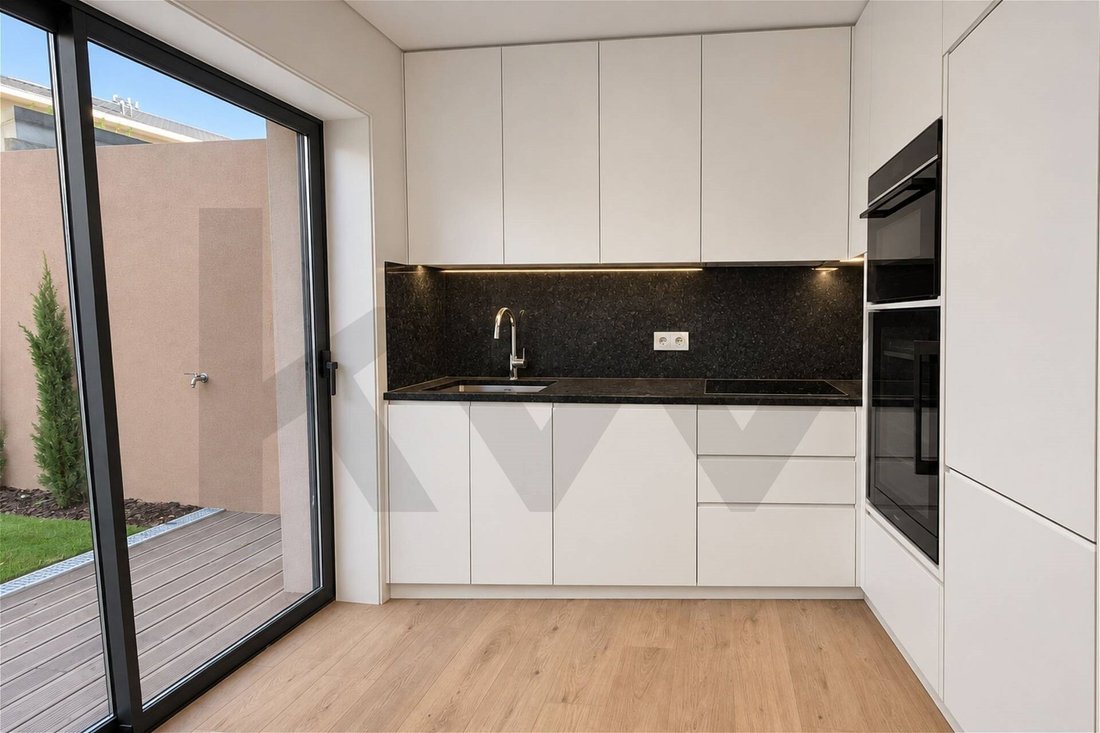
A floor designed for spending time with family and friends, featuring a spacious living room connected to the outdoors. A second kitchen makes dining by the pool particularly convenient.
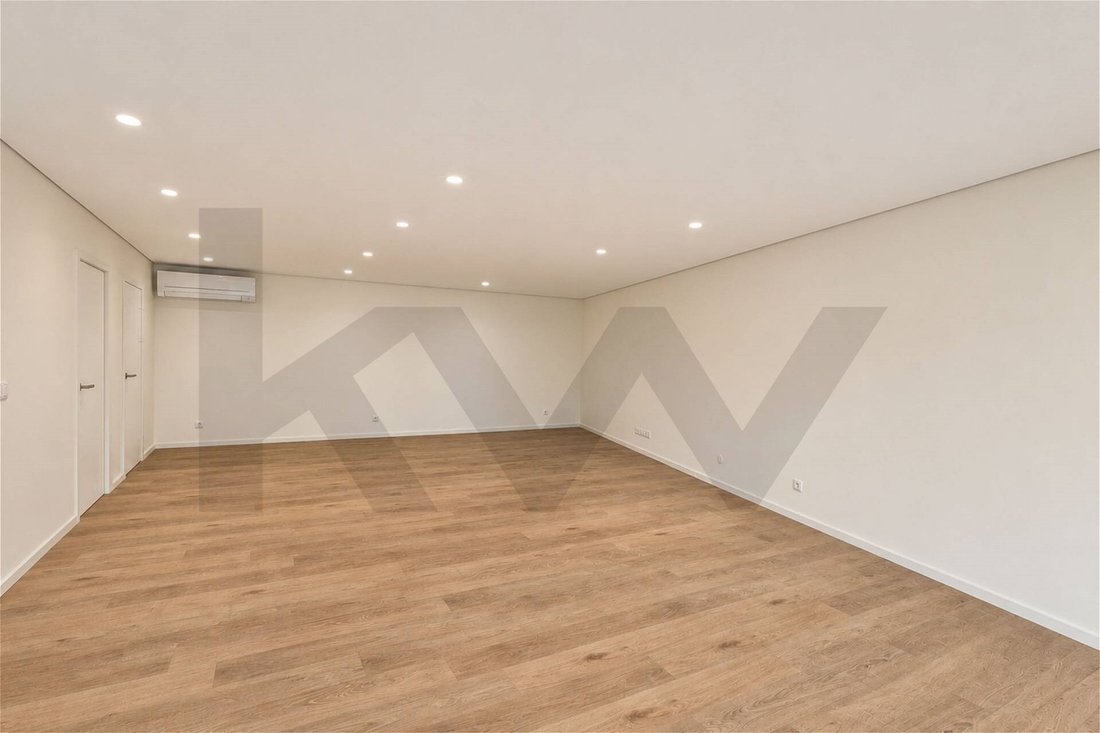
- Living room 52.00 m²: a spacious, versatile area for relaxing, dining and entertaining.
- Kitchen 8.80 m²: serving this floor and the outdoor area.
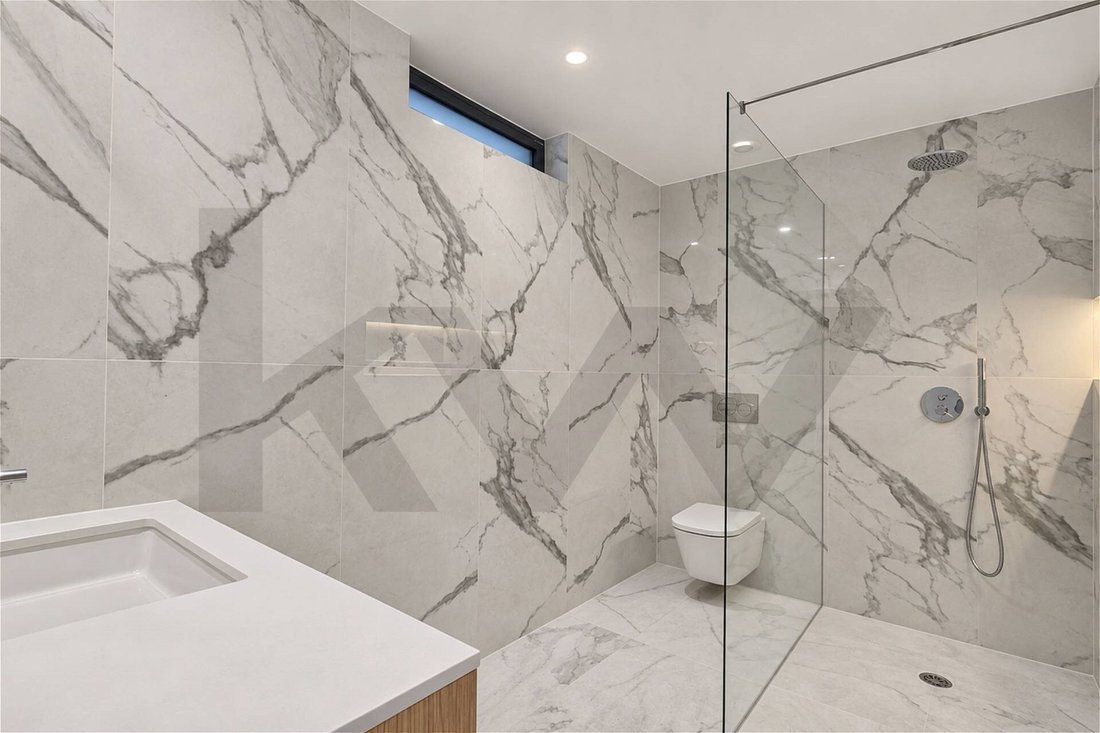
- Bathroom 6.20 m².
- Laundry room 7.80 m²: with additional storage space.
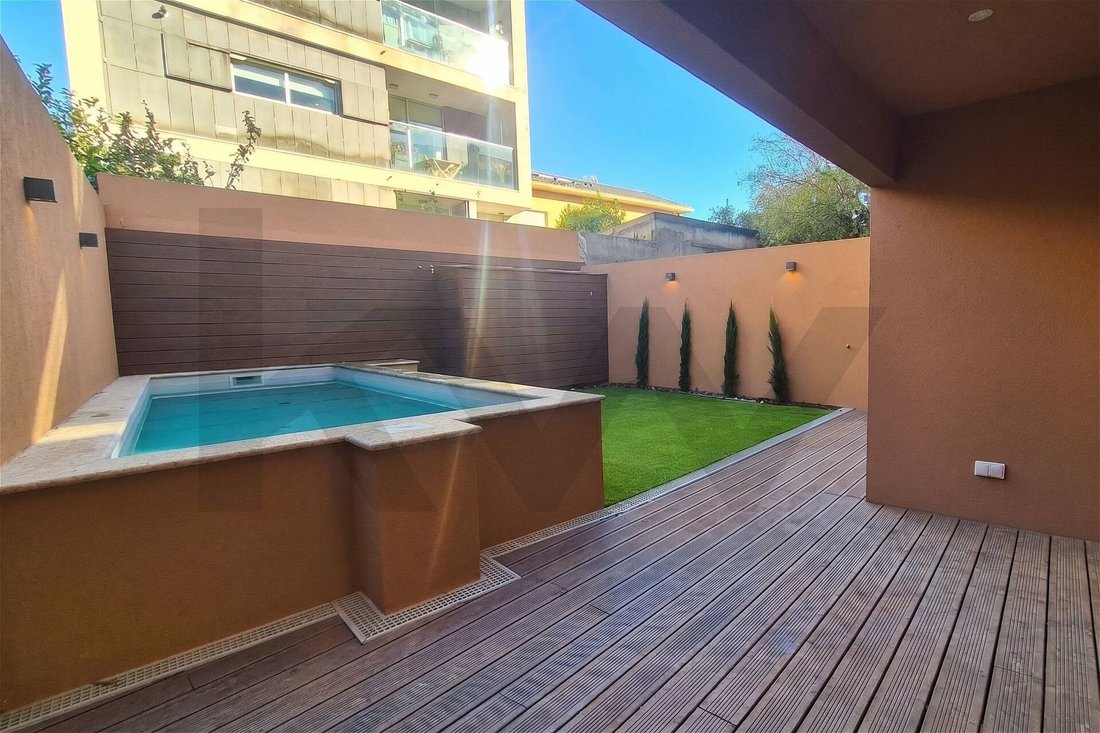
- Covered terrace 16.30 m²: connecting the interior to the garden, ideal for outdoor dining.
- Patio and lawn area 49.00 m², as indicated on the floor plan, with a swimming pool within the outdoor space.
Ground floor Main living area and entrance
The ground floor welcomes you with a generously sized reception room, allowing for separate living and dining areas, connected to the kitchen and balcony.
- Entrance hall 5.40 m².
- Living and dining room 41.30 m².
- Kitchen 10.50 m², connected to the living area.
- Balcony 5.55 m², accessed from the living room.
- Guest WC 1.90 m².
- Enclosed garage 13.60 m²: space for one car, with internal access to the house.
First floor Private accommodation
The first floor comprises a principal bedroom suite with a dressing area, three additional rooms and a balcony extending along the façade.
- Principal bedroom with dressing area 28.60 m², plus an en-suite bathroom of 4.85 m².
- Bedroom 1 12.30 m², with access to the balcony.
- Bedroom 2 14.10 m², also with access to the balcony.
- Additional room 8.40 m²: suitable for use as a bedroom or home office.
- Shared bathroom 4.85 m².
- Additional WC 2.15 m².
- Balcony 12.00 m², shared by the principal bedroom and the two bedrooms facing this façade.
The house also benefits from a converted attic.
Comfort and location
The property benefits from an east-west orientation, air conditioning in every room, electric shutters, built-in wardrobes, and thermal and acoustic insulation.
Situated in a residential neighbourhood near Boavista, it is close to shops, services, schools and restaurants, with easy access to the citys main roads.
A home with space to live, entertain and enjoy the outdoors, in the heart of Porto.
Get in touch for more information or to arrange a viewing.
Energy Rating: Exempt
#ref:KWPT-038856
With a gross construction area of 269 m², the property is arranged over three main floors, with a layout that separates the social spaces from the sleeping accommodation.
Lower ground floor Entertaining and access to the garden
A floor designed for spending time with family and friends, featuring a spacious living room connected to the outdoors. A second kitchen makes dining by the pool particularly convenient.
- Living room 52.00 m²: a spacious, versatile area for relaxing, dining and entertaining.
- Kitchen 8.80 m²: serving this floor and the outdoor area.
- Bathroom 6.20 m².
- Laundry room 7.80 m²: with additional storage space.
- Covered terrace 16.30 m²: connecting the interior to the garden, ideal for outdoor dining.
- Patio and lawn area 49.00 m², as indicated on the floor plan, with a swimming pool within the outdoor space.
Ground floor Main living area and entrance
The ground floor welcomes you with a generously sized reception room, allowing for separate living and dining areas, connected to the kitchen and balcony.
- Entrance hall 5.40 m².
- Living and dining room 41.30 m².
- Kitchen 10.50 m², connected to the living area.
- Balcony 5.55 m², accessed from the living room.
- Guest WC 1.90 m².
- Enclosed garage 13.60 m²: space for one car, with internal access to the house.
First floor Private accommodation
The first floor comprises a principal bedroom suite with a dressing area, three additional rooms and a balcony extending along the façade.
- Principal bedroom with dressing area 28.60 m², plus an en-suite bathroom of 4.85 m².
- Bedroom 1 12.30 m², with access to the balcony.
- Bedroom 2 14.10 m², also with access to the balcony.
- Additional room 8.40 m²: suitable for use as a bedroom or home office.
- Shared bathroom 4.85 m².
- Additional WC 2.15 m².
- Balcony 12.00 m², shared by the principal bedroom and the two bedrooms facing this façade.
The house also benefits from a converted attic.
Comfort and location
The property benefits from an east-west orientation, air conditioning in every room, electric shutters, built-in wardrobes, and thermal and acoustic insulation.
Situated in a residential neighbourhood near Boavista, it is close to shops, services, schools and restaurants, with easy access to the citys main roads.
A home with space to live, entertain and enjoy the outdoors, in the heart of Porto.
Get in touch for more information or to arrange a viewing.
Energy Rating: Exempt
#ref:KWPT-038856
-
Tipo de propiedad
Casa
-
Año de construcción
1978
-
Precio/pie²
$571
-
Emisiones
NI
-
Consumo
X
Características
Explorar la zona
Lordelo do Ouro y Massarelos, Distrito de Oporto, Portugal
Ver en Google Maps
Precio por sqft
Bajo
Alto
Se unió hace 1 mes
Usted ha preguntado por esta propiedad
El agente se comunicará con usted pronto por
Publicado por
269
Anuncios
2026
Se unió
Reserva una visita con the agent
Elija una fecha y si prefiere una visita virtual o presencial con el agente.
Fecha preferida
Tipo de tour
Última actualización
Noviembre 13
Primera publicación
Noviembre 5
Referencia del anuncio
KWPT-038856-0526915671
La confianza de los mejores brokers del mundo
Los agentes tras las propiedades más excepcionales del mundo publican en JamesEdition.
- Anuncios de Sotheby's, Christie's, BARNES y Engel & Völkers
- Cada anuncio se revisa antes de publicarse
- Conecte directamente con agentes verificados
Al continuar, acepta nuestros Términos y la Política de Privacidad.