$1,361,164
Casa De 2 Dormitorios + 1 En Venta En Oporto
- 2 Hab.
- 3 Baños
- 2,390 Sqft
- Actualizado: Octubre 2
Sobre la propiedad
La descripción se tradujo automáticamente.
La descripción se muestra en el idioma original.
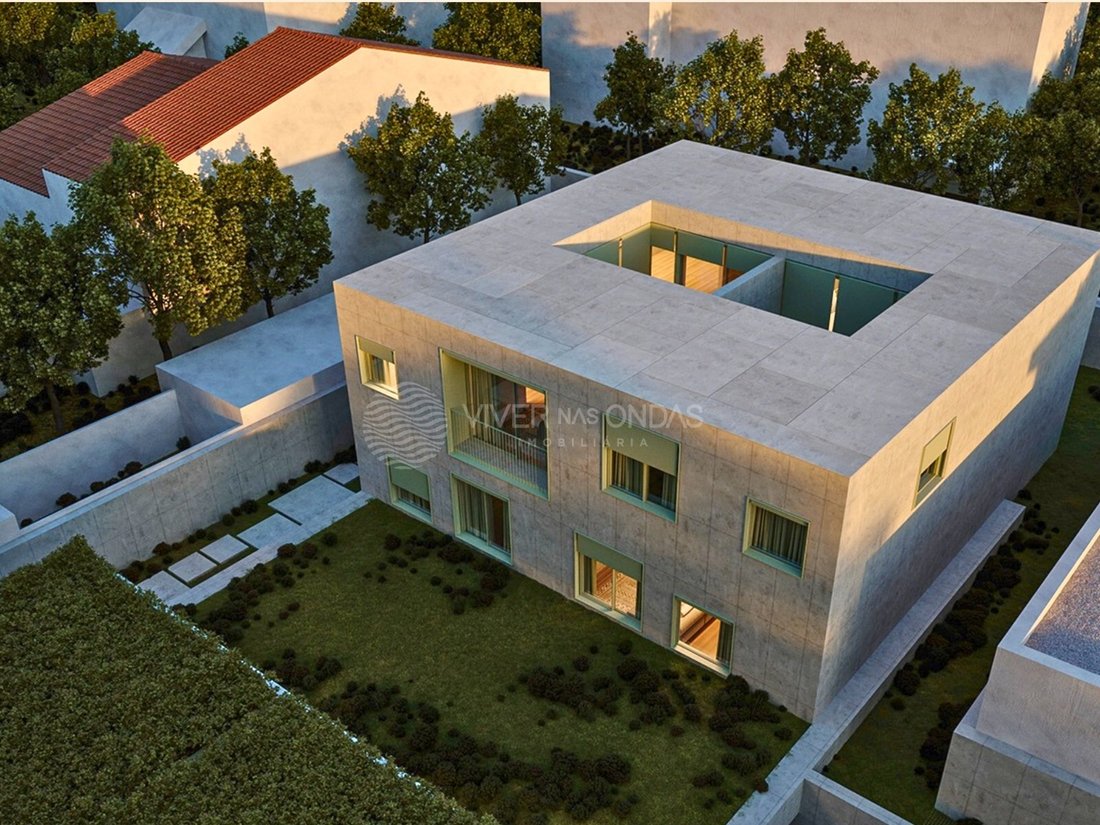
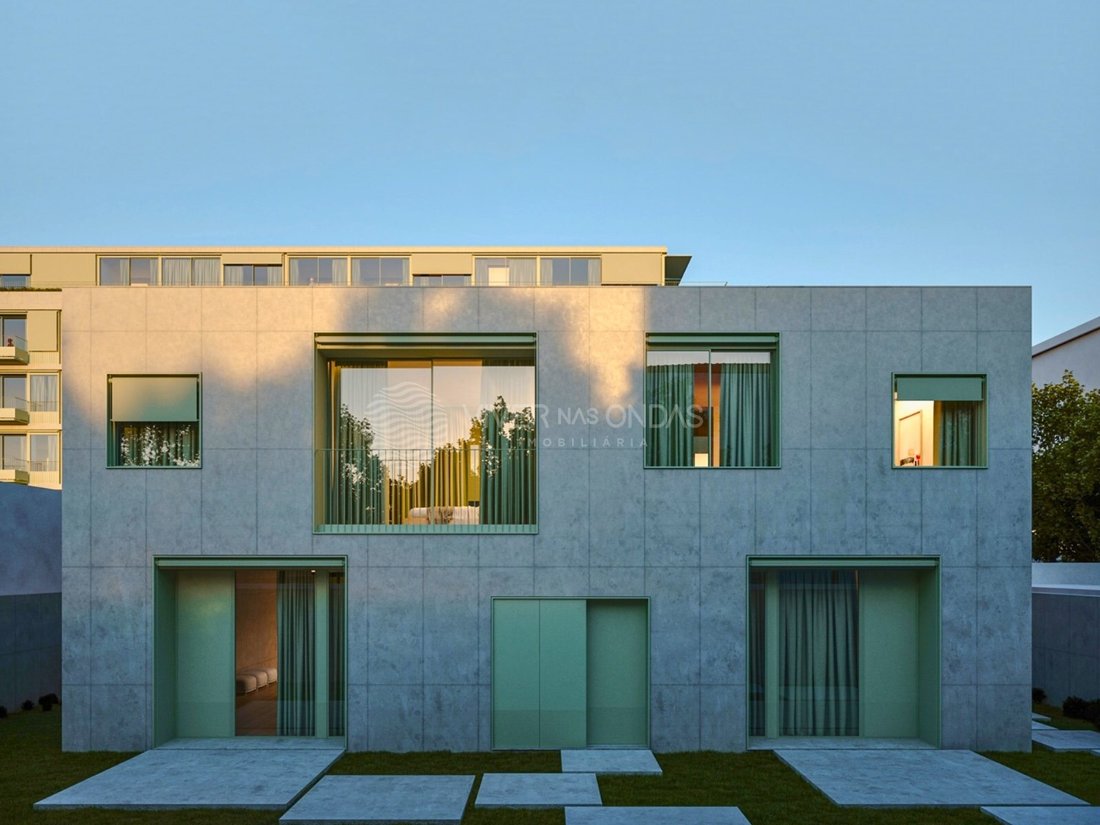
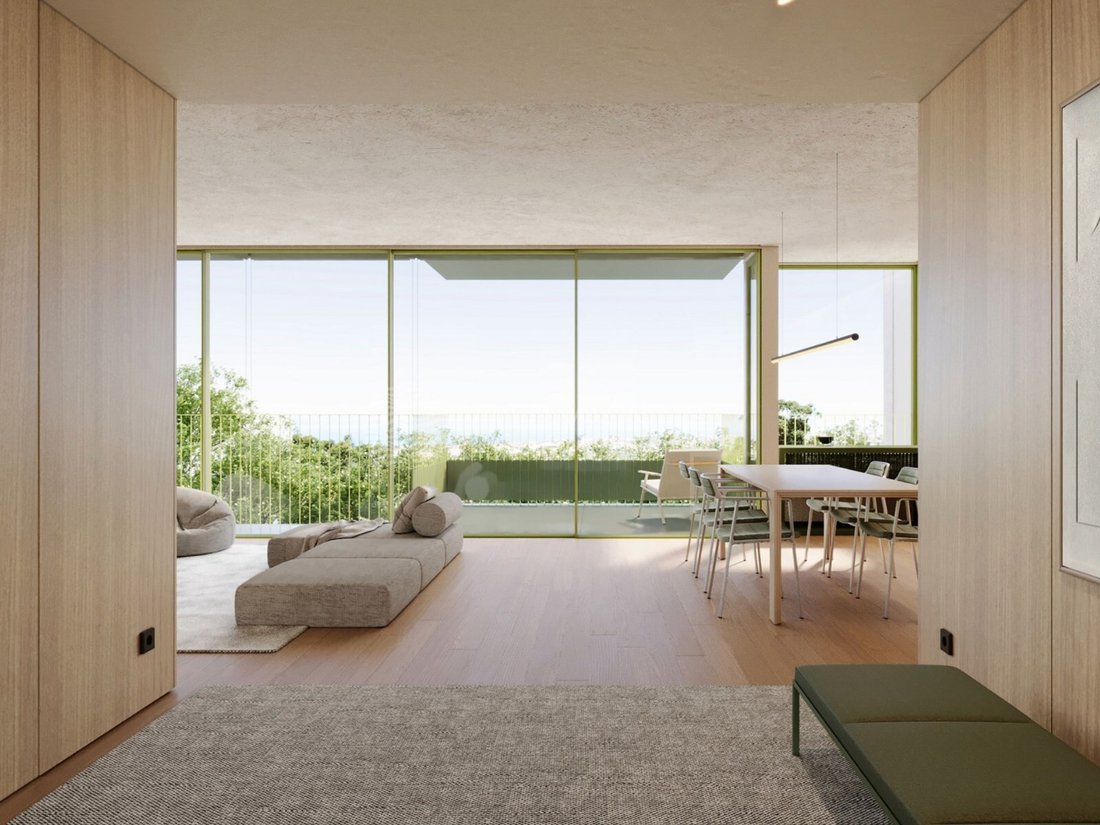
Insertada en el nuevo desarrollo residencial del barrio de Hollywood, esta villa de 2+1 dormitorios combina la elegancia contemporánea con la comodidad y la funcionalidad de un espacio cuidadosamente diseñado. Con una superficie total de 222 m², se distingue por su patio, terraza y jardín.
El interior consta de cocina (15,30 m²), sala de estar y comedor (15,30 m²), baño de visitas (4,40 m
El interior consta de cocina (15,30 m²), sala de estar y comedor (15,30 m²), baño de visitas (4,40 m
Inserted in the new residential development in the Hollywood neighbourhood, this 2+1 bedroom villa combines contemporary elegance with the comfort and functionality of a carefully designed space. With a total area of 222 m², it is distinguished by its patio, terrace and garden.
The interior consists of kitchen (15.30 m²), living and dining room (15.30 m²), guest bathroom (4.40 m²), suite
The interior consists of kitchen (15.30 m²), living and dining room (15.30 m²), guest bathroom (4.40 m²), suite
Insertada en el nuevo desarrollo residencial del barrio de Hollywood, esta villa de 2+1 dormitorios combina la elegancia contemporánea con la comodidad y la funcionalidad de un espacio cuidadosamente diseñado. Con una superficie total de 222 m², se distingue por su patio, terraza y jardín.
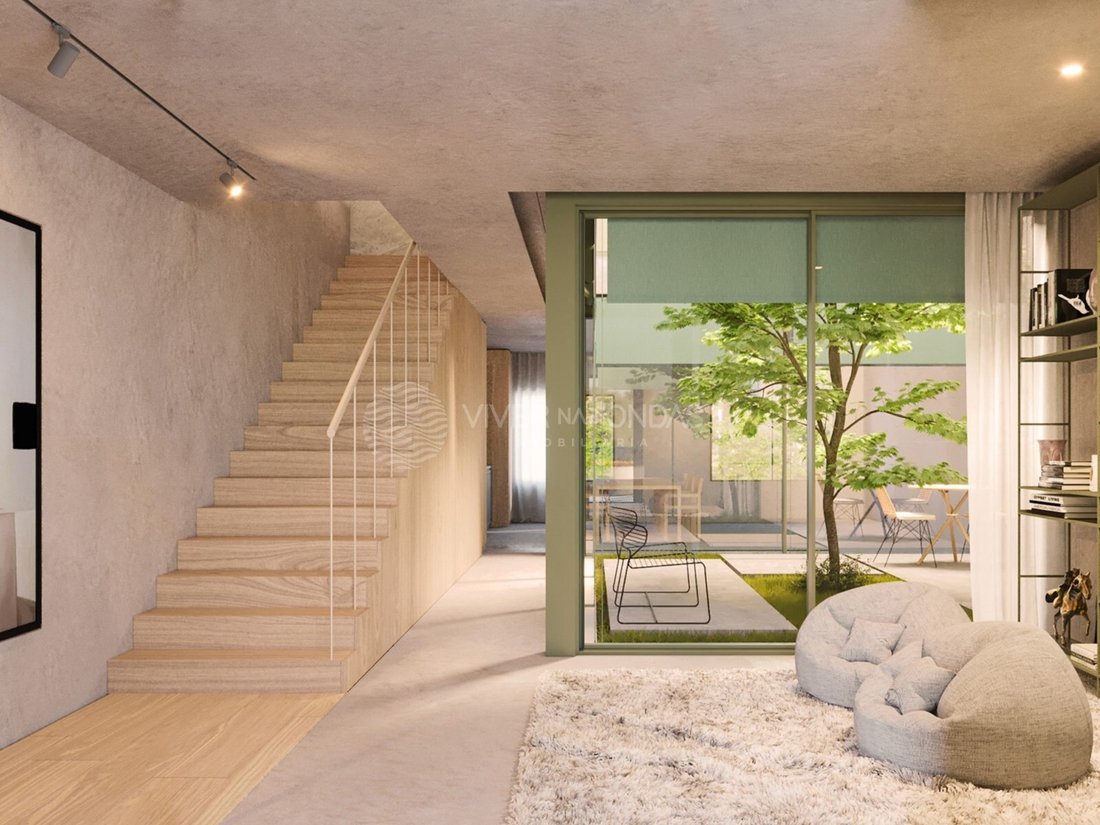
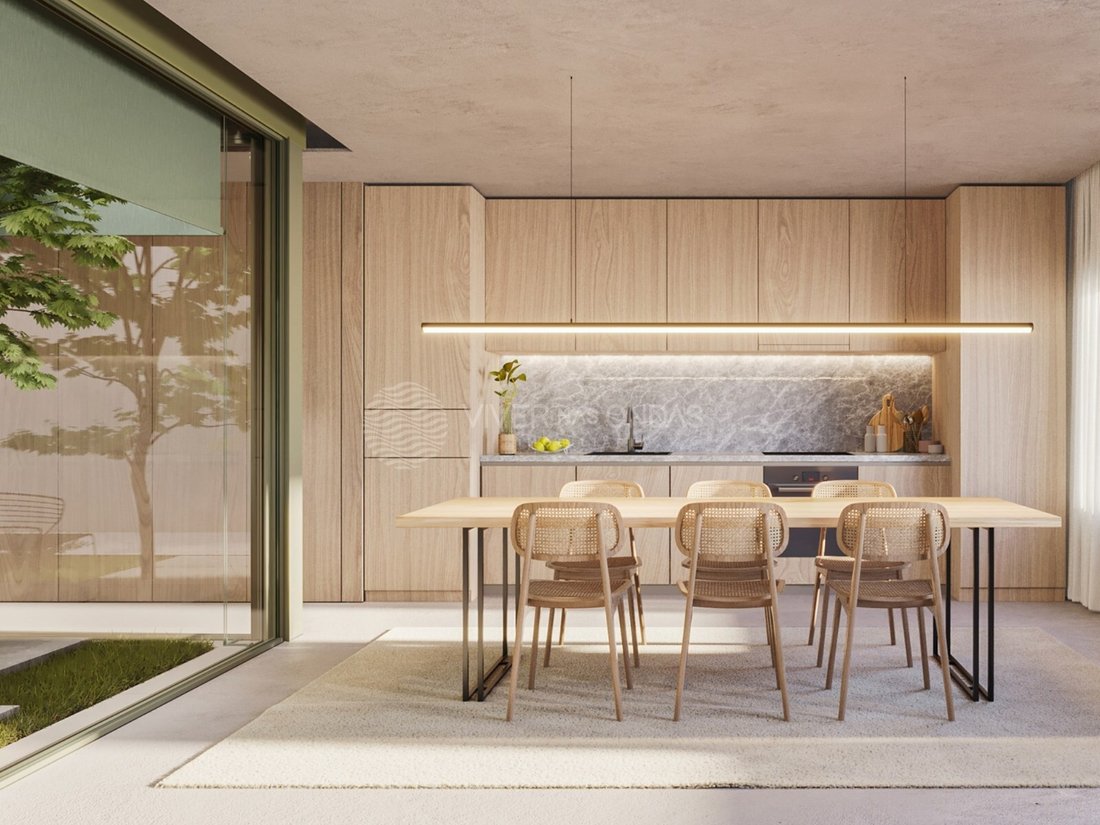
El interior consta de cocina (15,30 m²), sala de estar y comedor (15,30 m²), baño de visitas (4,40 m²), suite (20 m²), baño suite (8,40 m²), vestíbulo, oficina (14,50 m²), lavandería, circulación, suite principal (21,70 m²), baño principal (8,40 m²) y patio (21,50 m²), siempre beneficiándose de abundante luz natural y conexión fluida con los espacios exteriores - en este caso terraza con 7 m² y jardín con 27,50 m².
La unidad también cuenta con estacionamiento con caja.
Ideal para quienes buscan vivir con sofisticación en un entorno tranquilo y boscoso, pero a solo unos minutos del vibrante centro de la ciudad de Oporto.
La finalización de la obra está prevista para marzo de 2026.
La ubicación, frente al Jardín Botánico, ofrece vistas únicas del verde y del río Duero, con un entorno lleno de árboles, patios y casas de diseño tradicional. Al mismo tiempo, permite un acceso rápido a algunos de los principales puntos de interés de la ciudad, como la Avenida da Boavista, la Casa das Artes, el Colégio Alemão do Porto y el campus de la Universidad de Oporto, entre otros.
Este proyecto es una verdadera celebración del equilibrio entre la ciudad y la naturaleza, entre la privacidad y la comunidad, entre la modernidad y la tradición. Su finalización está prevista para marzo de 2026 y representa una nueva forma de vivir Oporto: con elegancia, comodidad y en comunión con el medio ambiente.
«Un jardín y, en medio de él, un edificio esbelto que cobra vida».
Asegure su nuevo hogar ahora. Hable con nosotros hoy mismo.
VIVER NAS ONDAS es una empresa inmobiliaria con 18 años de experiencia que también actúa como INTERMEDIARIA DE CRÉDITO, debidamente autorizada por el Banco de Portugal (Reg. 3151).
Nuestro equipo está formado por profesionales apasionados y dedicados, listos para hacer realidad sus sueños.
Asumimos la responsabilidad de encargarnos de todo el proceso de financiación, brindándole tranquilidad y seguridad. Nos comprometemos a encontrar las mejores soluciones hipotecarias disponibles en el mercado y trabajamos incansablemente para lograr este objetivo.
Nos ocupamos de todos los detalles del proceso, desde el análisis de sus necesidades financieras hasta la presentación de las opciones de financiación que mejor se adapten a su perfil.
Nuestra misión es ofrecer un servicio excelente, anteponiendo sus intereses. Trabajamos con compromiso y dedicación para que el proceso de obtención de una hipoteca sea más simple y efectivo para usted.
Calificación energética: A
Nº de referencia: IP-1103H
El interior consta de cocina (15,30 m²), sala de estar y comedor (15,30 m²), baño de visitas (4,40 m²), suite (20 m²), baño suite (8,40 m²), vestíbulo, oficina (14,50 m²), lavandería, circulación, suite principal (21,70 m²), baño principal (8,40 m²) y patio (21,50 m²), siempre beneficiándose de abundante luz natural y conexión fluida con los espacios exteriores - en este caso terraza con 7 m² y jardín con 27,50 m².
La unidad también cuenta con estacionamiento con caja.
Ideal para quienes buscan vivir con sofisticación en un entorno tranquilo y boscoso, pero a solo unos minutos del vibrante centro de la ciudad de Oporto.
La finalización de la obra está prevista para marzo de 2026.
La ubicación, frente al Jardín Botánico, ofrece vistas únicas del verde y del río Duero, con un entorno lleno de árboles, patios y casas de diseño tradicional. Al mismo tiempo, permite un acceso rápido a algunos de los principales puntos de interés de la ciudad, como la Avenida da Boavista, la Casa das Artes, el Colégio Alemão do Porto y el campus de la Universidad de Oporto, entre otros.
Este proyecto es una verdadera celebración del equilibrio entre la ciudad y la naturaleza, entre la privacidad y la comunidad, entre la modernidad y la tradición. Su finalización está prevista para marzo de 2026 y representa una nueva forma de vivir Oporto: con elegancia, comodidad y en comunión con el medio ambiente.
«Un jardín y, en medio de él, un edificio esbelto que cobra vida».
Asegure su nuevo hogar ahora. Hable con nosotros hoy mismo.
VIVER NAS ONDAS es una empresa inmobiliaria con 18 años de experiencia que también actúa como INTERMEDIARIA DE CRÉDITO, debidamente autorizada por el Banco de Portugal (Reg. 3151).
Nuestro equipo está formado por profesionales apasionados y dedicados, listos para hacer realidad sus sueños.
Asumimos la responsabilidad de encargarnos de todo el proceso de financiación, brindándole tranquilidad y seguridad. Nos comprometemos a encontrar las mejores soluciones hipotecarias disponibles en el mercado y trabajamos incansablemente para lograr este objetivo.
Nos ocupamos de todos los detalles del proceso, desde el análisis de sus necesidades financieras hasta la presentación de las opciones de financiación que mejor se adapten a su perfil.
Nuestra misión es ofrecer un servicio excelente, anteponiendo sus intereses. Trabajamos con compromiso y dedicación para que el proceso de obtención de una hipoteca sea más simple y efectivo para usted.
Calificación energética: A
Nº de referencia: IP-1103H
Inserted in the new residential development in the Hollywood neighbourhood, this 2+1 bedroom villa combines contemporary elegance with the comfort and functionality of a carefully designed space. With a total area of 222 m², it is distinguished by its patio, terrace and garden.
The interior consists of kitchen (15.30 m²), living and dining room (15.30 m²), guest bathroom (4.40 m²), suite (20 m²), bathroom suite (8.40 m²), hall, office (14.50 m²), laundry, circulation, master suite (21.70 m²), master suite bathroom (8.40 m²) and patio (21.50 m²), always benefiting from abundant natural light and fluid connection to the outdoor spaces - in this case terrace with 7 m² and garden with 27.50m².
The unit also has box parking.
Ideal for those looking to live with sophistication in a calm and wooded environment, but just a few minutes from the pulsating centre of the city of Porto.
Completion of the work scheduled for December 2026.
The location, in front of the Botanical Garden, offers unique views of the green and the Douro River, with an environment full of trees, patios and houses of traditional design. At the same time, it allows quick access to some of the main points of interest in the city, such as Avenida da Boavista, Casa das Artes, Colégio Alemão do Porto, the campus of the University of Porto, among others.
This project is a true celebration of the balance between city and nature, between privacy and community, between modernity and tradition. Scheduled for completion in March 2026, it represents a new way of experiencing Porto: with elegance, comfort and in communion with the environment.
’A garden and in the middle of it a slender building that comes to life.’
Secure your new home now. Talk to us today.
VIVER NAS ONDAS is a real estate company with 20 years of experience that also acts as a CREDIT INTERMEDIARY, duly authorised by the Bank of Portugal (Reg. 3151).
Our team is made up of passionate and dedicated professionals, ready to make your dreams come true.
We take responsibility for taking care of the entire financing process, providing you with peace of mind and security. We are committed to finding the best mortgage solutions available on the market, and we work tirelessly to achieve this goal.
We take care of all the details of the process, from analysing your financial needs to presenting the financing options best suited to your profile.
Our mission is to offer an excellent service, putting your interests first. We work with commitment and dedication to make the process of obtaining a mortgage simpler and more effective for you.
Energy Rating: A
#ref:IP-1103H
The interior consists of kitchen (15.30 m²), living and dining room (15.30 m²), guest bathroom (4.40 m²), suite (20 m²), bathroom suite (8.40 m²), hall, office (14.50 m²), laundry, circulation, master suite (21.70 m²), master suite bathroom (8.40 m²) and patio (21.50 m²), always benefiting from abundant natural light and fluid connection to the outdoor spaces - in this case terrace with 7 m² and garden with 27.50m².
The unit also has box parking.
Ideal for those looking to live with sophistication in a calm and wooded environment, but just a few minutes from the pulsating centre of the city of Porto.
Completion of the work scheduled for December 2026.
The location, in front of the Botanical Garden, offers unique views of the green and the Douro River, with an environment full of trees, patios and houses of traditional design. At the same time, it allows quick access to some of the main points of interest in the city, such as Avenida da Boavista, Casa das Artes, Colégio Alemão do Porto, the campus of the University of Porto, among others.
This project is a true celebration of the balance between city and nature, between privacy and community, between modernity and tradition. Scheduled for completion in March 2026, it represents a new way of experiencing Porto: with elegance, comfort and in communion with the environment.
’A garden and in the middle of it a slender building that comes to life.’
Secure your new home now. Talk to us today.
VIVER NAS ONDAS is a real estate company with 20 years of experience that also acts as a CREDIT INTERMEDIARY, duly authorised by the Bank of Portugal (Reg. 3151).
Our team is made up of passionate and dedicated professionals, ready to make your dreams come true.
We take responsibility for taking care of the entire financing process, providing you with peace of mind and security. We are committed to finding the best mortgage solutions available on the market, and we work tirelessly to achieve this goal.
We take care of all the details of the process, from analysing your financial needs to presenting the financing options best suited to your profile.
Our mission is to offer an excellent service, putting your interests first. We work with commitment and dedication to make the process of obtaining a mortgage simpler and more effective for you.
Energy Rating: A
#ref:IP-1103H
-
Tipo de propiedad
Casa
-
Año de construcción
2026
-
Precio/pie²
$569
-
Emisiones
NI
-
Consumo
A
Características
Explorar la zona
Lordelo do Ouro, Porto, 4150, Portugal
Ver en Google Maps
Precio por sqft
Bajo
Alto
Se unió hace 5 años
Usted ha preguntado por esta propiedad
El agente se comunicará con usted pronto por
Publicado por
149
Anuncios
2021
Se unió
Reserva una visita con the agent
Elija una fecha y si prefiere una visita virtual o presencial con el agente.
Fecha preferida
Tipo de tour
Viver nas Ondas - Mediação Imobiliária
Aldoar, Foz do Douro e Nevogilde, Porto, Portugal
Ver perfil de la agencia
Última actualización
Octubre 2
Primera publicación
Abril 10, 2025
Referencia del anuncio
IP-1103H-0522852079
La confianza de los mejores brokers del mundo
Los agentes tras las propiedades más excepcionales del mundo publican en JamesEdition.
- Anuncios de Sotheby's, Christie's, BARNES y Engel & Völkers
- Cada anuncio se revisa antes de publicarse
- Conecte directamente con agentes verificados
Al continuar, acepta nuestros Términos y la Política de Privacidad.