$2,650,000
5 Bedrooms Single Family Detached
- 5 Hab.
- 5 Baños
- 4,308 Sqft
- Actualizado: Octubre 16
- MLS#1532374
Sobre la propiedad
La descripción se tradujo automáticamente.
La descripción se muestra en el idioma original.
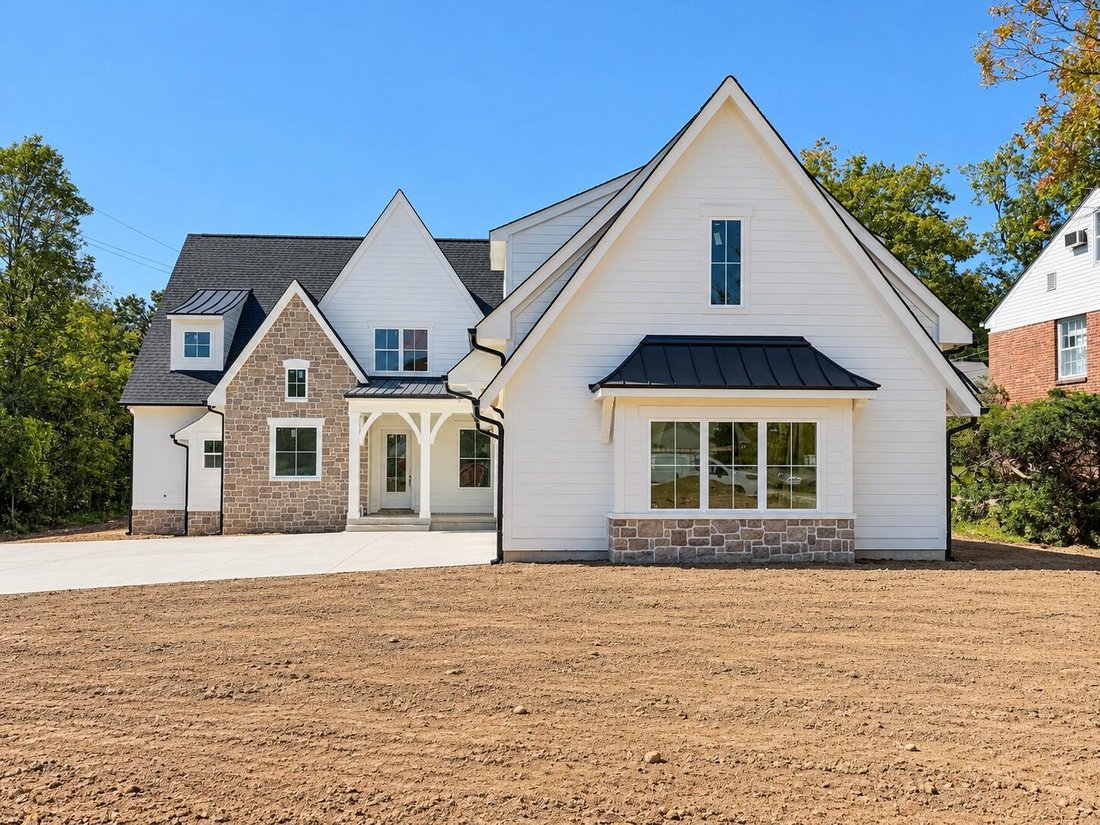
**PHOTOS UPDATED 10-15**French Normandy-inspired architecture meets thoughtfully designed living in this exceptional new construction home on Lookout Mountain. Offered at $2,650,000, this five-bedroom, four-and-a-half-bath residence features distinctive architectural details, generous gathering spaces, and a flexible layout. A striking combination of stone and light siding introduces interiors acc
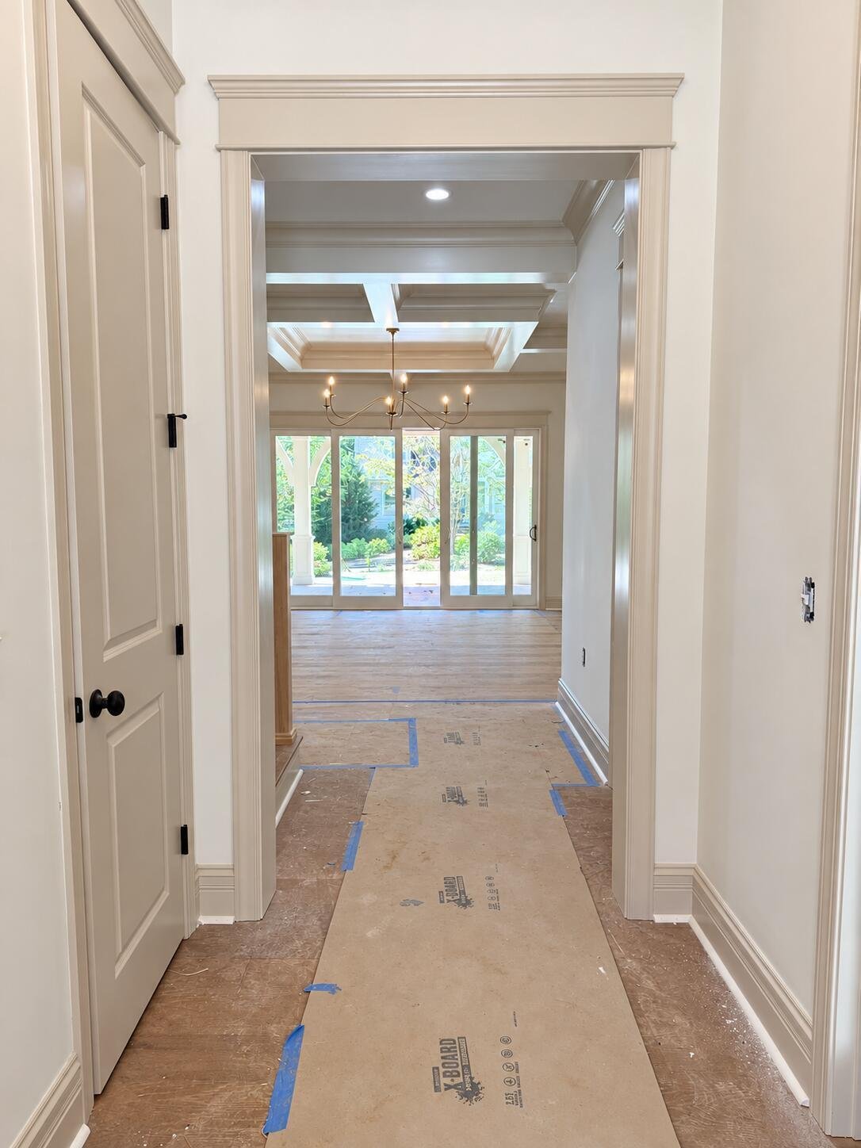
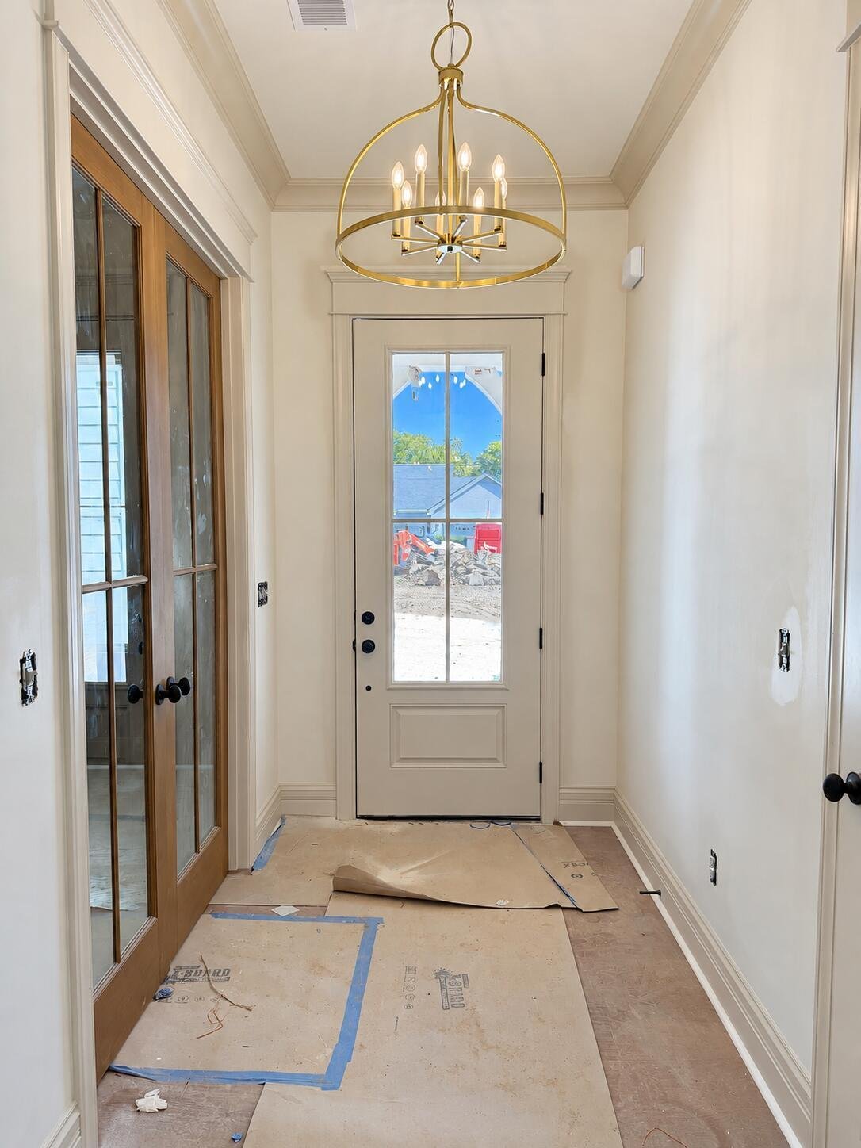
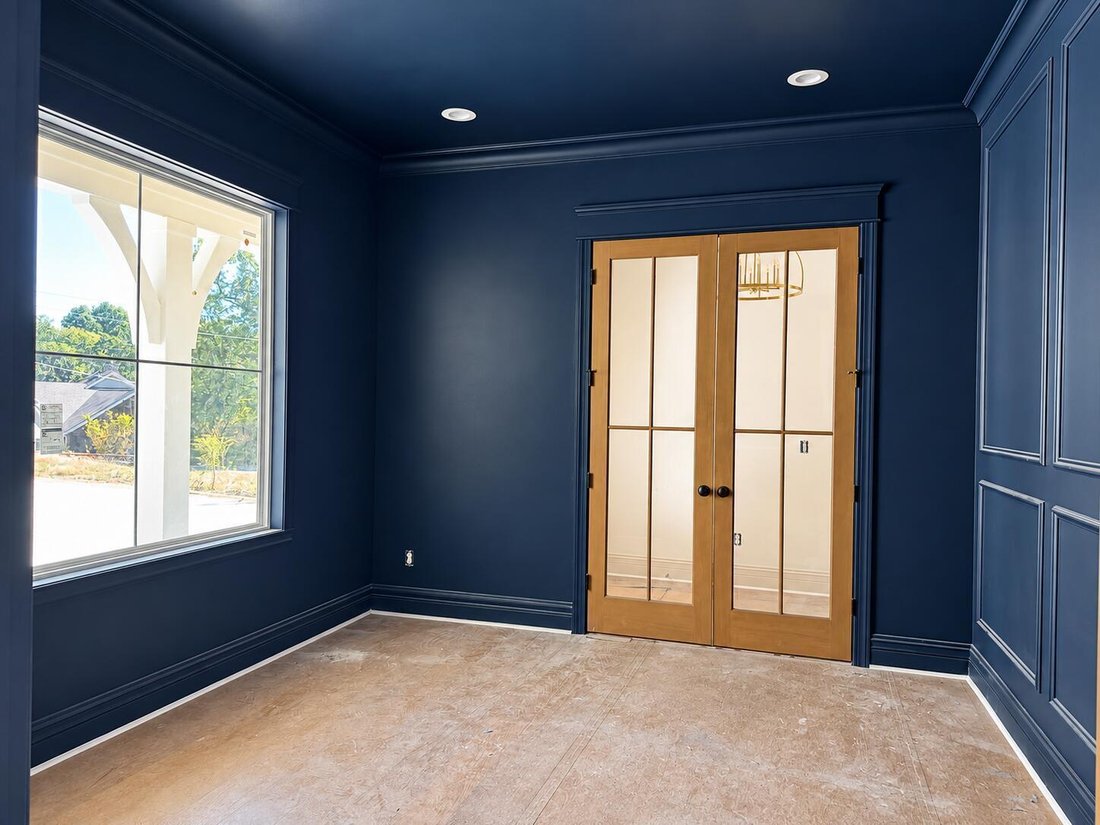
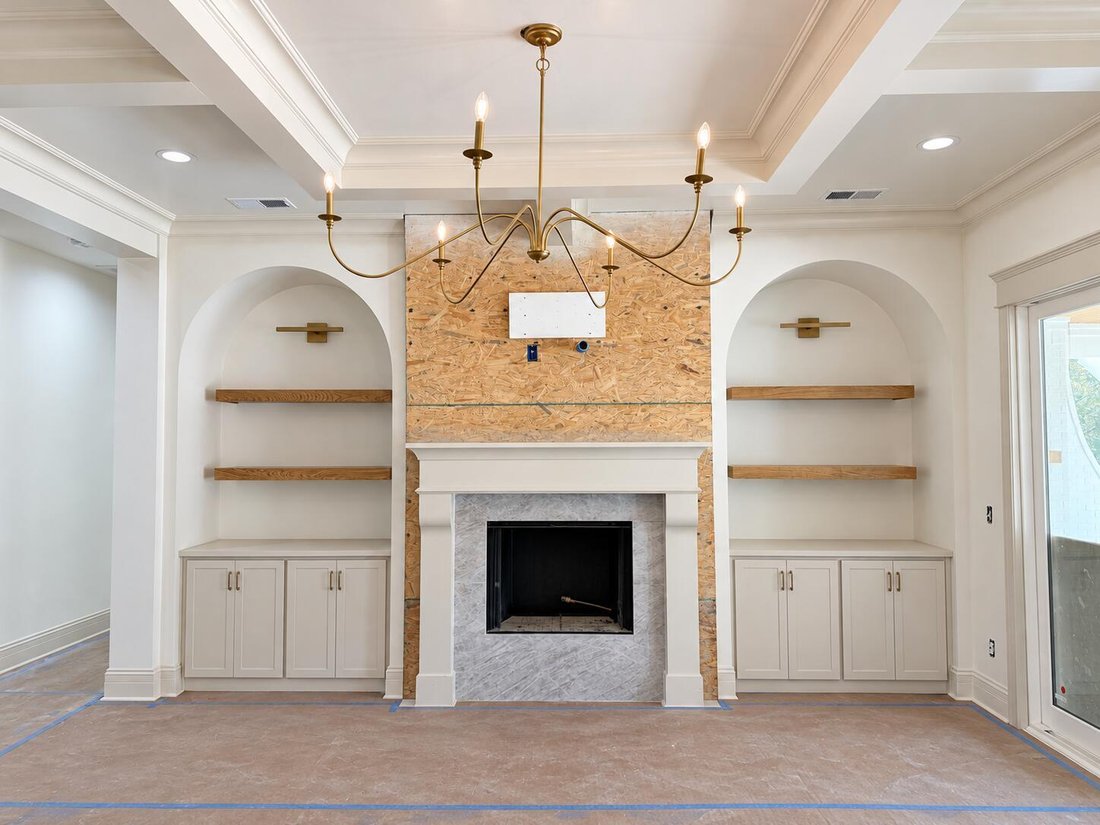
**PHOTOS UPDATED 10-15**French Normandy-inspired architecture meets thoughtfully designed living in this exceptional new construction home on Lookout Mountain. Offered at $2,650,000, this five-bedroom, four-and-a-half-bath residence features distinctive architectural details, generous gathering spaces, and a flexible layout. A striking combination of stone and light siding introduces interiors accented by elaborate ceiling treatments, substantial crown molding, and beautifully crafted cabinetry. The great room centers around a fireplace flanked by arched built-ins and natural wood shelving, while expansive windows bring in abundant natural light. The kitchen makes a memorable impression with two oversized islands, richly toned wood cabinetry, statement lighting, and a sculpted custom hood. A very large butler’s pantry provides additional space for storage, preparation, and entertaining, while the spacious laundry room adds everyday convenience. A bedroom positioned off the garage entrance offers a sense of privacy from the main living areas, creating an inviting option for guests, extended family, or a private retreat. Throughout the home, generous bedrooms and beautifully detailed baths complement the spacious gathering areas. Outdoor living is equally inviting, with a covered porch featuring a warm wood ceiling and a substantial brick fireplace--the perfect setting for relaxing or gathering with friends. Now further along in construction, this distinctive residence offers a compelling opportunity to enjoy a thoughtfully crafted new home in a sought-after Lookout Mountain setting. Hi1st floor 2,008 Sq. [hidden information] floor 2,045 Sq. Ft. (Rec Room is 446 sq.ft)Total Sq. Ft. 4,308 Sq. Ft. Front Porch 168 Sq. Ft. Rear Porch 532 Sq. Ft. (Fireplace/Screened Area)Garage 771 Sq. Ft.
-
Tipo de propiedad
Casa
-
Precio/pie²
$615
Características
- Chimenea
- Garaje
- Obras nuevas
- Privacidad
- Lavadero
Explorar la zona
118 Fleetwood Drive, Lookout Mountain, TN 37350, Tennessee, Estados Unidos
Ver en Google Maps
Precio por sqft
Bajo
Alto
Se unió hace 4 años
Usted ha preguntado por esta propiedad
El agente se comunicará con usted pronto por
Publicado por
Better Homes and Gardens Real Estate Signature Brokers
Tennessee, United States
Ver perfil de la agencia
32
Anuncios
2022
Se unió
Reserva una visita con the agent
Elija una fecha y si prefiere una visita virtual o presencial con el agente.
Fecha preferida
Tipo de tour
Better Homes and Gardens Real Estate Signature Brokers
Chattanooga, Tennessee, United States
Ver perfil de la agencia
Última actualización
Octubre 16
Primera publicación
Abril 27
Referencia del anuncio
wqk6fm
Propiedades similares cercanas
Nuevos anuncios en Lookout Mountain


Explorar más viviendas en venta
Lookout Mountain, TN, Estados Unidos tipos de propiedad
Lookout Mountain, TN, Estados Unidos búsquedas populares
- Propiedades con Balcón en Lookout Mountain, TN, Estados Unidos
- Propiedades Renovado en Lookout Mountain, TN, Estados Unidos
- Propiedades con Terraza en Lookout Mountain, TN, Estados Unidos
- Propiedades Vista al Río en Lookout Mountain, TN, Estados Unidos
- Propiedades con Biblioteca en Lookout Mountain, TN, Estados Unidos
- Propiedades Frente al Agua en Lookout Mountain, TN, Estados Unidos
- Propiedades Obras nuevas en Lookout Mountain, TN, Estados Unidos
- Propiedades Vista de la ciudad en Lookout Mountain, TN, Estados Unidos
Guías e historias relacionadas
La confianza de los mejores brokers del mundo
Los agentes tras las propiedades más excepcionales del mundo publican en JamesEdition.
- Anuncios de Sotheby's, Christie's, BARNES y Engel & Völkers
- Cada anuncio se revisa antes de publicarse
- Conecte directamente con agentes verificados
Al continuar, acepta nuestros Términos y la Política de Privacidad.
brokerages we
partnered with
partnered with