$2,500,000
Precio reducido en $250,000 el Sep 09, 2026

Single Family Residence In Lookout Mountain

  • 4 Hab.
  • 6 Baños
  • 5,438 Sqft
  • 2.85 Ac lot
  • Actualizado: Septiembre 9
  • Fuente:
    Greater Chattanooga REALTORS  MLS#1532343

Sobre la propiedad

La descripción se tradujo automáticamente.
La descripción se muestra en el idioma original.
Life at Long Branch Preserve is defined by a unique and intentional harmony between nature, community, and elevated living. Located atop Lookout Mountain, this gated, 400-acre ’’farm-and-forest’’ sanctuary offers an experience that feels both deeply rooted and remarkably refined. With only 20 homesites thoughtfully placed across 80 acres, and the remaining land permanently protected by the Lookout
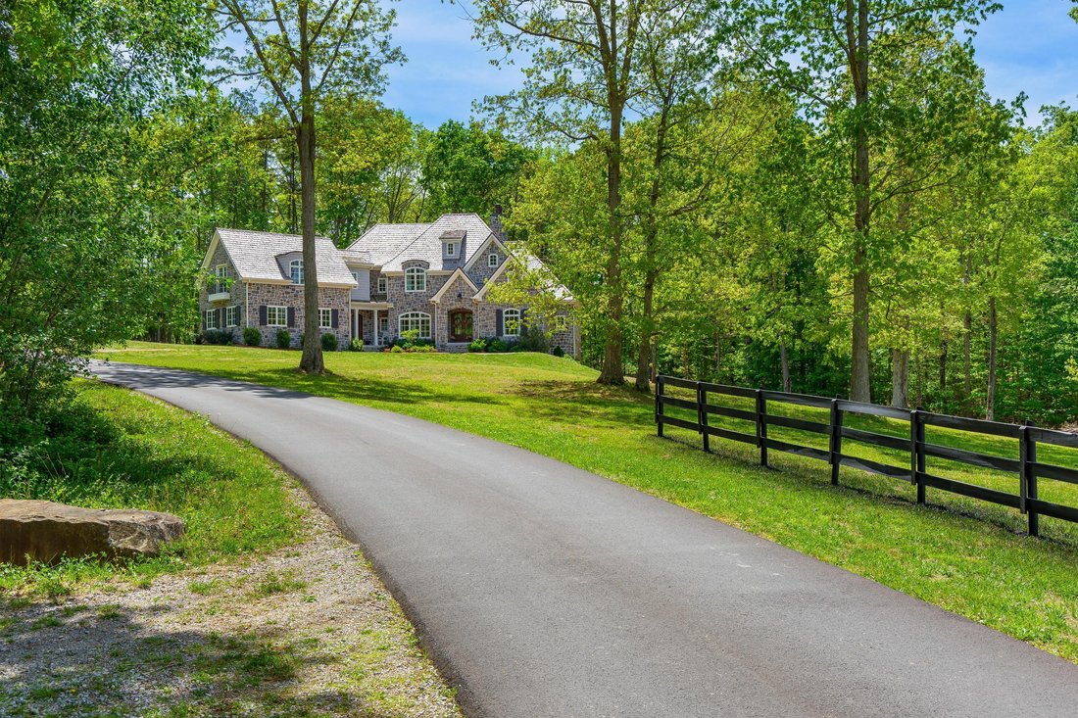
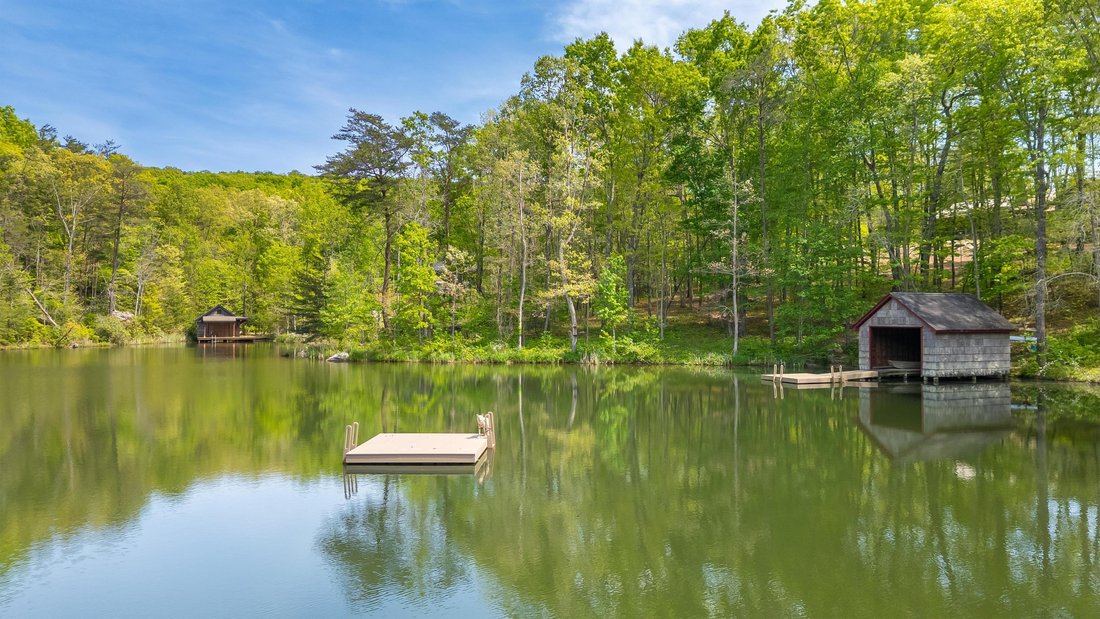
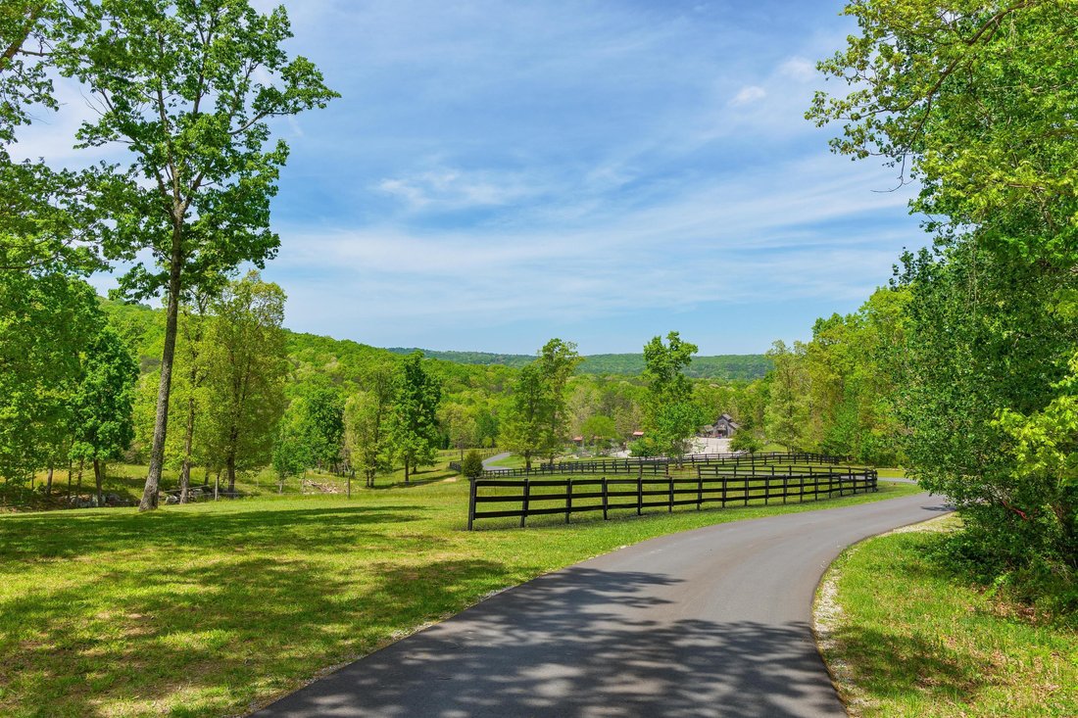
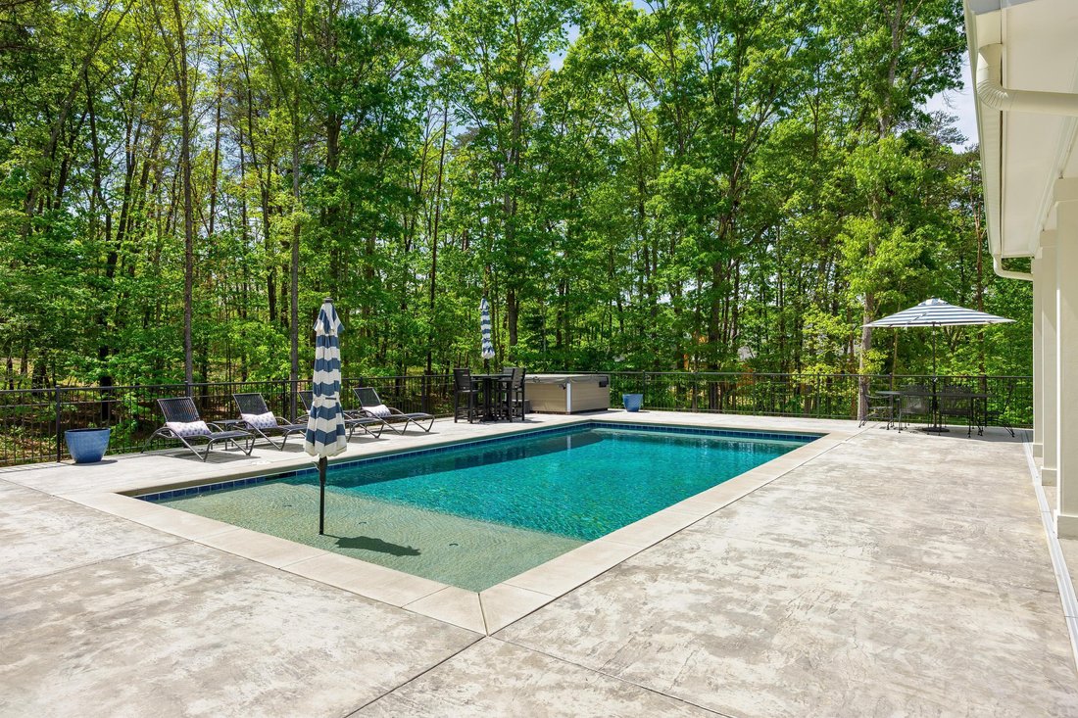
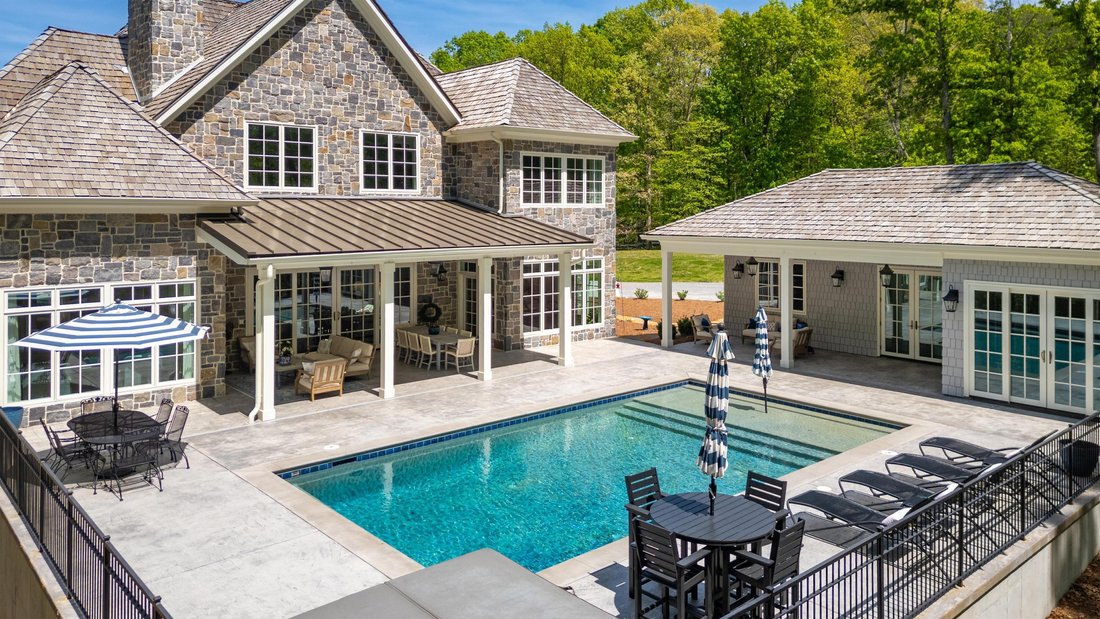
Life at Long Branch Preserve is defined by a unique and intentional harmony between nature, community, and elevated living. Located atop Lookout Mountain, this gated, 400-acre ’’farm-and-forest’’ sanctuary offers an experience that feels both deeply rooted and remarkably refined. With only 20 homesites thoughtfully placed across 80 acres, and the remaining land permanently protected by the Lookout Mountain Conservancy, the result is a setting of enduring natural beauty and uncommon privacy. Residents enjoy over 12 miles of private trails winding through forest and meadows with direct trail connections to Cloudland Canyon State Park and the protected Lula Lake Land Trust. The lands provide access to two scenic lakes, and shared spaces to include a community garden and orchard, an equestrian barn complete with a guest apartment and riding arena. Despite its sense of seclusion, the preserve is just 20 minutes from Chattanooga and a short 15 minute drive to the acclaimed McLemore Resort. Long Branch offers a truly exceptional lifestyle that is as convenient as it is unique. Set back on almost 3 acres, this custom built home is a masterwork of craftsmanship with its all-stone estate exterior that embodies a transitional interpretation of traditional architecture and design that feels both familiar and fresh. A pebbled stone circular drive introduces the country estate. A covered, double-arched entry opens into a striking two-story foyer, where paneled walls and herringbone hardwoods establish an immediate sense of warmth and place. The interior unfolds naturally, revealing spaces that are both grand in design and finish yet undeniably crafted for casual, comfortable, daily living. Substantial moldings, custom built-ins, and hardwood floors throughout the main level speak to the construction’s integrity, while the layout itself reflects a thoughtful balance between formal entertaining and everyday family ease. At the heart of the home, a kitchen bathed in natural light serves as both a focal point and a gathering place, with a 48-inch Lacanche range, paneled appliances, and a concealed walk in pantry complete with a prep sink and ice maker with every element carefully considered. The adjoining great room opens seamlessly to a covered poured-concrete terrace, where radiant heaters extend seasonal enjoyment and views unfold across the heated, UV filtered pool to the rolling ridgelines of the North Georgia mountains beyond. The fully detached pool house introduces a stylish and versatile extension of the home, with polished concrete floors and a half bath, ideal for both relaxation and entertaining poolside or additional guest quarters. Beyond its beauty, the home is defined by exceptional livability and attunement to the outdoors. The main-level primary suite offers a private retreat, featuring a sitting area with direct access to the patio. Dual walk-in primary closets and a marble-clad bath with clawfoot soaking tub making daily rituals feel like an indulgent occasion. Upstairs, two or three additional bedroom suites are complemented by a thoughtfully designed bonus space, fourth bedroom suite with four built-in bunks and a dedicated full bath. Custom cabinetry, extensive built-ins, and an integrated study nook complete the second level creating an inviting and flexible environment for growing families, guests and everyday living. A spacious, walk-in floored attic provides over 300 square feet of easily accessible storage, with potential for future expansion tailored to evolving needs. Dual driveways provide ease of access and generous parking for residents and guests, while the layout supports both privacy and connection across well-appointed spaces. Every element has been designed to enhance daily life--whether hosting on a grand scale or enjoying quiet moments in a setting of remarkable natural beauty. Within one of the region’s most thoughtfully conceived communities, the experience of home transcends the expected, offering a lifestyle that is at once peaceful, refined, and enduring. Long Branch Preserve Dream Home. No Place Like It.
…
  • Tipo de propiedad

    Casa

  • Año de construcción

    2024

  • Precio/pie²

    $459

Características

  • Garaje
  • Vestidor
  • Jardín
  • Piscina
  • Patio de recreo
  • Comunidad Cerrada
  • Ecuestre
  • Terraza
  • Lavadora Secadora
Características

Lote

  • Comunidad Cerrada
  • Privacidad
  • Ecuestre

Interior

  • Techo alto
  • Isla de cocina
  • Lavadora Secadora
  • Bar
  • Lavadero
  • Vestidor

Outdoor

  • Terraza
  • Aparcamiento
  • Piscina
  • Garaje
  • Patio de recreo
  • Puerta
  • Jardín

Explorar la zona

756 Long Branch Road, Rising Fawn, Georgia, Estados Unidos Ver en Google Maps
Precio por sqft
Bajo
Alto

Ver 39 anuncios más en en Condado de Walker

Real Estate Partners Chattanooga LLC - CHATTANOOGA

Se unió hace 6 meses
Su mensaje
Usted ha preguntado por esta propiedad

El agente se comunicará con usted pronto por

Publicado por

Real Estate Partners Chattanooga LLC - CHATTANOOGA
Tennessee, United States
Ver perfil de la agencia
62
Anuncios
2026
Se unió

Reserva una visita con the agent

Elija una fecha y si prefiere una visita virtual o presencial con el agente.

In-person tour
Fecha preferida
Tipo de tour
Real Estate Partners Chattanooga LLC - CHATTANOOGA
CHATTANOOGA, Tennessee, United States
Ver perfil de la agencia
Última actualización
Septiembre 9
Primera publicación
Abril 15
Referencia del anuncio
1532343
Estado del anuncio
Llamada

Iniciar llamada telefónica con:

Hola, llamo por la propiedad con referencia 1532343, que encontré en JamesEdition.

Después de la llamada, proporcionaremos tus contactos al agente para una comunicación fácil.

brokerages we
partnered with