$567,860
Lons Le Saunier (39) Surroundings, Renovated 200 M² Stone Family House For Sale, 5 Bedrooms, Garage,
- 4 Hab.
- 1 Baños
- 2,164 Sqft
- 22 Sqft lot
- Actualizado: Hoy
Sobre la propiedad
La descripción se tradujo automáticamente.
La descripción se muestra en el idioma original.
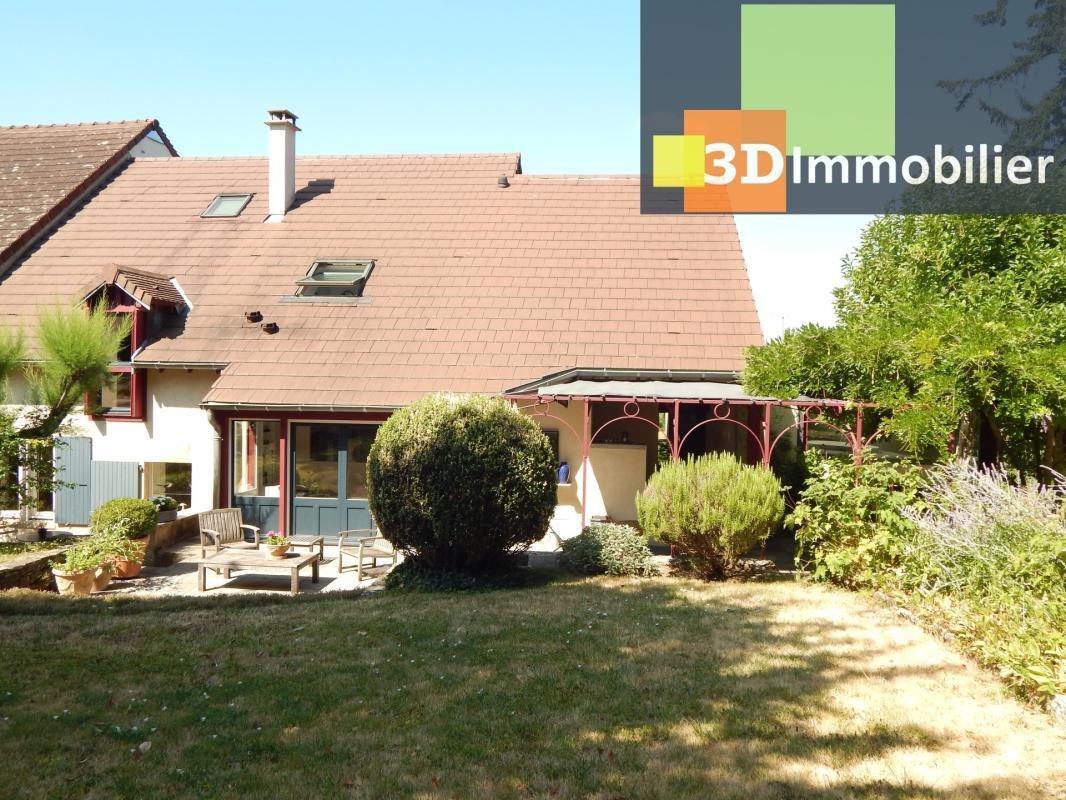
Ideally located 5 minutes from the center of Lons-le-Saunier (39), a 25-minute walk, in a quiet location on the heights of Lons-le-Saunier, this rare find is a characterful stone house (18th century), originally a winemaker’s house, completely renovated with the help of an interior designer (1983-1986). It offers 201 m² of living space on a 2060 m² enclosed plot with no overlooking neighbors (land
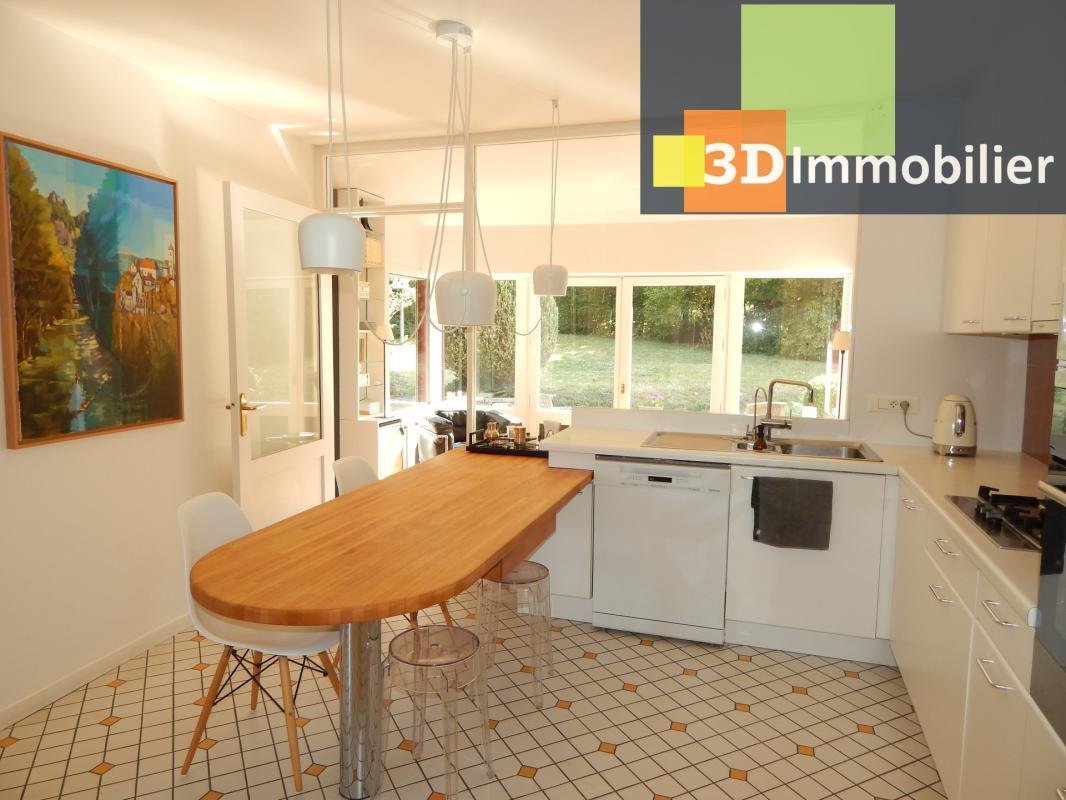
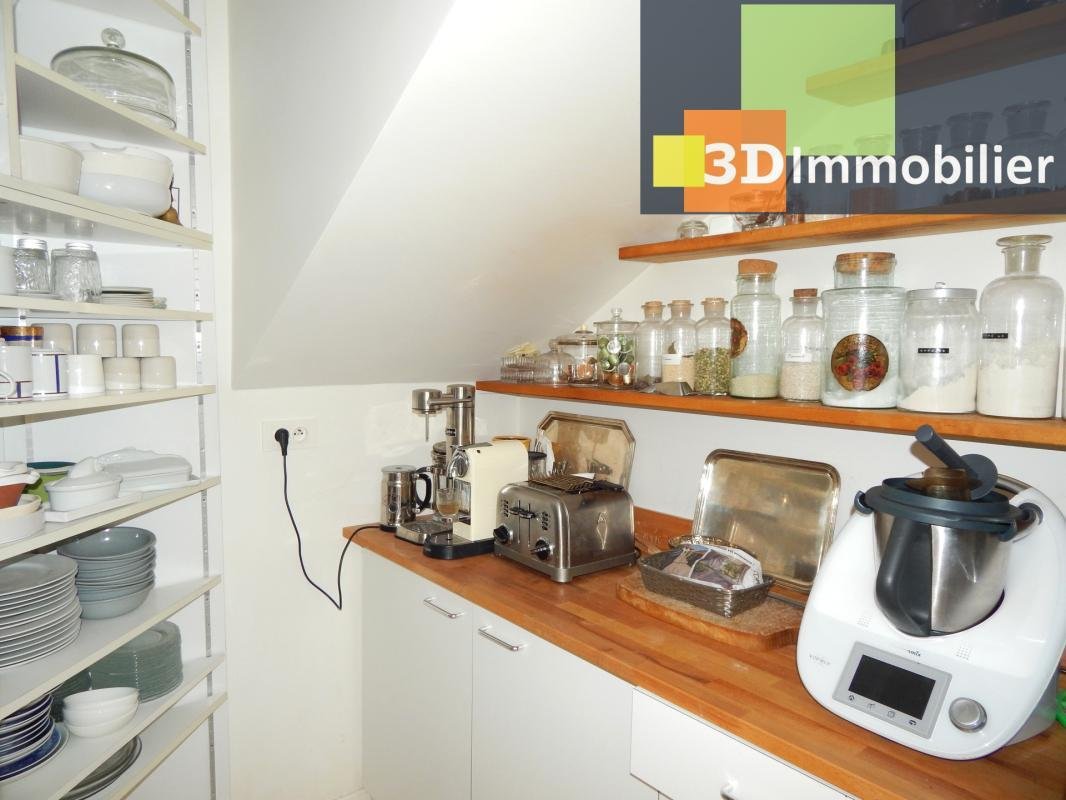
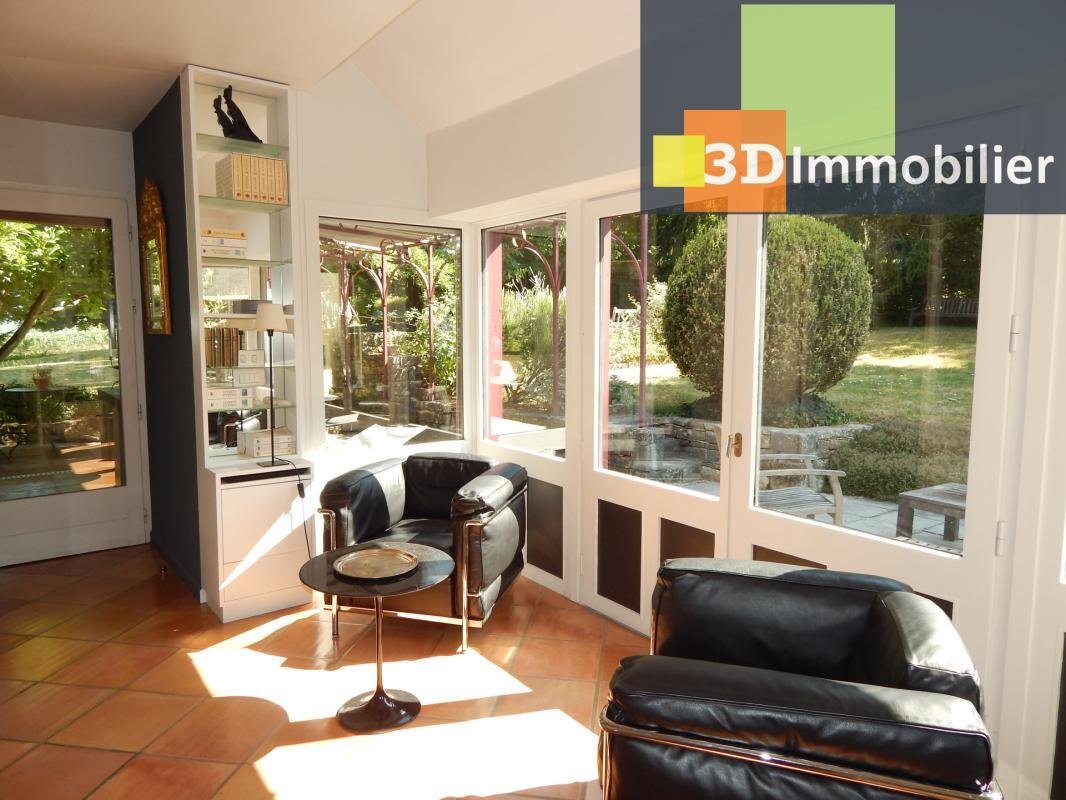
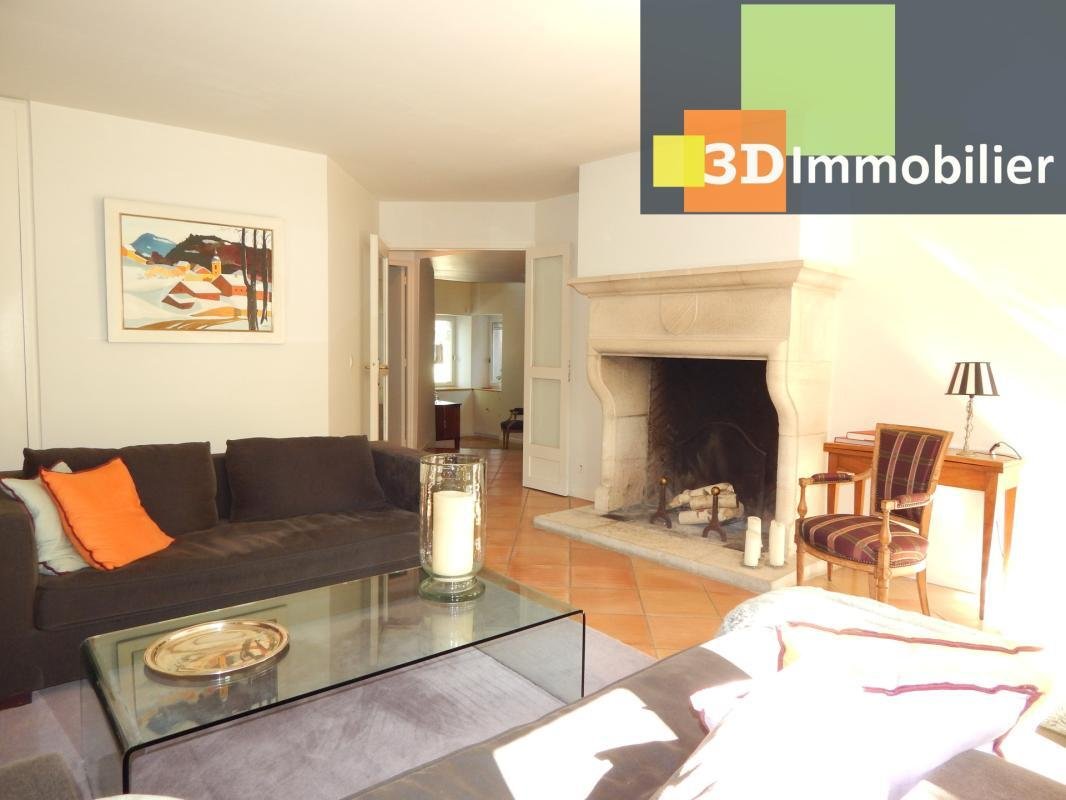
Ideally located 5 minutes from the center of Lons-le-Saunier (39), a 25-minute walk, in a quiet location on the heights of Lons-le-Saunier, this rare find is a characterful stone house (18th century), originally a winemaker’s house, completely renovated with the help of an interior designer (1983-1986). It offers 201 m² of living space on a 2060 m² enclosed plot with no overlooking neighbors (landscaped with ornamental and fruit trees). The adjoining property (south side) is not intrusive. Comprising on one level: tiled entrance 10 m², tiled and equipped kitchen 15 m² opening onto glazed back kitchen 10.50 m² (panoramic view + garden access), tiled living room 22 m² (access to terrace and garden), tiled living room 1 (21.70 m², open stone fireplace), living room 2 (25 m², solid wood floor, office and library space, panoramic garden view), bedroom 1 (tiled, 15 m²), shower room with shower and cupboard. FIRST FLOOR: tiled landing, master suite (23 sq m) with solid wood flooring, fitted dressing room, bathroom with double vanity unit, towel warmer, and ventilation system, bedroom 3 (12.70 sq m, solid wood flooring, built-in wardrobe), bedroom 4 (18.10 sq m, solid wood flooring, built-in wardrobe), shower room (4.90 sq m, double vanity unit, built-in wardrobe, towel warmer, and ventilation system), and a wall-hung toilet. Upper level: bedroom 5 (10.50 sq m, built-in wardrobe). Basement: sauna, garage (38 sq m), garage (20 sq m), and laundry room (13 sq m). Under the house: vaulted cellar (40 sq m). Outside: paved courtyard, shaded terraces, beautiful landscaped grounds with an in-ground spa, wrought-iron pergola, and wooden garden shed. Mains gas central heating (condensing boiler) and an open fireplace. Domestic hot water: mains gas. Double-glazed windows in a combination of aluminum and wood. Electric roller shutters and wooden hinged shutters. Mains drainage. Fiber optic internet. Ideally located, this characterful house is unique in the area; renovated with high-quality materials and the expertise of a renowned local interior designer, it offers spacious rooms, abundant natural light, and a well-designed layout. The charm extends seamlessly from the inside out, with a generously sized and beautifully landscaped garden, complete with a sauna and spa. This charming property will be perfect for a family. Find all our properties (houses, villas, apartments, commercial premises, businesses, and buildings) for sale in Ain, Jura, Côte-d’Or, Saône-et-Loire, Savoie, and Haute-Savoie on our website 3Dimmobilier. Contact: Christophe Loriot. Independent agent 3D Immobilier at *** in the Burgundy-Franche-Comté region. Real estate agency in the Jura department at ***. The values indicated in this advertisement are not contractual. House for sale, real estate listing reference CL5458.
La información sobre los riesgos a los que está expuesta esta propiedad está disponible en el sitio web de Géorisques: https://www.georisques.gouv.fr/
La información sobre los riesgos a los que está expuesta esta propiedad está disponible en el sitio web de Géorisques: https://www.georisques.gouv.fr/
-
Tipo de propiedad
Casa
-
Año de construcción
1800
-
Precio/pie²
$262
-
Emisiones
C
-
Consumo
C
Características
- Jardín
- Terraza
- Garaje
- Chimenea
- Biblioteca
- Sauna
- Jacuzzi
- Renovado
- Vista Panorámica
Características
Lote
- Vista Panorámica
- Privacidad
- Renovado
Interior
- Chimenea
- Jacuzzi
- Lavadero
- Sauna
- Biblioteca
Outdoor
- Terraza
- Garaje
- Jardín
Explorar la zona
56, LONS LE SAUNIER, Lons-le-Saunier, Borgoña-Franco Condado, Francia
Ver en Google Maps
Precio por sqft
Bajo
Alto
Se unió hace 1 mes
Usted ha preguntado por esta propiedad
El agente se comunicará con usted pronto por
Publicado por
11
Anuncios
2026
Se unió
Reserva una visita con the agent
Elija una fecha y si prefiere una visita virtual o presencial con el agente.
Fecha preferida
Tipo de tour
Última actualización
Hoy
Primera publicación
Sep 17
Referencia del anuncio
CL54582636UBI
Propiedades similares cercanas
Nuevos anuncios en Lons-le-Saunier


Explorar más viviendas en venta
Lons-le-Saunier, Borgoña-Franco Condado, Francia tipos de propiedad
Lons-le-Saunier, Borgoña-Franco Condado, Francia búsquedas populares
- Propiedades Privacidad en Lons-le-Saunier, Borgoña-Franco Condado, Francia
- Propiedades con Bodega en Lons-le-Saunier, Borgoña-Franco Condado, Francia
- Propiedades con Cocina abierta en Lons-le-Saunier, Borgoña-Franco Condado, Francia
- Propiedades Vista al Agua en Lons-le-Saunier, Borgoña-Franco Condado, Francia
Lons-le-Saunier, Borgoña-Franco Condado, Francia Barrios
Guías e historias relacionadas
La confianza de los mejores brokers del mundo
Los agentes tras las propiedades más excepcionales del mundo publican en JamesEdition.
- Anuncios de Sotheby's, Christie's, BARNES y Engel & Völkers
- Cada anuncio se revisa antes de publicarse
- Conecte directamente con agentes verificados
Al continuar, acepta nuestros Términos y la Política de Privacidad.