$872,155
L'Âme d'Une Demeure Vigneronne
- 6 Hab.
- 4 Baños
- 3,972 Sqft
- 1.47 Ac lot
- Actualizado: Noviembre 1
Sobre la propiedad
La descripción se tradujo automáticamente.
La descripción se muestra en el idioma original.
AN 18TH-CENTURY RESIDENCE IN THE HEART OF THE VINEYARDS
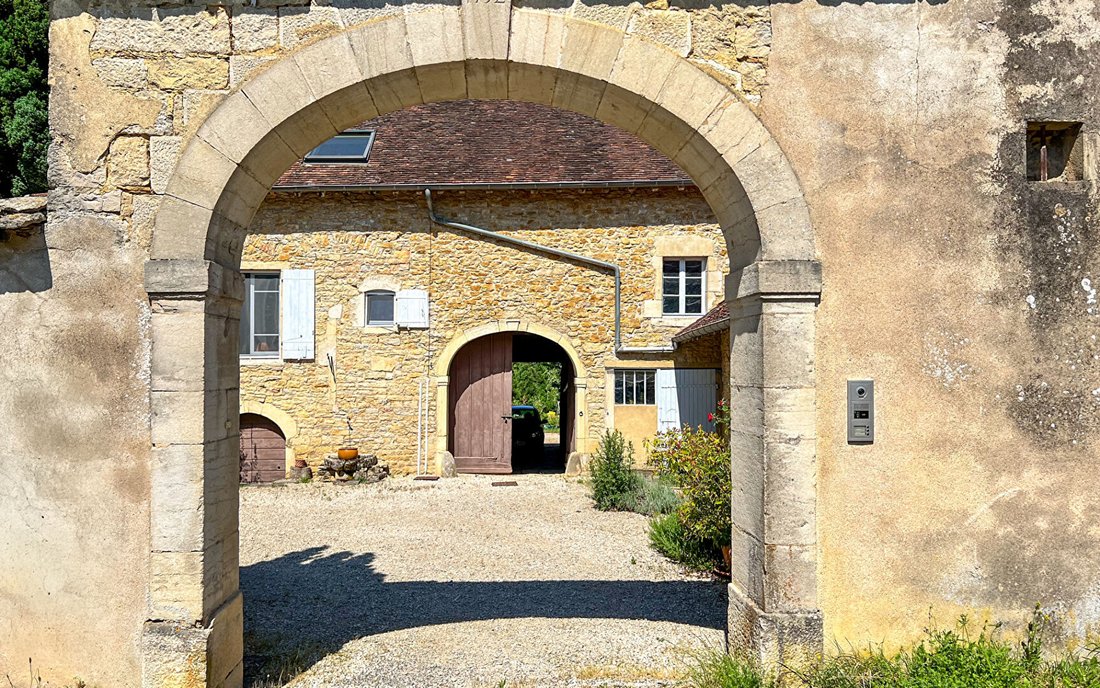
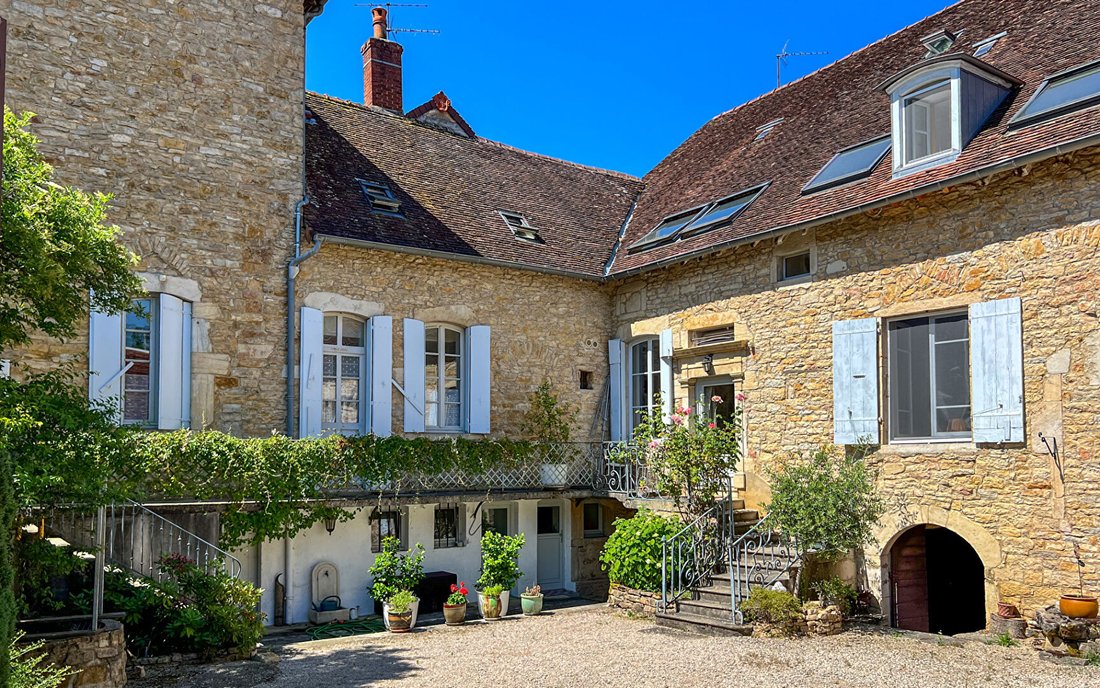
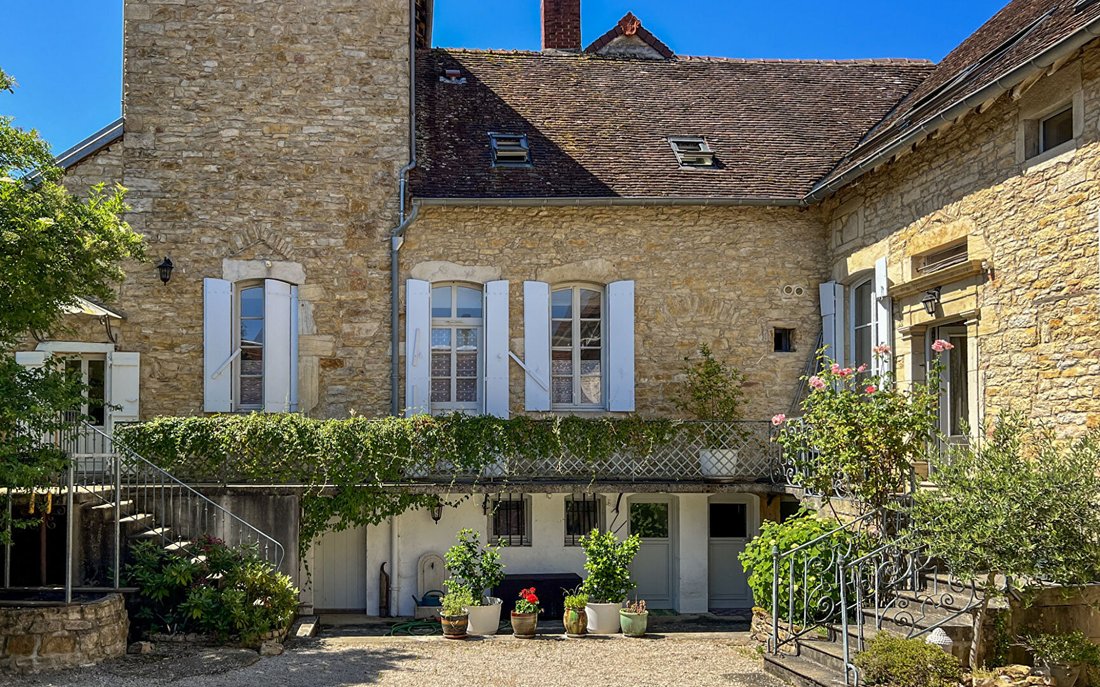
Just ten minutes from Lons-le-Saunier, in the heart of the Jura vineyard, this former 18th-century winegrower’s house is revealed behind its porch and a large courtyard surrounded by stone buildings. A second through-porch leads to a private, enclosed garden, showcasing the property’s various facets. Exposed stone, oak floors, antiqu
Just ten minutes from Lons-le-Saunier, in the heart of the Jura vineyard, this former 18th-century winegrower’s house is revealed behind its porch and a large courtyard surrounded by stone buildings. A second through-porch leads to a private, enclosed garden, showcasing the property’s various facets. Exposed stone, oak floors, antiqu
AN 18TH-CENTURY RESIDENCE IN THE HEART OF THE VINEYARDS
Just ten minutes from Lons-le-Saunier, in the heart of the Jura vineyard, this former 18th-century winegrower’s house is revealed behind its porch and a large courtyard surrounded by stone buildings. A second through-porch leads to a private, enclosed garden, showcasing the property’s various facets. Exposed stone, oak floors, antique woodwork, marble fireplaces, and French-style ceilings all tell its story. Renovated over the years with respect for its materials and character, the residence still has some spaces to be developed in the outbuildings, offering future owners the chance to continue its history.
A HOUSE WITH CHARACTER
The main house offers approximately 270 m² of living space.
- The large living room impresses with its oak flooring, marble fireplace, and glass-fronted bookshelves.
- The smaller living room, adorned with period woodwork, now serves as a dining room connected to the kitchen through an opening created in the wall.
- The kitchen retains its exposed stone walls, French-style ceiling, and a fireplace equipped with a Polyflam system, allowing enjoyment of the fire both above and inside the hearth.
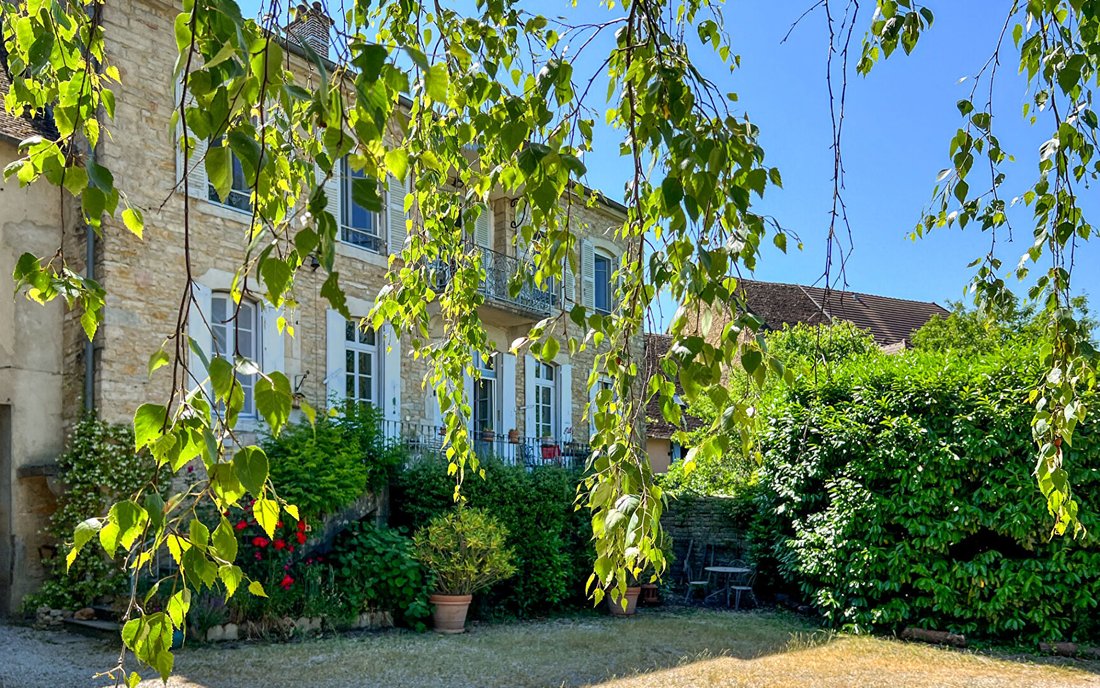
Upstairs, the five bedrooms each have their own character: marble fireplace, wood stove, or private bathroom. One opens onto a charming balcony overlooking the garden, offering breathtaking views of the sunsets. A former tower that once housed a dovecote, recently restored, now provides a unique space that can be personalized if desired.
A GARDEN AND OUTBUILDINGS WITH MANY POSSIBILITIES
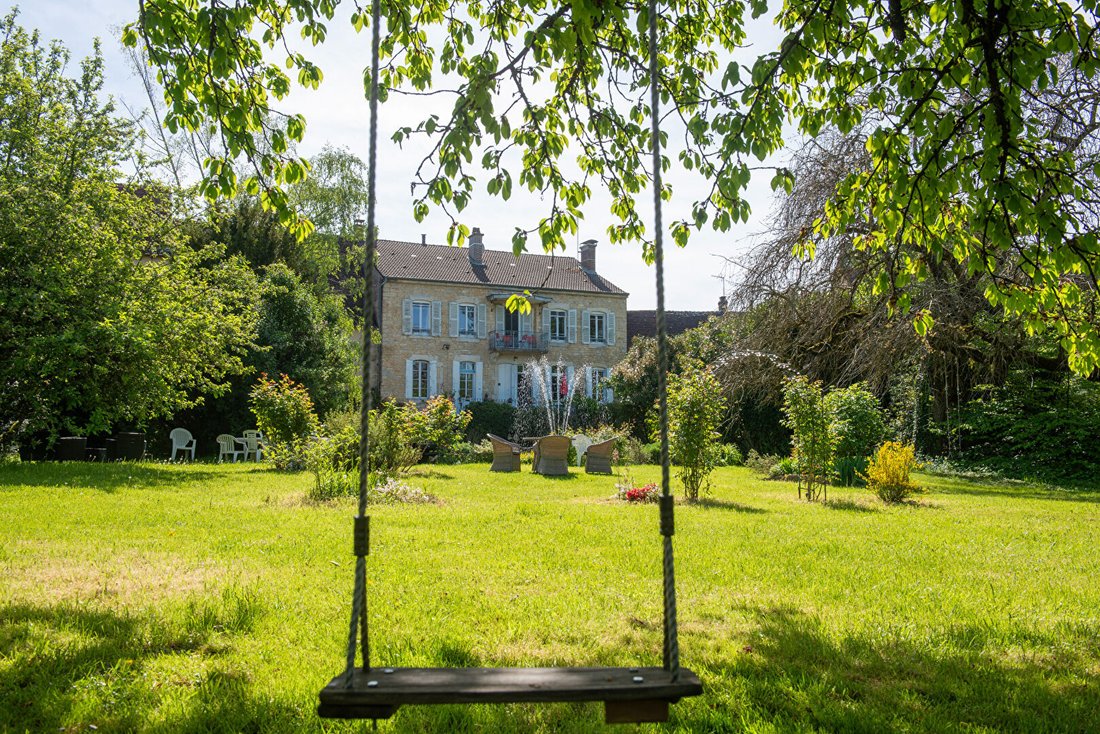
Perhaps the property’s most charming aspect is revealed by passing through the porch beneath the house. Behind the home lies an enclosed, wooded, and intimate garden, largely shaped and planted by the owners over the years. Roses, flowers, and shrubs mingle with ancient trees and an orchard, creating a generous setting that changes with the seasons.
- A pond fed by rainwater and a heated swimming pool complete the ensemble.
- Numerous areas invite you to dine, read, or simply enjoy the peace and birdsong.
- A summer kitchen in the barn extends the living space during warm months.
- Part of the garden is buildable.
The outbuildings offer multiple possibilities:
- A through barn-garage can accommodate two vehicles.
- Several old barns, workshops, and storage spaces.
- A huge metal-structured hangar that can host your activities.
Already used for exhibitions, concerts, and dances, this hangar could, after significant roof renovation, host other events such as receptions or weddings.
Finally, the wings of the courtyard house two independent restored accommodations with private access, ideal for hosting family and friends or generating comfortable rental income.
THE CASTLE, THE VINES, AND THE VILLAGE
Opposite the property stands the magnificent Château de Gevingey, built in the 17th century in the heart of a vast park and woods. Recently acquired by new owners, it is currently undergoing major restoration work to revive this historic estate. Its woods shelter abundant wildlife, and it is not uncommon to see deer approaching the property from the kitchen window.
Just ten minutes from Lons-le-Saunier, Gevingey retains the charm of a Jura village with its church, old houses, peaceful streets, and bakery, while remaining close to shops, services, the train station, and access to the A39 highway.
Immediately near the house, organically farmed vineyards open through a gate installed by the owners, offering a view over the vineyard. The lakes and landscapes of the Jura complete this environment, ideal for walking or cycling, swimming, and all kinds of outdoor activities in this renowned area.
THE AGENT’S PERSPECTIVE
What captivates me here is the atmosphere that accompanies every space and the way the places gradually reveal themselves: from the central courtyard to the woodwork in the house, from the porch to the garden, then to the vineyards and the woods of the neighboring castle. History is present everywhere, with the feeling of a family home where one naturally imagines living, hosting, and sharing. A house with a true soul where you can write a new story in turn. It will be yours, for sure...
Sylvie du WELZ (EI) Commercial Agent - RSAC Number: - BESANCON.
La información sobre los riesgos a los que está expuesta esta propiedad está disponible en el sitio web de Géorisques: https://www.georisques.gouv.fr/
Just ten minutes from Lons-le-Saunier, in the heart of the Jura vineyard, this former 18th-century winegrower’s house is revealed behind its porch and a large courtyard surrounded by stone buildings. A second through-porch leads to a private, enclosed garden, showcasing the property’s various facets. Exposed stone, oak floors, antique woodwork, marble fireplaces, and French-style ceilings all tell its story. Renovated over the years with respect for its materials and character, the residence still has some spaces to be developed in the outbuildings, offering future owners the chance to continue its history.
A HOUSE WITH CHARACTER
The main house offers approximately 270 m² of living space.
- The large living room impresses with its oak flooring, marble fireplace, and glass-fronted bookshelves.
- The smaller living room, adorned with period woodwork, now serves as a dining room connected to the kitchen through an opening created in the wall.
- The kitchen retains its exposed stone walls, French-style ceiling, and a fireplace equipped with a Polyflam system, allowing enjoyment of the fire both above and inside the hearth.
Upstairs, the five bedrooms each have their own character: marble fireplace, wood stove, or private bathroom. One opens onto a charming balcony overlooking the garden, offering breathtaking views of the sunsets. A former tower that once housed a dovecote, recently restored, now provides a unique space that can be personalized if desired.
A GARDEN AND OUTBUILDINGS WITH MANY POSSIBILITIES
Perhaps the property’s most charming aspect is revealed by passing through the porch beneath the house. Behind the home lies an enclosed, wooded, and intimate garden, largely shaped and planted by the owners over the years. Roses, flowers, and shrubs mingle with ancient trees and an orchard, creating a generous setting that changes with the seasons.
- A pond fed by rainwater and a heated swimming pool complete the ensemble.
- Numerous areas invite you to dine, read, or simply enjoy the peace and birdsong.
- A summer kitchen in the barn extends the living space during warm months.
- Part of the garden is buildable.
The outbuildings offer multiple possibilities:
- A through barn-garage can accommodate two vehicles.
- Several old barns, workshops, and storage spaces.
- A huge metal-structured hangar that can host your activities.
Already used for exhibitions, concerts, and dances, this hangar could, after significant roof renovation, host other events such as receptions or weddings.
Finally, the wings of the courtyard house two independent restored accommodations with private access, ideal for hosting family and friends or generating comfortable rental income.
THE CASTLE, THE VINES, AND THE VILLAGE
Opposite the property stands the magnificent Château de Gevingey, built in the 17th century in the heart of a vast park and woods. Recently acquired by new owners, it is currently undergoing major restoration work to revive this historic estate. Its woods shelter abundant wildlife, and it is not uncommon to see deer approaching the property from the kitchen window.
Just ten minutes from Lons-le-Saunier, Gevingey retains the charm of a Jura village with its church, old houses, peaceful streets, and bakery, while remaining close to shops, services, the train station, and access to the A39 highway.
Immediately near the house, organically farmed vineyards open through a gate installed by the owners, offering a view over the vineyard. The lakes and landscapes of the Jura complete this environment, ideal for walking or cycling, swimming, and all kinds of outdoor activities in this renowned area.
THE AGENT’S PERSPECTIVE
What captivates me here is the atmosphere that accompanies every space and the way the places gradually reveal themselves: from the central courtyard to the woodwork in the house, from the porch to the garden, then to the vineyards and the woods of the neighboring castle. History is present everywhere, with the feeling of a family home where one naturally imagines living, hosting, and sharing. A house with a true soul where you can write a new story in turn. It will be yours, for sure...
Sylvie du WELZ (EI) Commercial Agent - RSAC Number: - BESANCON.
La información sobre los riesgos a los que está expuesta esta propiedad está disponible en el sitio web de Géorisques: https://www.georisques.gouv.fr/
-
Tipo de propiedad
Villa
-
Año de construcción
1734
-
Precio/pie²
$219
Características
Características
Lote
Interior
Outdoor
Explorar la zona
Gevingey, Borgoña-Franco Condado, Francia
Ver en Google Maps
Precio por sqft
Bajo
Alto
Se unió hace 1 año
Usted ha preguntado por esta propiedad
El agente se comunicará con usted pronto por
Publicado por
70
Anuncios
2025
Se unió
Reserva una visita con the agent
Elija una fecha y si prefiere una visita virtual o presencial con el agente.
Fecha preferida
Tipo de tour
Última actualización
Noviembre 1
Primera publicación
Octubre 8
Referencia del anuncio
472
La confianza de los mejores brokers del mundo
Los agentes tras las propiedades más excepcionales del mundo publican en JamesEdition.
- Anuncios de Sotheby's, Christie's, BARNES y Engel & Völkers
- Cada anuncio se revisa antes de publicarse
- Conecte directamente con agentes verificados
Al continuar, acepta nuestros Términos y la Política de Privacidad.