$746,752
Longwy Villa
- 5 Hab.
- 3 Baños
- 2,369 Sqft
- 8,612 Sqft lot
- Actualizado: Junio 27
Sobre la propiedad
La descripción se tradujo automáticamente.
La descripción se muestra en el idioma original.
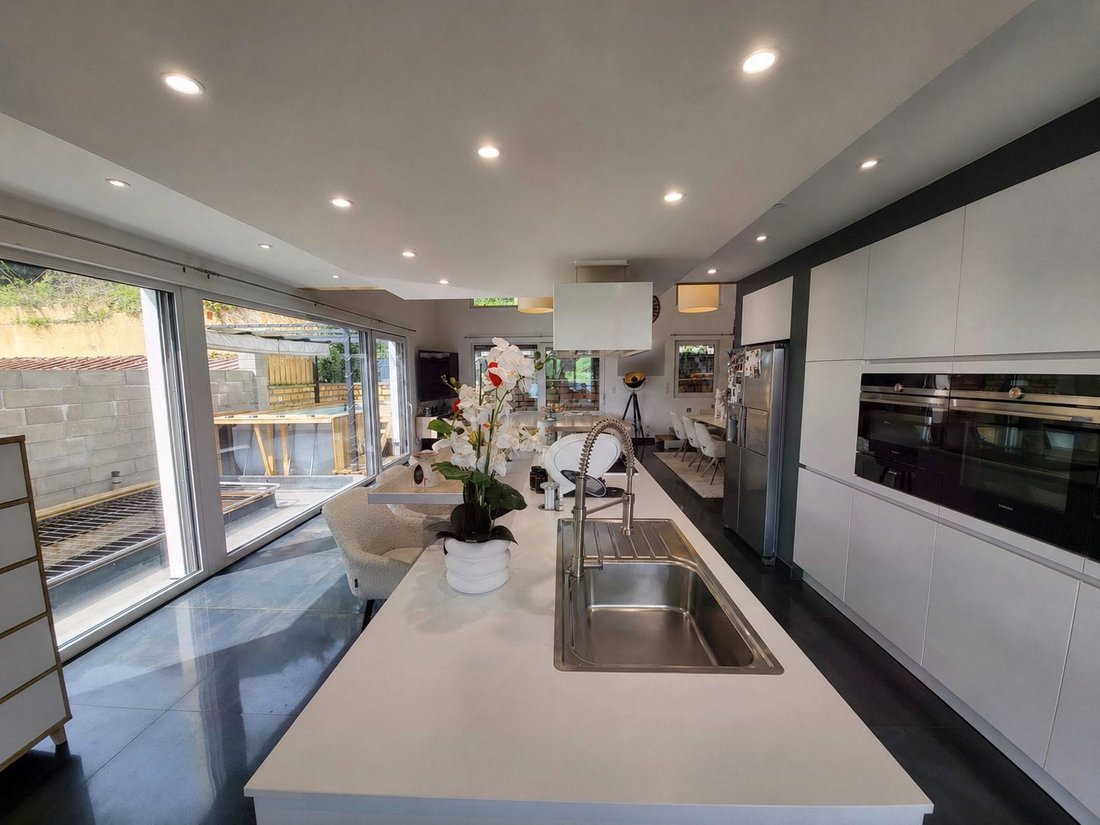
*** LONGWY *** Recent family villa with pool, spacious rooms, and high-end features Real Estate Agency offers this magnificent detached house built in 2018, located in the heart of Longwy, in a rare setting that provides a true change of scenery. With approximately 220 m² of living space, this villa is part of a family estate on a 1,431 m² plot. The property is sold furnished, with high-end indoor
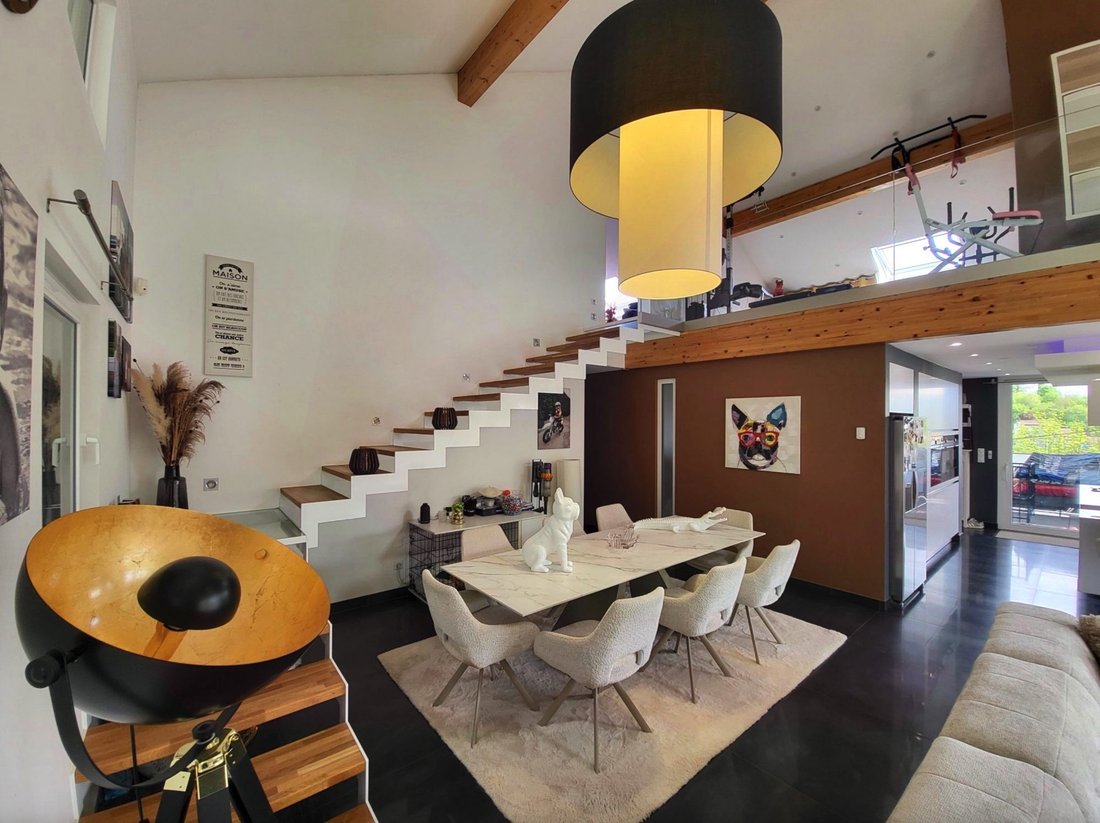
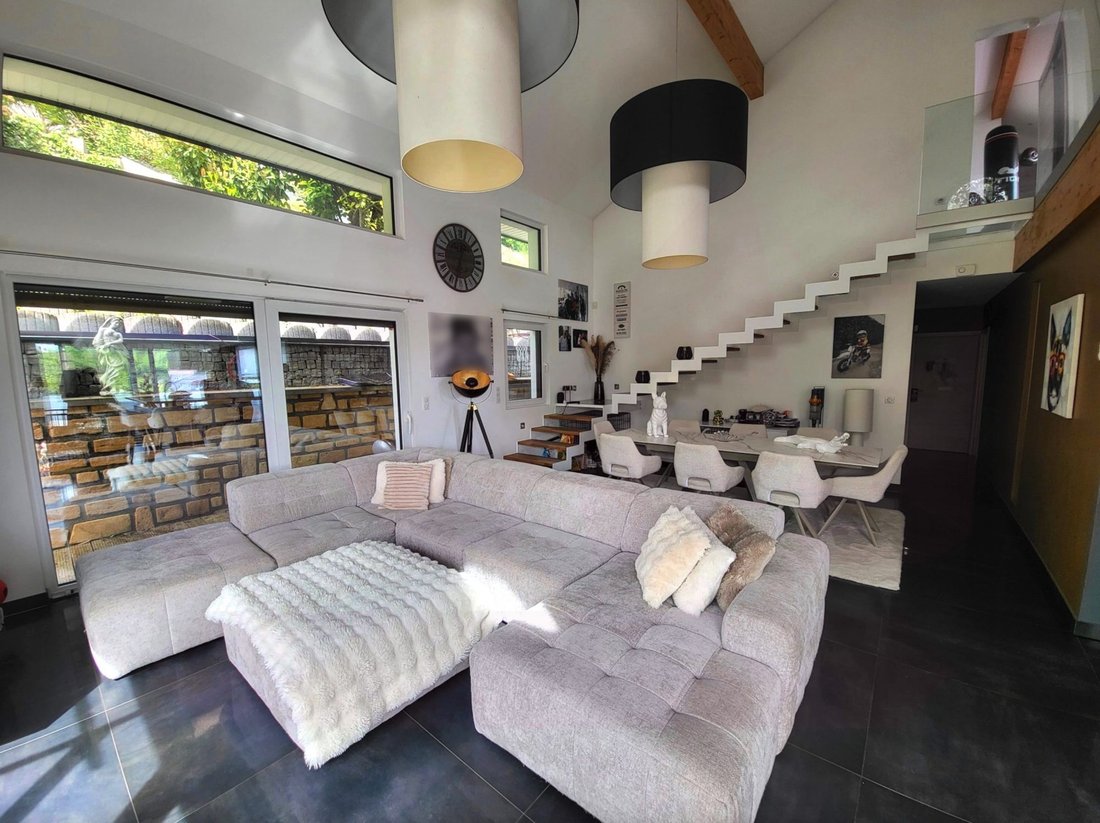
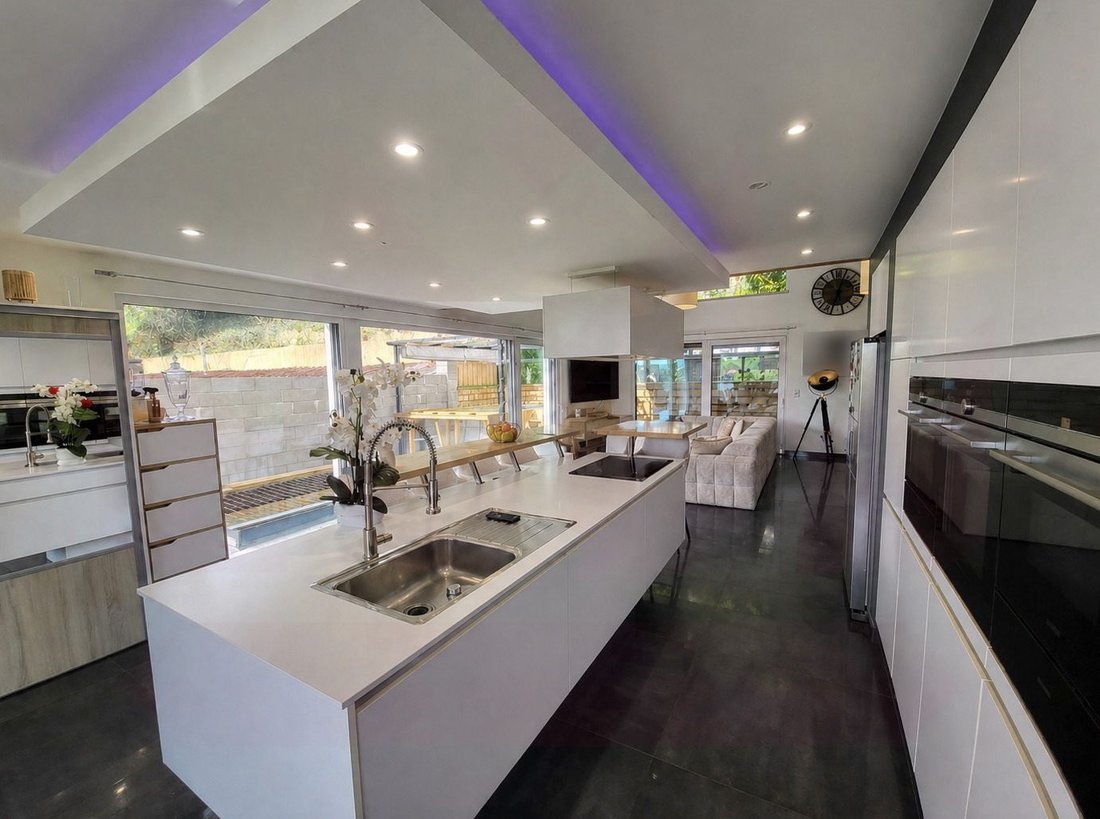
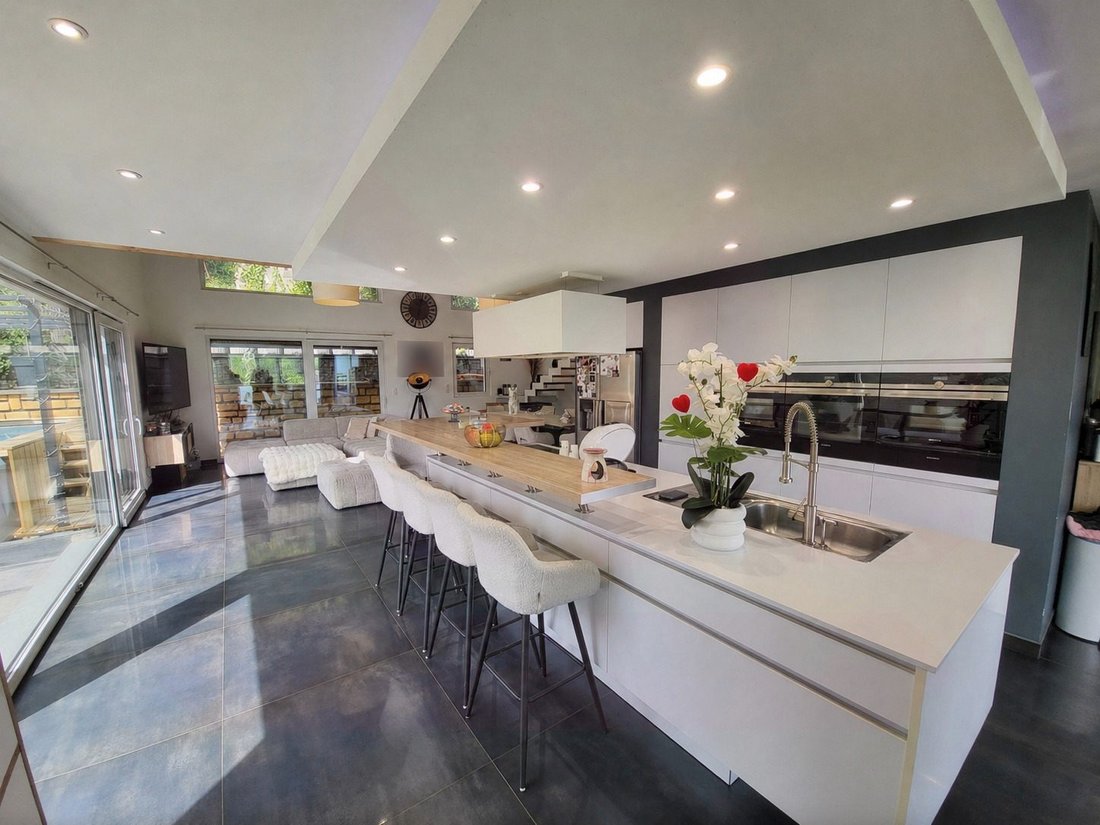
*** LONGWY *** Recent family villa with pool, spacious rooms, and high-end features Real Estate Agency offers this magnificent detached house built in 2018, located in the heart of Longwy, in a rare setting that provides a true change of scenery. With approximately 220 m² of living space, this villa is part of a family estate on a 1,431 m² plot. The property is sold furnished, with high-end indoor and outdoor furniture. The basement includes: - Two garages of approximately 50 m² and 52 m², one with a tiled pit and lighting - A water room - A multipurpose room of about 35 m² - A semi-open space of about 31 m² located under part of the terrace - A carport of about 26 m² also under the terrace, in front of one of the garages On the ground floor, the entrance leads to a superb open and bright living area of about 67 m², featuring a very high ceiling reaching up to approximately 6.78 m at its highest point. This space offers several accesses to a tiled terrace on pedestals, where there is a 4 x 2 m pool with a heat pump. This level also includes: - A master suite of about 27 m² with bathroom, dressing room, and terrace access - A second bedroom of about 11.7 m² - A bathroom with shower and bathtub Upstairs, the mezzanine area is currently set up as a gym. It also includes: - Three bedrooms of approximately 9.6 m², 14.3 m², and 11.4 m² - A TV room of about 12.6 m², adaptable as needed - A bathroom with shower and bathtub For your comfort, the house features quality amenities: - Heat pump heating - Triple-glazed PVC anti-burglary windows - Double-flow ventilation (VMC) - 18 cm external insulation - Motorized shutters - 6 x 3 m pergola with retractable roof - Hi-fi corner on the terrace - Aluminum guardrails - Well - Well-maintained Roman tile roof - Kitchen equipped by ABC Luxembourg - Dressings in every bedroom The exterior is particularly well maintained, with many granite features, several parking spaces in the courtyard, and an upper part of the estate including a garden shed and a parking space with a future gate, accessible from the main street above. Additional information: - Annual energy cost: approximately €3,600 - Property tax: approximately €2,060 - Sanitation: septic tank with overflow to the public sewer A rare property in the area, combining spaciousness, comfort, high-end features, and a refreshing environment. A must-see. For more information or to schedule a visit, contact your advisor: Nicolas BLONDIN - Phone: [hidden information] or email: [hidden information] Information on risks related to this property is available on the Géorisques website: [hidden information] Benefit from our experience; since 2008, we have been attentive to our clients, always offering more advantages and premium service! Discover our ’Home’ Pack over a coffee! France / Luxembourg area Fees payable by the seller. Energy performance diagnosis (DPE) in progress. Information on risks related to this property is available on the Géorisques website: [hidden information].
La información sobre los riesgos a los que está expuesta esta propiedad está disponible en el sitio web de Géorisques: https://www.georisques.gouv.fr/
La información sobre los riesgos a los que está expuesta esta propiedad está disponible en el sitio web de Géorisques: https://www.georisques.gouv.fr/
-
Tipo de propiedad
Villa
-
Año de construcción
2018
-
Precio/pie²
$315
Características
Explorar la zona
Se unió hace 3 años
Usted ha preguntado por esta propiedad
El agente se comunicará con usted pronto por
Publicado por
5
Anuncios
2023
Se unió
Reserva una visita con the agent
Elija una fecha y si prefiere una visita virtual o presencial con el agente.
Fecha preferida
Tipo de tour
Última actualización
Junio 27
Primera publicación
Jun 27
Referencia del anuncio
VM903-IMMOLOR
La confianza de los mejores brokers del mundo
Los agentes tras las propiedades más excepcionales del mundo publican en JamesEdition.
- Anuncios de Sotheby's, Christie's, BARNES y Engel & Völkers
- Cada anuncio se revisa antes de publicarse
- Conecte directamente con agentes verificados
Al continuar, acepta nuestros Términos y la Política de Privacidad.