$1,136,831
Thame Road, Longwick, Hp27
- 4 Hab.
- 3 Baños
- 13,068 Sqft lot
- Actualizado: Octubre 20
Sobre la propiedad
La descripción se tradujo automáticamente.
La descripción se muestra en el idioma original.
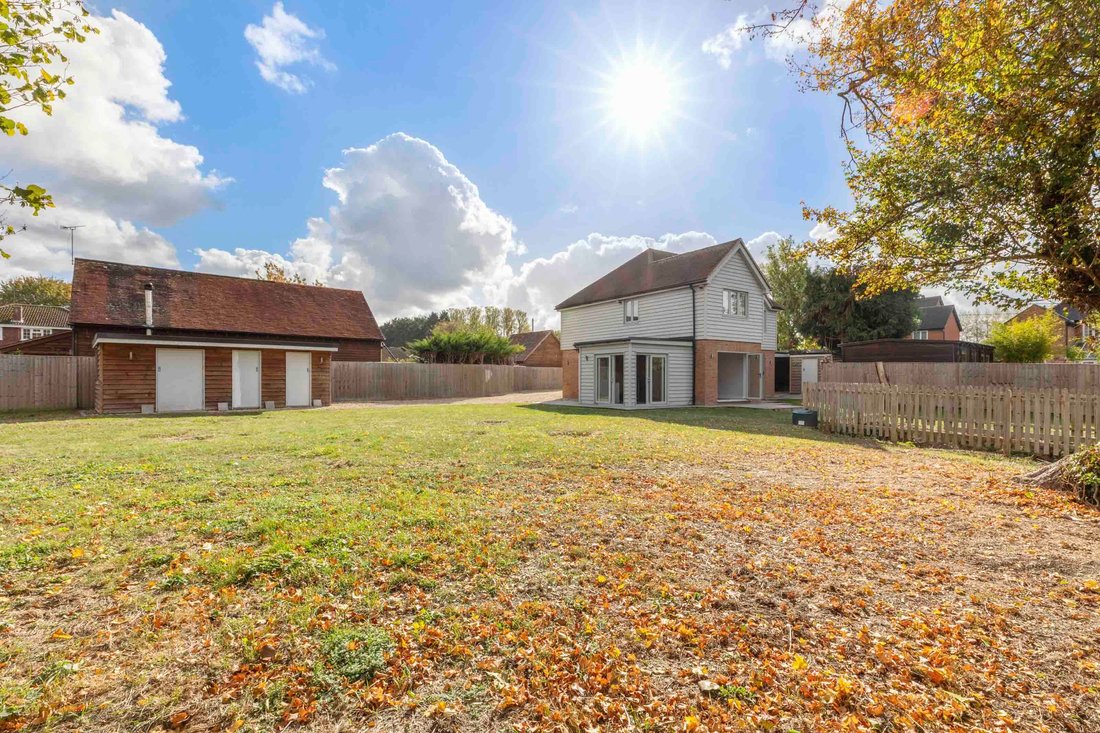
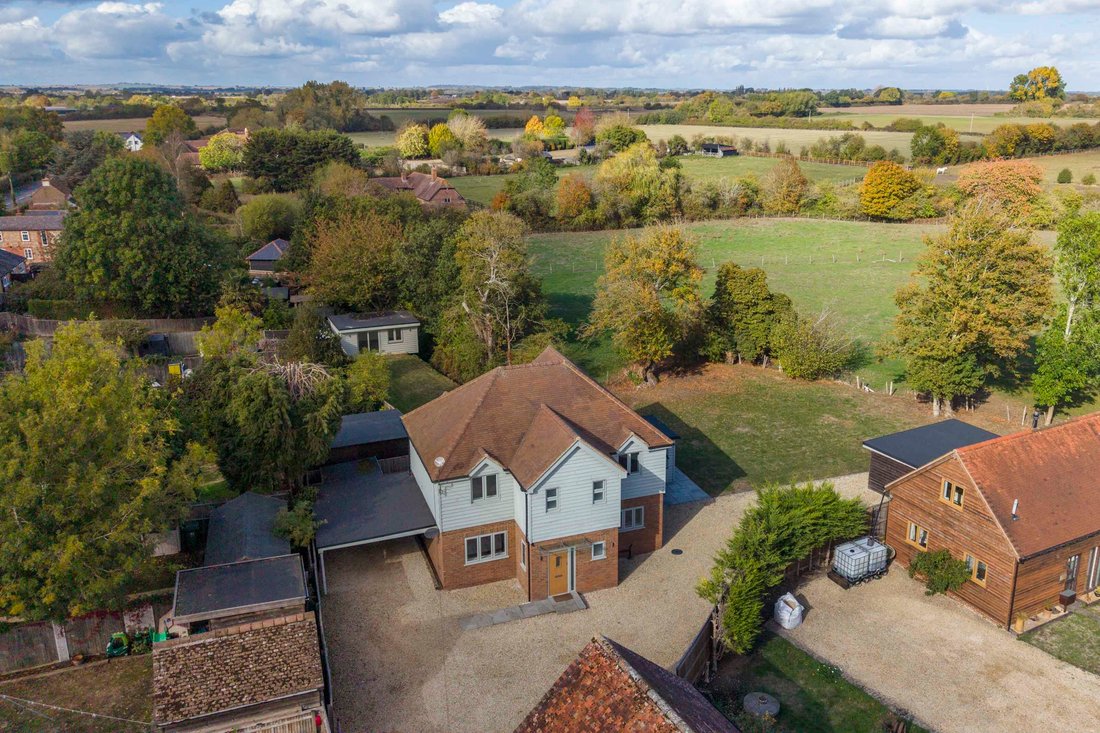
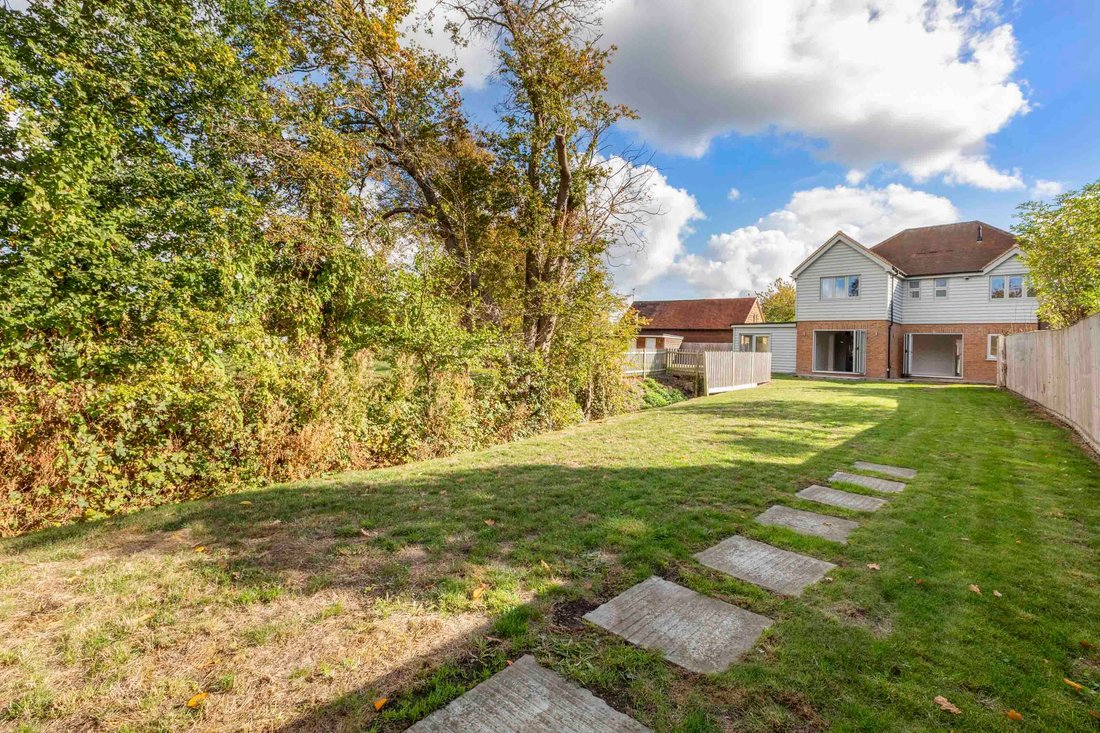
Occupying a plot of approximately 0.3 acres, this individually built four-bedroom detached home was constructed in 2021 and enjoys a secluded position at the end of a long driveway in the village of Longwick, overlooking neighbouring paddock land. The property combines attractive brickwork and painted timber weatherboarding with contemporary accommodation, generous wraparound gardens, a gated driv
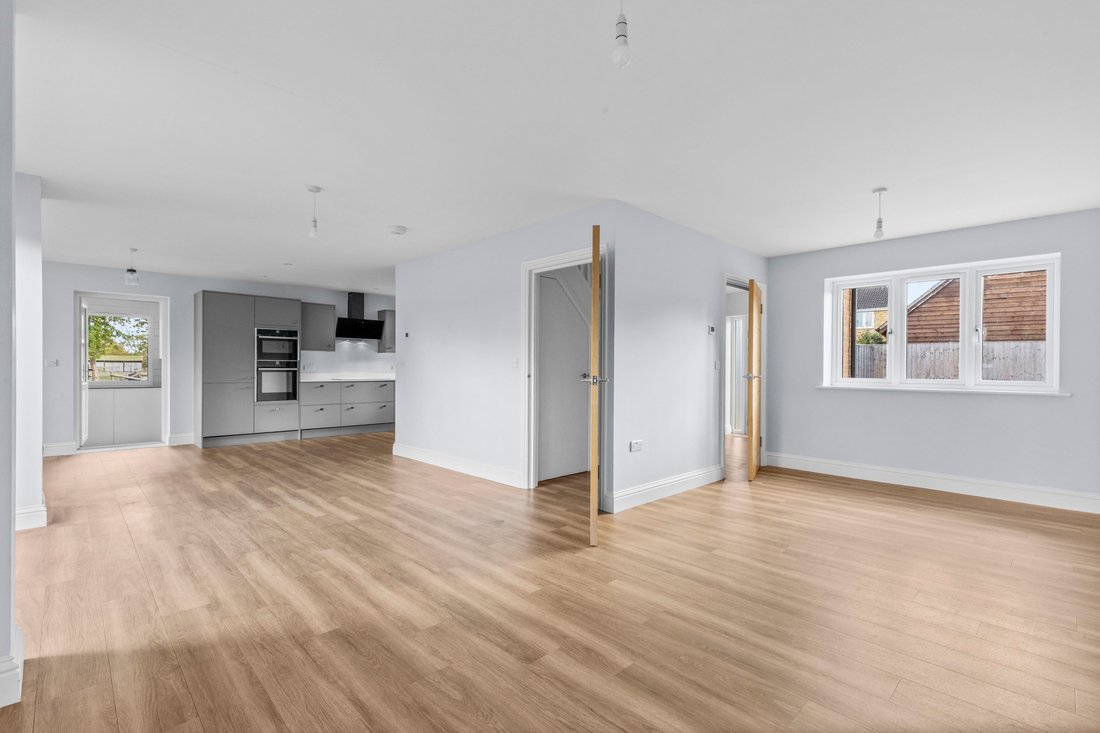
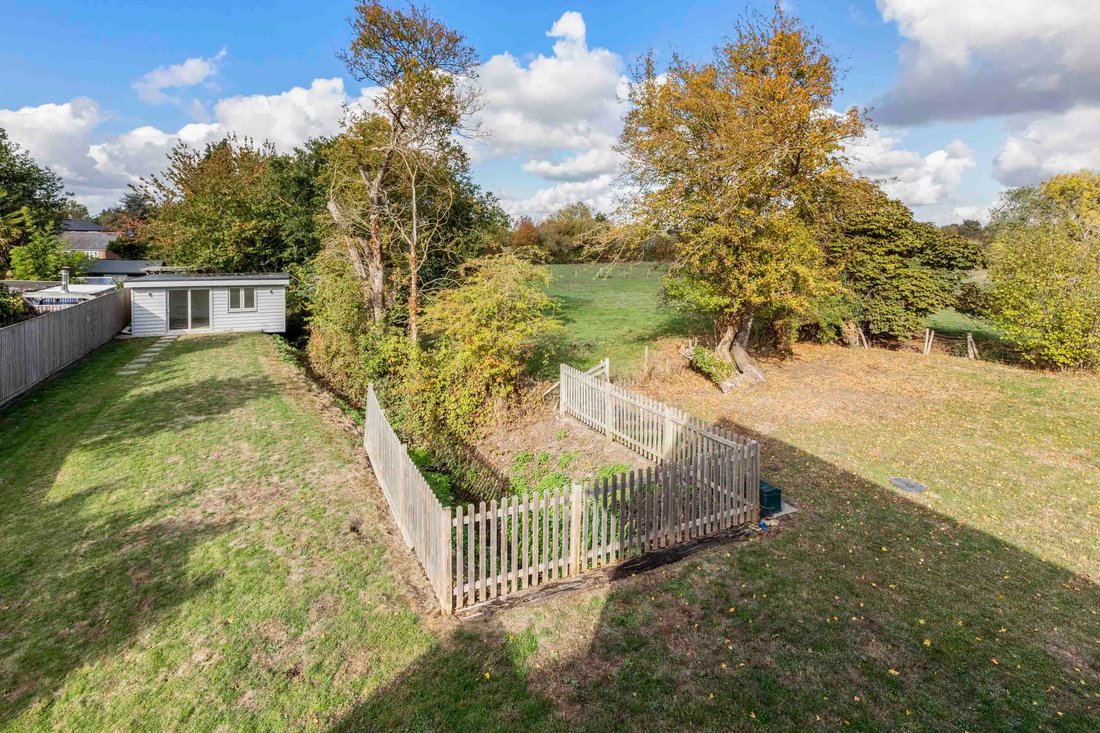
Occupying a plot of approximately 0.3 acres, this individually built four-bedroom detached home was constructed in 2021 and enjoys a secluded position at the end of a long driveway in the village of Longwick, overlooking neighbouring paddock land. The property combines attractive brickwork and painted timber weatherboarding with contemporary accommodation, generous wraparound gardens, a gated driveway, large carport and a range of useful outbuildings. The house offers a well-considered layout with a flowing arrangement of reception and living spaces with two sets of bi-folding doors to the rear, complemented by modern fittings and practical features throughout. These include underfloor heating and LVT flooring across most of the ground floor, zoned heating controls, recessed LED lighting, a water softener and hard-wired fibre broadband. The welcoming entrance hall leads to a cloakroom and the principal living accommodation, comprising a sitting room, dining room and kitchen with adjoining family area. The well-appointed kitchen features stone worktops and a range of integrated appliances, including a Neff double oven, induction hob, freezer and dishwasher, together with a Franke boiling water tap. A separate utility room provides additional workspace and further integrated appliances. The interconnected reception areas offer flexibility for modern family living, with the option of separating the sitting room if desired. Bi-folding doors to the rear enhance the connection with the outside space, while a conservatory/boot room provides further useful and versatile accommodation. Stairs rise to the first floor, where there are four well-proportioned double bedrooms. Two bedrooms benefit from en-suite shower rooms, with a separate family bathroom serving the remaining bedrooms. Outside, the property occupies approximately 0.3 acres, with wraparound gardens enjoying a pleasant outlook over neighbouring paddock land. A gated driveway provides parking and leads to a double carport. The additional outbuildings include an insulated and heated detached garden room / office with WIFI connectivity , a block of three separate stores and a garden shed, offering a variety of potential uses for storage, hobbies or workspace. Combining individually designed accommodation, modern conveniences and a flexible layout with a private village setting and generous outdoor space, this distinctive home offers an appealing balance of contemporary living and a semi-rural lifestyle.
-
Tipo de propiedad
Casa
Características
- Jardín
- Moderno
- Obras nuevas
- Puerta
- Oficina
- Estufa de gas
- Encimeras de piedra
- Aparcamiento
Explorar la zona
Longwick-cum-Ilmer, Inglaterra
Ver en Google Maps
Precio por sqft
Bajo
Alto
Se unió hace 7 meses
Usted ha preguntado por esta propiedad
El agente se comunicará con usted pronto por
Publicado por
59
Anuncios
2026
Se unió
Reserva una visita con the agent
Elija una fecha y si prefiere una visita virtual o presencial con el agente.
Fecha preferida
Tipo de tour
Última actualización
Octubre 20
Primera publicación
Octubre 20
Referencia del anuncio
A0E9ED35-EB96-40DF-9063-5E9F519FDD66
La confianza de los mejores brokers del mundo
Los agentes tras las propiedades más excepcionales del mundo publican en JamesEdition.
- Anuncios de Sotheby's, Christie's, BARNES y Engel & Völkers
- Cada anuncio se revisa antes de publicarse
- Conecte directamente con agentes verificados
Al continuar, acepta nuestros Términos y la Política de Privacidad.