$794,000

Single Family Residence In Longview

  • 4 Hab.
  • 4 Baños
  • 3,090 Sqft
  • 24,263 Sqft lot
  • Actualizado: Agosto 13
  • Fuente:
    Longview Area Association of REALTORS  MLS#20264846

Sobre la propiedad

La descripción se tradujo automáticamente.
La descripción se muestra en el idioma original.
Welcome to luxury living in the gated Hillcrest Trails subdivision, where modern design meets timeless craftsmanship. Built in 2023 and recently refreshed from top to bottom, this stunning 4-bedroom, 3.5-bath home offers a Longview address with the highly sought-after Hallsville ISD—an ideal combination of convenience and exceptional schools. Thoughtfully updated to feel even better than new, the
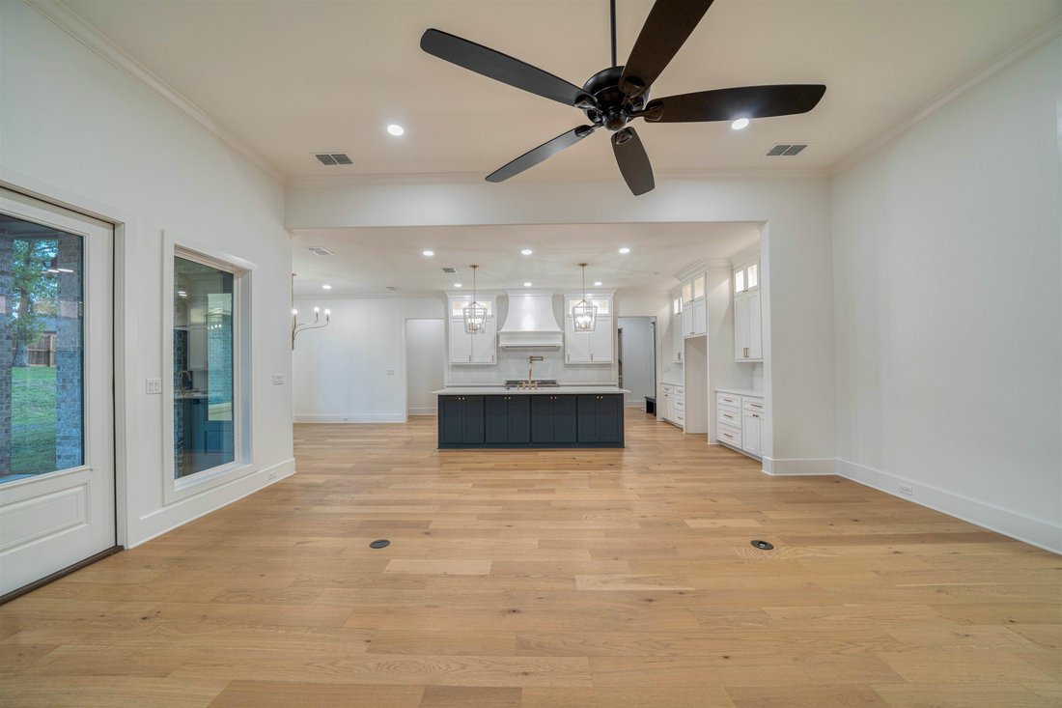
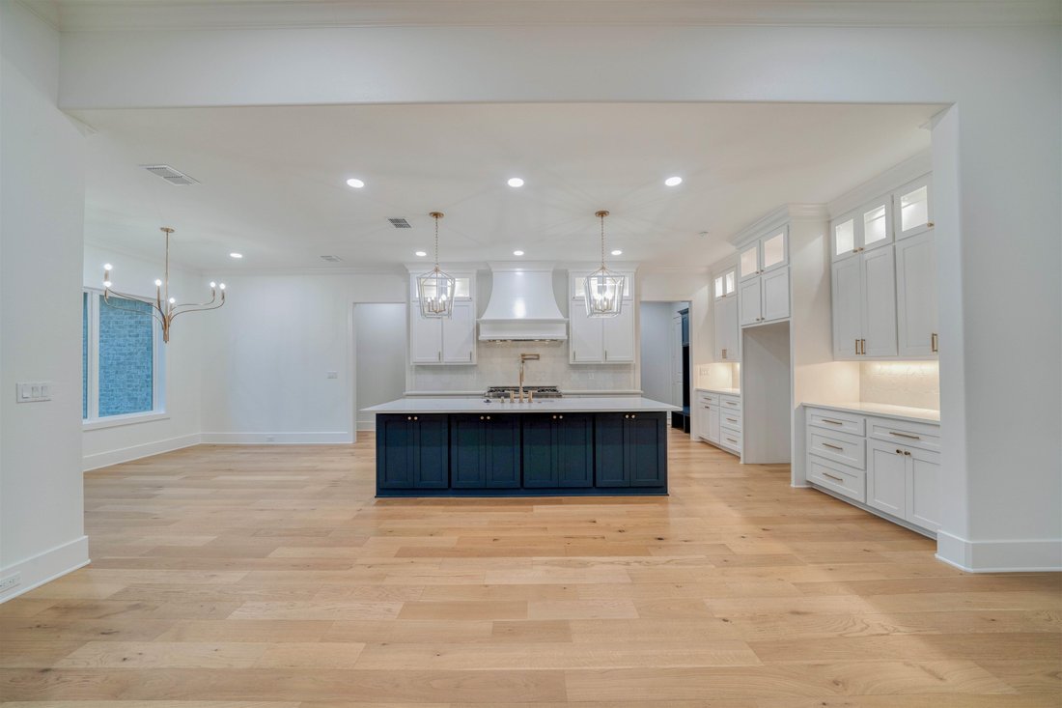
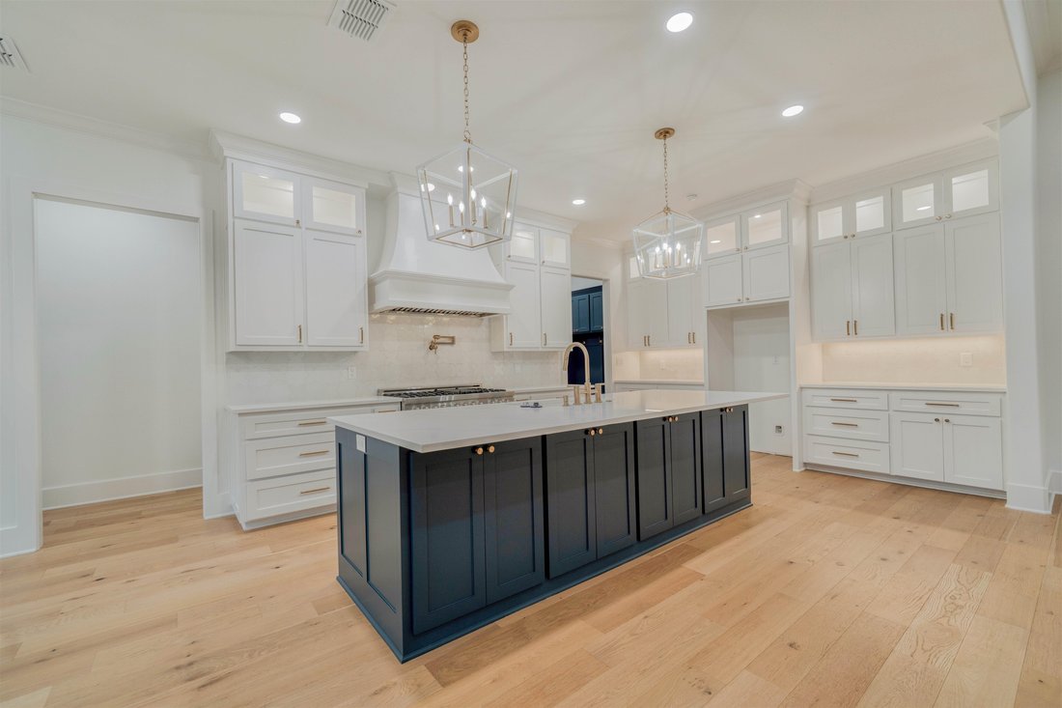
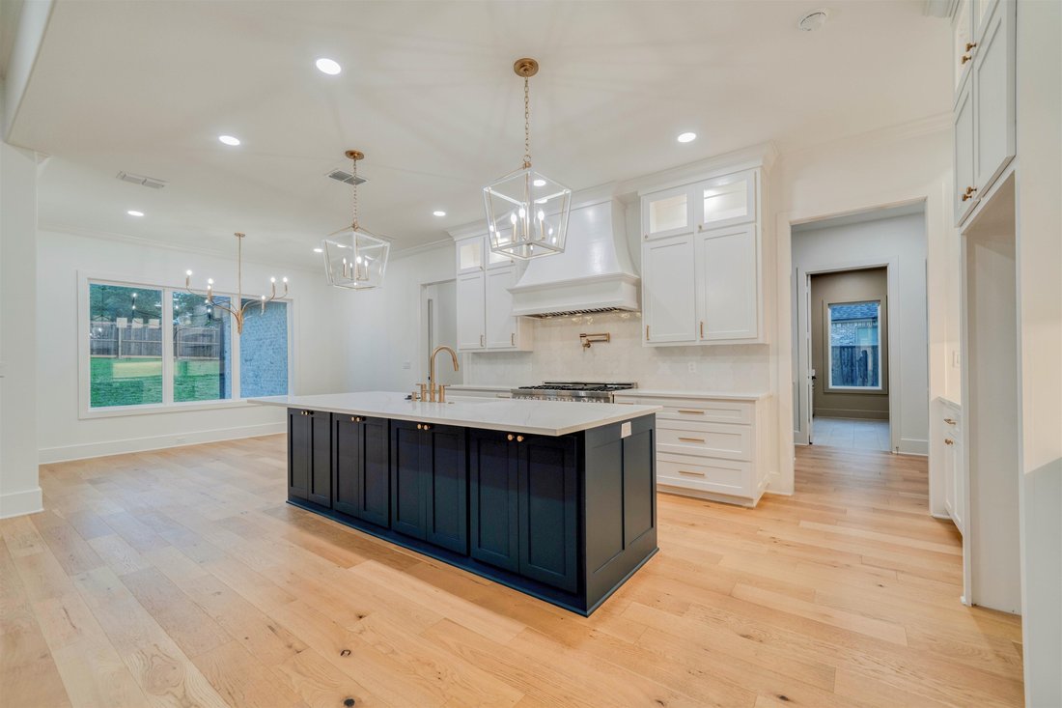
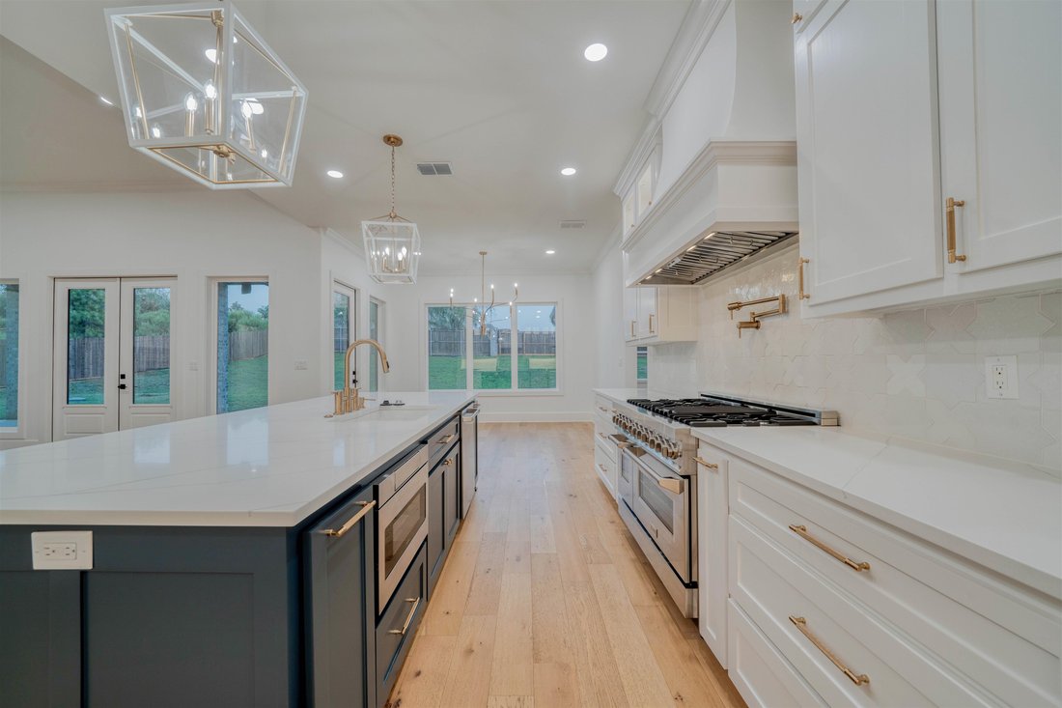
Welcome to luxury living in the gated Hillcrest Trails subdivision, where modern design meets timeless craftsmanship. Built in 2023 and recently refreshed from top to bottom, this stunning 4-bedroom, 3.5-bath home offers a Longview address with the highly sought-after Hallsville ISD—an ideal combination of convenience and exceptional schools. Thoughtfully updated to feel even better than new, the home features fresh interior paint throughout, including every cabinet, new designer lighting, updated plumbing fixtures, new carpet in all bedrooms and closets, custom wall treatments, a striking color-drenched office, a brand-new privacy fence, and professionally refreshed landscaping. Inside, you’ll find an open-concept floor plan designed for both everyday living and effortless entertaining. The chef’s kitchen is the centerpiece of the home, showcasing quartz countertops, an oversized island, a spacious walk-in pantry, and commercial-grade stainless steel appliances. The adjoining living and dining spaces create a seamless flow while offering an abundance of natural light. The private primary suite serves as a relaxing retreat with a spa-inspired ensuite bath and an oversized walk-in closet that conveniently connects to the utility room. A dedicated office with French doors provides a stylish and functional workspace. Beautiful hardwood flooring extends throughout the living room, kitchen, office, and primary suite, while designer tile enhances the bathrooms and laundry room. Secondary bedrooms feature plush new carpet for added comfort. Built with efficiency and quality in mind, this home also includes two HVAC systems, two tankless gas water heaters, Longview Cable/Sparklight high-speed internet, a spacious covered patio perfect for outdoor entertaining, and an oversized three-car garage. Every finish, feature, and recent upgrade was carefully selected to create a home that is elegant, functional, and truly move-in ready. This is a rare opportunity to own a beautifully updated luxury home in one of the area’s most desirable gated communities.
  • Tipo de propiedad

    Casa

  • Año de construcción

    2023

  • Precio/pie²

    $256

Características

Características

Lote

Interior

  • Techo alto
  • Oficina
  • Aire Acondicionado
  • Isla de cocina
  • Bar
  • Cocina abierta
  • Encimeras de piedra
  • Vestidor

Outdoor

  • Terraza
  • Garaje
  • Puerta

Explorar la zona

151 Ella Kate Dr., Longview, Texas, Estados Unidos Ver en Google Maps
Precio por sqft
Bajo
Alto

Ver 98 anuncios más en en Longview

Ember Realty - Longview

Se unió hace 5 meses
Su mensaje
Usted ha preguntado por esta propiedad

El agente se comunicará con usted pronto por

Publicado por

Ember Realty - Longview
Texas, United States
Ver perfil de la agencia
26
Anuncios
2026
Se unió

Reserva una visita con the agent

Elija una fecha y si prefiere una visita virtual o presencial con el agente.

In-person tour
Fecha preferida
Tipo de tour
Ember Realty - Longview
Longview, Texas, United States
Ver perfil de la agencia
Última actualización
Agosto 13
Primera publicación
Jul 8
Referencia del anuncio
20264846
Estado del anuncio
Llamada

Iniciar llamada telefónica con:

Hola, llamo por la propiedad con referencia 20264846, que encontré en JamesEdition.

Después de la llamada, proporcionaremos tus contactos al agente para una comunicación fácil.

brokerages we
partnered with