$616,220
Charme Provençal, Confort Et Intimité
- 4 Hab.
- 2 Baños
- 1,970 Sqft
- 16,415 Sqft lot
- Actualizado: Hoy
Sobre la propiedad
La descripción se tradujo automáticamente.
La descripción se muestra en el idioma original.
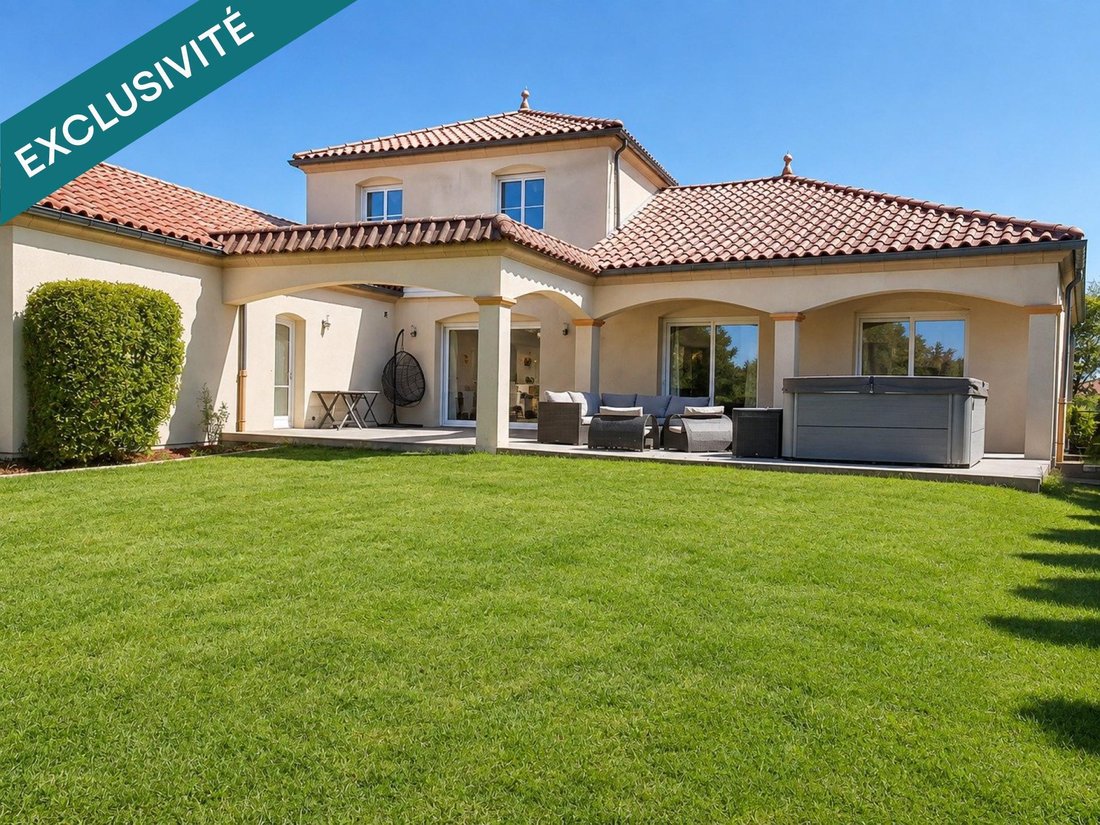
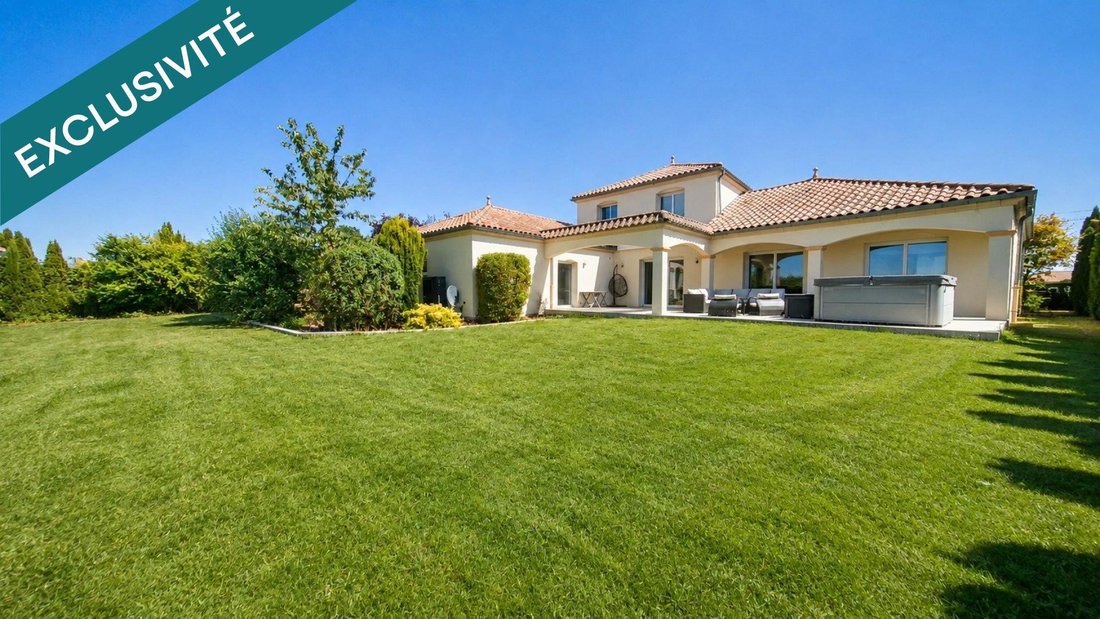
Discover this detached house built in 2006, featuring Provençal-inspired architecture, offering 183 m² of living space on a 1,525 m² plot.
Set back from the street, it enjoys great privacy with very little overlooking. Well-maintained garden, large terrace, paved access, motorized gate, and fully landscaped outdoor areas: everything is ready to enjoy!
TRUE SINGLE-LEVEL LIVING!
Set back from the street, it enjoys great privacy with very little overlooking. Well-maintained garden, large terrace, paved access, motorized gate, and fully landscaped outdoor areas: everything is ready to enjoy!
TRUE SINGLE-LEVEL LIVING!
Discover this detached house built in 2006, featuring Provençal-inspired architecture, offering 183 m² of living space on a 1,525 m² plot.
Set back from the street, it enjoys great privacy with very little overlooking. Well-maintained garden, large terrace, paved access, motorized gate, and fully landscaped outdoor areas: everything is ready to enjoy!
TRUE SINGLE-LEVEL LIVING!
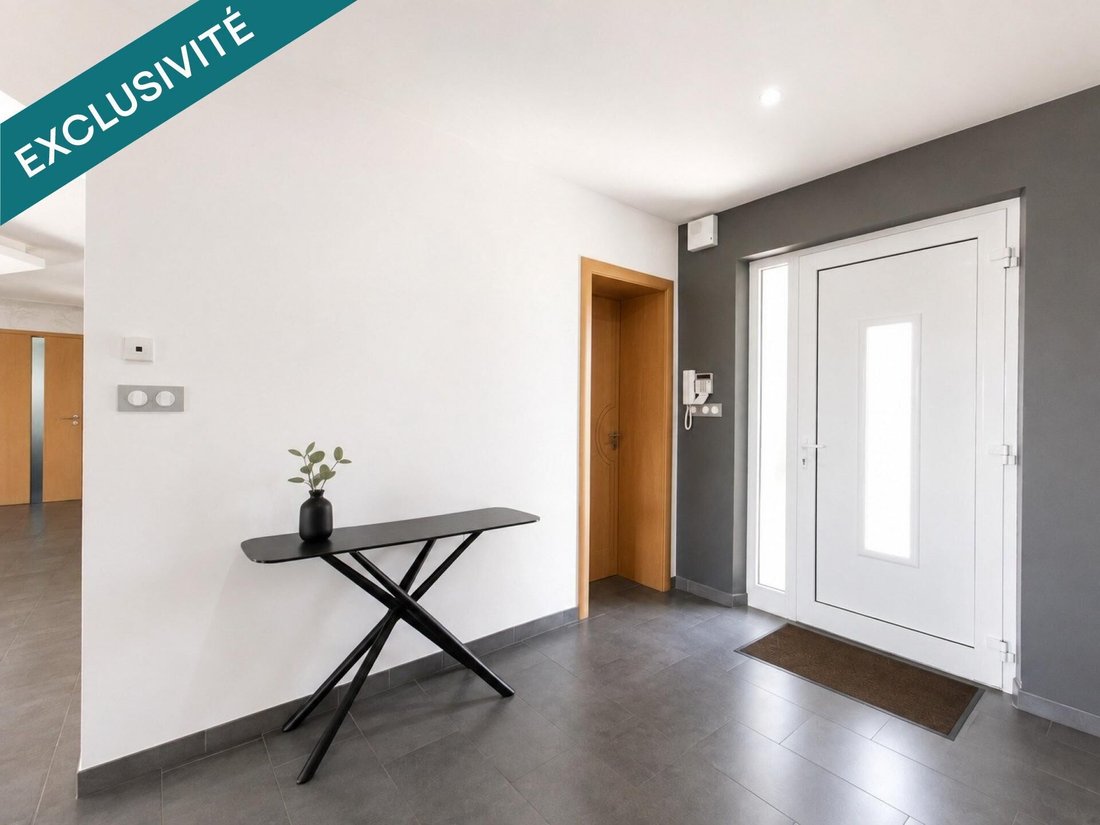
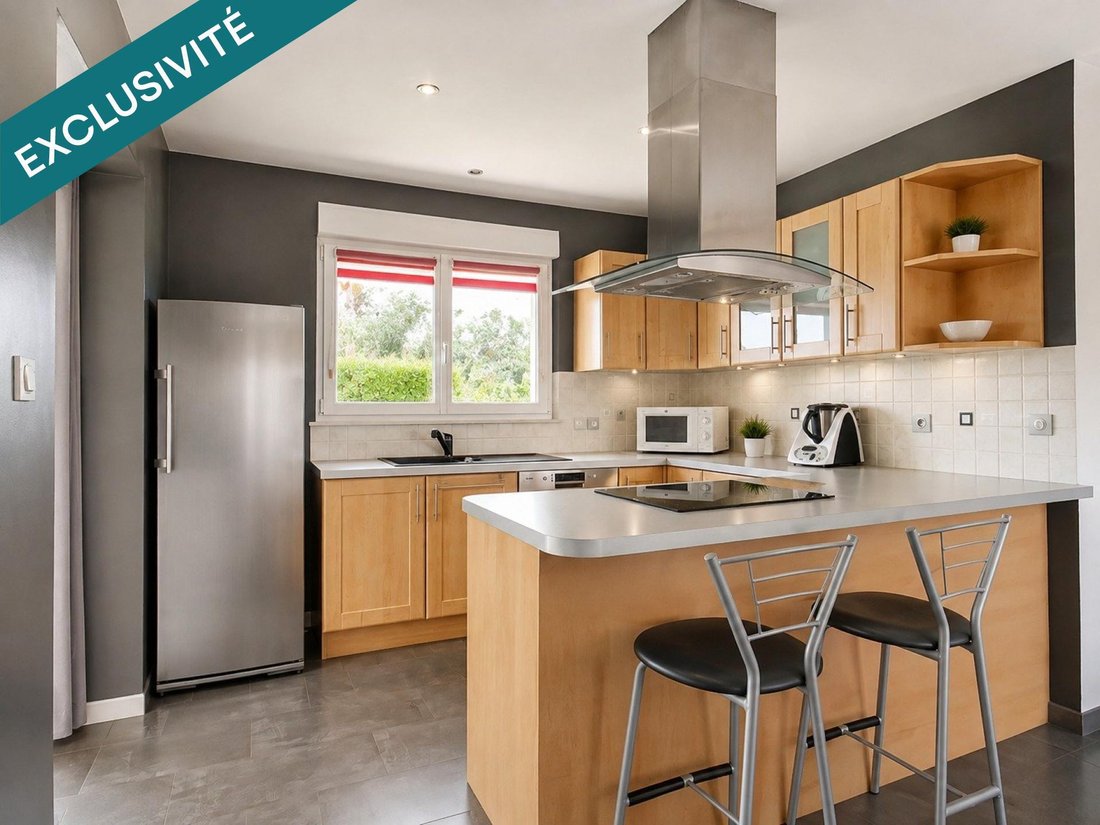
The ground floor includes a beautiful entrance, a heated veranda, a fully equipped kitchen, a dining room, and a living room with large sliding glass doors opening the living spaces onto the terrace and garden.
Two bedrooms, one of which can be used as an office, a bathroom with bathtub and shower, and a separate toilet complete this level.
A large pantry with storage and laundry room connects directly to the double garage.
Upstairs, a landing leads to two additional bedrooms and a shower room with toilet.
30 ADDITIONAL SQUARE METERS TO UTILIZE!
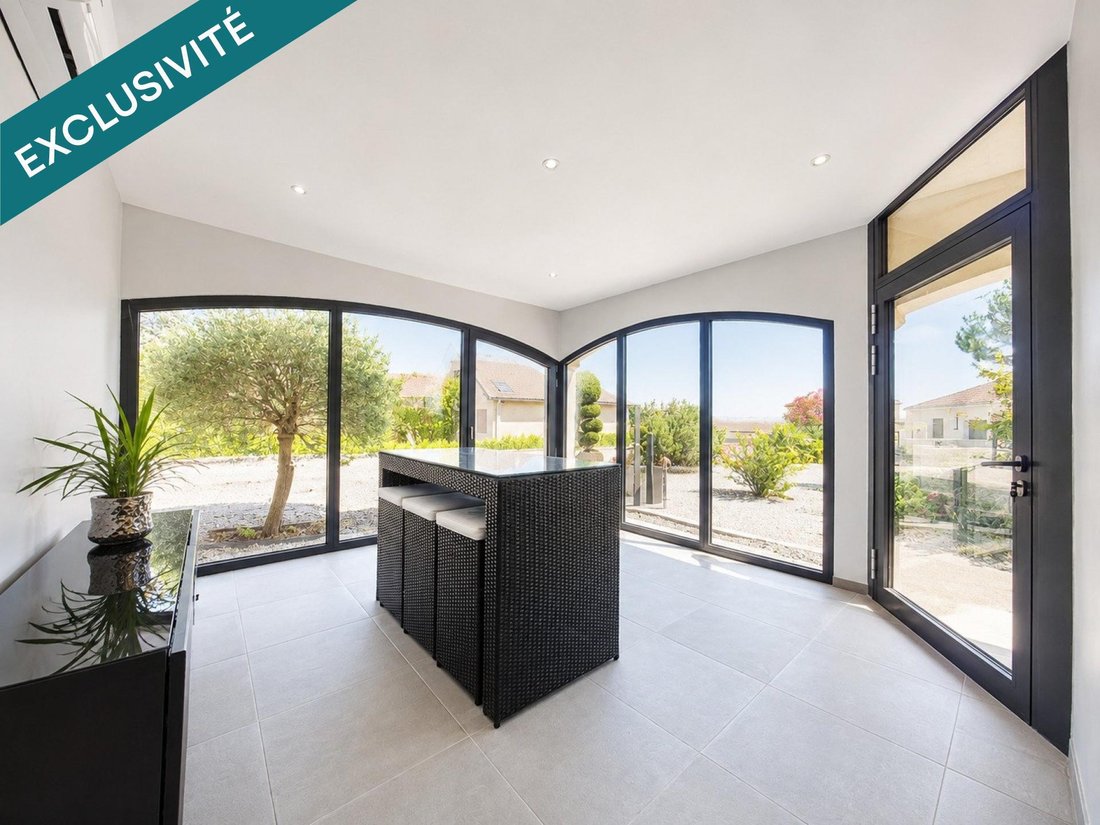
From the tiled double garage, equipped with motorized sectional doors, you access a 30 m² room, tiled, air-conditioned, with an exterior door to the garden and terrace, offering multiple possibilities: private cinema room, games, relaxation, gym, billiards, lounge, wellness area, or professional activity, subject to necessary authorizations.
COMFORT AND ENERGY EFFICIENCY
Heat pump, underfloor heating, thermodynamic water heater, double glazing, and electric roller shutters.
Energy rating: C – Emissions: A.
A garden shed and several private parking spaces complete the property.
A characterful home where charm, comfort, privacy, and versatility come together daily. A must-see!
Information on risks related to this property is available on the Géorisques website.
Sale price: €550,000
Fees charged to the seller.
Contact your SAFTI advisor: Yannick JULLION, Tel.: [hidden information], Email: [hidden information] – EI – Commercial agent registered with the Val de Briey RSAC under number [hidden information].
La información sobre los riesgos a los que está expuesta esta propiedad está disponible en el sitio web de Géorisques: https://www.georisques.gouv.fr/
-
Tipo de propiedad
Casa
-
Año de construcción
2006
-
Precio/pie²
$312
-
Emisiones
A
-
Consumo
C
Características
- Jardín
- Terraza
- Garaje
- Jacuzzi
- Puerta
- Estufa de gas
- Espacio de vida al aire libre
- Lavadero
- Isla de cocina
Características
Interior
- Aire Acondicionado
- Isla de cocina
- Estufa de gas
- Jacuzzi
- Bar
- Lavadero
Outdoor
- Terraza
- Aparcamiento
- Garaje
- Espacio de vida al aire libre
- Puerta
- Jardín
Explorar la zona
Se unió hace 3 años
Usted ha preguntado por esta propiedad
El agente se comunicará con usted pronto por
Publicado por
4631
Anuncios
2023
Se unió
Reserva una visita con the agent
Elija una fecha y si prefiere una visita virtual o presencial con el agente.
Fecha preferida
Tipo de tour
Última actualización
Hoy
Primera publicación
Octubre 25
Referencia del anuncio
1732668
La confianza de los mejores brokers del mundo
Los agentes tras las propiedades más excepcionales del mundo publican en JamesEdition.
- Anuncios de Sotheby's, Christie's, BARNES y Engel & Völkers
- Cada anuncio se revisa antes de publicarse
- Conecte directamente con agentes verificados
Al continuar, acepta nuestros Términos y la Política de Privacidad.