$1,604,499
Longburton, Sherborne, Dt9
- 5 Hab.
- 4 Baños
- Actualizado: Agosto 15
- 2
Sobre la propiedad
La descripción se tradujo automáticamente.
La descripción se muestra en el idioma original.
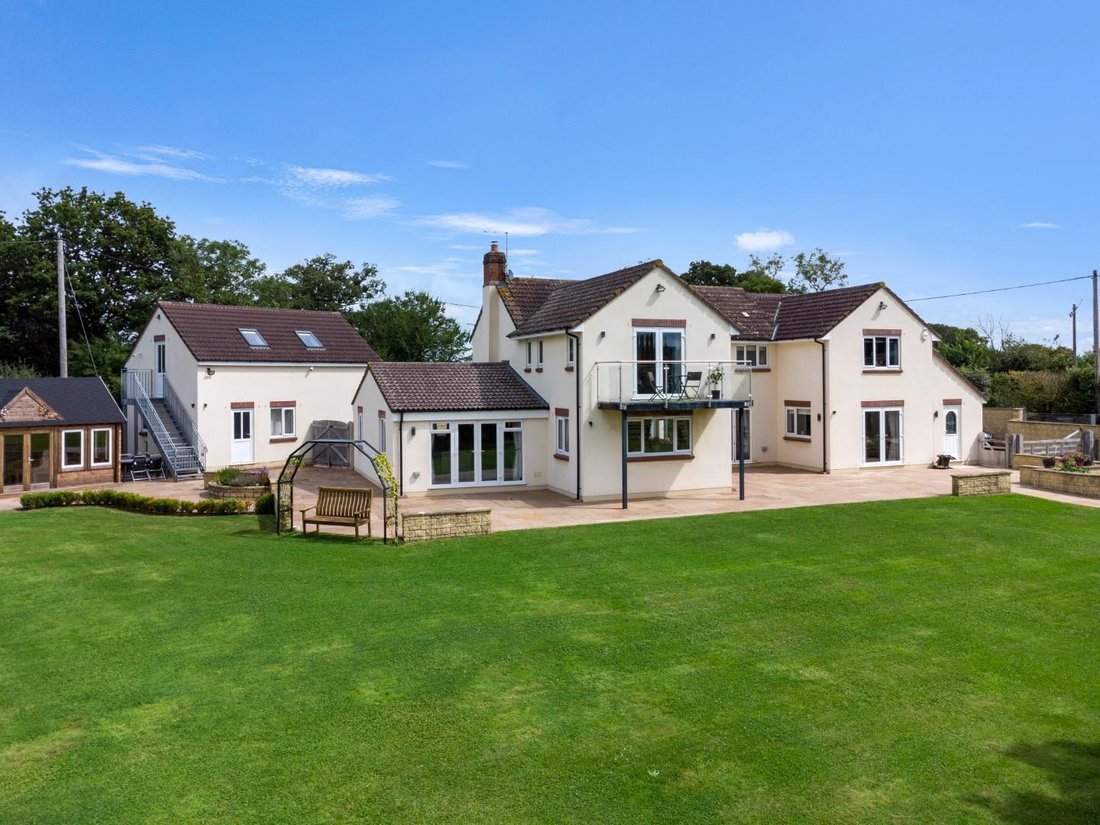
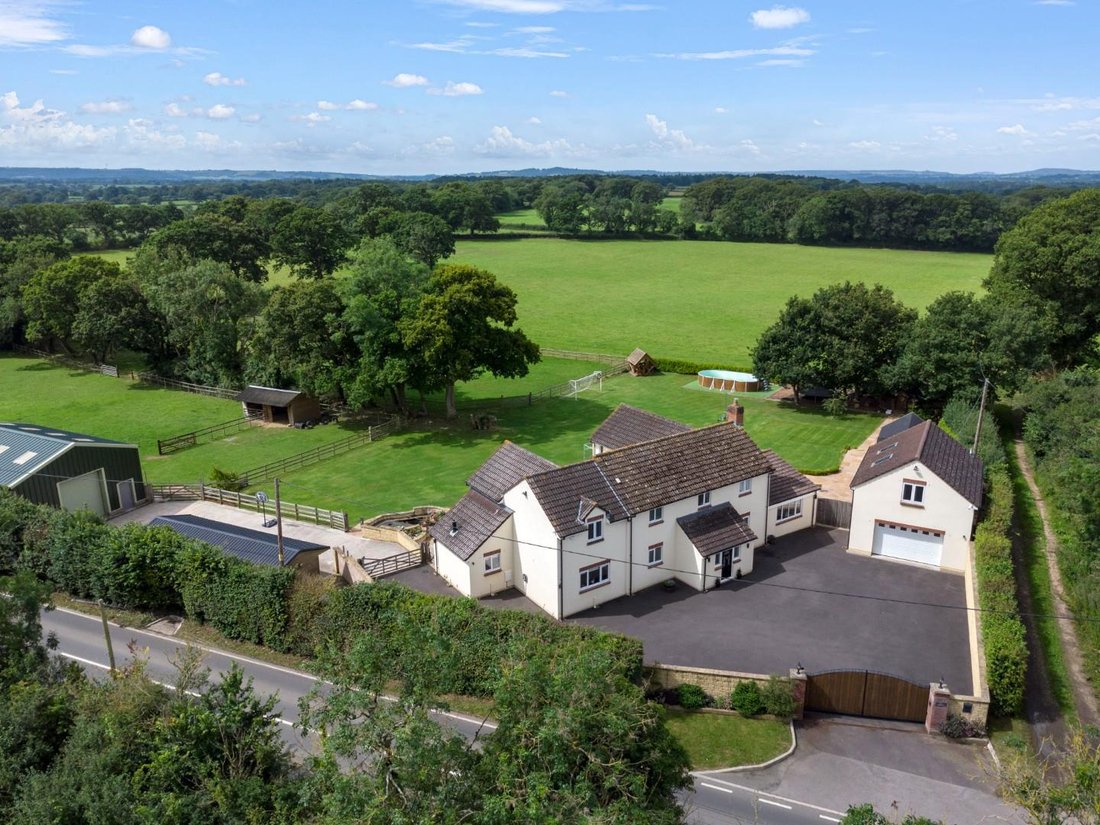
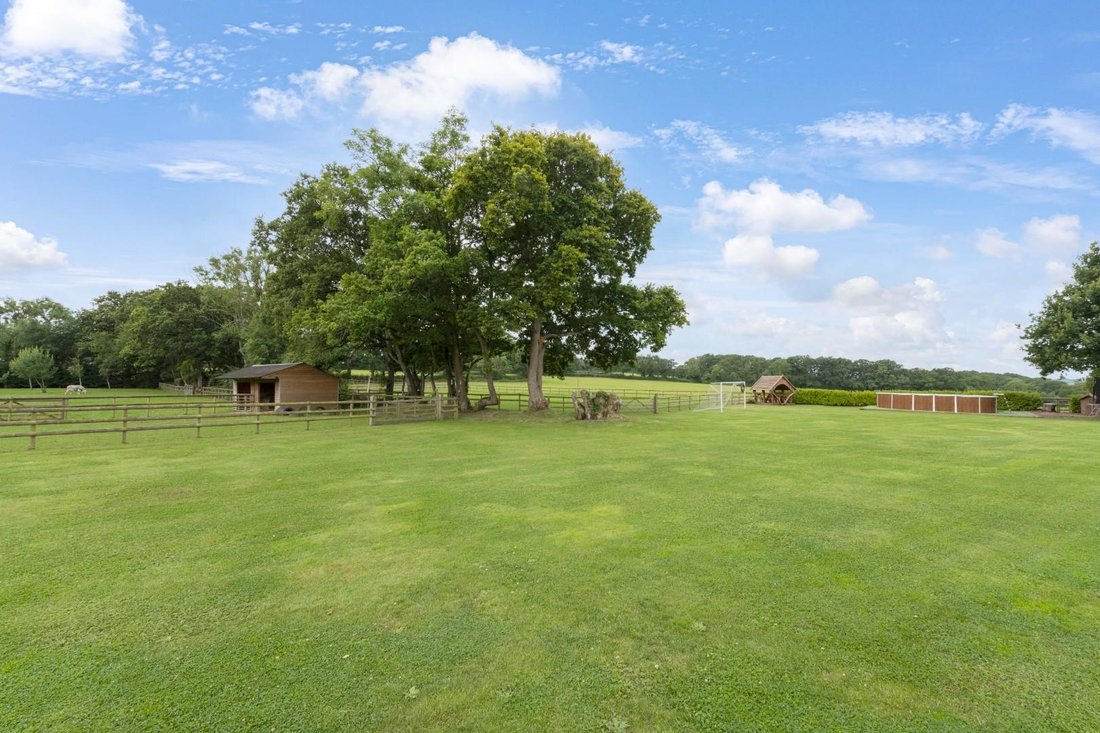
‘Poppy’s Paddock’ is a simply huge (6144 square feet), stylish, modern, detached house standing in an impressive level plot, gardens and paddocks extending to just over two and a half acres (2.5 acres approximately). The house is situated in a choice edge-of-village location a short distance to the pretty centre of the Dorset village of Longburton and popular village pub. The main rear garden and
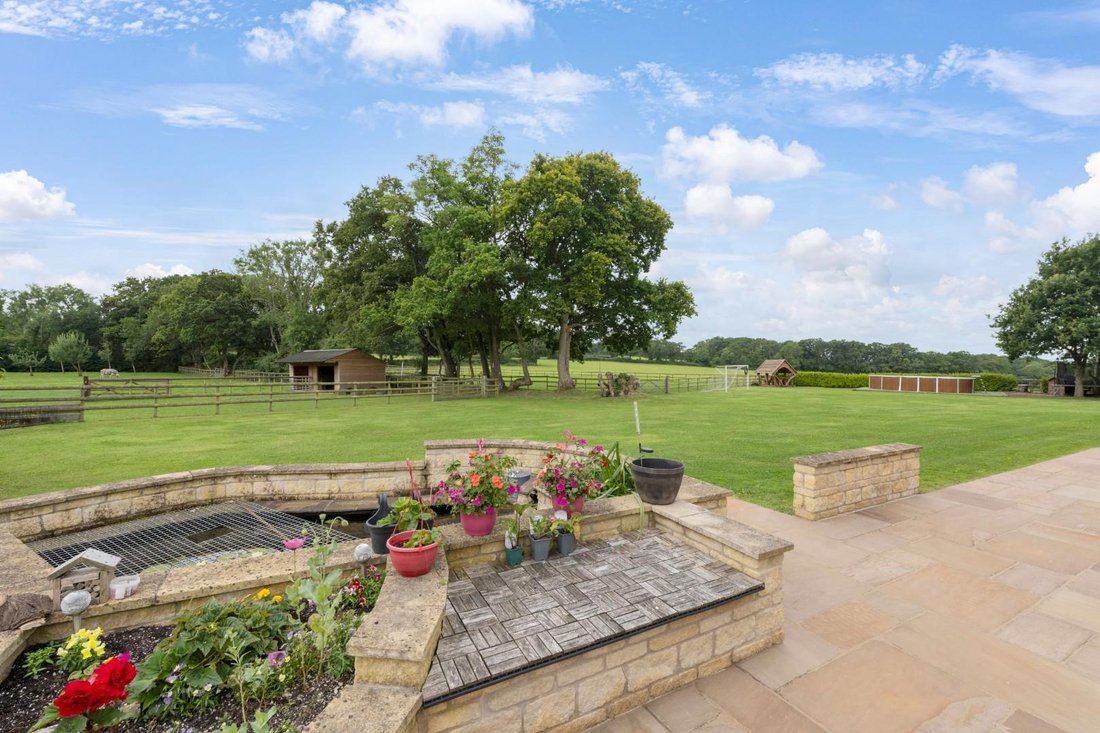
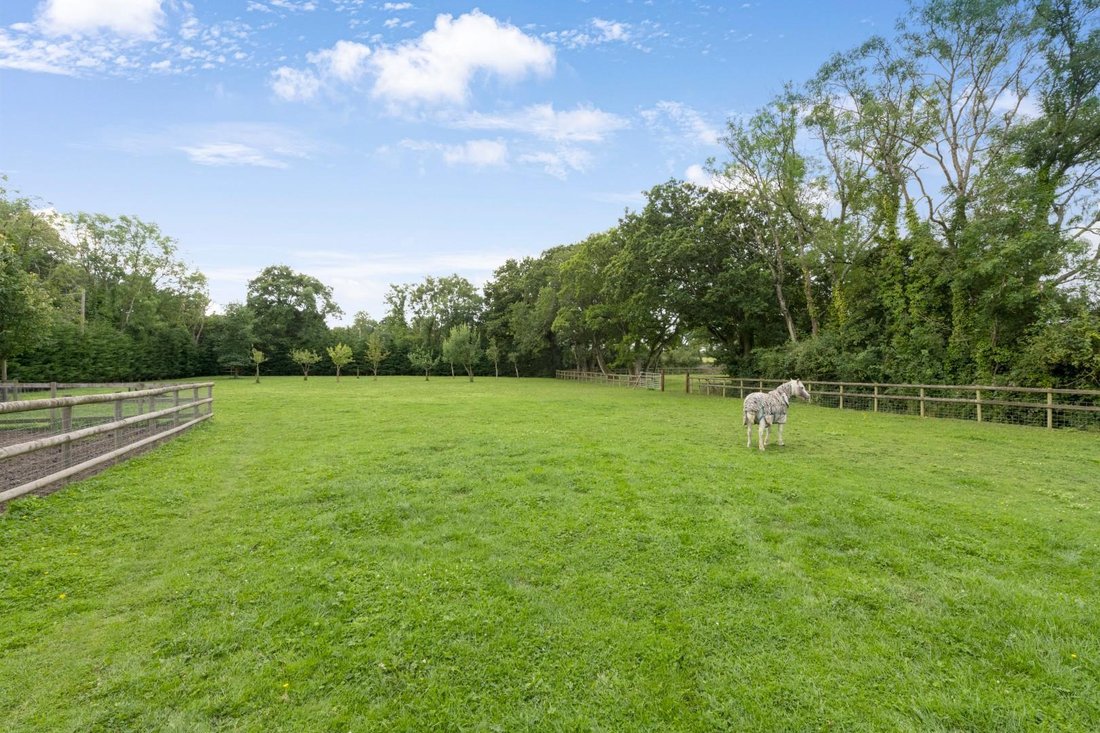
‘Poppy’s Paddock’ is a simply huge (6144 square feet), stylish, modern, detached house standing in an impressive level plot, gardens and paddocks extending to just over two and a half acres (2.5 acres approximately). The house is situated in a choice edge-of-village location a short distance to the pretty centre of the Dorset village of Longburton and popular village pub. The main rear garden and land enjoys a sunny south-facing aspect and glorious countryside views. Secure, automatic gates give vehicular access to extensive, enclosed driveway parking for ten to twelve cars or more, giving vehicular access to the land and outbuildings. There is a detached double garage with large playroom above, further huge detached barn, various large detached timber outbuildings including a bespoke barbeque lodge, summer house and hot tub area and stable block. The property offers ample potential to easily convert the outbuildings to separate dwellings, self contained holiday lets or annexes, subject to the necessary planning permission. The whole property has been extensively extended and tastefully refurbished by the current owners to create something quite special. The property is heated via two oil-fired radiator central heating systems, under floor heating, a cast iron log burning stove and uPVC double glazing. The accommodation is flooded with excellent levels of natural light from dual and triple aspects, large feature windows and a sunny southerly aspect at the rear. Most of the windows enjoy countryside views. The well-laid out, flexible accommodation comprises entrance reception hall, inner hall. sitting room, family room, dining room, impressive open-plan kitchen breakfast room, utility room and ground floor WC / cloakroom. On the first floor, there is a large landing area, master suite comprising double bedroom, private sun terrace, dressing room and en-suite bathroom, second double bedroom with en-suite shower room, three more double bedrooms and a family bathroom
-
Tipo de propiedad
Casa
Características
Características
Lote
Interior
- Techo alto
- Chimenea
- Isla de cocina
- Jacuzzi
- Lavadora Secadora
- Lavadero
- Cocina abierta
- Encimeras de piedra
Outdoor
Explorar la zona
Longburton, Inglaterra
Ver en Google Maps
Precio por sqft
Bajo
Alto
Se unió hace 8 meses
Usted ha preguntado por esta propiedad
El agente se comunicará con usted pronto por
Publicado por
33
Anuncios
2026
Se unió
Reserva una visita con the agent
Elija una fecha y si prefiere una visita virtual o presencial con el agente.
Fecha preferida
Tipo de tour
Última actualización
Agosto 15
Primera publicación
Jun 2
Referencia del anuncio
-
La confianza de los mejores brokers del mundo
Los agentes tras las propiedades más excepcionales del mundo publican en JamesEdition.
- Anuncios de Sotheby's, Christie's, BARNES y Engel & Völkers
- Cada anuncio se revisa antes de publicarse
- Conecte directamente con agentes verificados
Al continuar, acepta nuestros Términos y la Política de Privacidad.