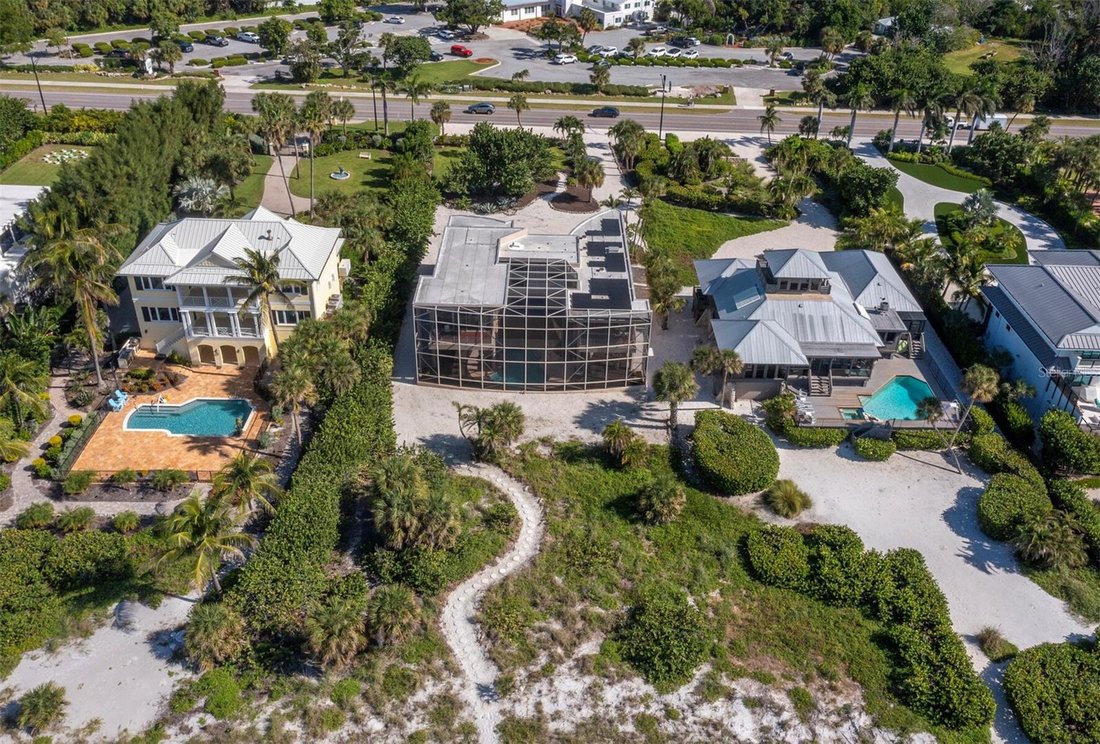
Single Family Residence In Longboat Key
- 3 Hab.
- 3 Baños
- 3,080 Sqft
- 32,901 Sqft lot
- Actualizado: Hoy
- Fuente: Stellar MLS MLS#A4706984
Sobre la propiedad
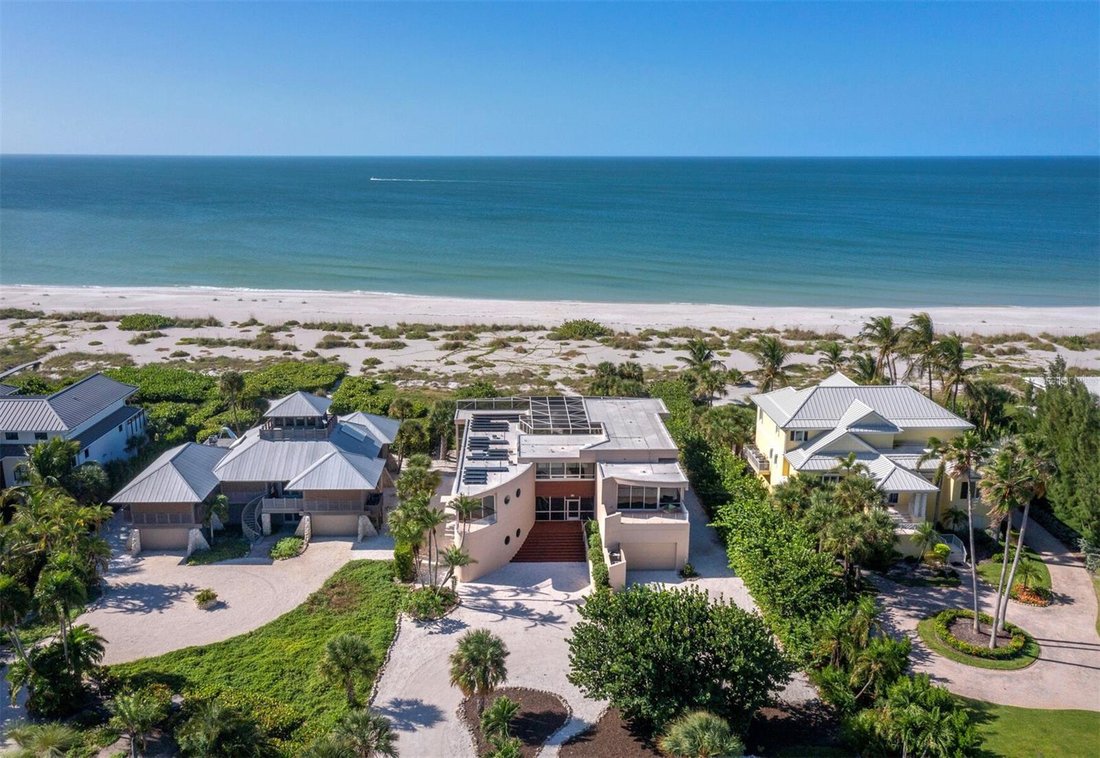
Elevated above the pool and garden, almost every room is open to the water. Floor-to-ceiling glass spans the entire Gulf side, so the horizon is part of the room from morning through sunset. Balco
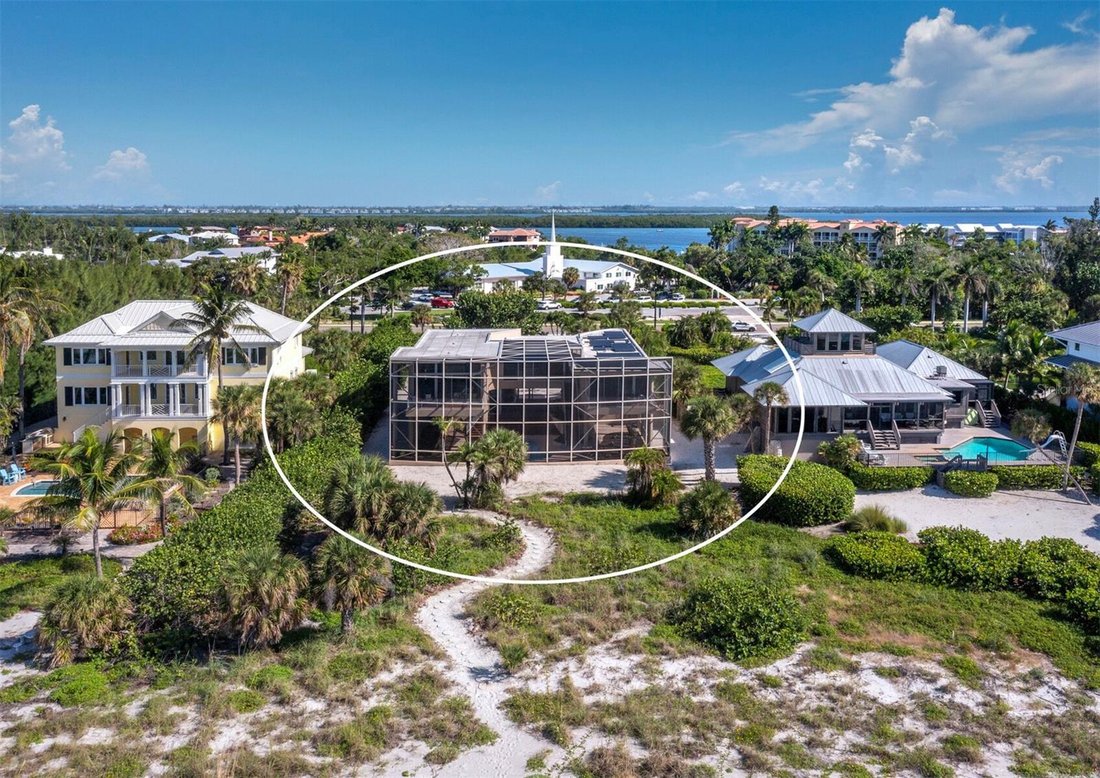
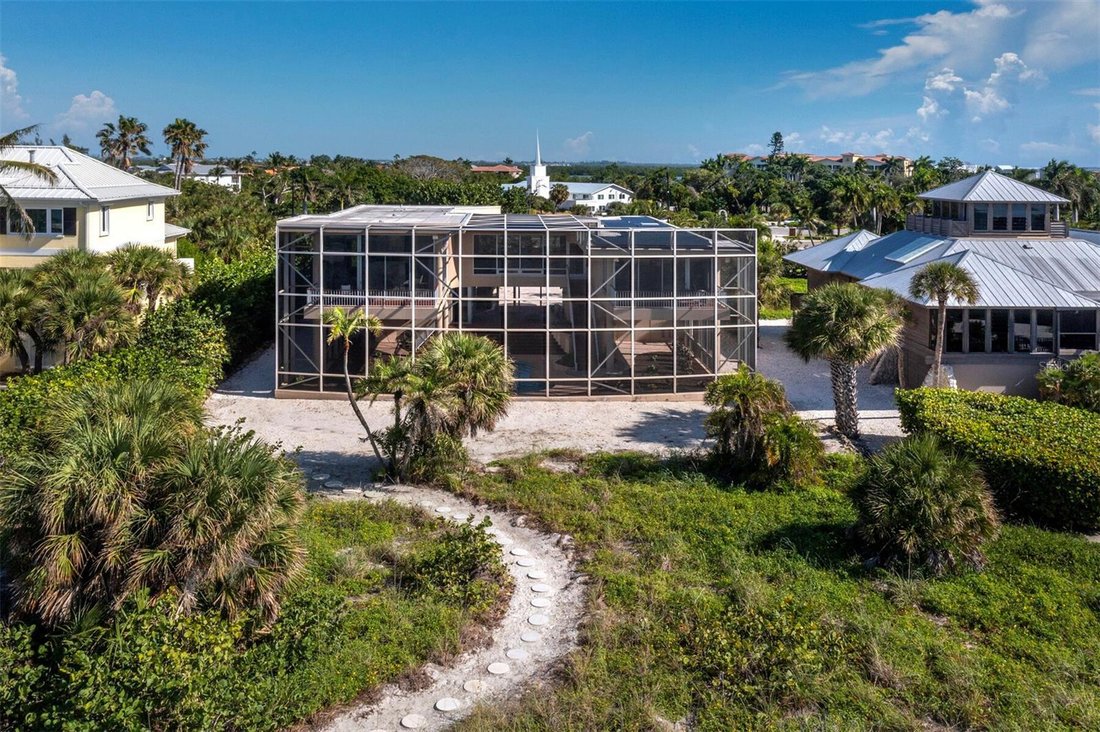
Elevated above the pool and garden, almost every room is open to the water. Floor-to-ceiling glass spans the entire Gulf side, so the horizon is part of the room from morning through sunset. Balconies float above the screened pool and gardens. The outside is welcomed inside.
The floor plan is an H shape, and it works the way a house like this should. On one side, the living room and dining room enjoy high ceilings, and a staircase wraps around an elevator. There’s also a flex room with its own balcony, and half bath, which could be a guest retreat, a study, or whatever you need it to be.
On the other side are three bedrooms, two baths, and laundry; quiet and private. The primary suite opens to a Gulf-facing balcony and has a walk-in closet and ensuite bath. The second bedroom has an east-facing balcony for coffee in the morning sun. The third bedroom is tucked between them with south-facing windows
The kitchen acts as a bridge between the two sides of the house, with walls of windows to the east and west and a breezeway running beneath. Open and spacious; light crosses it all day, and so does the breeze. It features a Viking range and a long island with a vivid blue countertop.
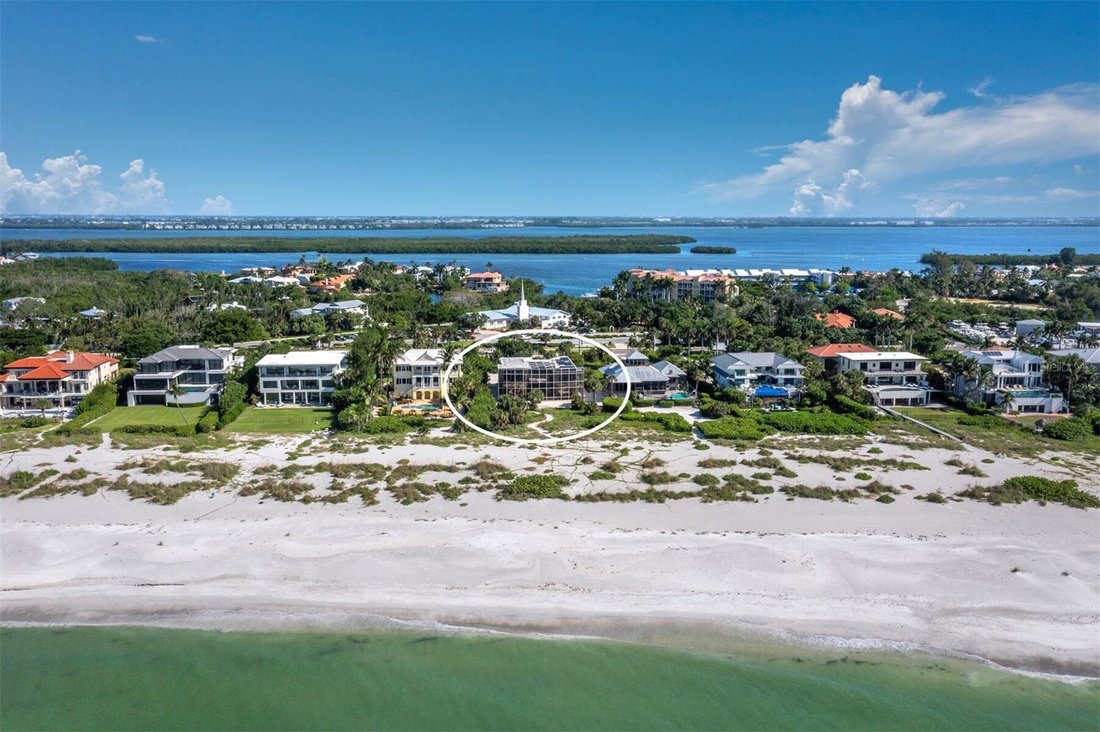
Beneath the house, you’ll find a two-car garage and a large storage room, ready to become a workshop, gym, or additional garage space. A private path leads to your deeded beachfront. Newly planted landscaping, an outdoor shower, a gas hookup for grilling, and rooftop solar complete the picture.
-
Tipo de propiedad
Casa
-
Pisos
1
-
Año de construcción
2004
-
Precio/pie²
$2,465
Características
- Piscina
- Frente al Agua
- Vista al Agua
- Vestidor
- Frente a la Playa
- Jardín
- Ascensor
- Garaje
- Lavadora Secadora
Lote
- Frente a la Playa
- Vista al Agua
- Frente al Agua
Interior
- Techo alto
- Isla de cocina
- Lavadora Secadora
- Lavadero
- Ascensor
- Encimeras de piedra
- Vestidor
Outdoor
- Balcón
- Piscina
- Garaje
- Jardín
Explorar la zona
El agente se comunicará con usted pronto por
Publicado por
Reserva una visita con the agent
Elija una fecha y si prefiere una visita virtual o presencial con el agente.
Listings courtesy of Stellar MLS as distributed by MLS GRID. Based on information submitted to the MLS GRID. All data is obtained from various sources and may not have been verified by broker or MLS GRID. Supplied Open House Information is subject to change without notice. All information should be independently reviewed and verified for accuracy. Properties may or may not be listed by the office/agent presenting the information. Listing information is provided for consumers? personal, non-commercial use, solely to identify prospective properties for potential purchase; all other use is strictly prohibited and may violate relevant federal and state law. Information deemed reliable but not guaranteed. Copyright © 2026 MLS GRID. All Rights Reserved.
Propiedades similares cercanas
Nuevos anuncios en Longboat Key



Explorar más viviendas en venta
Longboat Key, FL, Estados Unidos tipos de propiedad
Longboat Key, FL, Estados Unidos búsquedas populares
- Propiedades Vista de la ciudad en Longboat Key, FL, Estados Unidos
- Propiedades Vista al Campo de Golf en Longboat Key, FL, Estados Unidos
- Propiedades Vista al Mar en Longboat Key, FL, Estados Unidos
- Propiedades Duplex en Longboat Key, FL, Estados Unidos
- Propiedades Frente al mar en Longboat Key, FL, Estados Unidos
- Propiedades Ecuestre en Longboat Key, FL, Estados Unidos
- Propiedades Vista al Lago en Longboat Key, FL, Estados Unidos
- Propiedades con Cine en Longboat Key, FL, Estados Unidos
Guías e historias relacionadas
La confianza de los mejores brokers del mundo
Los agentes tras las propiedades más excepcionales del mundo publican en JamesEdition.
- Anuncios de Sotheby's, Christie's, BARNES y Engel & Völkers
- Cada anuncio se revisa antes de publicarse
- Conecte directamente con agentes verificados
Al continuar, acepta nuestros Términos y la Política de Privacidad.
partnered with