$750,000
Precio reducido en $50,000 el Oct 01, 2026
Single Family Residence In Long Grove
- 5 Hab.
- 4 Baños
- 3,206 Sqft
- 1.63 Ac lot
- Actualizado: Octubre 1
- Fuente: Midwest Real Estate Data (MRED) MLS#12614276
Sobre la propiedad
La descripción se tradujo automáticamente.
La descripción se muestra en el idioma original.
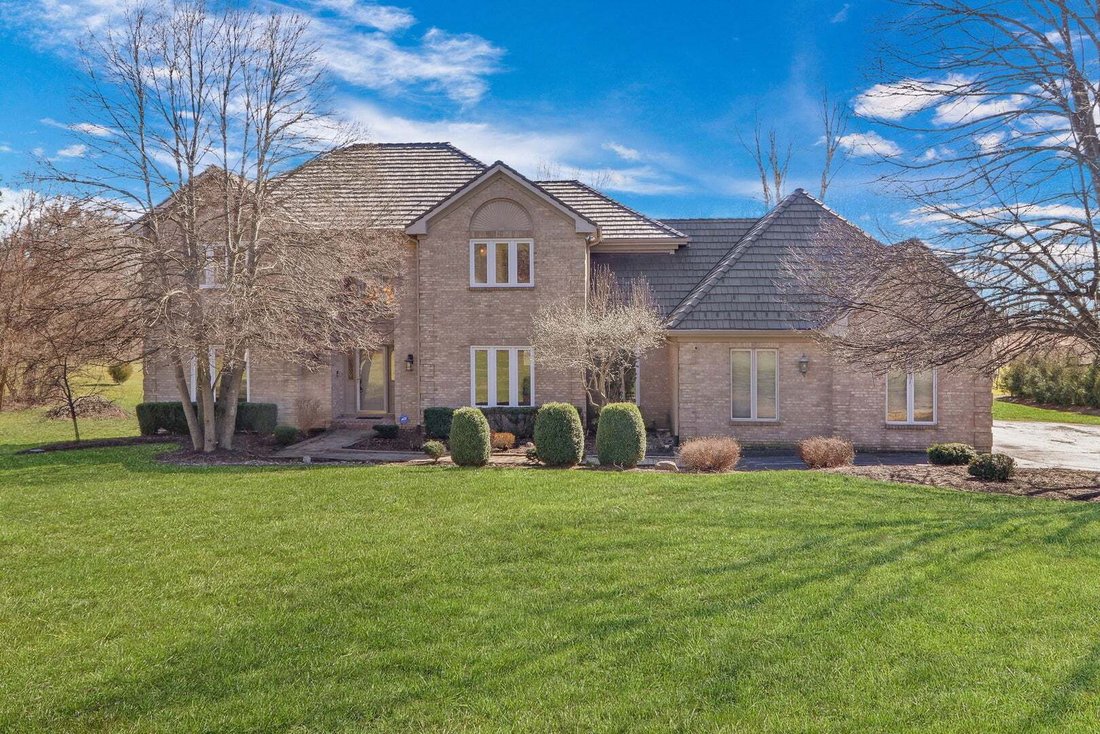
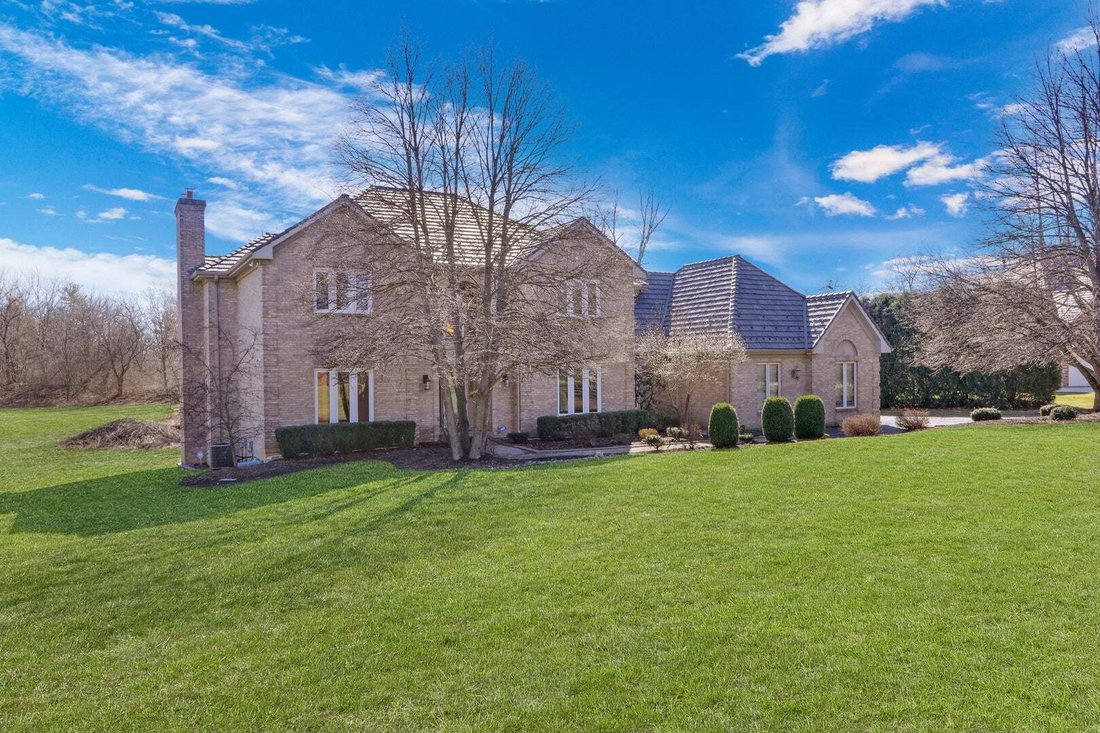
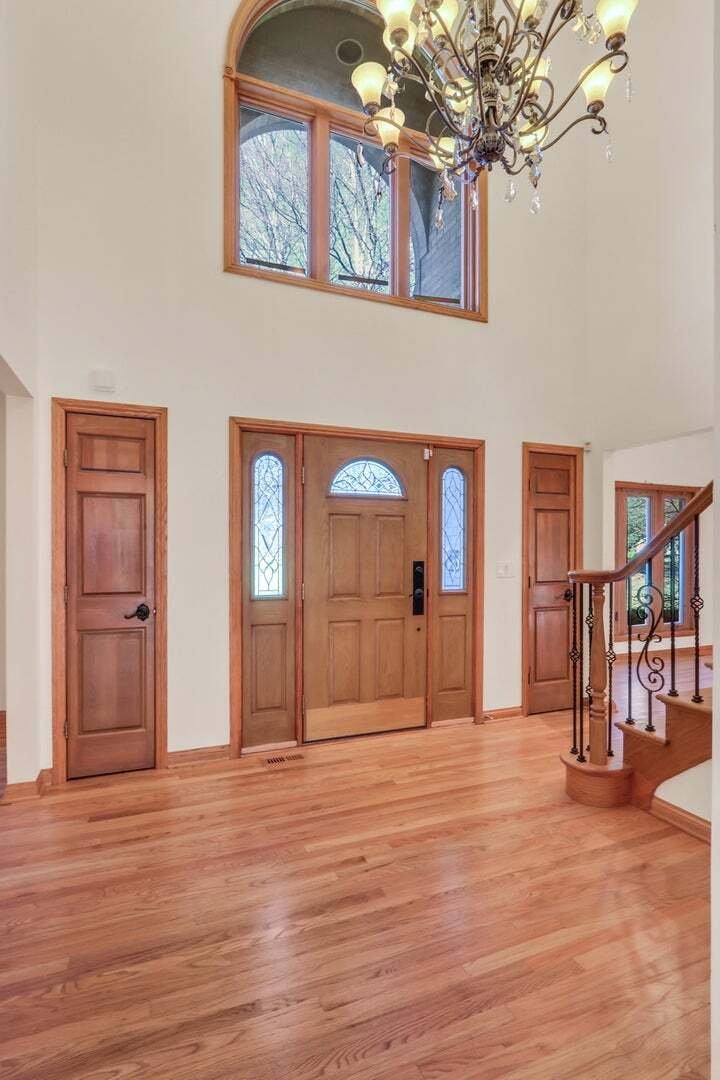
Your search ends here! This stunning custom-built brick home in Eleanora Estates is situated on over an acre with beautiful landscaping and exceptional curb appeal. A DaVinci roof and replaced windows, both per seller, are among the home’s notable improvements. Inside, hardwood flooring and abundant natural light enhance the spacious and inviting floor plan. The formal living and dining rooms prov
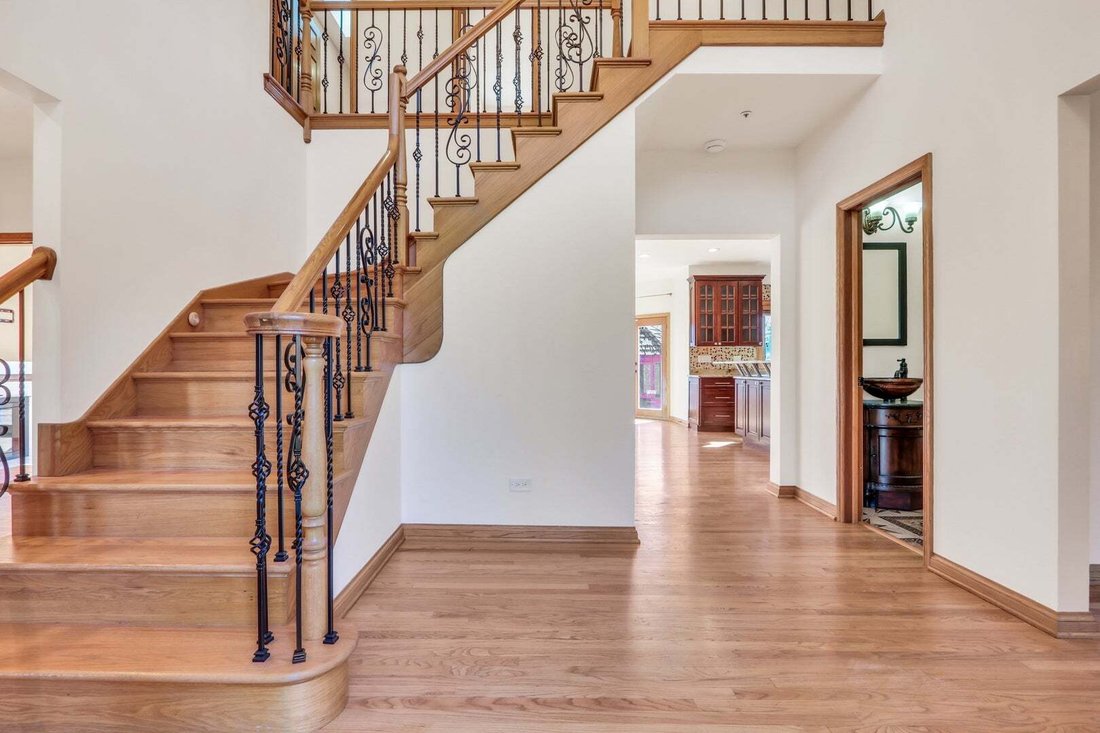
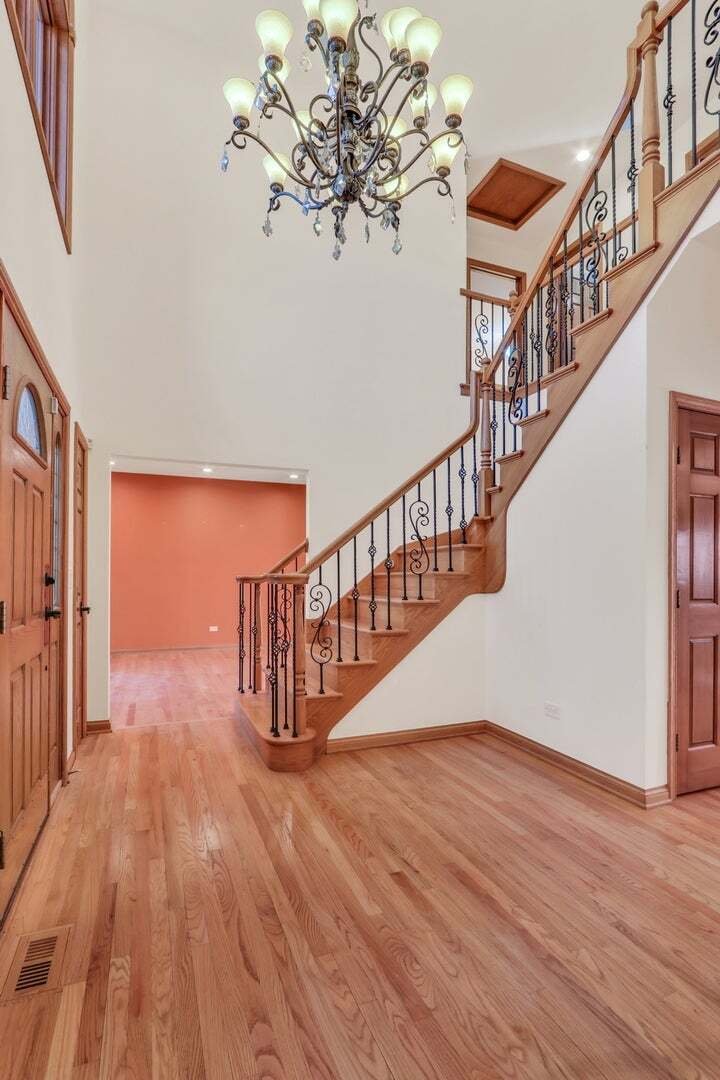
Your search ends here! This stunning custom-built brick home in Eleanora Estates is situated on over an acre with beautiful landscaping and exceptional curb appeal. A DaVinci roof and replaced windows, both per seller, are among the home’s notable improvements. Inside, hardwood flooring and abundant natural light enhance the spacious and inviting floor plan. The formal living and dining rooms provide excellent space for entertaining, while the butler’s pantry offers convenient additional storage. The kitchen features 42-inch cabinetry, granite countertops, a stylish backsplash, stainless steel appliances, a center island, and a bay-window dining area. The kitchen opens seamlessly to the expansive sunken family room featuring a fireplace and wet bar. A versatile first-floor office or den provides an ideal work-from-home space or playroom. A first-floor laundry room and mudroom add everyday convenience. Upstairs, the spacious primary suite features a large walk-in closet and private ensuite bathroom. Three additional generously sized bedrooms and a full bathroom complete the second level. The finished basement offers substantial additional living space and includes a full bathroom, making it ideal for entertaining, a recreation room, home gym, media room, or additional storage. Located in Stevenson High School District 125 and close to shopping, restaurants, and more. Make sure to check out the floor plans in the photos. Schedule a showing today!
-
Tipo de propiedad
Casa
-
Año de construcción
1992
-
Precio/pie²
$233
Características
Explorar la zona
6881 September Boulevard, Long Grove, Illinois, Estados Unidos
Ver en Google Maps
Precio por sqft
Bajo
Alto
Se unió hace 11 meses
Usted ha preguntado por esta propiedad
El agente se comunicará con usted pronto por
Publicado por
11
Anuncios
2025
Se unió
Reserva una visita con the agent
Elija una fecha y si prefiere una visita virtual o presencial con el agente.
Fecha preferida
Tipo de tour
Última actualización
Octubre 1
Primera publicación
Agosto 4
Referencia del anuncio
12614276
Estado del anuncio
Active under contract
Based on information submitted to the MLS GRID as of2026. All data is obtained from various sources and may not have been verified by broker or MLS GRID. Supplied Open House Information is subject to change without notice. All information should be independently reviewed and verified for accuracy. Properties may or may not be listed by the office/agent presenting the information.
Propiedades similares cercanas
Nuevos anuncios en Long Grove






Explorar más viviendas en venta
Long Grove, IL, Estados Unidos tipos de propiedad
Long Grove, IL, Estados Unidos búsquedas populares
- Propiedades con Piscina en Long Grove, IL, Estados Unidos
- Propiedades Frente al Agua en Long Grove, IL, Estados Unidos
- Propiedades Obras nuevas en Long Grove, IL, Estados Unidos
- Propiedades Comunidad Cerrada en Long Grove, IL, Estados Unidos
- Propiedades Vista al Campo de Golf en Long Grove, IL, Estados Unidos
- Propiedades con Sauna en Long Grove, IL, Estados Unidos
- Propiedades con Cocina exterior en Long Grove, IL, Estados Unidos
- Propiedades Propiedad de Inversión en Long Grove, IL, Estados Unidos
- Propiedades con Cine en Long Grove, IL, Estados Unidos
- Propiedades con Bodega en Long Grove, IL, Estados Unidos
- Propiedades con Piscina cubierta en Long Grove, IL, Estados Unidos
- Propiedades Cima de una colina en Long Grove, IL, Estados Unidos
Guías e historias relacionadas
La confianza de los mejores brokers del mundo
Los agentes tras las propiedades más excepcionales del mundo publican en JamesEdition.
- Anuncios de Sotheby's, Christie's, BARNES y Engel & Völkers
- Cada anuncio se revisa antes de publicarse
- Conecte directamente con agentes verificados
Al continuar, acepta nuestros Términos y la Política de Privacidad.
brokerages we
partnered with
partnered with