$925,000
Single Family Detached Long Grove
- 4 Hab.
- 5 Baños
- 3,853 Sqft
- 28,314 Sqft lot
- Actualizado: Septiembre 18
- MLS#12681341
Sobre la propiedad
La descripción se tradujo automáticamente.
La descripción se muestra en el idioma original.
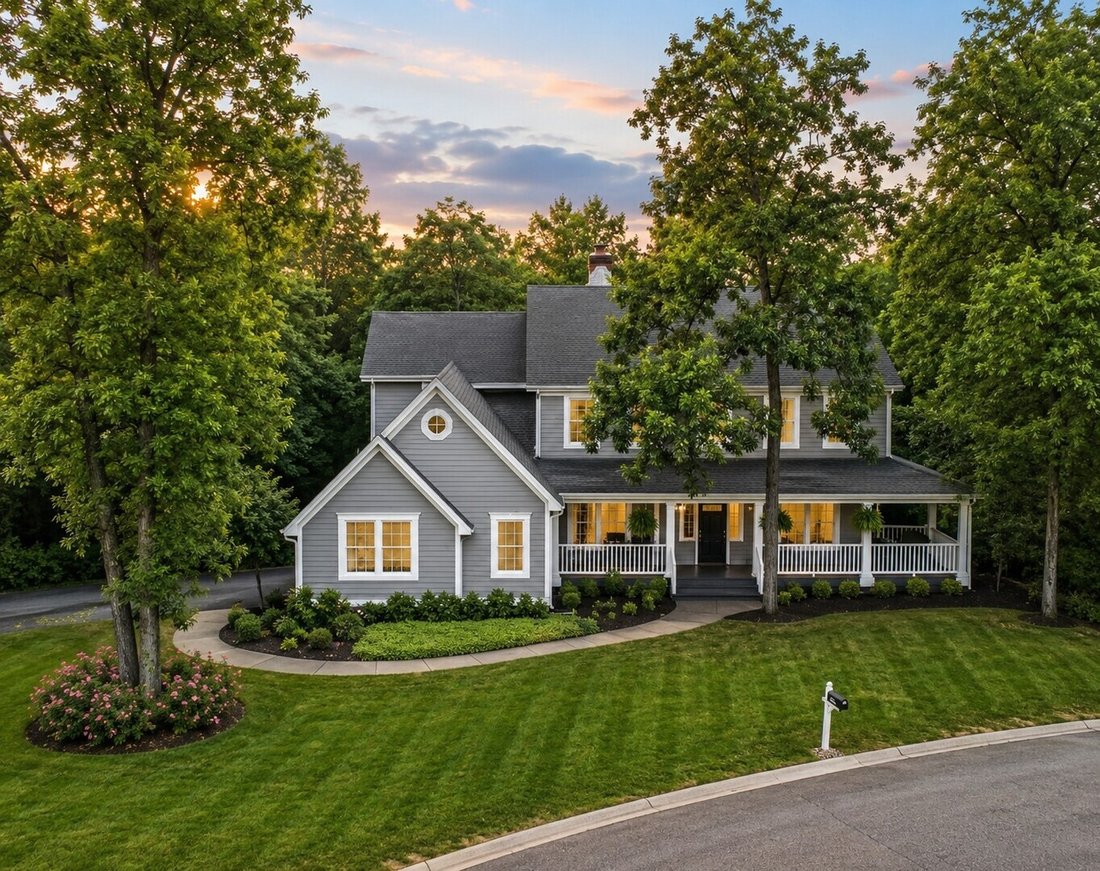
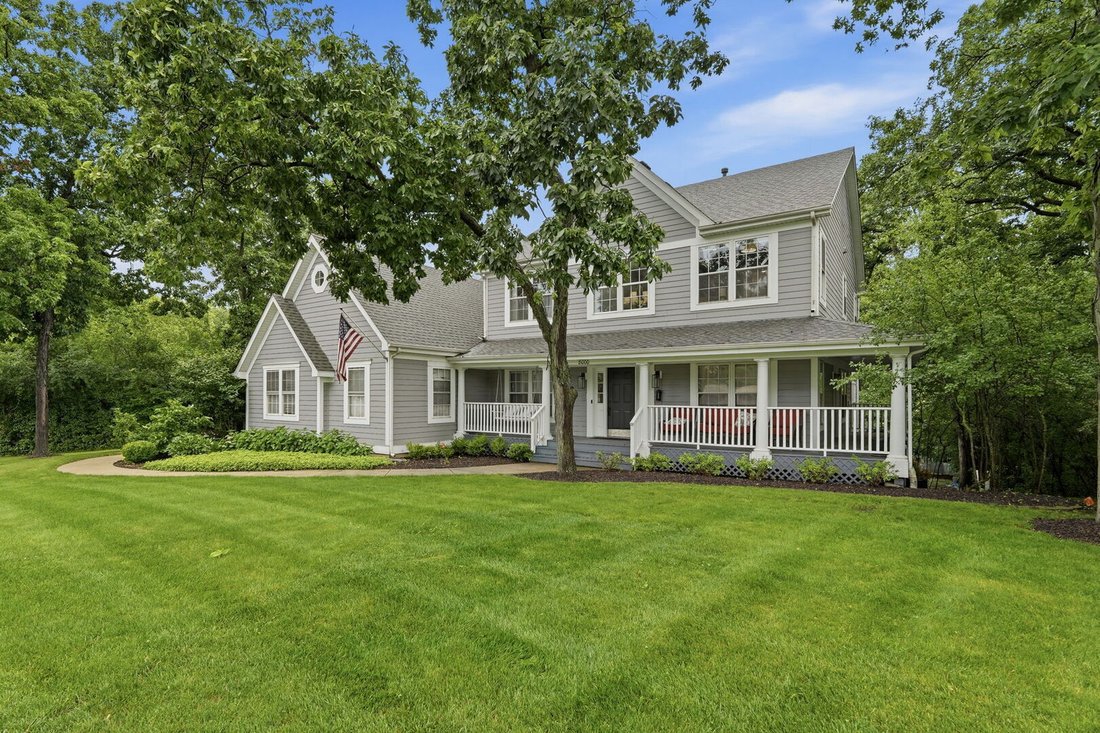
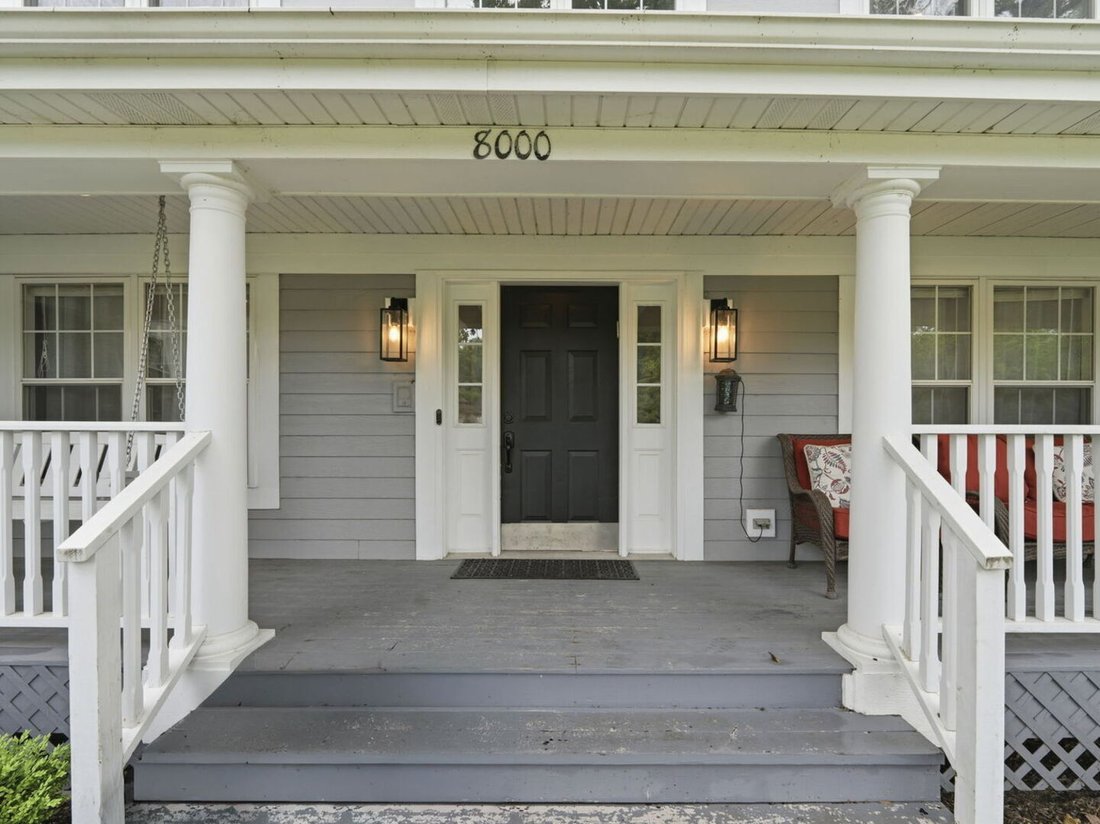
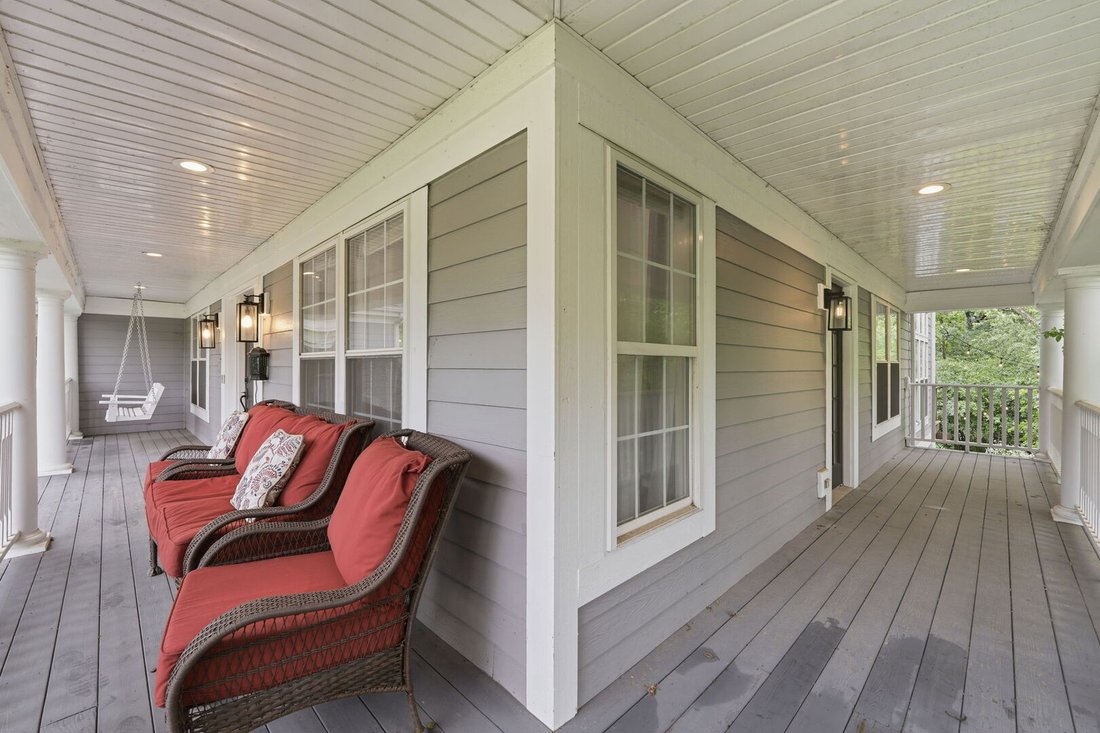
Nestled behind mature landscaping and surrounded by privacy, this custom-built home offers distinctive architecture, thoughtful updates, and generous living space throughout. A wraparound porch entrance leads to a rotunda foyer featuring a custom circular soffit ceiling with integrated accent lighting, while large windows fill the home with natural light. Formal living and dining rooms provide inv
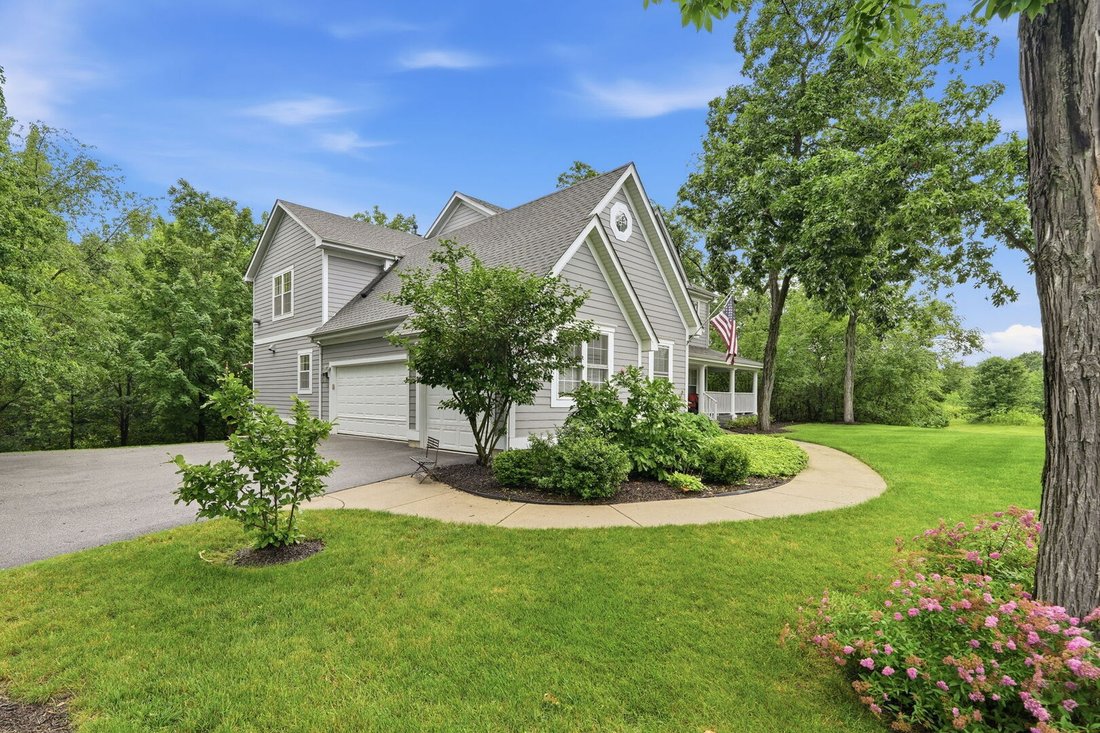
Nestled behind mature landscaping and surrounded by privacy, this custom-built home offers distinctive architecture, thoughtful updates, and generous living space throughout. A wraparound porch entrance leads to a rotunda foyer featuring a custom circular soffit ceiling with integrated accent lighting, while large windows fill the home with natural light. Formal living and dining rooms provide inviting spaces for entertaining, and an additional flexible main-floor room can serve as a home office, library, or additional bedroom. The centerpiece of the home is the recently redesigned custom kitchen, completed with an exceptional level of detail and craftsmanship. Created for both everyday living and entertaining, it features custom cabinetry, a handcrafted hood, matching KitchenAid appliances, an induction cooktop, a large main sink and separate prep sink, a pot filler, warming drawer, large appliance garage, roll-out pantry storage, and designer lighting. Thoughtfully planned storage and workspace make the kitchen as functional as it is beautiful. Just beyond the family room, the sunroom offers a comfortable place to enjoy morning coffee while overlooking the landscaped backyard. Upstairs, each bedroom includes a walk-in closet, along with tray ceilings, custom LED lighting, and updated bathrooms. The primary suite is highlighted by a fireplace and a nearly 400-square-foot walk-in closet-a feature rarely found in residential homes and one that offers exceptional storage, organization, and flexibility for a variety of uses. The finished walkout lower level adds significant living space with a large recreation area and a private guest suite ideal for extended family, overnight visitors, or multi-generational living. The suite includes a sleeping area, office or den, and a full bathroom. Outside, an expansive deck that stretches across the entire length of the home overlooks mature landscaping and peaceful surroundings. Recent improvements include a newer roof, freshly painted exterior, newer carpeting, updated mechanical systems, smart temperature sensors throughout the home, and dual furnaces for enhanced comfort and efficiency. A spacious three-car garage completes the property. Combining quality construction, thoughtfully designed living spaces, and extensive updates-including a beautifully renovated kitchen and a truly exceptional primary suite-this home offers a unique opportunity in a private, established setting.
-
Tipo de propiedad
Casa
-
Año de construcción
1999
-
Precio/pie²
$240
Características
- Garaje
- Chimenea
- Vestidor
- Jardín
- Biblioteca
- Privacidad
- Oficina
- Techo alto
Explorar la zona
8000 Cripple Creek Drive, Long Grove, IL 60047, Illinois, Estados Unidos
Ver en Google Maps
Precio por sqft
Bajo
Alto
Se unió hace 5 años
Usted ha preguntado por esta propiedad
El agente se comunicará con usted pronto por
Publicado por
36
Anuncios
2022
Se unió
Reserva una visita con the agent
Elija una fecha y si prefiere una visita virtual o presencial con el agente.
Fecha preferida
Tipo de tour

Libertyville
350 N. Milwaukee Avenue, Suite 200, 60048, Libertyville, United States
Ver perfil de la agencia
Última actualización
Septiembre 18
Primera publicación
Septiembre 18
Referencia del anuncio
2160069457934062
Estado del anuncio
Propiedades similares cercanas
Nuevos anuncios en Long Grove





Explorar más viviendas en venta
Long Grove, IL, Estados Unidos tipos de propiedad
Long Grove, IL, Estados Unidos búsquedas populares
- Propiedades con Piscina en Long Grove, IL, Estados Unidos
- Propiedades Obras nuevas en Long Grove, IL, Estados Unidos
- Propiedades Frente al Agua en Long Grove, IL, Estados Unidos
- Propiedades Propiedad de Inversión en Long Grove, IL, Estados Unidos
- Propiedades con Sauna en Long Grove, IL, Estados Unidos
- Propiedades con Cocina exterior en Long Grove, IL, Estados Unidos
- Propiedades Comunidad Cerrada en Long Grove, IL, Estados Unidos
- Propiedades con Cine en Long Grove, IL, Estados Unidos
- Propiedades Vista al Campo de Golf en Long Grove, IL, Estados Unidos
- Propiedades con Playa privada en Long Grove, IL, Estados Unidos
- Propiedades con Piscina cubierta en Long Grove, IL, Estados Unidos
- Propiedades Cima de una colina en Long Grove, IL, Estados Unidos
Guías e historias relacionadas
La confianza de los mejores brokers del mundo
Los agentes tras las propiedades más excepcionales del mundo publican en JamesEdition.
- Anuncios de Sotheby's, Christie's, BARNES y Engel & Völkers
- Cada anuncio se revisa antes de publicarse
- Conecte directamente con agentes verificados
Al continuar, acepta nuestros Términos y la Política de Privacidad.
Brokerages we
partnered with
partnered with