$1,199,000
5 Bedrooms Single Family Detached
- 5 Hab.
- 5 Baños
- 4,000 Sqft
- 1.06 Ac lot
- Actualizado: Septiembre 1
- MLS#12684468
Sobre la propiedad
La descripción se tradujo automáticamente.
La descripción se muestra en el idioma original.
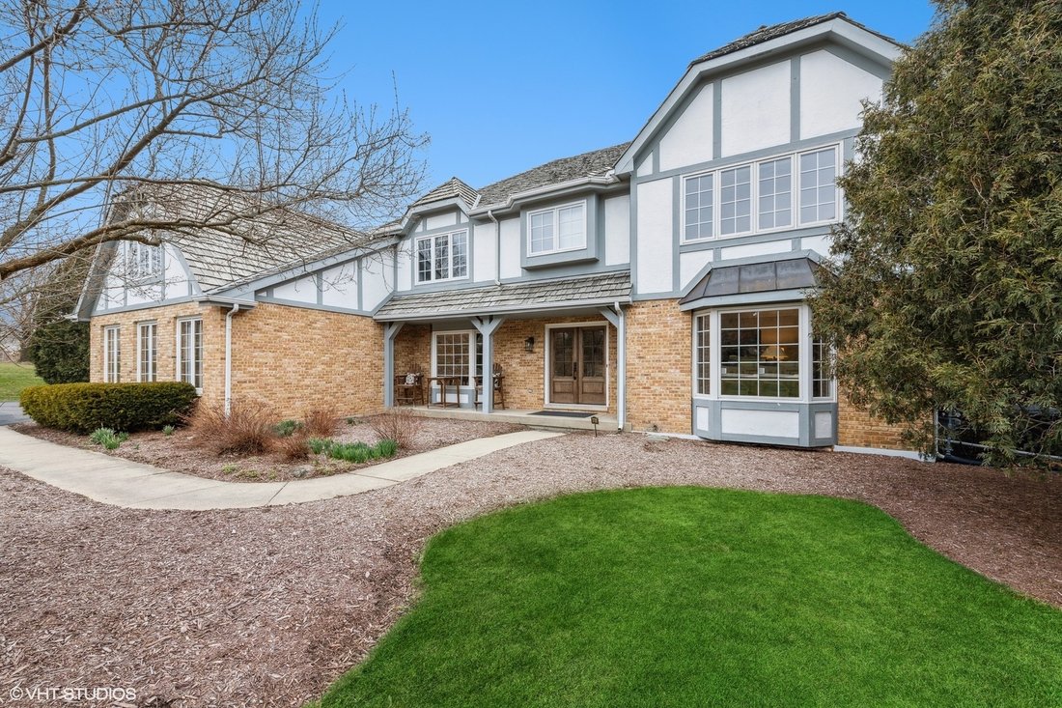
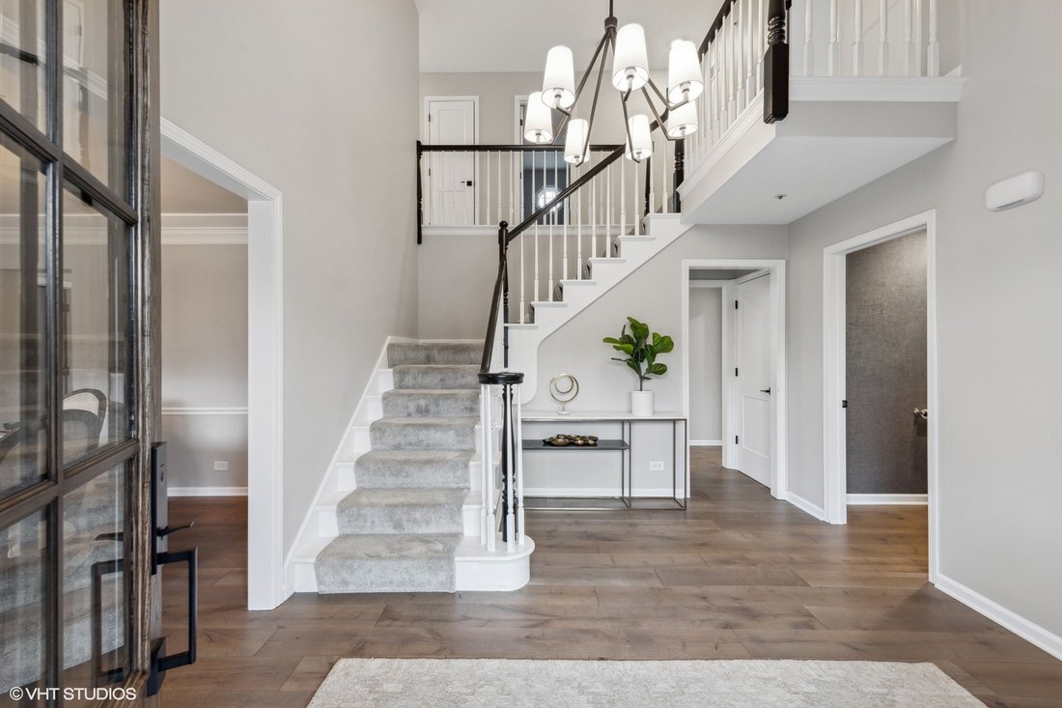
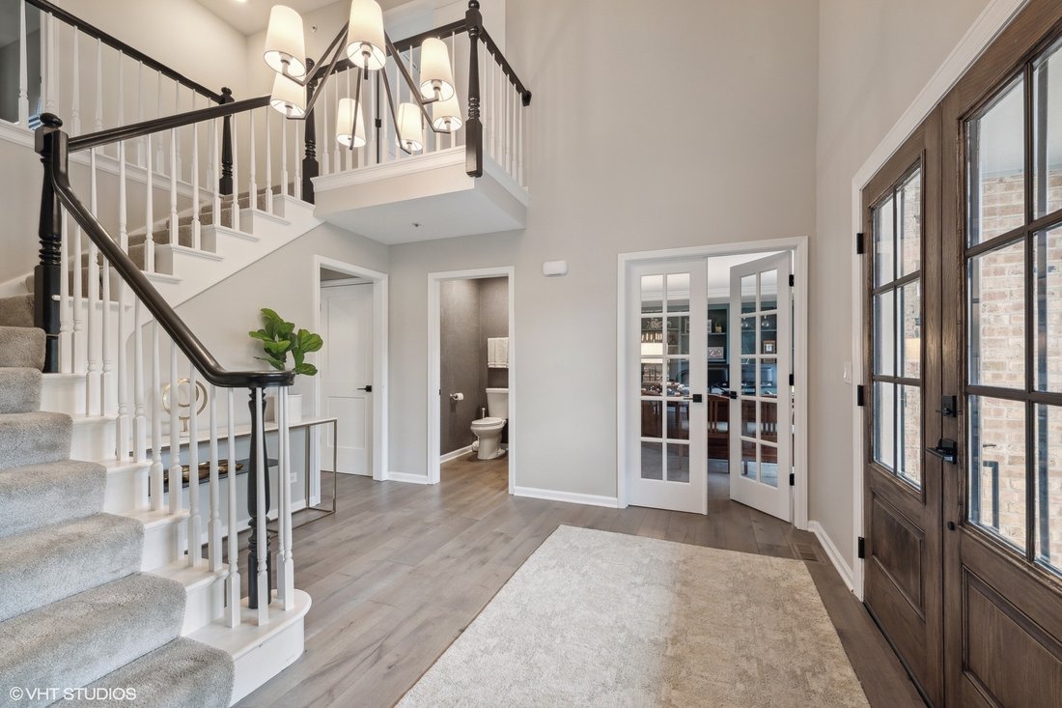
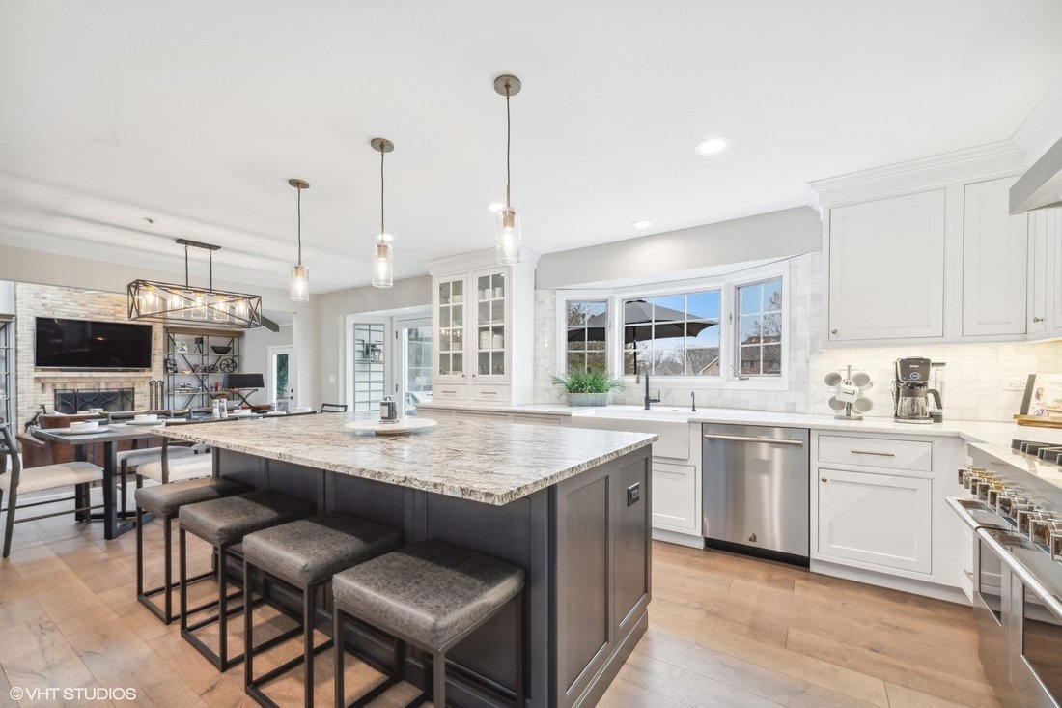
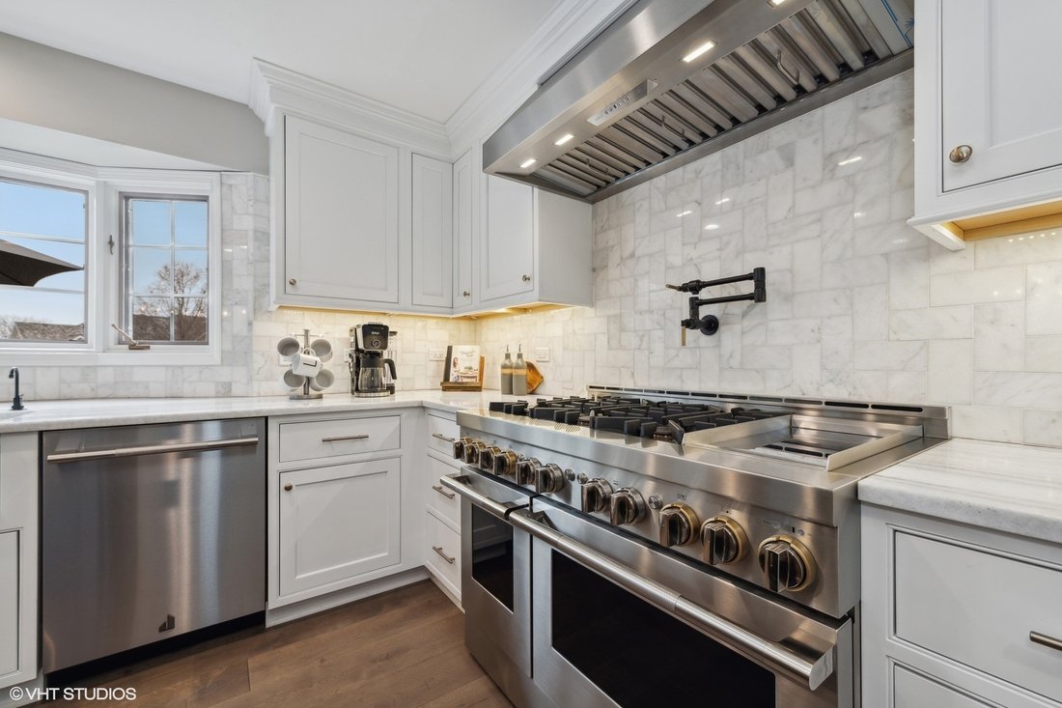
Step into this elegantly updated 5 bedroom 4 1/2 bath home and be dazzled from the moment you enter. This is the perfect family home with today’s style, finishes and neutral palate. This home has it all; office/study, powder room, dining room and 1st floor guest/nanny suite, with 1st floor mudroom, dog shower, built in lockers and new washer/dryer all off the large 3 car garage. A spectacular chef
Step into this elegantly updated 5 bedroom 4 1/2 bath home and be dazzled from the moment you enter. This is the perfect family home with today’s style, finishes and neutral palate. This home has it all; office/study, powder room, dining room and 1st floor guest/nanny suite, with 1st floor mudroom, dog shower, built in lockers and new washer/dryer all off the large 3 car garage. A spectacular chef’s kitchen overlooking the vaulted great room and a finished screened porch/3 season room with wood burning fireplace round out the first floor. The 2nd floor features a large primary suite with richly appointed bathroom showcasing large format tile and high end faucets and fixtures. The 2nd floor includes 3 other bedrooms, two connected to a Jack and Jill bath and the third with its very own hall bathroom. Additional full laundry room with cabinetry and drying rack is conveniently located on the 2nd floor. The basement contains a finished recreation/playroom, home gym and an unfinished area with abundant storage. This home is located on a landscaped acre lot in the private Highland Pines subdivision within the Stevenson school district. This warm and inviting floor plan is one you won’t want to miss!
-
Tipo de propiedad
Casa
-
Año de construcción
1990
-
Precio/pie²
$299
Características
- Garaje
- Chimenea
- Gimnasio
- Aire Acondicionado
- Lavadora Secadora
- Oficina
- Lavadero
- Sótano
Explorar la zona
6243 Pine Tree Drive, Long Grove, IL 60047, Illinois, Estados Unidos
Ver en Google Maps
Precio por sqft
Bajo
Alto
Se unió hace 6 años
Usted ha preguntado por esta propiedad
El agente se comunicará con usted pronto por
Publicado por
2
Anuncios
2021
Se unió
Reserva una visita con the agent
Elija una fecha y si prefiere una visita virtual o presencial con el agente.
Fecha preferida
Tipo de tour

Coldwell Banker Realty - Libertyville
127 N Milwaukee Ave, 60048, Libertyville, Illinois, United States
Ver perfil de la agencia
Última actualización
Septiembre 1
Primera publicación
Julio 6
Referencia del anuncio
45xnkz
Propiedades similares cercanas
Nuevos anuncios en Long Grove






Explorar más viviendas en venta
Long Grove, IL, Estados Unidos tipos de propiedad
Long Grove, IL, Estados Unidos búsquedas populares
- Propiedades con Piscina en Long Grove, IL, Estados Unidos
- Propiedades Obras nuevas en Long Grove, IL, Estados Unidos
- Propiedades Frente al Agua en Long Grove, IL, Estados Unidos
- Propiedades Comunidad Cerrada en Long Grove, IL, Estados Unidos
- Propiedades Vista al Campo de Golf en Long Grove, IL, Estados Unidos
- Propiedades con Cocina exterior en Long Grove, IL, Estados Unidos
- Propiedades con Sauna en Long Grove, IL, Estados Unidos
- Propiedades con Cine en Long Grove, IL, Estados Unidos
- Propiedades Propiedad de Inversión en Long Grove, IL, Estados Unidos
- Propiedades con Bodega en Long Grove, IL, Estados Unidos
- Propiedades Cima de una colina en Long Grove, IL, Estados Unidos
- Propiedades con Piscina cubierta en Long Grove, IL, Estados Unidos
Guías e historias relacionadas
La confianza de los mejores brokers del mundo
Los agentes tras las propiedades más excepcionales del mundo publican en JamesEdition.
- Anuncios de Sotheby's, Christie's, BARNES y Engel & Völkers
- Cada anuncio se revisa antes de publicarse
- Conecte directamente con agentes verificados
Al continuar, acepta nuestros Términos y la Política de Privacidad.
brokerages we
partnered with
partnered with