$1,600,000
4 Bedrooms Single Family Detached
- 4 Hab.
- 4 Baños
- 6,664 Sqft
- 19,602 Sqft lot
- Actualizado: Septiembre 9
- MLS#11868794
Sobre la propiedad
La descripción se tradujo automáticamente.
La descripción se muestra en el idioma original.
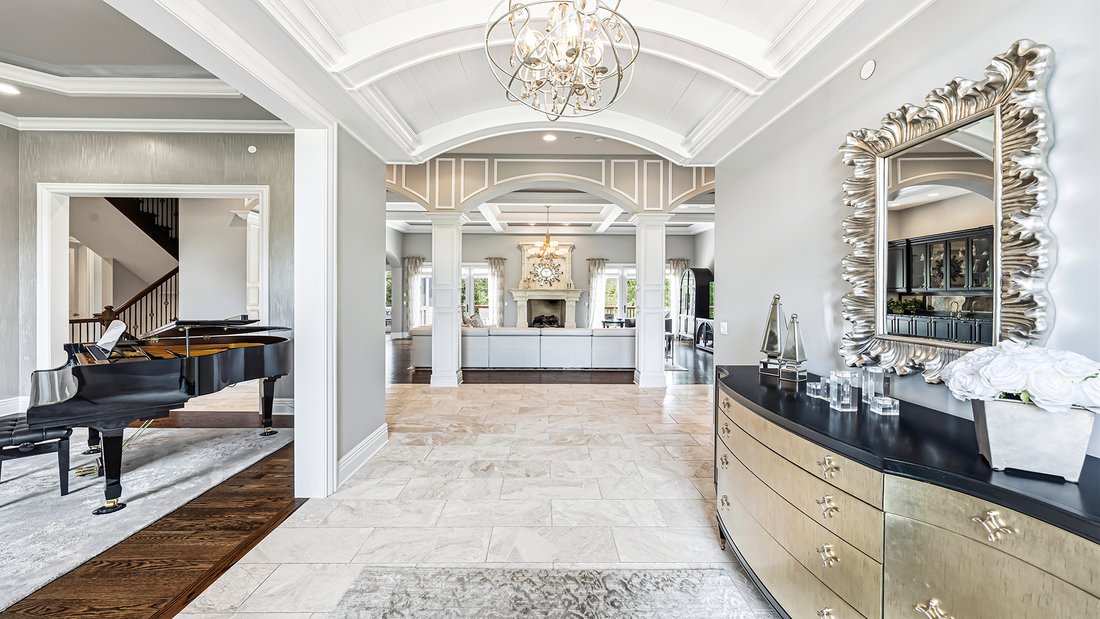
A refined blend of luxury and artistry, this custom residence showcases timeless architecture, exceptional craftsmanship, and picturesque conservancy views that create a truly private, resort-inspired setting. Soaring vaulted ceilings and an open-concept layout fill the home with natural light while framing the tranquil natural landscape beyond. The chef’s kitchen serves as the centerpiece, featur
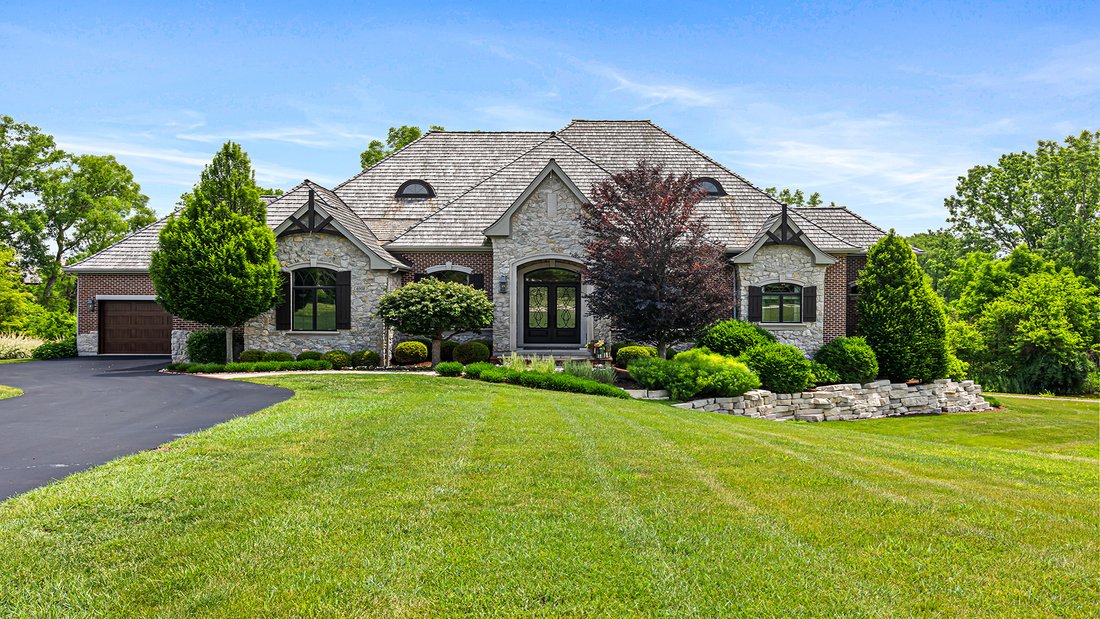
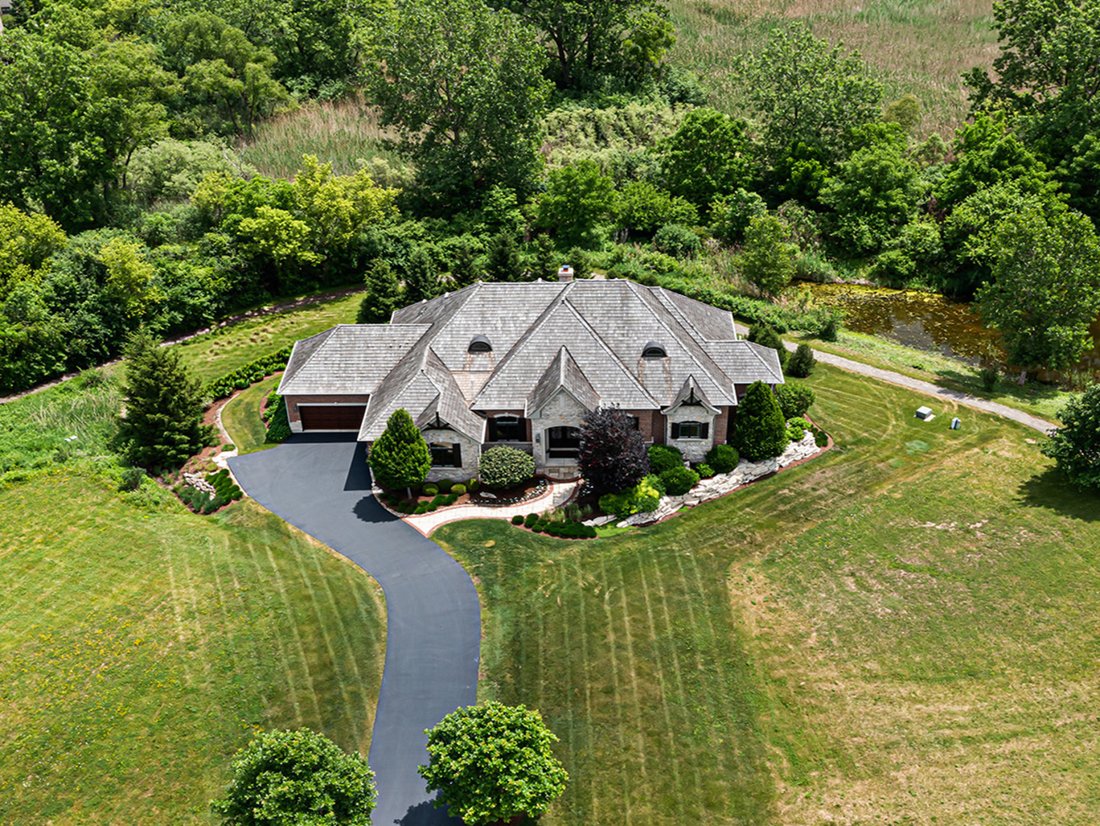
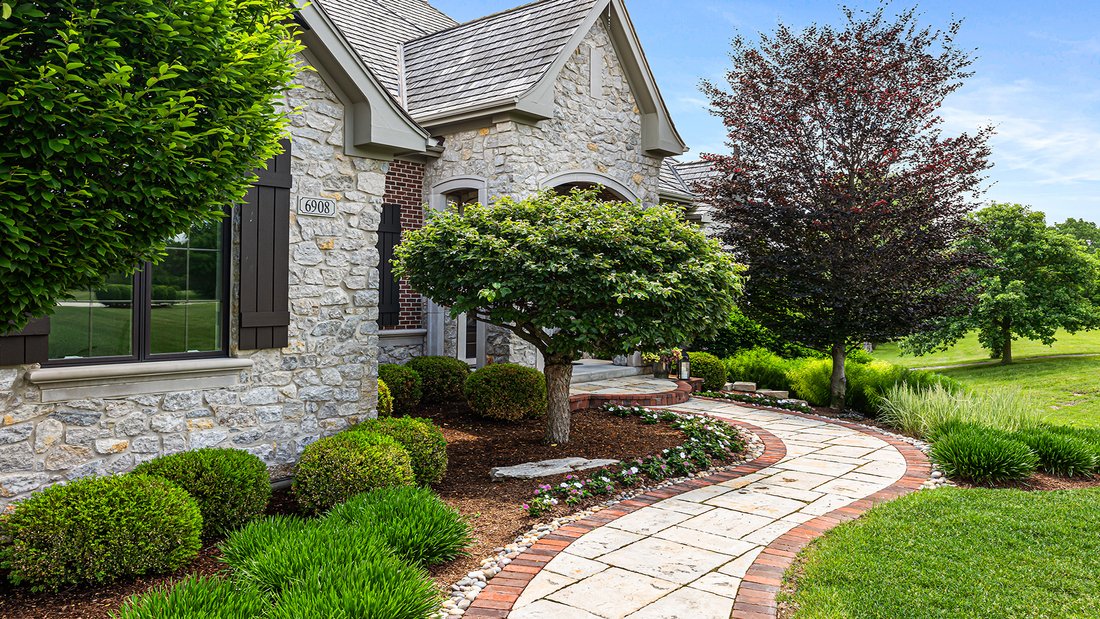
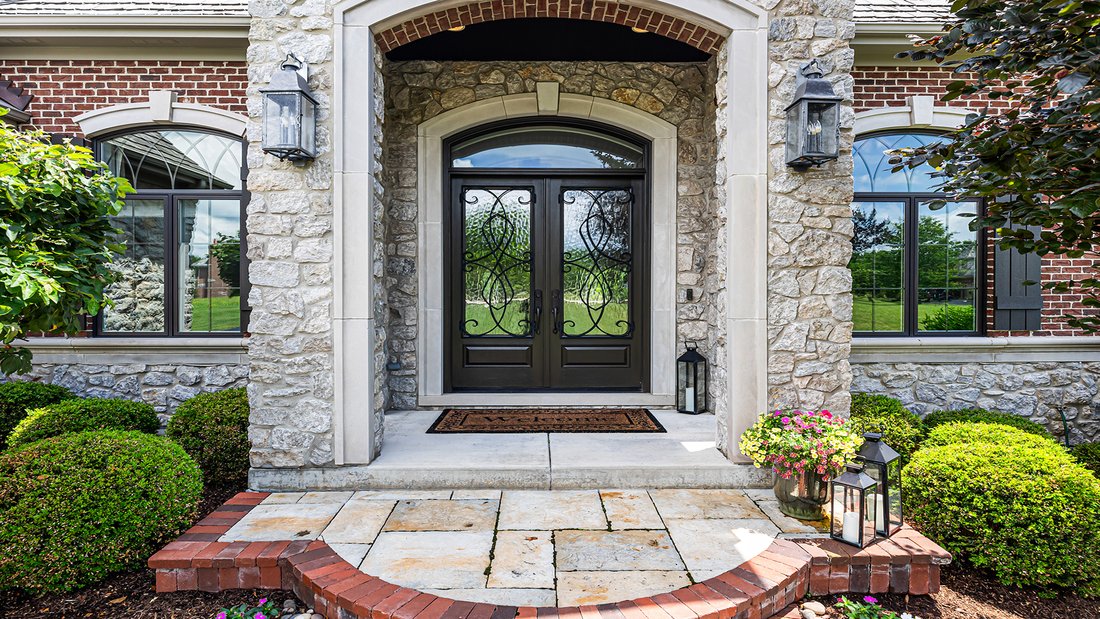
A refined blend of luxury and artistry, this custom residence showcases timeless architecture, exceptional craftsmanship, and picturesque conservancy views that create a truly private, resort-inspired setting. Soaring vaulted ceilings and an open-concept layout fill the home with natural light while framing the tranquil natural landscape beyond. The chef’s kitchen serves as the centerpiece, featuring Taj Mahal quartzite countertops, custom cabinetry, and a Sub-Zero refrigerator seamlessly integrated as a custom furniture piece. Designed for elevated entertaining, the home offers a full-size granite bar, temperature-controlled wine cellar, and a striking wet bar anchored by a limestone fireplace, all complemented by rich travertine flooring. A sophisticated first-floor office provides a distinguished workspace, while the glass-enclosed fitness studio located in the basement delivers a private wellness retreat. The English basement also features an additional bedroom with a full attached bath, creating an ideal in-law arrangement. The home offers 4 bedrooms and 3.5 baths, including a luxurious first-floor primary suite with a spa-caliber bath, rain shower, serene resort-level finishes, and peaceful views of the surrounding conservancy. Two additional bedrooms provide comfort, privacy, and refined design, along with a versatile bonus space for work or guests. Outdoor living is equally elevated with Ipe decking, a cedar sunroom, and sweeping views of the protected conservancy, creating a seamless connection to nature. A stately stone exterior is complemented by an oversized, heated three-car garage, providing year-round comfort and convenience. A true statement home defined by elegance, scale, impeccable detail, and an extraordinary natural setting.
-
Tipo de propiedad
Casa
-
Año de construcción
2014
-
Precio/pie²
$240
Características
Explorar la zona
6908 Wildspring Lane, Long Grove, IL 60047, Mundelein, Illinois, Estados Unidos
Ver en Google Maps
Precio por sqft
Bajo
Alto
Se unió hace 8 meses
Usted ha preguntado por esta propiedad
El agente se comunicará con usted pronto por
Publicado por
1
Anuncios
2026
Se unió
Reserva una visita con Gina Lepore
Elija una fecha y si prefiere una visita virtual o presencial con el agente.
Fecha preferida
Tipo de tour

Coldwell Banker Realty - St Charles
50 S 1st St Ste 400, 60174, St Charles, Illinois, United States
Ver perfil de la agencia
Última actualización
Septiembre 9
Primera publicación
Julio 8
Referencia del anuncio
572ell
La confianza de los mejores brokers del mundo
Los agentes tras las propiedades más excepcionales del mundo publican en JamesEdition.
- Anuncios de Sotheby's, Christie's, BARNES y Engel & Völkers
- Cada anuncio se revisa antes de publicarse
- Conecte directamente con agentes verificados
Al continuar, acepta nuestros Términos y la Política de Privacidad.
brokerages we
partnered with
partnered with