$1,279,900

Single Family Residence In Long Beach

  • 4 Hab.
  • 2 Baños
  • 1,715 Sqft
  • 6,870 Sqft lot
  • Actualizado: Hoy
  • Fuente:
    San Diego MLS  MLS#PW26199194

Sobre la propiedad

La descripción se tradujo automáticamente.
La descripción se muestra en el idioma original.
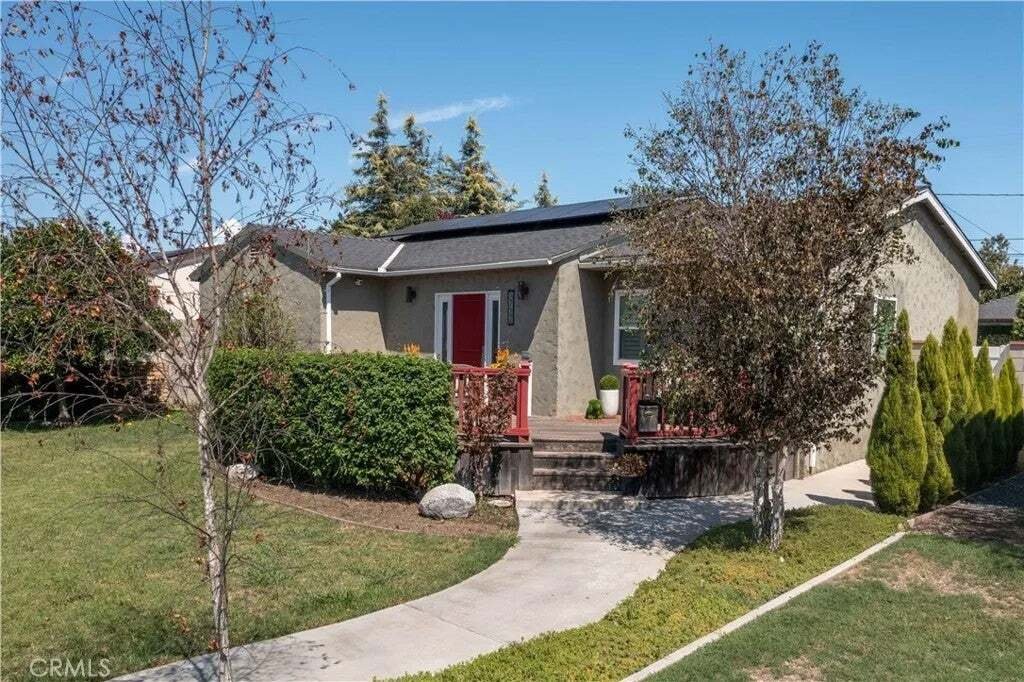
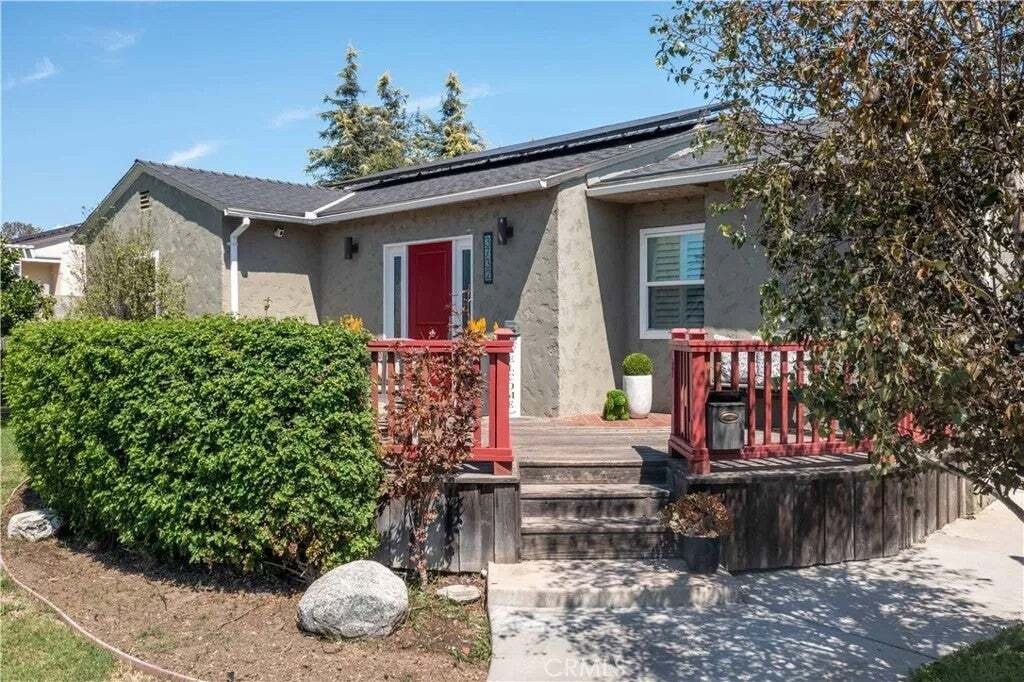
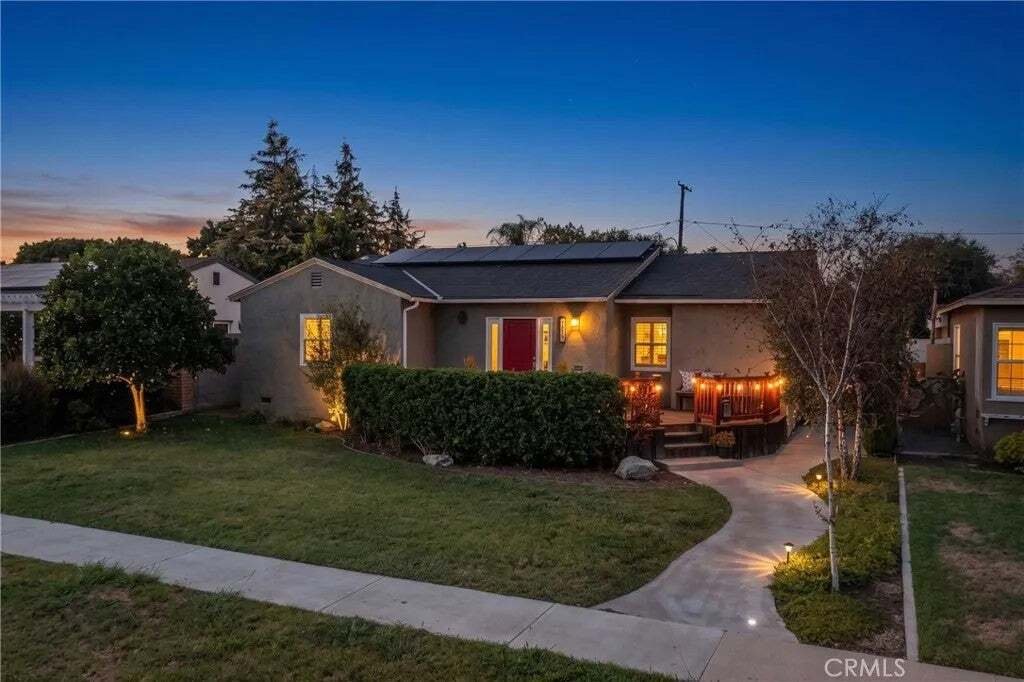
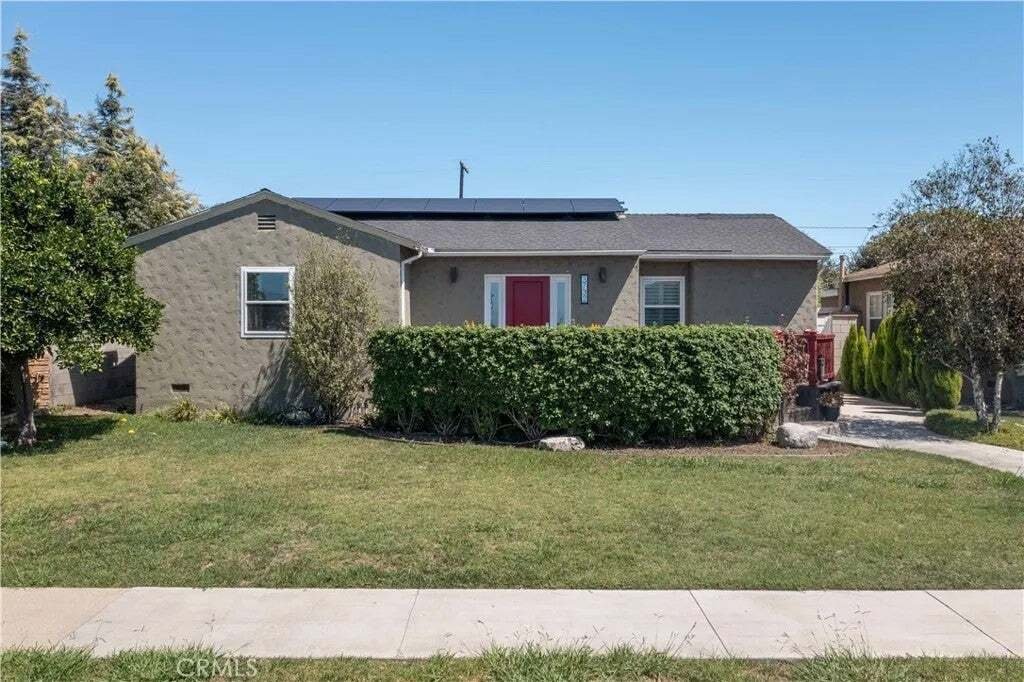
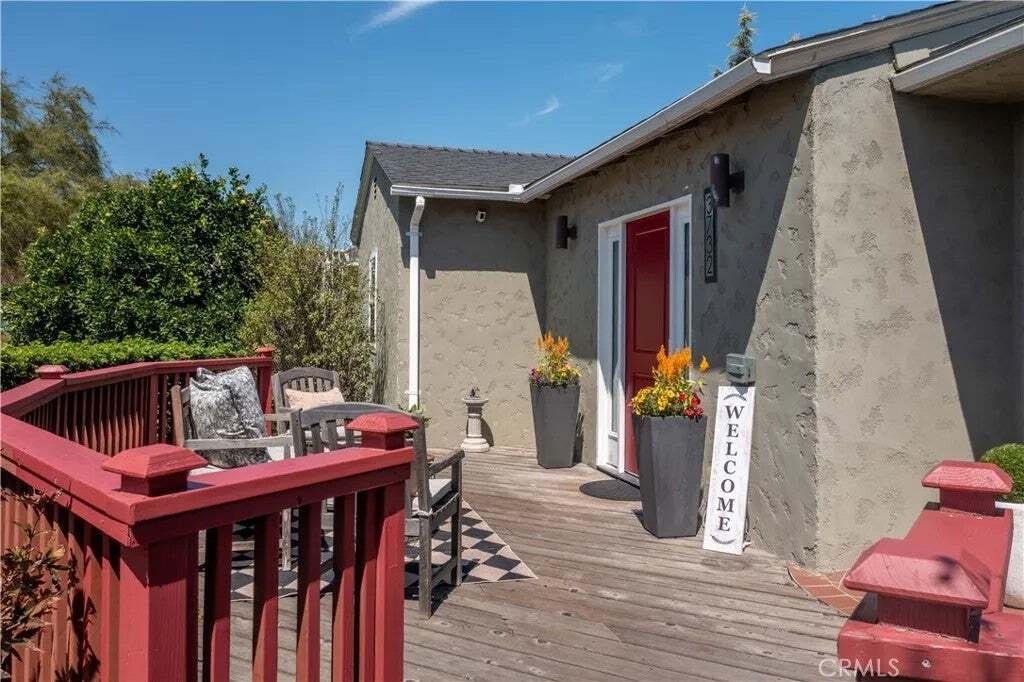
Behind the red󠃢󠂁󠂣󠃢󠂁󠂣󠃍󠂏󠃢󠂀󠂋󠃢󠂁󠂤󠃳󠂠󠂁󠂁 door and welcoming front deck, the 1,715 square feet of renovated single-level living space in this sophisticated home sits perfectly on a large and beautifully finished 6,869 sq ft lot. The entry opens into a light-filled home that is move-in ready, top to bottom, with every surface carefully and thoughtfully updated and curated with a sophisticated eye for design
Behind the red󠃢󠂁󠂣󠃢󠂁󠂣󠃍󠂏󠃢󠂀󠂋󠃢󠂁󠂤󠃳󠂠󠂁󠂁 door and welcoming front deck, the 1,715 square feet of renovated single-level living space in this sophisticated home sits perfectly on a large and beautifully finished 6,869 sq ft lot. The entry opens into a light-filled home that is move-in ready, top to bottom, with every surface carefully and thoughtfully updated and curated with a sophisticated eye for design. The open concept living and dining areas blend seamlessly into the elegantly remodeled kitchen which anchors the home and includes new quartz counters, natural wood and glass-front cabinetry, custom range hood, brass fixtures, custom art-deco patterned tile backsplash, a new appliance suite, and an oversized island with plenty of prep space and a breakast/dining counter; the large dining area across from the island is framed on the opposite end by built-in, open wood display shelving for an open minimalist aesthetic. Four bedrooms include a spacious primary retreat with a floor-to-ceiling custom stone fireplace, French doors opening to the yard, and an en-suite bath with barn door enclosure, custom vanity and newer lighting and plumbing fixtures with spacious walk-in shower; two back to back guest bedrooms down the hall offer versatility and have fresh paint, new base molding, and new flooring; and the extra generous front guest bedroom is freshly painted with new floors and is an airy space with walk-in closet and beautiful natural light streaming in from two windows Additional features include indoor laundry with built in storage, ceiling fans in bedrooms, dual pane windows, new wood-look floori Behind the red door and welcoming front deck, the 1,715 square feet of renovated single-level living space in this sophisticated home sits perfectly on a large and beautifully finished 6,869 sq ft lot. The entry opens into a light-filled home that is move-in ready, top to bottom, with every surface carefully and thoughtfully updated and curated with a sophisticated eye for design. The open concept living and dining areas blend seamlessly into the elegantly remodeled kitchen which anchors the home and includes new quartz counters, natural wood and glass-front cabinetry, custom range hood, brass fixtures, custom art-deco patterned tile backsplash, a new appliance suite, and an oversized island with plenty of prep space and a breakast/dining counter; the large dining area across from the island is framed on the opposite end by built-in, open wood display shelving for an open minimalist aesthetic. Four bedrooms include a spacious primary retreat with a floor-to-ceiling custom stone fireplace, French doors opening to the yard, and an en-suite bath with barn door enclosure, custom vanity and newer lighting and plumbing fixtures with spacious walk-in shower; two back to back guest bedrooms down the hall offer versatility and have fresh paint, new base molding, and new flooring; and the extra generous front guest bedroom is freshly painted with new floors and is an airy space with walk-in closet and beautiful natural light streaming in from two windows Additional features include indoor laundry with built in storage, ceiling fans in bedrooms, dual pane windows, new wood-look flooring throughout, new base molding, paneled doors, updated electrical outlets, recessed lighting, and new lighting fixtures throughout, central heat and air, and solar to add everyday ease and utility savings contact agent for solar details. Outside in the rear yard, a raised deck welcomes you with a dapple of light peeking through the pergola, and looks out to custom stone-edged planters, a fire feature and fountain, dedicated lawn space, custom iron fence art panels, and a detached two-car garage behind a private, with custom automated gate with an extra parking pad via alley access. If you have been waiting for something special, this is the one.
  • Tipo de propiedad

    Casa

  • Pisos

    1

  • Año de construcción

    1945

  • Precio/pie²

    $746

Características

  • Garaje
  • Chimenea
  • Jardín
  • Vestidor
  • Jacuzzi
  • Fogata
  • Terraza
  • Pérgola
  • Espacio de vida al aire libre
Características

Lote

  • Renovado

Interior

  • Chimenea
  • Isla de cocina
  • Jacuzzi
  • Bar
  • Lavadero
  • Encimeras de piedra
  • Vestidor

Outdoor

  • Terraza
  • Aparcamiento
  • Fogata
  • Garaje
  • Espacio de vida al aire libre
  • Puerta
  • Pérgola
  • Jardín

Explorar la zona

3732 Clark, Signal Hill, California, Estados Unidos Ver en Google Maps
Precio por sqft
Bajo
Alto

Ver 338 anuncios más en en Signal Hill

Y Realty - Seal Beach

Se unió hace 11 meses
Su mensaje
Usted ha preguntado por esta propiedad

El agente se comunicará con usted pronto por

Publicado por

Y Realty - Seal Beach
California, United States
Ver perfil de la agencia
14
Anuncios
2025
Se unió

Reserva una visita con the agent

Elija una fecha y si prefiere una visita virtual o presencial con el agente.

In-person tour
Fecha preferida
Tipo de tour
Y Realty - Seal Beach
Seal Beach, California, United States
Ver perfil de la agencia
Última actualización
Hoy
Primera publicación
Sep 11
Referencia del anuncio
PW26199194
Estado del anuncio
Llamada

Iniciar llamada telefónica con:

Hola, llamo por la propiedad con referencia PW26199194, que encontré en JamesEdition.

Después de la llamada, proporcionaremos tus contactos al agente para una comunicación fácil.

brokerages we
partnered with