$949,000
Single Family Detached Londonderry
- 4 Hab.
- 4 Baños
- 4,086 Sqft
- 2.05 Ac lot
- Actualizado: Agosto 5
-
2
Vistas de los últimos 30 días
- MLS#5091042
Sobre la propiedad
La descripción se tradujo automáticamente.
La descripción se muestra en el idioma original.
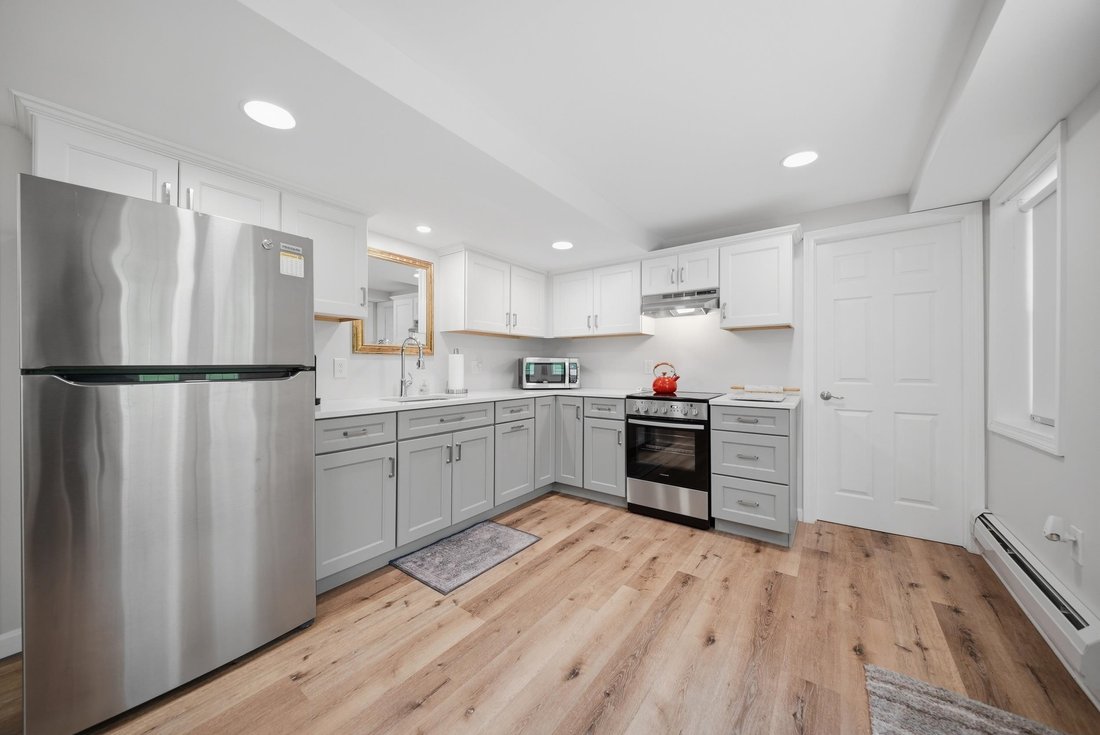
Gorgeous permitted walk-out ADU is just part of what makes this an exceptional property. Looking for true multigenerational living,income potential,or private space for extended family? This fully equipped accessory dwelling unit features a separate entrance,full kitchen,dining area,accessible bath,and expansive open-concept living space. Whether accommodating aging parents, adult children,long-te
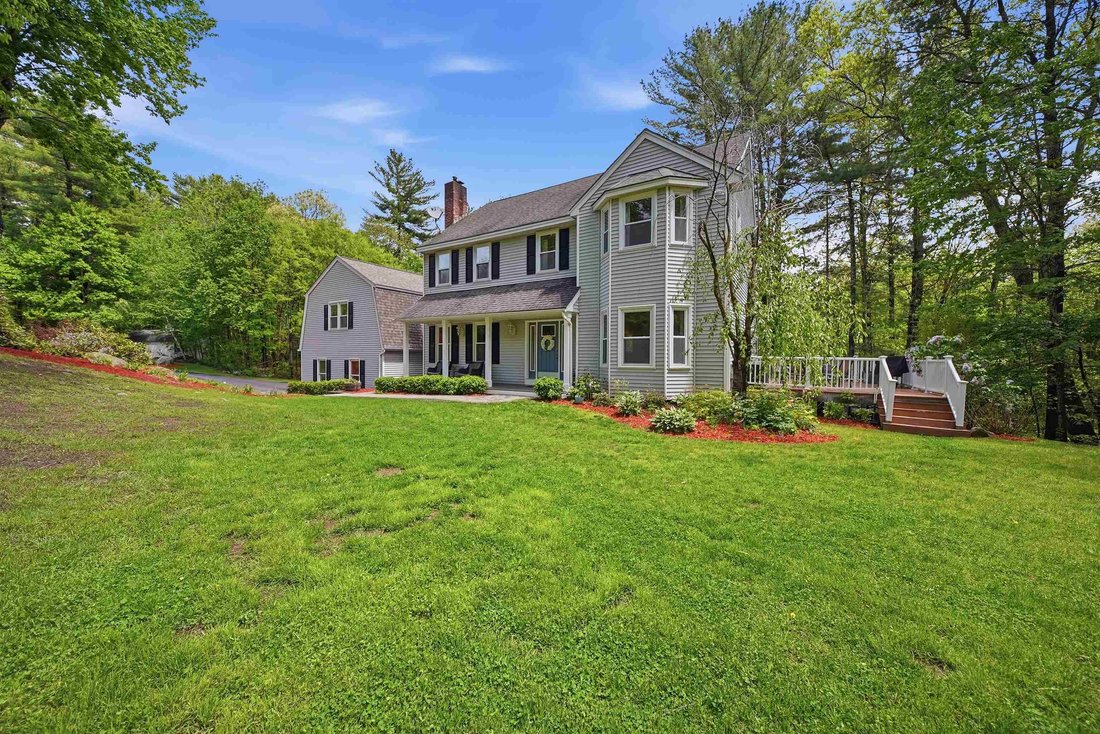
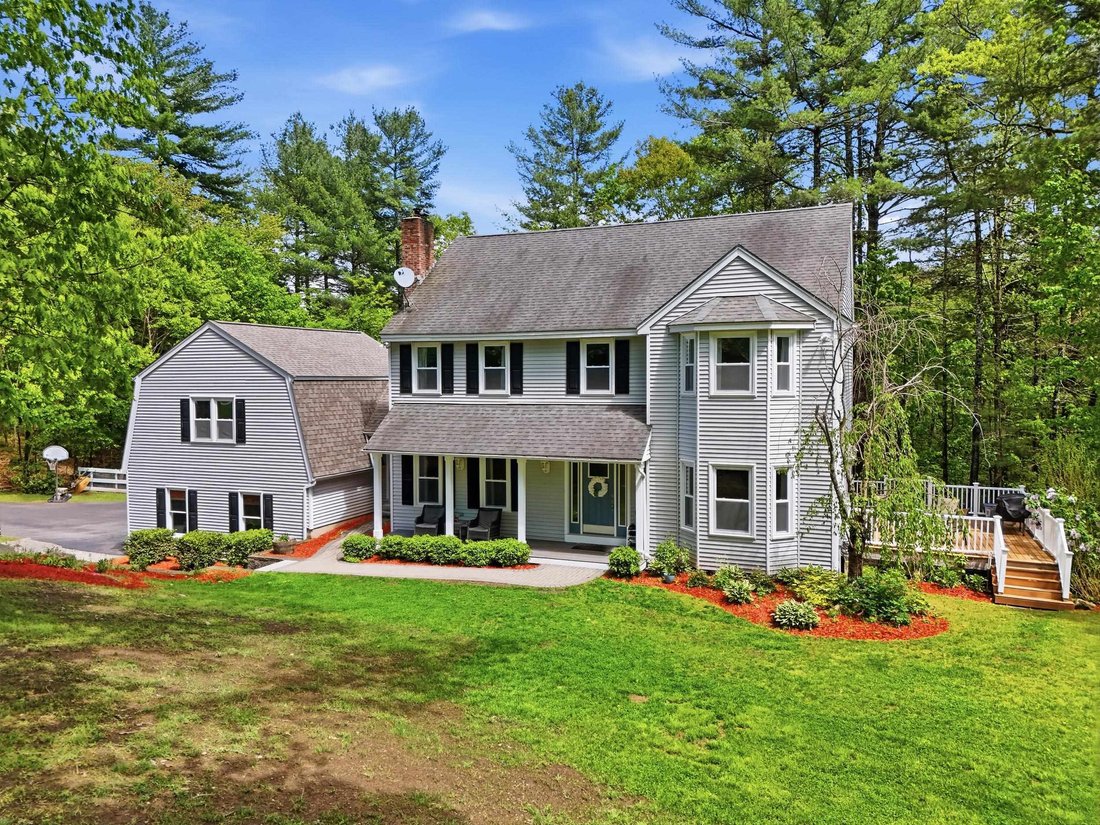
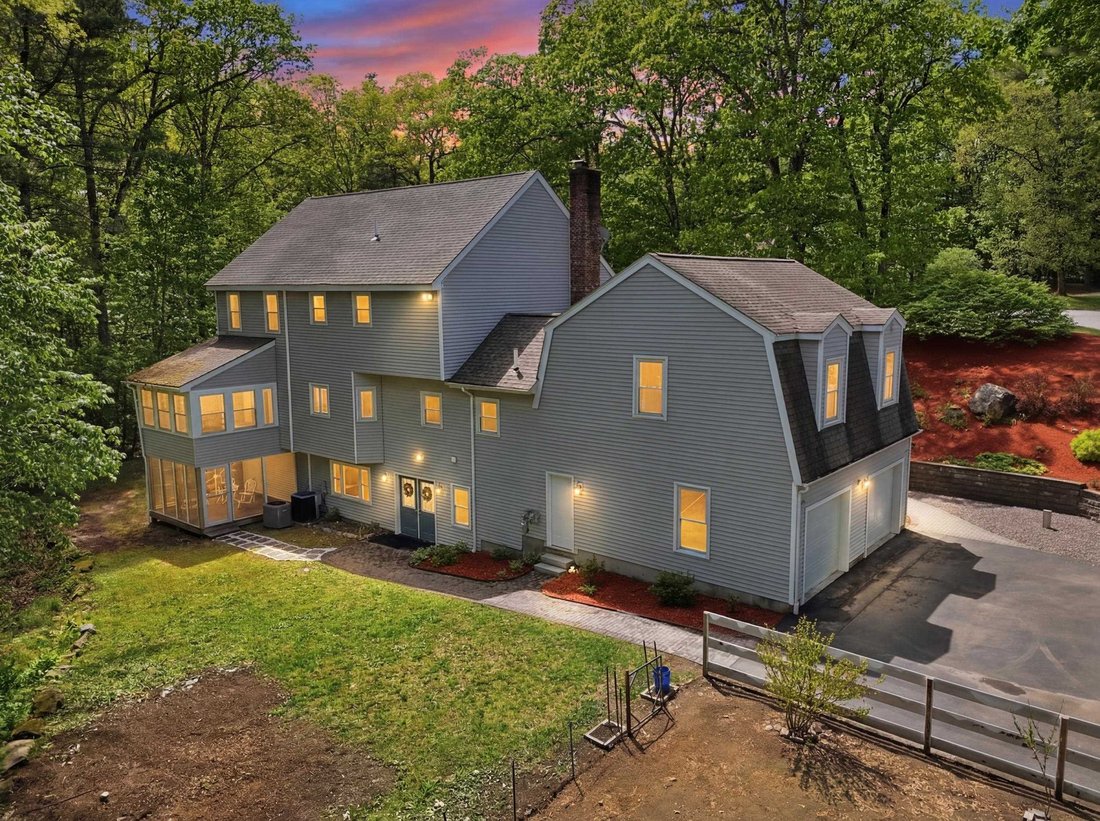
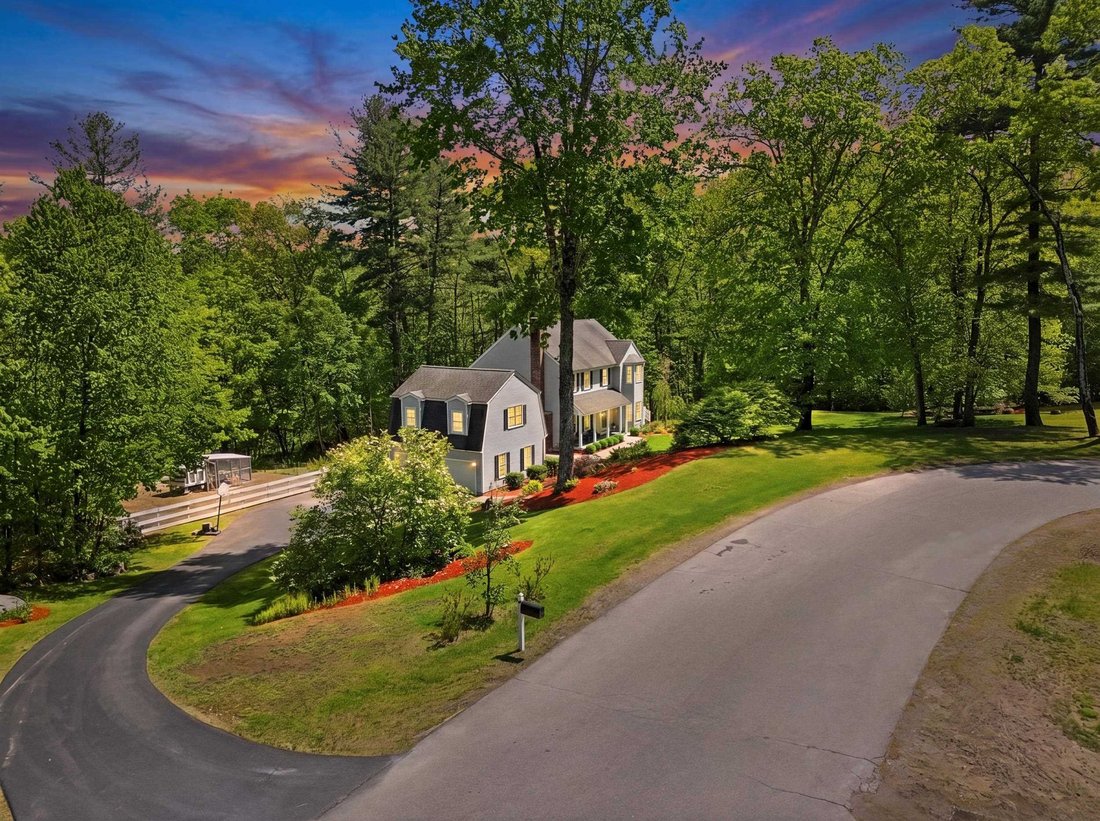
Gorgeous permitted walk-out ADU is just part of what makes this an exceptional property. Looking for true multigenerational living,income potential,or private space for extended family? This fully equipped accessory dwelling unit features a separate entrance,full kitchen,dining area,accessible bath,and expansive open-concept living space. Whether accommodating aging parents, adult children,long-term guests,or potential supplemental income opportunities like this are rarely available in Londonderry’s highly sought-after Gramercy Park neighborhood. Known for its estate-style homes, peaceful setting, and exceptional privacy, Gramercy Park offers a premier lifestyle while remaining conveniently close to schools, shopping, dining,and major commuting routes. Privately situated on a picturesque 2.05-acre lot and one of only two homes on the cul-de-sac, this property offers over 4,000 square feet of finished living space designed for comfort,flexibility,and entertaining. A welcoming covered front porch opens to a thoughtfully designed main residence featuring newly refinished hardwood floors, recessed lighting, and an open-concept layout. The spacious kitchen offers granite countertops, abundant cabinetry, a walk-in pantry, and seamless flow into the dining and living areas. Enjoy a sun-filled three-season porch, side deck,and screened lower porch overlooking peaceful woodlands. The expansive great room above the garage offers endless possibilities as a media room,office, fitness space, playroom, or additional living area. The second floor features a spacious primary suite with walk-in closet and ensuite bath with double vanities, plus three additional bedrooms,two with walk-in closets. Additional highlights include central air with newer condensers and air handlers,mature fruit trees,stone walkways,generator hookup,and an oversized paved driveway ideal for multiple vehicles or an RV. Rarely does a property offer this level of privacy,flexibility,and multigenerational living potential
-
Tipo de propiedad
Casa
-
Año de construcción
1995
-
Precio/pie²
$232
Características
- Garaje
- Vestidor
- Jardín
- Gimnasio
- Oficina
- Privacidad
Explorar la zona
7 Stony Point Drive, Londonderry, NH 03053, Nuevo Hampshire, Estados Unidos
Ver en Google Maps
Precio por sqft
Bajo
Alto
Se unió hace 4 años
Usted ha preguntado por esta propiedad
El agente se comunicará con usted pronto por
Publicado por
2
Anuncios
2025
Se unió
Reserva una visita con Melissa Cote
Elija una fecha y si prefiere una visita virtual o presencial con el agente.
Fecha preferida
Tipo de tour

Última actualización
Agosto 5
Primera publicación
May 29
Licencia del agente
#076887
Referencia del anuncio
2119982402312528
Estado del anuncio
(30) under contract - pending
Propiedades similares cercanas
Nuevos anuncios en Londonderry



Explorar más viviendas en venta
Londonderry, NH, Estados Unidos tipos de propiedad
Londonderry, NH, Estados Unidos búsquedas populares
- Propiedades con Cocina abierta en Londonderry, NH, Estados Unidos
- Propiedades con Terraza en Londonderry, NH, Estados Unidos
- Propiedades Renovado en Londonderry, NH, Estados Unidos
- Propiedades Vista al Agua en Londonderry, NH, Estados Unidos
- Propiedades Vista Panorámica en Londonderry, NH, Estados Unidos
- Propiedades con Balcón en Londonderry, NH, Estados Unidos
Guías e historias relacionadas
La confianza de los mejores brokers del mundo
Los agentes tras las propiedades más excepcionales del mundo publican en JamesEdition.
- Anuncios de Sotheby's, Christie's, BARNES y Engel & Völkers
- Cada anuncio se revisa antes de publicarse
- Conecte directamente con agentes verificados
Al continuar, acepta nuestros Términos y la Política de Privacidad.
brokerages we
partnered with
partnered with