$4,356,638
Wrentham Avenue
- 5 Hab.
- 4 Baños
- 2,777 Sqft
- Actualizado: Junio 18
- 3
Sobre la propiedad
La descripción se tradujo automáticamente.
La descripción se muestra en el idioma original.
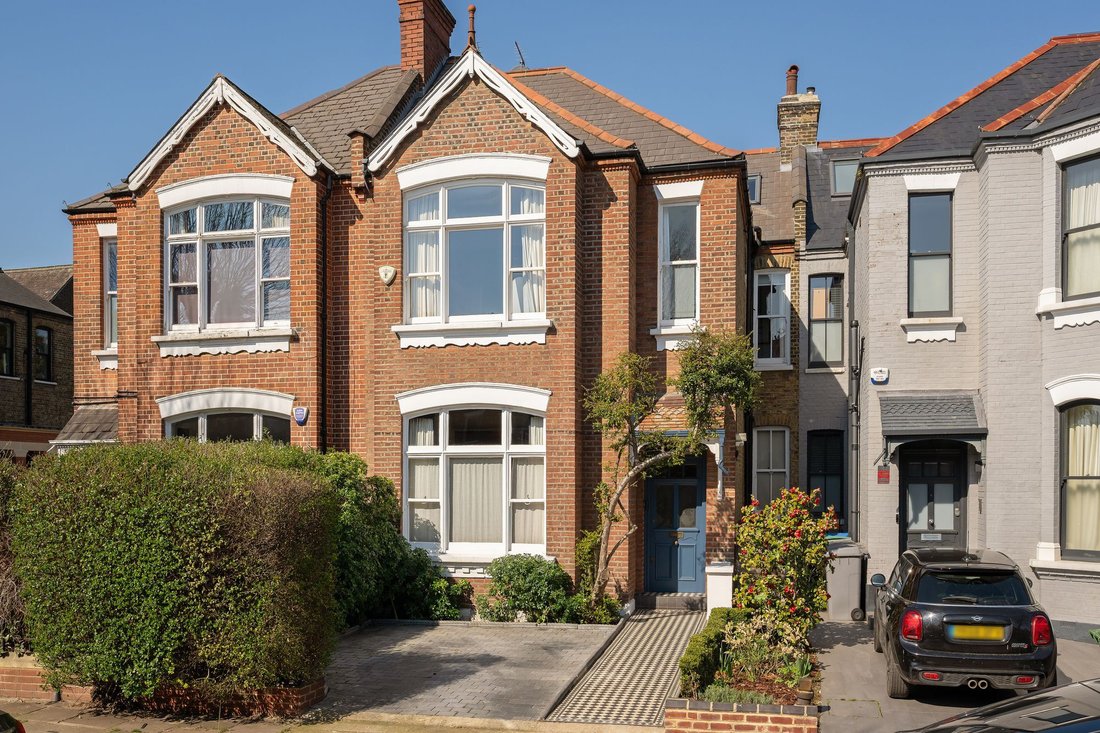
A beautifully proportioned five bedroom family home on Wrentham Avenue, one of Queen’s Park most sought after residential streets.
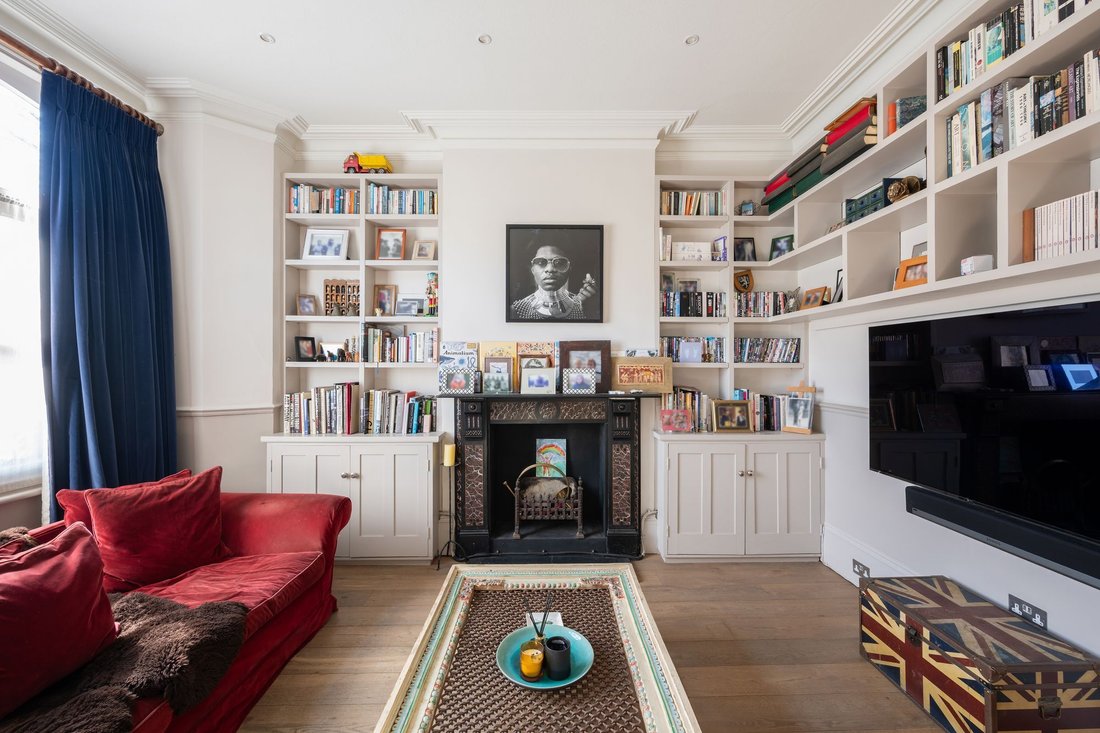
This is a house that balances character and volume brilliantly. The front reception is elegant and inviting, with high ceilings, a wide bay window and original detailing, creating a calm, welcoming first impression.
To the rear, the house opens up dramatically.
This is a house that balances character and volume brilliantly. The front reception is elegant and inviting, with high ceilings, a wide bay window and original detailing, creating a calm, welcoming first impression.
To the rear, the house opens up dramatically.
A beautifully proportioned five bedroom family home on Wrentham Avenue, one of Queen’s Park most sought after residential streets.
This is a house that balances character and volume brilliantly. The front reception is elegant and inviting, with high ceilings, a wide bay window and original detailing, creating a calm, welcoming first impression.
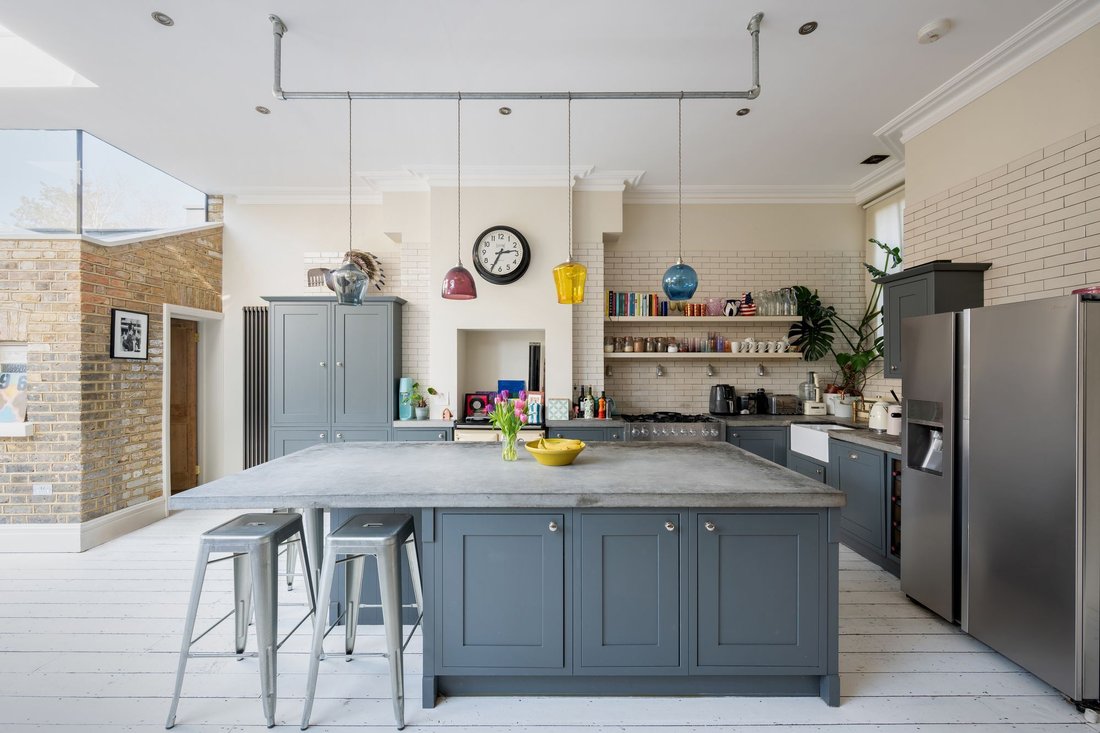
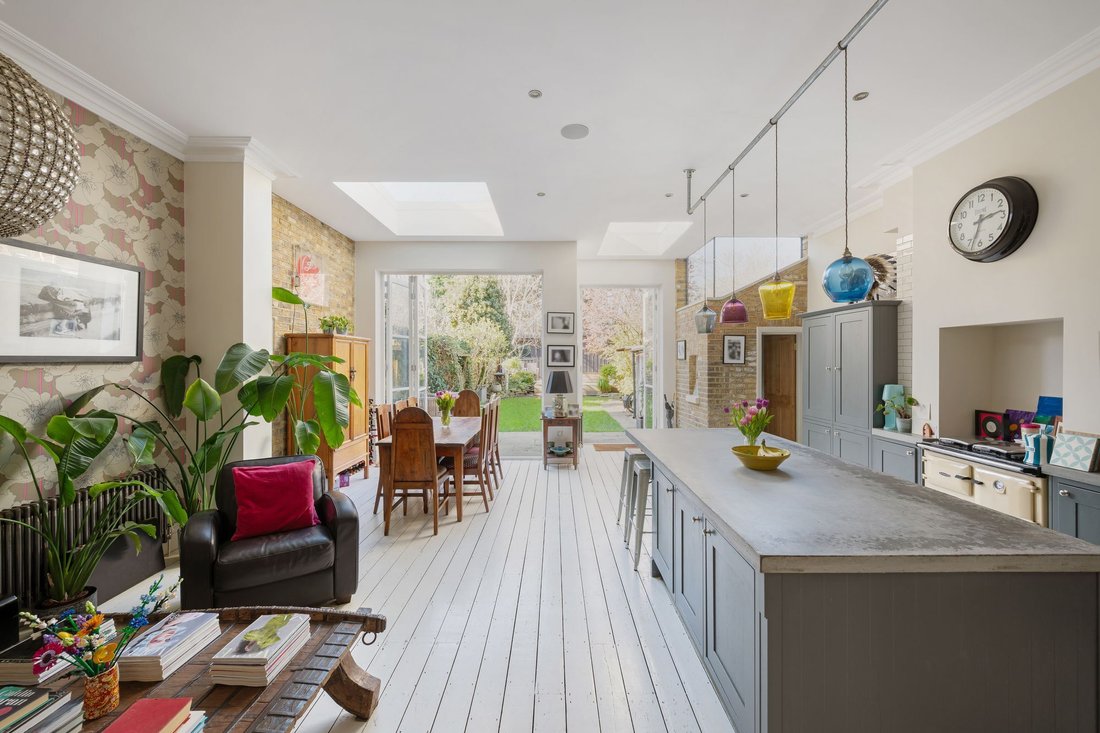
To the rear, the house opens up dramatically. The floor has been lowered to create a superb sense of height and width across the kitchen and dining space, measuring over 26 ft. A large central island anchors the room, with generous space for dining and everyday living, all flooded with natural light from overhead rooflights and full width doors onto the garden.
Upstairs, the accommodation is well arranged over two floors. There are five bedrooms in total, including a particularly impressive principal suite occupying the top floor, with excellent proportions and a sense of privacy. The remaining bedrooms are all well sized, making this a highly practical family layout, supported by well finished bathrooms.
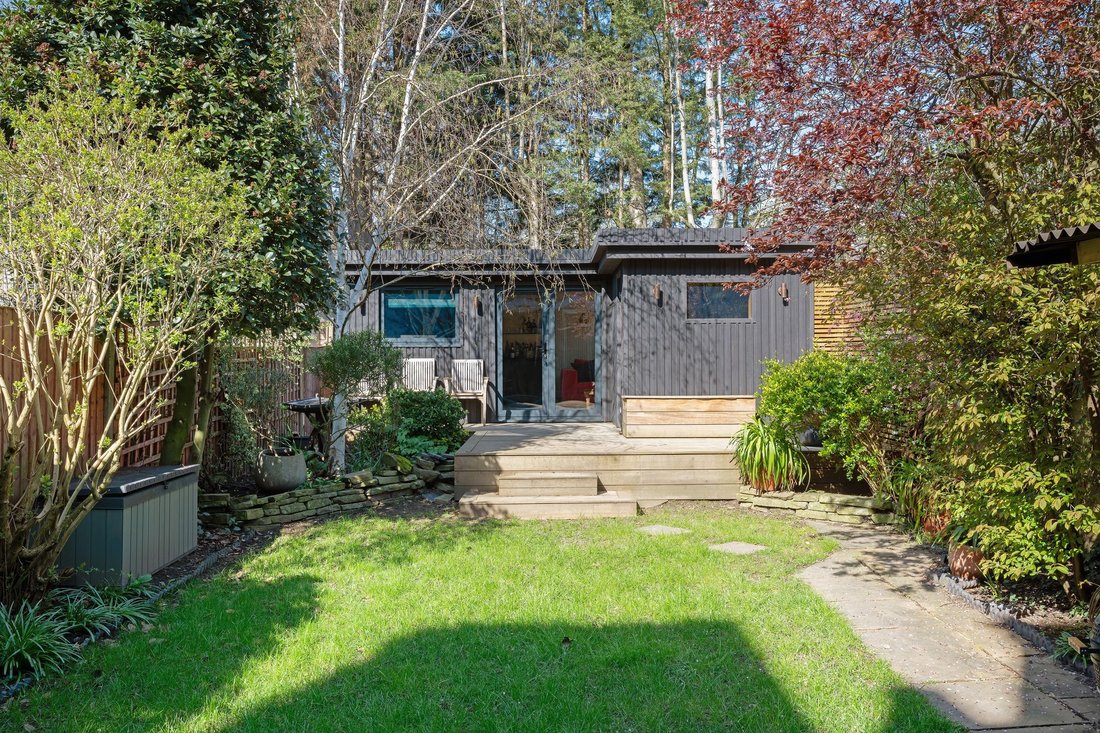
The garden extends to over 50 ft and has been thoughtfully designed to offer both entertaining and functional space. At the rear sits a standout garden studio, currently arranged as a gym and home office, complete with a sauna. It is a rare addition and adds a completely different dimension to how the house can be used.
Further benefits include off street parking to the front, a separate utility room, and a total internal area approaching 2,800 sq ft including the studio. A fantastic semi detached family home with real scale, strong design and something genuinely different.
This is a house that balances character and volume brilliantly. The front reception is elegant and inviting, with high ceilings, a wide bay window and original detailing, creating a calm, welcoming first impression.
To the rear, the house opens up dramatically. The floor has been lowered to create a superb sense of height and width across the kitchen and dining space, measuring over 26 ft. A large central island anchors the room, with generous space for dining and everyday living, all flooded with natural light from overhead rooflights and full width doors onto the garden.
Upstairs, the accommodation is well arranged over two floors. There are five bedrooms in total, including a particularly impressive principal suite occupying the top floor, with excellent proportions and a sense of privacy. The remaining bedrooms are all well sized, making this a highly practical family layout, supported by well finished bathrooms.
The garden extends to over 50 ft and has been thoughtfully designed to offer both entertaining and functional space. At the rear sits a standout garden studio, currently arranged as a gym and home office, complete with a sauna. It is a rare addition and adds a completely different dimension to how the house can be used.
Further benefits include off street parking to the front, a separate utility room, and a total internal area approaching 2,800 sq ft including the studio. A fantastic semi detached family home with real scale, strong design and something genuinely different.
-
Tipo de propiedad
Casa
-
Precio/pie²
$1,568
Características
Explorar la zona
Wrentham Avenue, Brondesbury Park, Brent, Inglaterra
Ver en Google Maps
Precio por sqft
Bajo
Alto
Se unió hace 11 meses
Usted ha preguntado por esta propiedad
El agente se comunicará con usted pronto por
Publicado por
65
Anuncios
2025
Se unió
Reserva una visita con the agent
Elija una fecha y si prefiere una visita virtual o presencial con el agente.
Fecha preferida
Tipo de tour
Última actualización
Junio 18
Primera publicación
Junio 2
Referencia del anuncio
-
Propiedades similares cercanas
Nuevos anuncios en Brondesbury Park


Explorar más viviendas en venta
Brondesbury Park, Brent, Inglaterra tipos de propiedad
Brondesbury Park, Brent, Inglaterra búsquedas populares
- Propiedades con Terraza en Brondesbury Park, Brent, Inglaterra
- Propiedades con Bar en Brondesbury Park, Brent, Inglaterra
- Propiedades con Sala de juegos en Brondesbury Park, Brent, Inglaterra
- Propiedades con Oficina en Brondesbury Park, Brent, Inglaterra
- Propiedades con Jardín en Brondesbury Park, Brent, Inglaterra
- Propiedades Comunidad Cerrada en Brondesbury Park, Brent, Inglaterra
- Propiedades Privacidad en Brondesbury Park, Brent, Inglaterra
- Propiedades Moderno en Brondesbury Park, Brent, Inglaterra
- Propiedades Obras nuevas en Brondesbury Park, Brent, Inglaterra
- Propiedades con Gimnasio en Brondesbury Park, Brent, Inglaterra
- Propiedades con Sauna en Brondesbury Park, Brent, Inglaterra
- Propiedades con Biblioteca en Brondesbury Park, Brent, Inglaterra
- Propiedades con Aire Acondicionado en Brondesbury Park, Brent, Inglaterra
- Propiedades con Jacuzzi en Brondesbury Park, Brent, Inglaterra
- Propiedades con Chimenea en Brondesbury Park, Brent, Inglaterra
- Propiedades con Piscina en Brondesbury Park, Brent, Inglaterra
- Propiedades con Garaje en Brondesbury Park, Brent, Inglaterra
- Propiedades con Balcón en Brondesbury Park, Brent, Inglaterra
- Propiedades con Cocina abierta en Brondesbury Park, Brent, Inglaterra
- Propiedades Renovado en Brondesbury Park, Brent, Inglaterra
- Propiedades con Cine en Brondesbury Park, Brent, Inglaterra
Guías e historias relacionadas
La confianza de los mejores brokers del mundo
Los agentes tras las propiedades más excepcionales del mundo publican en JamesEdition.
- Anuncios de Sotheby's, Christie's, BARNES y Engel & Völkers
- Cada anuncio se revisa antes de publicarse
- Conecte directamente con agentes verificados
Al continuar, acepta nuestros Términos y la Política de Privacidad.