$8,085,250
Willow Bridge Road
- 5 Hab.
- 3 Baños
- 3,049 Sqft
- Actualizado: Ayer
Sobre la propiedad
La descripción se tradujo automáticamente.
La descripción se muestra en el idioma original.
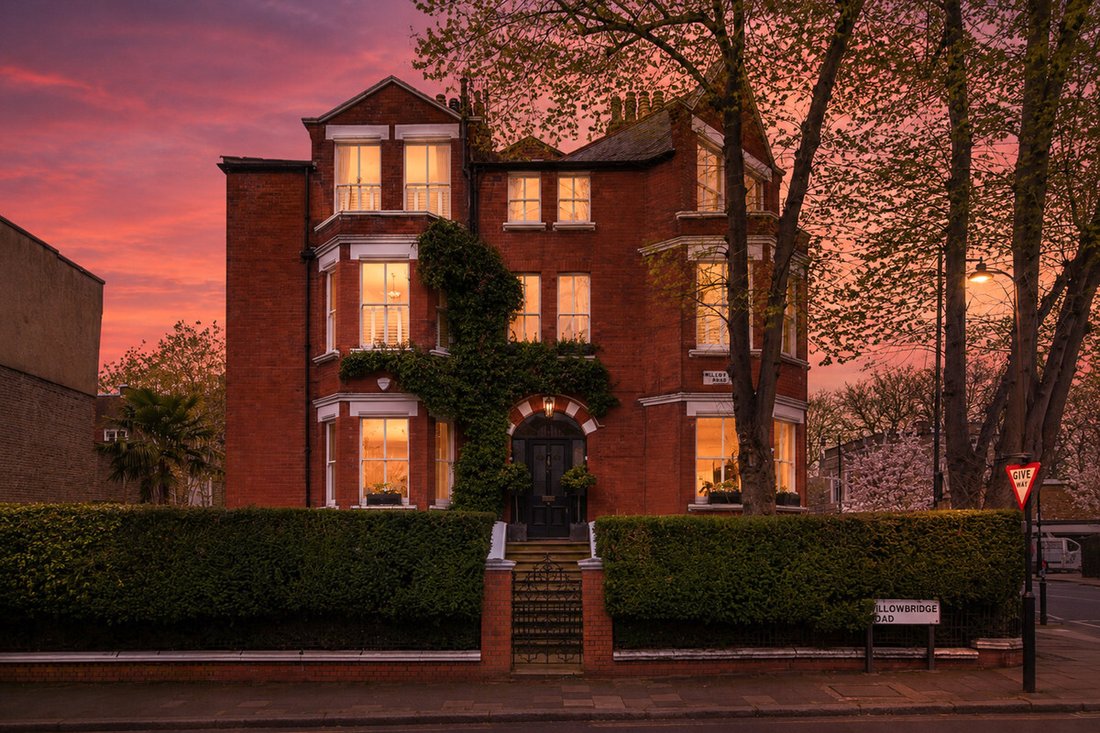
Imposing double fronted corner plot Victorian home in the Canonbury triangle. The house offers four to five bedrooms and totals over 3,000 sq ft.
The absolute definition of curb appeal, this striking double fronted Victorian home, dating back to the mid 19th century, occupies a prominent corner plot on Willow Bridge Road, N1. Defined by its treble aspect, wraparound garden and off street parki
The absolute definition of curb appeal, this striking double fronted Victorian home, dating back to the mid 19th century, occupies a prominent corner plot on Willow Bridge Road, N1. Defined by its treble aspect, wraparound garden and off street parki
Imposing double fronted corner plot Victorian home in the Canonbury triangle. The house offers four to five bedrooms and totals over 3,000 sq ft.
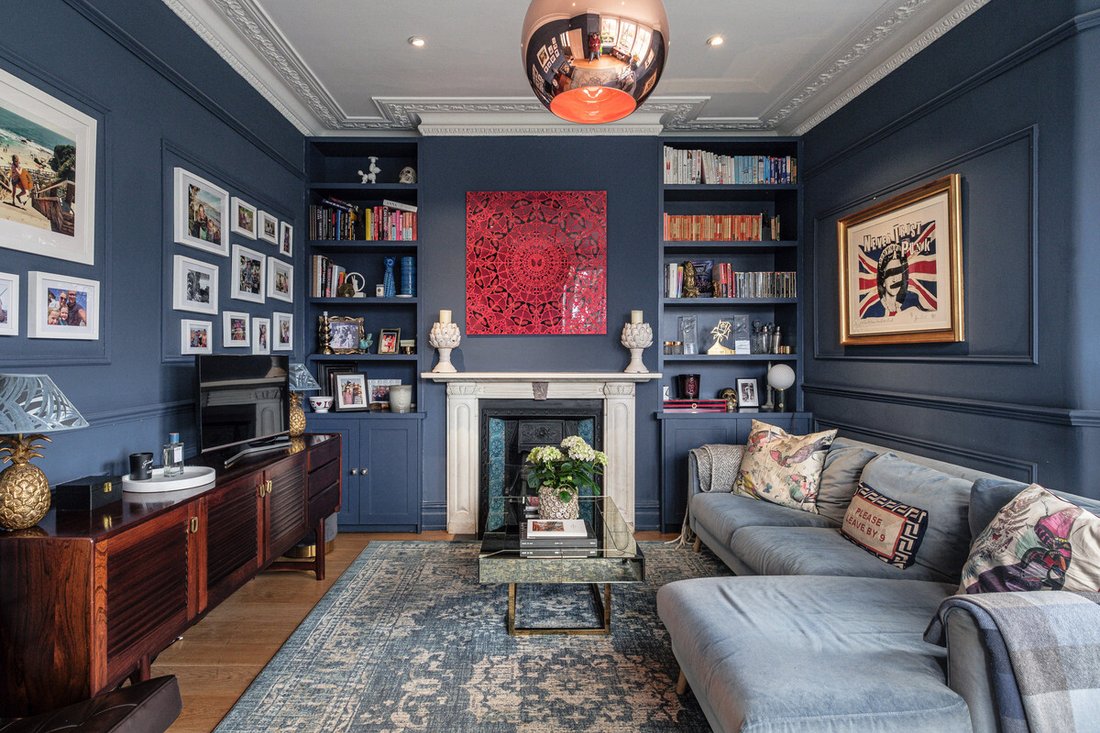
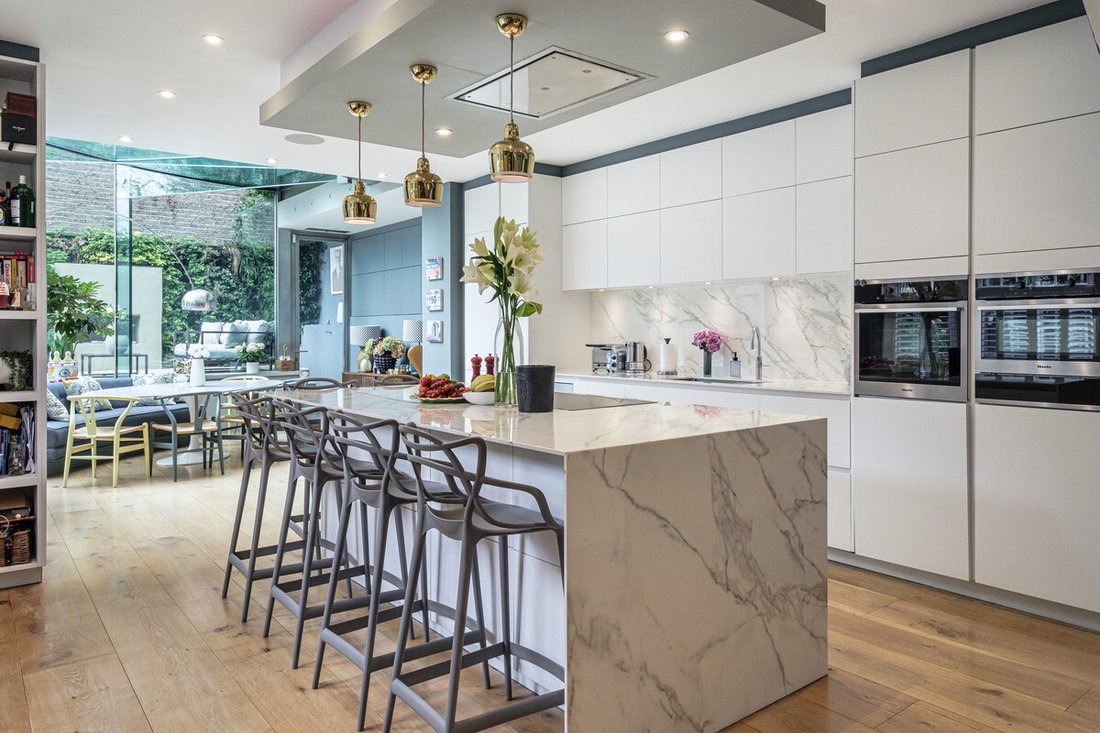
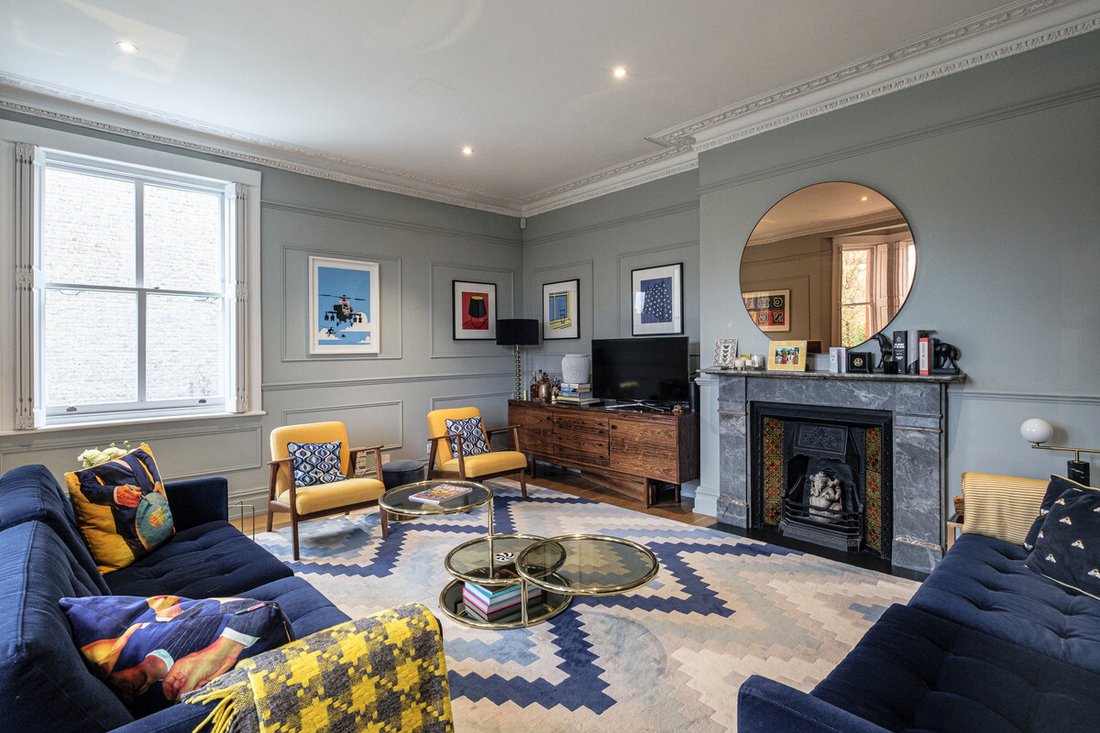
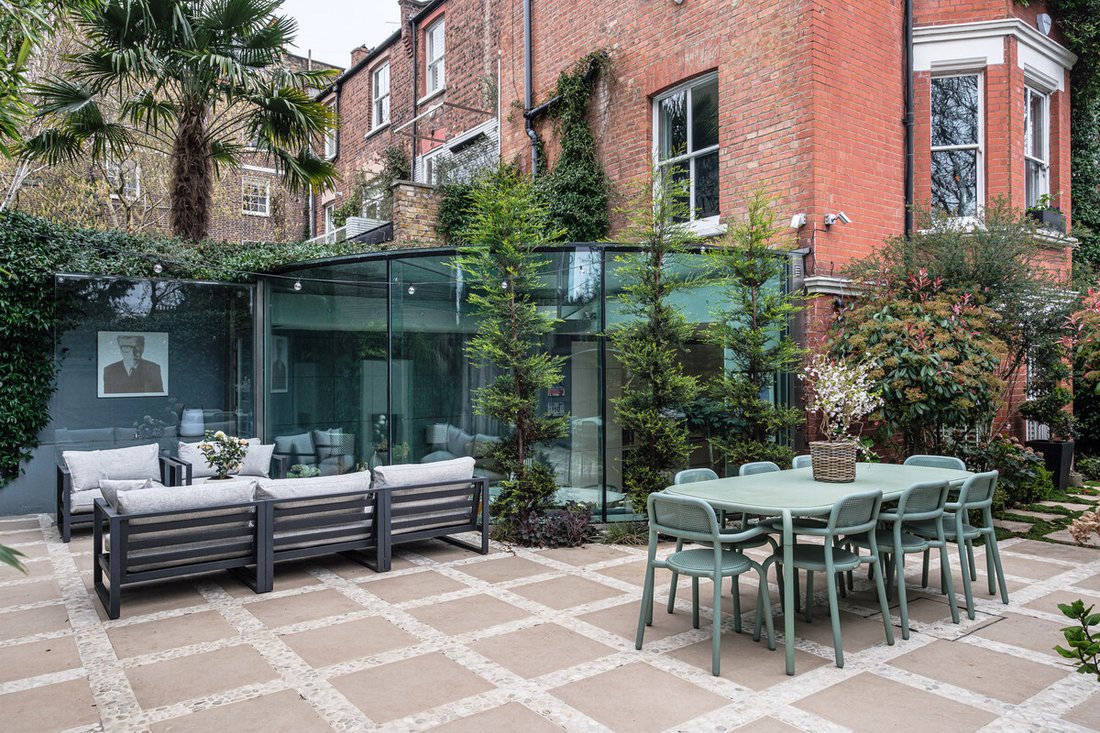
The absolute definition of curb appeal, this striking double fronted Victorian home, dating back to the mid 19th century, occupies a prominent corner plot on Willow Bridge Road, N1. Defined by its treble aspect, wraparound garden and off street parking, the house immediately sets itself apart, offering both architectural presence and rare lateral width across in excess of 3,000 sq ft. The approach is exceptional. A beautifully restored stained glass front door opens into a considered entrance hall, where marble flooring sits alongside intricate ceiling mouldings, setting the tone for the detail carried throughout. Two elegant reception rooms sit to the front, each framed by large bay windows with timber double glazed sash frames and original shutters. Wide plank timber flooring runs underfoot, complemented by cast iron radiators, ornate cornicing, original fireplaces and bespoke panelling, creating spaces that feel both refined and comfortable. The garden level has been thoughtfully designed to balance everyday living with entertaining. Currently arranged with a family and cinema room, this space offers excellent flexibility and could easily function as an additional bedroom suite. A separate utility room and WC provide the foundations for a fully self contained guest level if required. Flowing through, the kitchen and dining space has been beautifully executed. The kitchen is bespoke and features stone worktops and a central breakfast bar, paired with a full suite of high specification appliances. The same timber flooring continues, while colour drenched cabinetry and statement pendant lighting introduce warmth and depth. A contemporary glass extension draws in natural light and creates a seamless connection to the wraparound garden, which unfolds across the plot and offers multiple aspects for entertaining and relaxation. Upstairs, the sense of light and volume continues. The principal suite occupies its own level and has a distinctly hotel esque feel, defined by generous proportions, bespoke panelling and wide plank timber flooring. Large timber sash windows draw in exceptional natural light from multiple aspects, reinforcing the sense of calm and space. A beautifully designed walk in wardrobe offers both extensive storage and a dedicated dressing area, while the en suite bathroom is finished in marble, complete with both a freestanding bath and separate shower. The upper floor hosts the remaining bedrooms, all well proportioned and served by a family bathroom, making the layout equally suited to family living or flexible working arrangements. Positioned within the highly regarded Canonbury Triangle, the house sits in one of N1’s most sought after and established pockets, with Highbury Fields nearby providing one of Islington’s best known open green spaces, while the New River Walk offers a more tranquil setting for quieter daily walks. The area is exceptionally well connected, with both Canonbury Overground and Highbury & Islington within easy reach, and it is particularly attractive for families thanks to a number of well thought of local state primary options, alongside highly regarded private schooling including North Bridge House Senior Canonbury. Tenure : Freehold
The absolute definition of curb appeal, this striking double fronted Victorian home, dating back to the mid 19th century, occupies a prominent corner plot on Willow Bridge Road, N1. Defined by its treble aspect, wraparound garden and off street parking, the house immediately sets itself apart, offering both architectural presence and rare lateral width across in excess of 3,000 sq ft. The approach is exceptional. A beautifully restored stained glass front door opens into a considered entrance hall, where marble flooring sits alongside intricate ceiling mouldings, setting the tone for the detail carried throughout. Two elegant reception rooms sit to the front, each framed by large bay windows with timber double glazed sash frames and original shutters. Wide plank timber flooring runs underfoot, complemented by cast iron radiators, ornate cornicing, original fireplaces and bespoke panelling, creating spaces that feel both refined and comfortable. The garden level has been thoughtfully designed to balance everyday living with entertaining. Currently arranged with a family and cinema room, this space offers excellent flexibility and could easily function as an additional bedroom suite. A separate utility room and WC provide the foundations for a fully self contained guest level if required. Flowing through, the kitchen and dining space has been beautifully executed. The kitchen is bespoke and features stone worktops and a central breakfast bar, paired with a full suite of high specification appliances. The same timber flooring continues, while colour drenched cabinetry and statement pendant lighting introduce warmth and depth. A contemporary glass extension draws in natural light and creates a seamless connection to the wraparound garden, which unfolds across the plot and offers multiple aspects for entertaining and relaxation. Upstairs, the sense of light and volume continues. The principal suite occupies its own level and has a distinctly hotel esque feel, defined by generous proportions, bespoke panelling and wide plank timber flooring. Large timber sash windows draw in exceptional natural light from multiple aspects, reinforcing the sense of calm and space. A beautifully designed walk in wardrobe offers both extensive storage and a dedicated dressing area, while the en suite bathroom is finished in marble, complete with both a freestanding bath and separate shower. The upper floor hosts the remaining bedrooms, all well proportioned and served by a family bathroom, making the layout equally suited to family living or flexible working arrangements. Positioned within the highly regarded Canonbury Triangle, the house sits in one of N1’s most sought after and established pockets, with Highbury Fields nearby providing one of Islington’s best known open green spaces, while the New River Walk offers a more tranquil setting for quieter daily walks. The area is exceptionally well connected, with both Canonbury Overground and Highbury & Islington within easy reach, and it is particularly attractive for families thanks to a number of well thought of local state primary options, alongside highly regarded private schooling including North Bridge House Senior Canonbury. Tenure : Freehold
-
Tipo de propiedad
Casa
-
Precio/pie²
$2,651
Características
Explorar la zona
Willow Bridge Road, Canonbury, Islington, Inglaterra
Ver en Google Maps
Precio por sqft
Bajo
Alto
Se unió hace 1 mes
Usted ha preguntado por esta propiedad
El agente se comunicará con usted pronto por
Publicado por
108
Anuncios
2026
Se unió
Reserva una visita con the agent
Elija una fecha y si prefiere una visita virtual o presencial con el agente.
Fecha preferida
Tipo de tour
Última actualización
Ayer
Primera publicación
Noviembre 4
Referencia del anuncio
-
Propiedades similares cercanas
Nuevos anuncios en Canonbury

Explorar más viviendas en venta
Canonbury, Islington, Inglaterra tipos de propiedad
Canonbury, Islington, Inglaterra búsquedas populares
- Propiedades con Bar en Canonbury, Islington, Inglaterra
- Propiedades con Oficina en Canonbury, Islington, Inglaterra
- Propiedades con Jardín en Canonbury, Islington, Inglaterra
- Propiedades con Chimenea en Canonbury, Islington, Inglaterra
- Propiedades con Cocina abierta en Canonbury, Islington, Inglaterra
Guías e historias relacionadas
La confianza de los mejores brokers del mundo
Los agentes tras las propiedades más excepcionales del mundo publican en JamesEdition.
- Anuncios de Sotheby's, Christie's, BARNES y Engel & Völkers
- Cada anuncio se revisa antes de publicarse
- Conecte directamente con agentes verificados
Al continuar, acepta nuestros Términos y la Política de Privacidad.