$1,173,475
Wendover Road
- 4 Hab.
- 3 Baños
- 1,927 Sqft
- Actualizado: Octubre 29
- 1
Sobre la propiedad
La descripción se tradujo automáticamente.
La descripción se muestra en el idioma original.
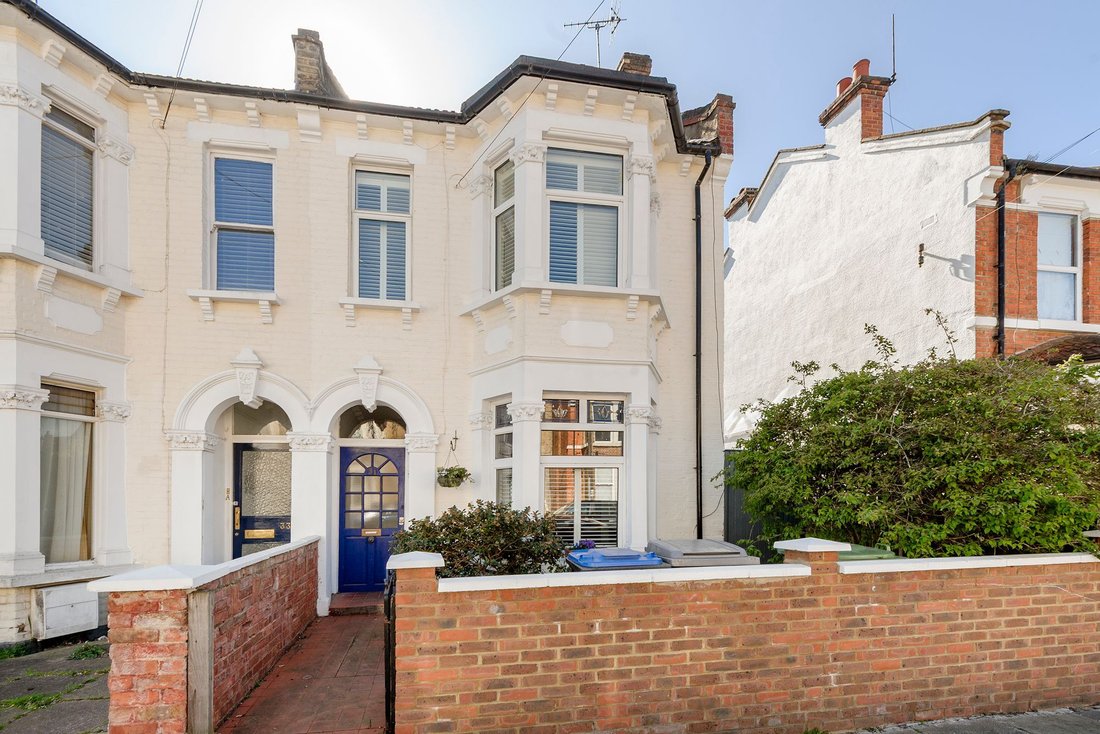
Set behind a smart frontage on Wendover Road, this is a house that feels immediately wider, brighter and more considered than most. Extended to the rear and arranged across three floors, it offers just over 1,900 sq ft of well balanced space, where original character sits comfortably alongside a clean, contemporary finish.
The ground floor is where the house really comes into its own. To the f
The ground floor is where the house really comes into its own. To the f
Set behind a smart frontage on Wendover Road, this is a house that feels immediately wider, brighter and more considered than most. Extended to the rear and arranged across three floors, it offers just over 1,900 sq ft of well balanced space, where original character sits comfortably alongside a clean, contemporary finish.
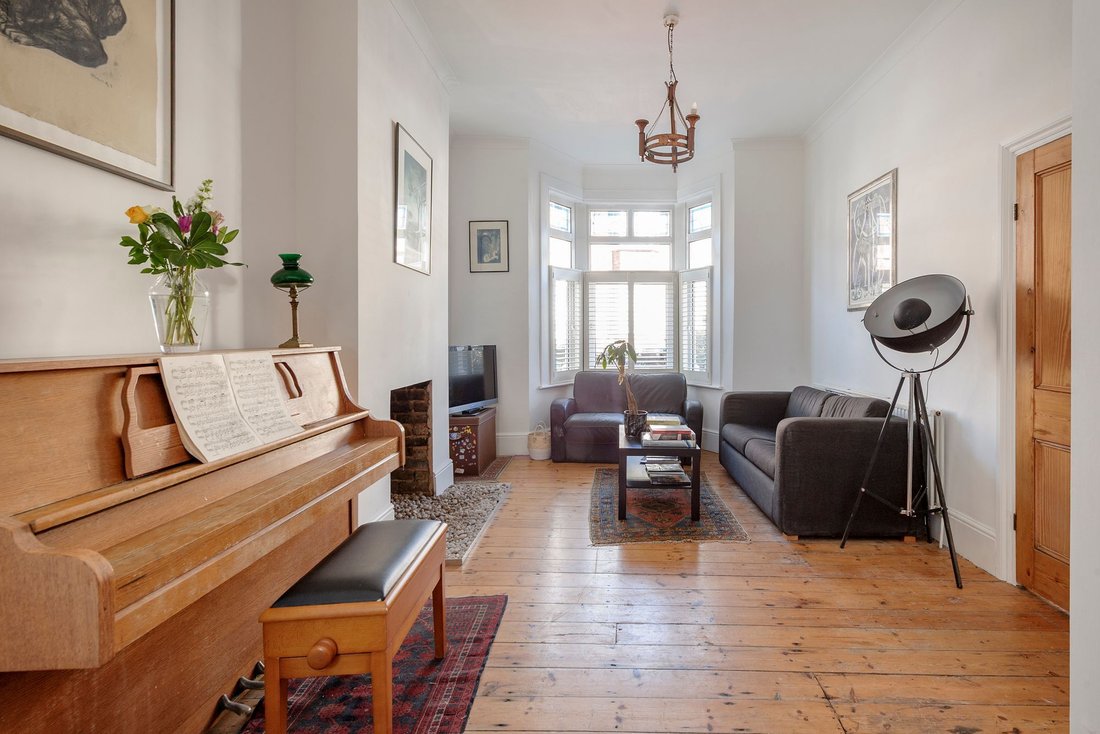
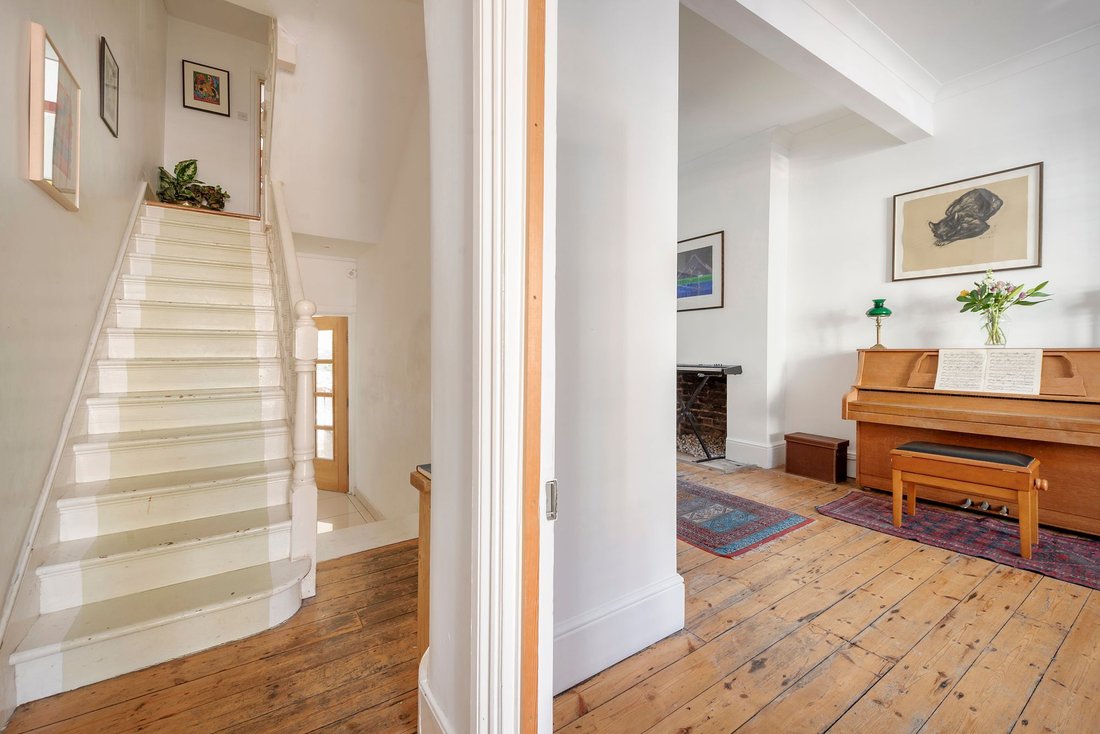
The ground floor is where the house really comes into its own. To the front, a substantial double reception room stretches over 28 ft, with a wide bay drawing in natural light and original floorboards running underfoot. Fireplaces, simple detailing and a soft, neutral palette give the space a quiet confidence, equally suited to everyday living or more sociable occasions.
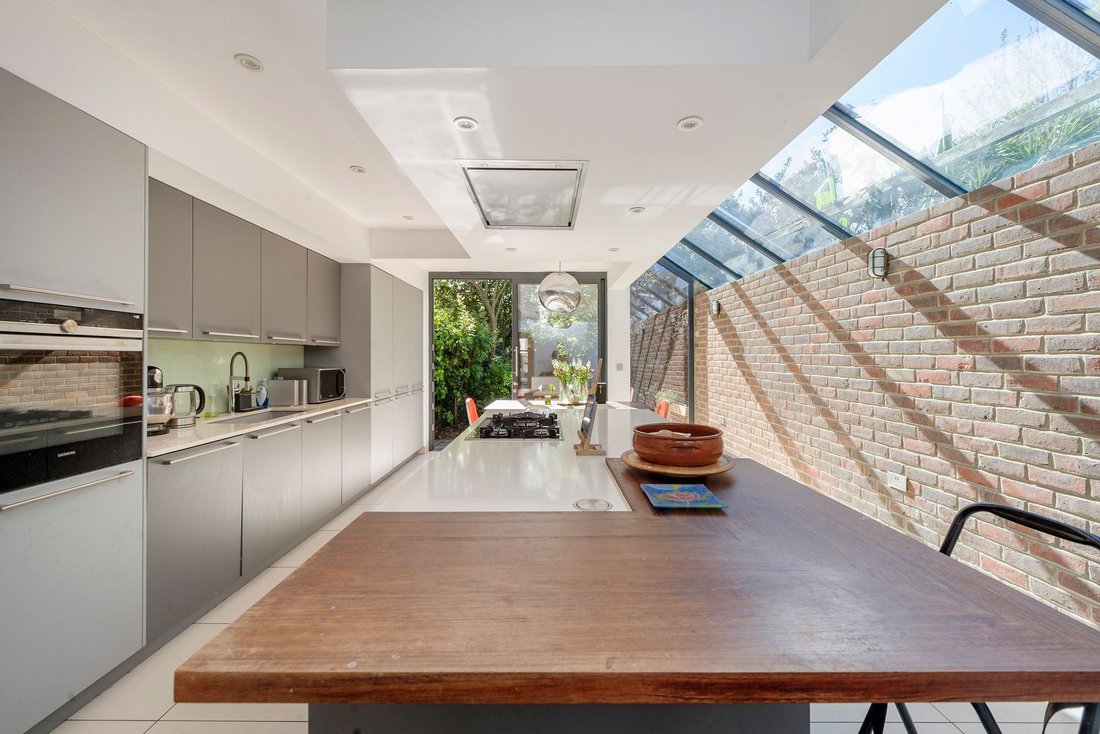
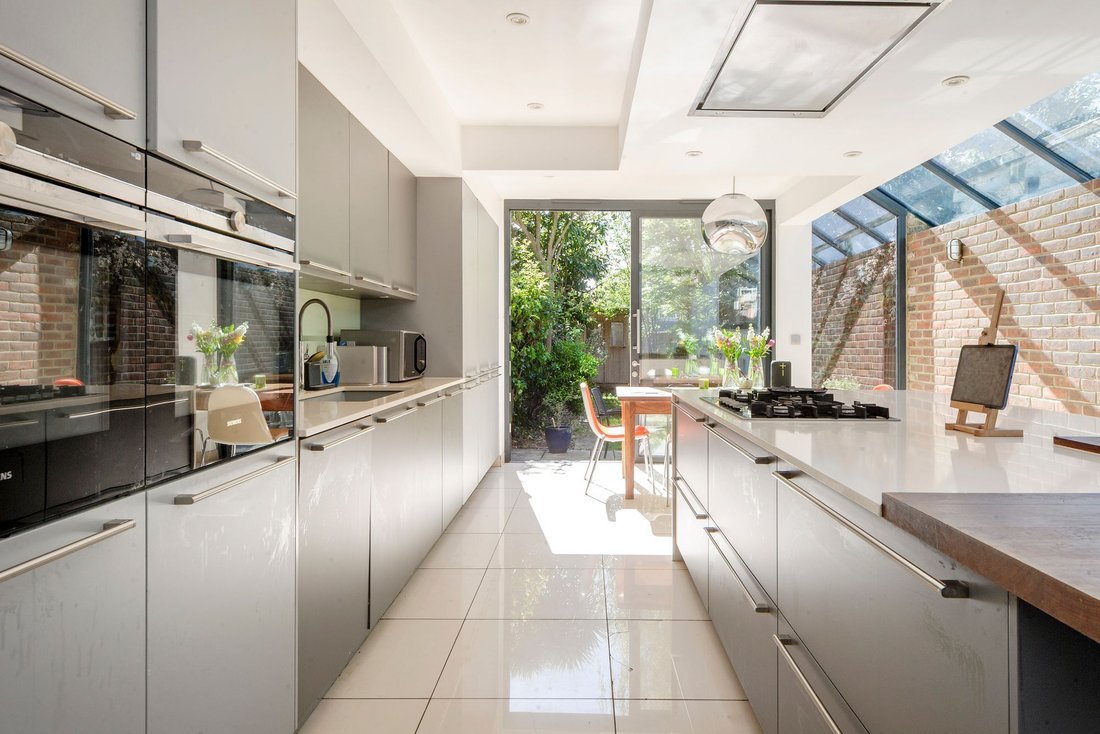
To the rear, the house opens into a striking kitchen and dining room. Long, linear and thoughtfully executed, with clean cabinetry, Siemens and Miele appliances and a central island that naturally anchors the space. A run of overhead glazing brings in shifting light throughout the day, while exposed brick introduces warmth and texture. Full height doors frame the garden beyond, creating an easy connection between inside and out.
The garden itself is generous and well established, with a sense of privacy and a balanced mix of lawn and planting. At the far end, a separate sauna with generous seating that adds a more considered, lifestyle led element, offering a place to unwind that feels quietly removed from the house.
Upstairs, the first floor provides three bedrooms. The rear room is particularly versatile, currently arranged as a games room but easily used as a generous bedroom or additional living space. Above this, a mezzanine level adds a further layer of flexibility, ideal as overspill accommodation for sleepovers or reading area for kids. The principal bedroom sits to the front with excellent proportions and natural light, while a well finished family bathroom serves this level.
The top floor has been converted to create a further double bedroom with its own bathroom, along with useful eaves storage.
What stands out is the balance of volume and light. The width of the house, the quality of the extension and the natural flow throughout create a home that feels calm, practical and ready to move straight into, with just enough detail to make it quietly distinctive.
The ground floor is where the house really comes into its own. To the front, a substantial double reception room stretches over 28 ft, with a wide bay drawing in natural light and original floorboards running underfoot. Fireplaces, simple detailing and a soft, neutral palette give the space a quiet confidence, equally suited to everyday living or more sociable occasions.
To the rear, the house opens into a striking kitchen and dining room. Long, linear and thoughtfully executed, with clean cabinetry, Siemens and Miele appliances and a central island that naturally anchors the space. A run of overhead glazing brings in shifting light throughout the day, while exposed brick introduces warmth and texture. Full height doors frame the garden beyond, creating an easy connection between inside and out.
The garden itself is generous and well established, with a sense of privacy and a balanced mix of lawn and planting. At the far end, a separate sauna with generous seating that adds a more considered, lifestyle led element, offering a place to unwind that feels quietly removed from the house.
Upstairs, the first floor provides three bedrooms. The rear room is particularly versatile, currently arranged as a games room but easily used as a generous bedroom or additional living space. Above this, a mezzanine level adds a further layer of flexibility, ideal as overspill accommodation for sleepovers or reading area for kids. The principal bedroom sits to the front with excellent proportions and natural light, while a well finished family bathroom serves this level.
The top floor has been converted to create a further double bedroom with its own bathroom, along with useful eaves storage.
What stands out is the balance of volume and light. The width of the house, the quality of the extension and the natural flow throughout create a home that feels calm, practical and ready to move straight into, with just enough detail to make it quietly distinctive.
-
Tipo de propiedad
Casa
-
Precio/pie²
$608
Características
- Jardín
- Chimenea
- Moderno
- Sauna
- Sala de juegos
- Plano de planta 2D
- Estufa de gas
- Isla de cocina
- Encimeras de piedra
Explorar la zona
Wendover Road, Harlesden, Brent, Inglaterra
Ver en Google Maps
Precio por sqft
Bajo
Alto
Se unió hace 11 meses
Usted ha preguntado por esta propiedad
El agente se comunicará con usted pronto por
Publicado por
65
Anuncios
2025
Se unió
Reserva una visita con the agent
Elija una fecha y si prefiere una visita virtual o presencial con el agente.
Fecha preferida
Tipo de tour
Última actualización
Octubre 29
Primera publicación
Octubre 29
Referencia del anuncio
-
La confianza de los mejores brokers del mundo
Los agentes tras las propiedades más excepcionales del mundo publican en JamesEdition.
- Anuncios de Sotheby's, Christie's, BARNES y Engel & Völkers
- Cada anuncio se revisa antes de publicarse
- Conecte directamente con agentes verificados
Al continuar, acepta nuestros Términos y la Política de Privacidad.