$7,958,812
The City Penthouse
- 4 Hab.
- 4 Baños
- Actualizado: Octubre 21
Sobre la propiedad
La descripción se tradujo automáticamente.
La descripción se muestra en el idioma original.
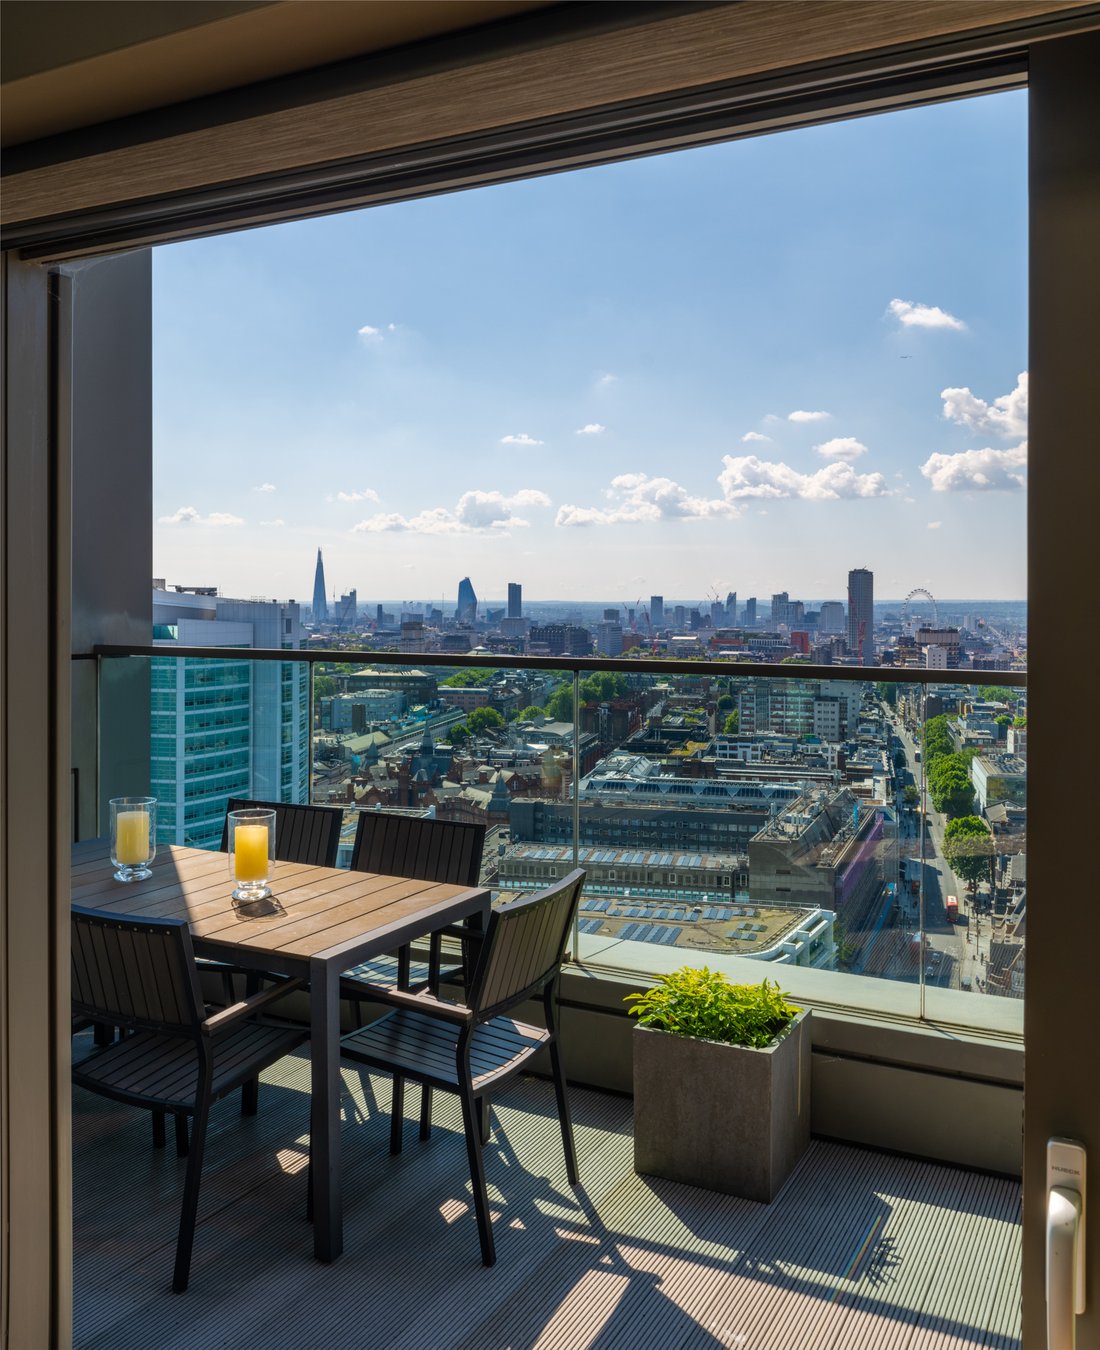
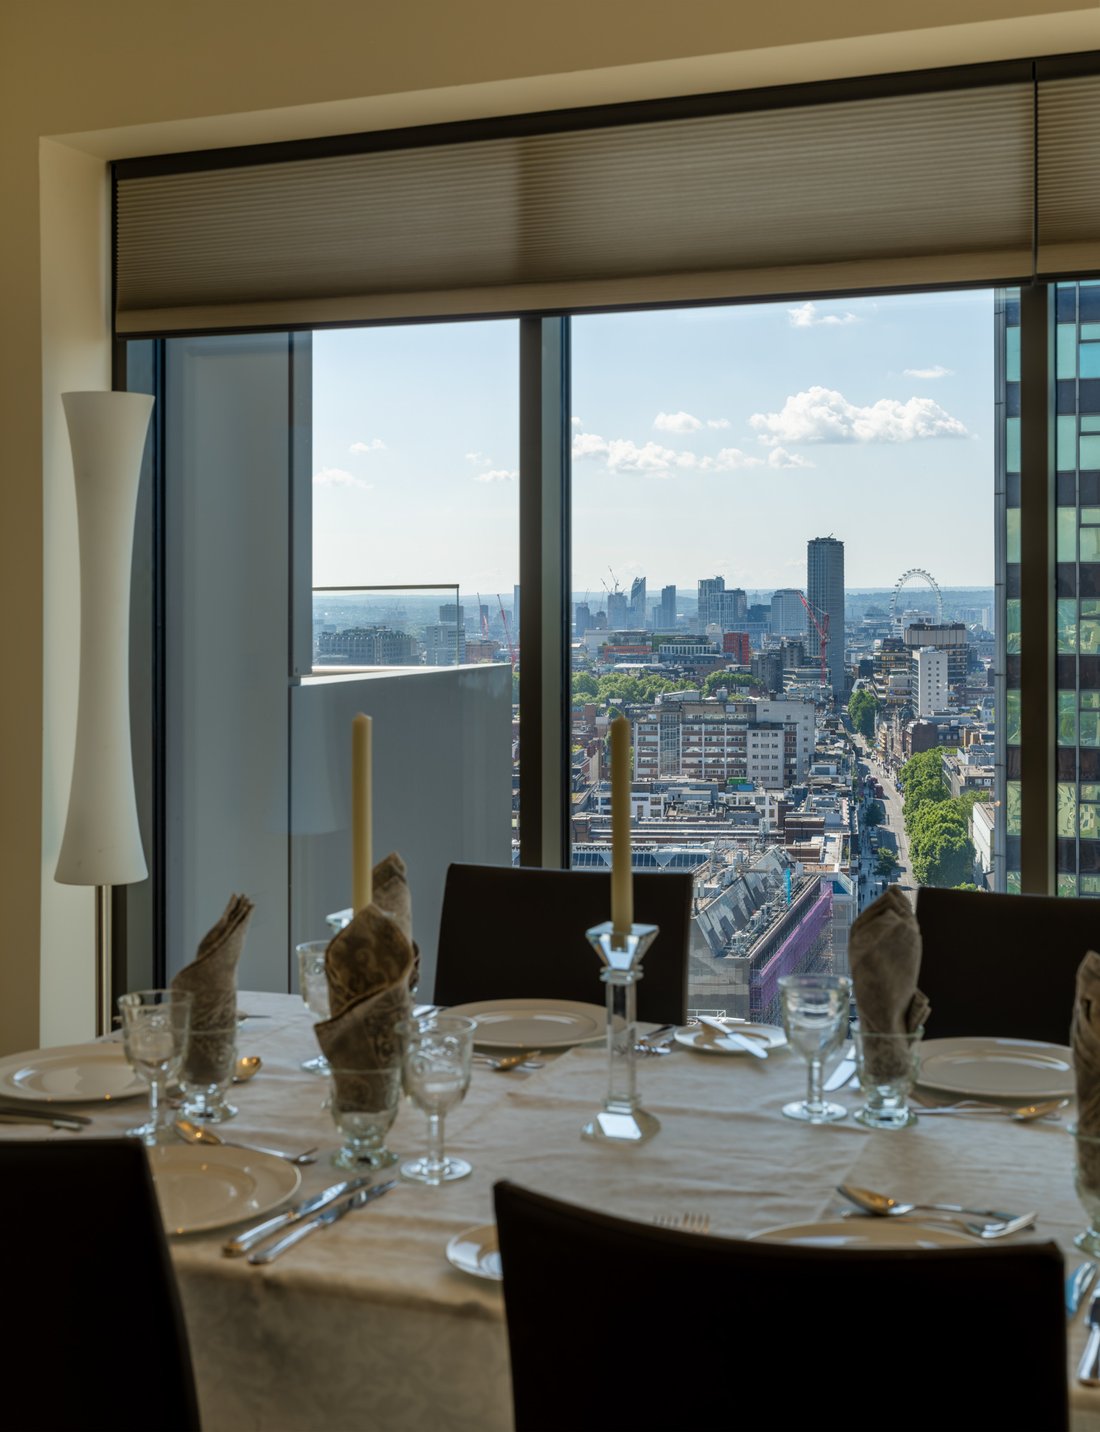
The word Penthouse brings to mind far reaching central London views, generous outside space and the feeling of a calm serenity from the restless energy of the streets below. Ideas of privacy, luxury and convenience.
The City Penthouse evokes all of these emotions. It holds a prominent position across the top three floors of a unique twenty-six storey structure, its large scale woven pattern de
The City Penthouse evokes all of these emotions. It holds a prominent position across the top three floors of a unique twenty-six storey structure, its large scale woven pattern de
The word Penthouse brings to mind far reaching central London views, generous outside space and the feeling of a calm serenity from the restless energy of the streets below. Ideas of privacy, luxury and convenience.
The City Penthouse evokes all of these emotions. It holds a prominent position across the top three floors of a unique twenty-six storey structure, its large scale woven pattern defining the building’s facade, conceived as a piece of sculptural art by Stephen Marshall Architects.
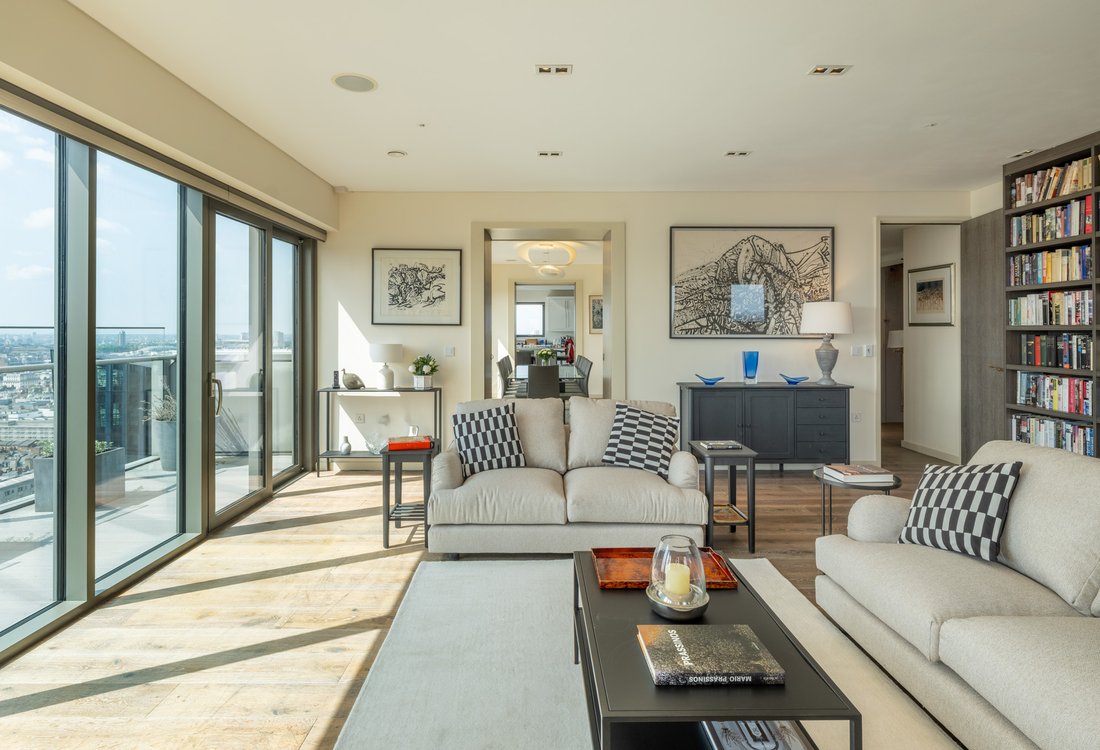
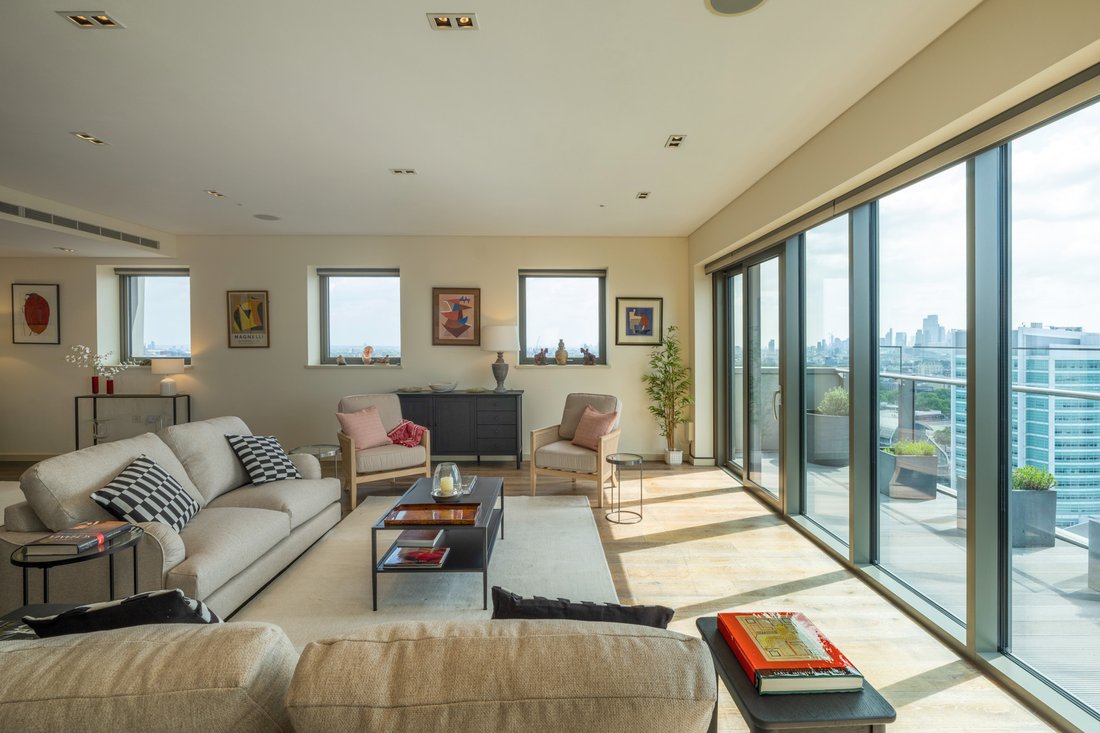
The apartment’s interior offers the perfect juxtaposition to the aluminium and glass exterior of the building. The sun moves around the building throughout the course of the day, illuminating the skyline during the morning, and then in the afternoon and early evening, bathing the apartment in an almost ethereal warm glow.
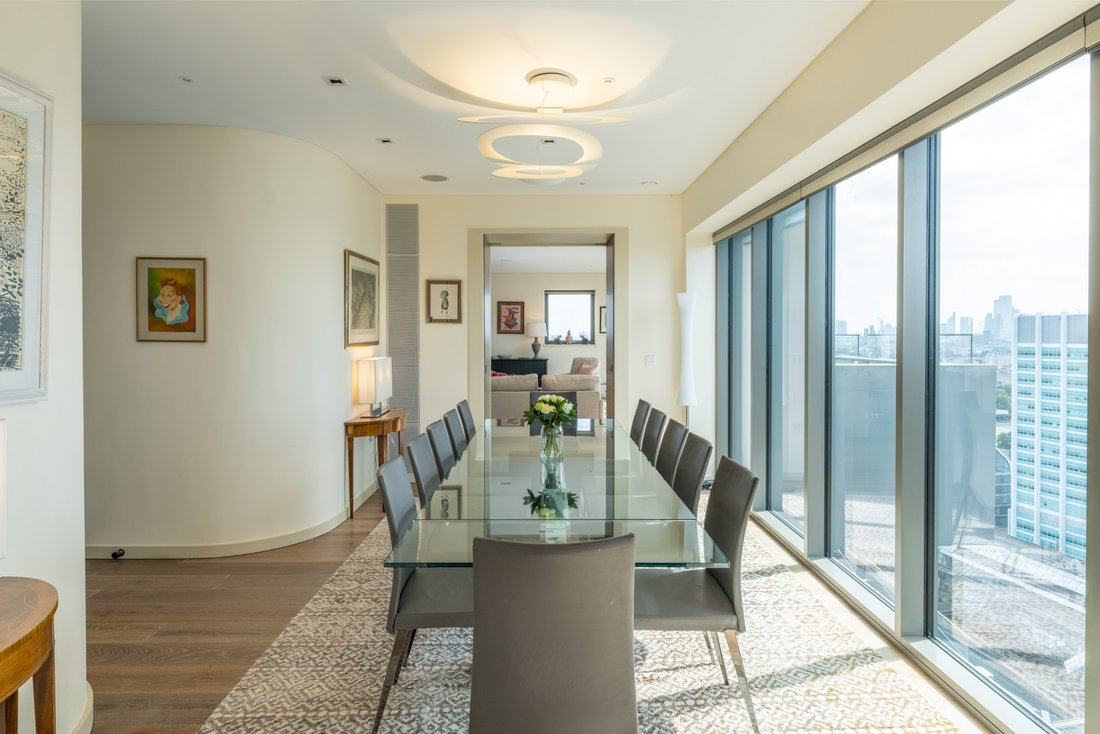
A high speed passenger lift moves residents directly from the underground car park to the 24th floor, where an oversized limed English oak front door does little to convey what lies beyond. The penthouse opens to reveal a generous hallway, where a pair of custom designed, bespoke finished metal doors frame the far reaching views of the London skyline, through a panorama of floor to ceiling windows.
The twenty-fourth floor of the apartment is dedicated entirely to an expanse of entertaining space. The seamless flow between the rooms is punctuated by access to two large terraces, with views over central London and beyond.
The twenty-fifth floor is home to two separate skyrooms. Two glass walls and a panelled glass ceiling give both of these rooms a feeling of the outside brought in, further enhanced by their own private terraces. Each skyroom is accessed via its own dedicated staircase, allowing for maximum privacy.
The twenty-third floor is reserved for bedroom accommodation, creating quiet private spaces to retreat to. The principal bedroom occupies a third of the floor space, with its own dressing room and terrace. All of the other bedrooms have en-suite bathrooms, and bedroom two also has its own private terrace.
Accommodation & Amenities
Principal bedroom suite with dressing room, private terrace and full bathroom | Bedroom 2 with walk in wardrobe, private terrace and full en-suite bathroom | Bedroom 3 w/ walk in wardrobe and en-suite bathroom | Bedroom 4 w/ en-suite bathroom | Principal reception room with library area | Formal dining room | Fully fitted kitchen with bespoke cabinetry, solid marble countertops and Gaggenau appliances | Breakfast room including informal dining | Two “Skyroom” Studies | Guest cloakroom | Guest WC
Five private terraces extending to over 1,200 square feet | 24 hour concierge service with monitored CCTV | Secure underground parking for 3 cars | 3 basement storage rooms
Location
The Triton Building forms part of the Sir Terry Farrell master plan of Regent’s Place, a mixed use scheme bordering Regent’s Park to the west, Kings Cross to the east and both Marylebone and Fitzrovia to the south. All four of these London neighbourhoods are within a mile of the Penthouse, and between them every conceivable desire is catered for.
The King’s Cross regeneration is one of London’s greatest success stories. With Thomas Hetherwick designed Coal Drops Yard as its centrepiece, it’s a wonderfully eclectic mix of independent stores, outposts of well known London restaurants such as Dishoom and Barrafina as well as being home to the world renowned design and art college, Central Saint Martins.
Marylebone and Fitzrovia provide more established, historic neighbourhoods with their mixture of Michelin Star restaurants (there are close to 30 within a two mile radius of the Penthouse), luxury retail and two of London’s most sought after boutique hotels, the Chiltern Firehouse and the Charlotte Street Hotel.
Regent’s Park is one of London’s eight Royal parks, with nearly 400 acres of open space, including ZSL London Zoo and the Open Air Theatre.
The City Penthouse is possibly London’s best connected Penthouse. Between Kings Cross, Euston and Marylebone overground stations, all of the UK’s cities are within reach. Great Portland Street and Baker Street underground stations provide quick access to London and St Pancras International brings Paris, Brussels and Amsterdam within a two to four hour reach.
-
Tipo de propiedad
Penthouse
Características
- Terraza
- Vestidor
- Ascensor
- Biblioteca
- Vista de la ciudad
- Vista Panorámica
- Sótano
- Privacidad
- Isla de cocina
Características
Lote
Interior
- Techo alto
- Isla de cocina
- Bar
- Ascensor
- Biblioteca
- Sótano
- Encimeras de piedra
- Vestidor
Outdoor
Explorar la zona
Triton Building, Regent's Place, Fitzrovia, Camden, Inglaterra
Ver en Google Maps
Precio por sqft
Bajo
Alto
Se unió hace 11 meses
Usted ha preguntado por esta propiedad
El agente se comunicará con usted pronto por
Publicado por
19
Anuncios
2025
Se unió
Reserva una visita con the agent
Elija una fecha y si prefiere una visita virtual o presencial con el agente.
Fecha preferida
Tipo de tour
Última actualización
Octubre 21
Primera publicación
Octubre 21
Referencia del anuncio
-
La confianza de los mejores brokers del mundo
Los agentes tras las propiedades más excepcionales del mundo publican en JamesEdition.
- Anuncios de Sotheby's, Christie's, BARNES y Engel & Völkers
- Cada anuncio se revisa antes de publicarse
- Conecte directamente con agentes verificados
Al continuar, acepta nuestros Términos y la Política de Privacidad.