$4,002,572
Rodenhurst Road, Abbeville Village, Sw4
- 6 Hab.
- 3 Baños
- 2,909 Sqft
- Actualizado: Octubre 17
Sobre la propiedad
La descripción se tradujo automáticamente.
La descripción se muestra en el idioma original.
Internal Area (approx.): 270 sqm / 2,909 sq ft
Guide Price: £3,000,000 – £3,250,000
This substantial six-bedroom semi-detached, double-fronted family home on Rodenhurst Road extends to 2,909 sq ft and is arranged across three floors, with four reception rooms and a generous, southerly-aspect private garden. Recently enhanced by a rear extension and loft conversion, the house pairs elegant
Internal Area (approx.): 270 sqm / 2,909 sq ft
Guide Price: £3,000,000 – £3,250,000
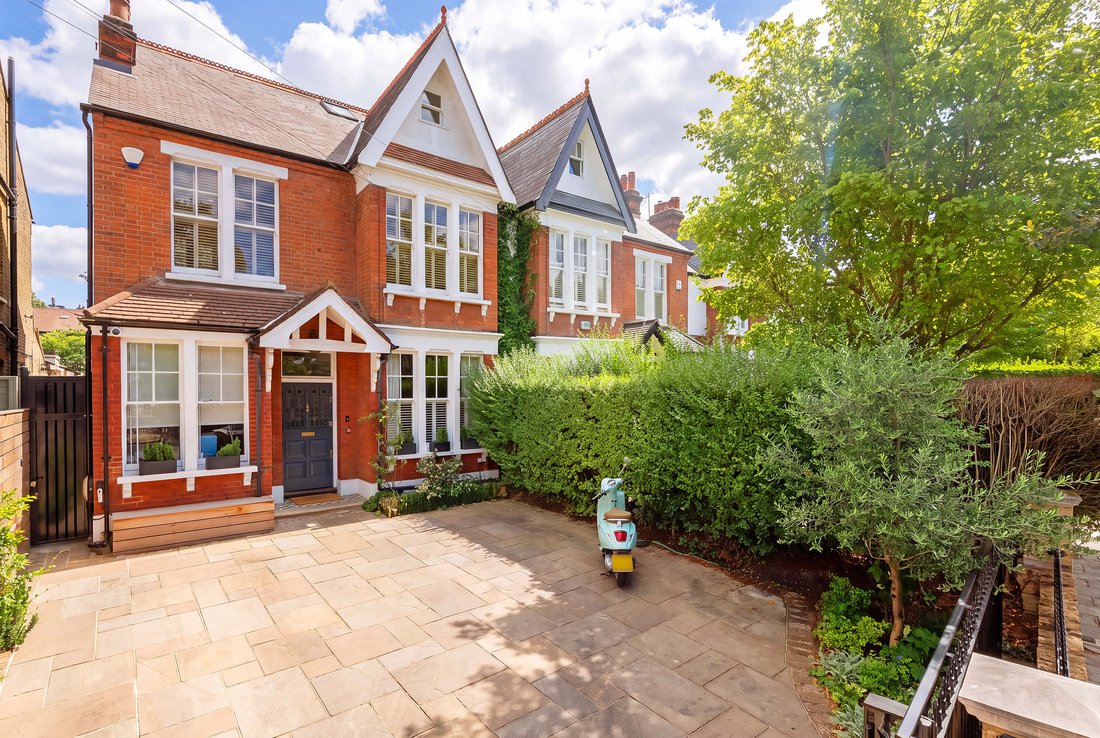
This substantial six-bedroom semi-detached, double-fronted family home on Rodenhurst Road extends to 2,909 sq ft and is arranged across three floors, with four reception rooms and a generous, southerly-aspect private garden. Recently enhanced by a rear extension and loft conversion, the house pairs elegant period proportions with a considered, design-led layout – the result is a home that feels architectural in spirit yet unmistakably warm, with family life at its centre.
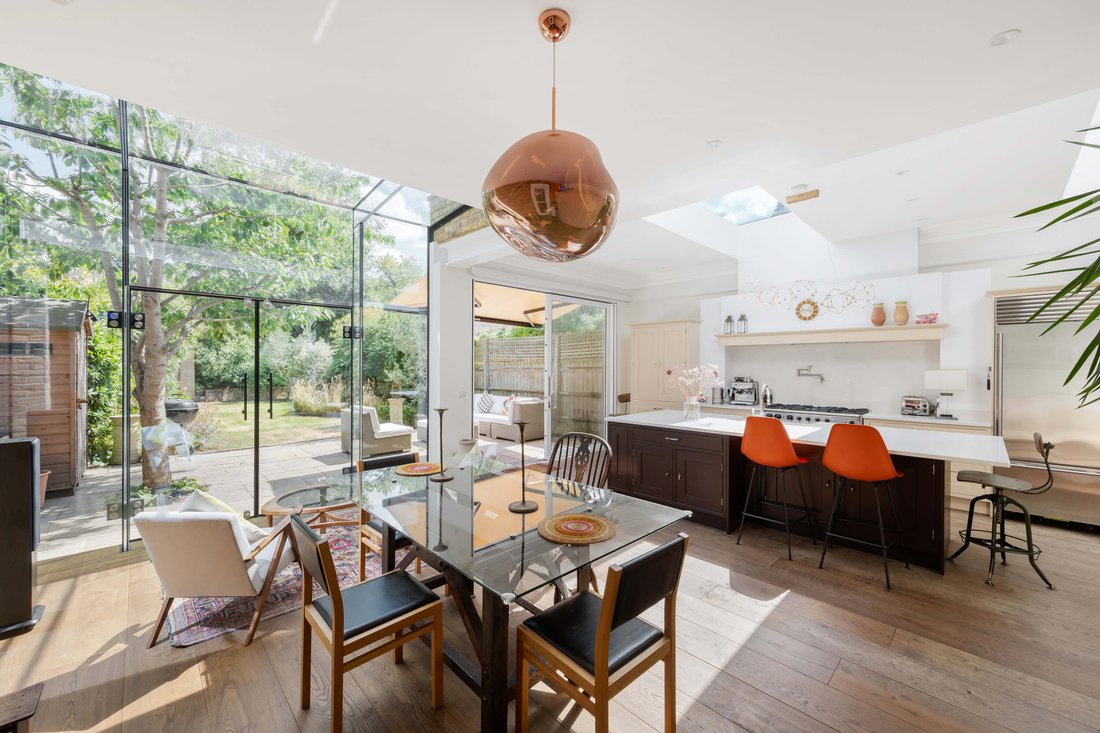
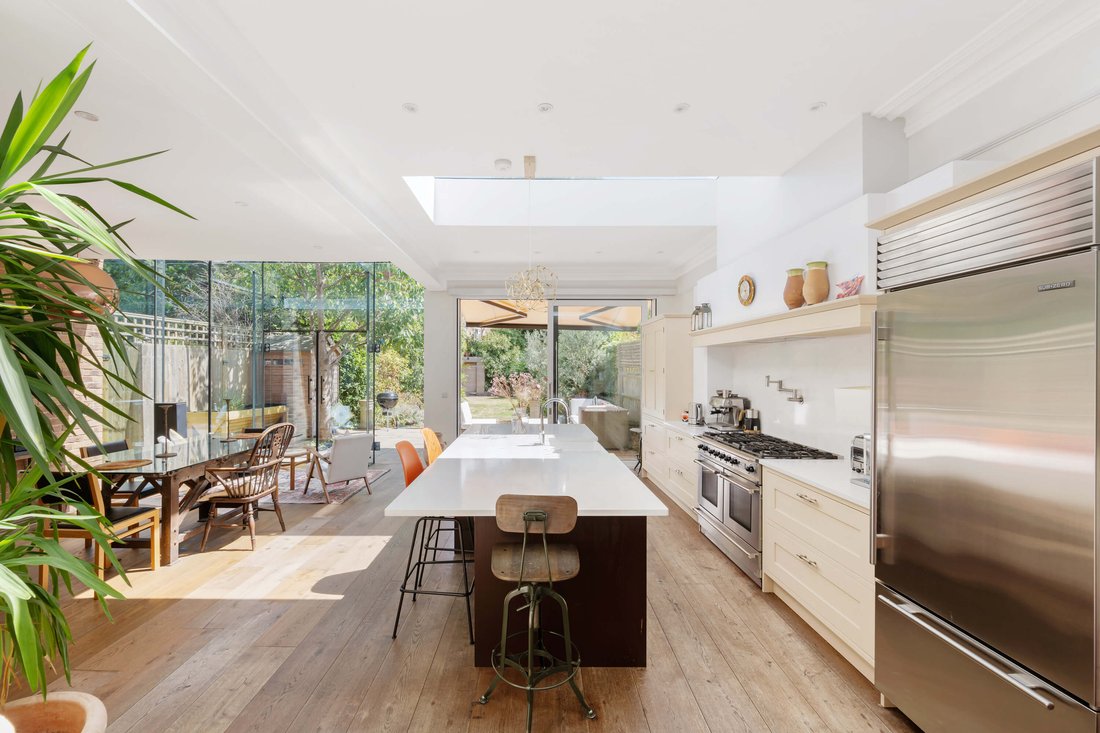
The ground floor is centred around a sizeable kitchen, living and dining space. The extension itself is formed with solar control glass, drawing in natural light while regulating temperature, and opening directly onto the garden beyond. A separate reception room at the front of the house offers a more formal setting, accessed through a neatly concealed secret door – a subtle, characterful detail that adds a sense of discovery to the home. A further reception room provides flexibility for relaxed, everyday living, complemented by an additional study and WC. Together, these spaces strike a natural balance between family life, entertaining and practicality.
Six bedrooms are arranged across the first and second floors. The first-floor bedroom at the rear benefits from its own ensuite bathroom, while the larger of the two bedrooms on the second floor also enjoys an ensuite. The remaining bedrooms are served by a family bathroom on the first floor, with useful eaves storage completing the second floor.
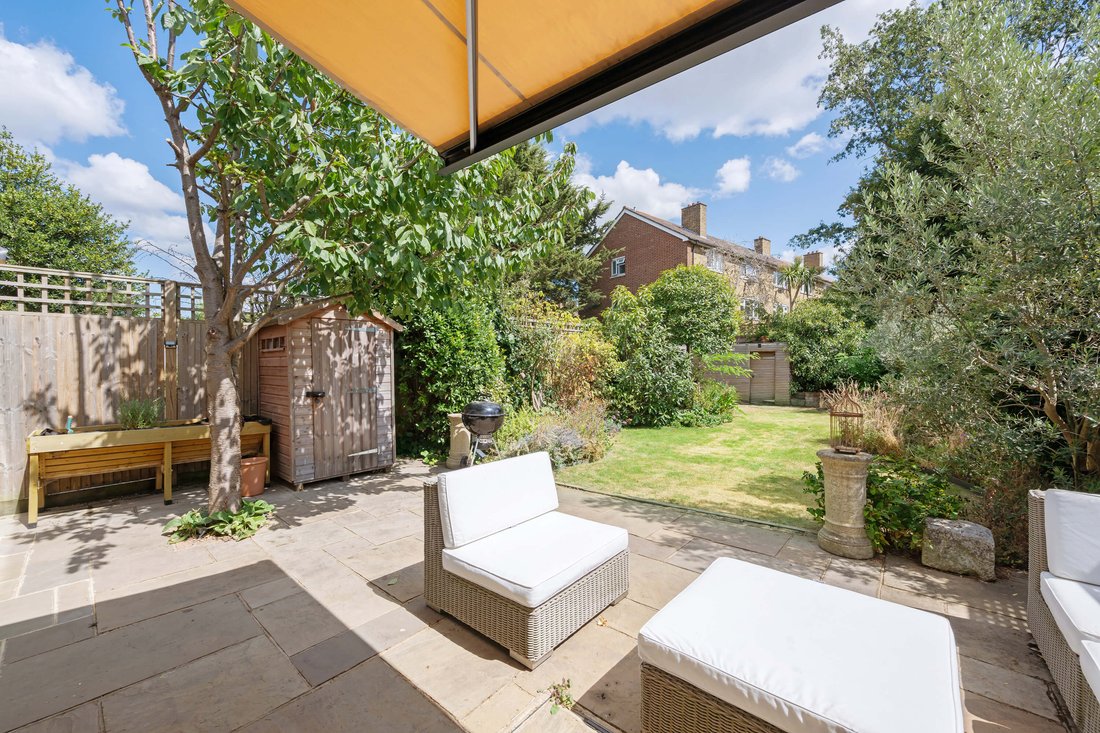
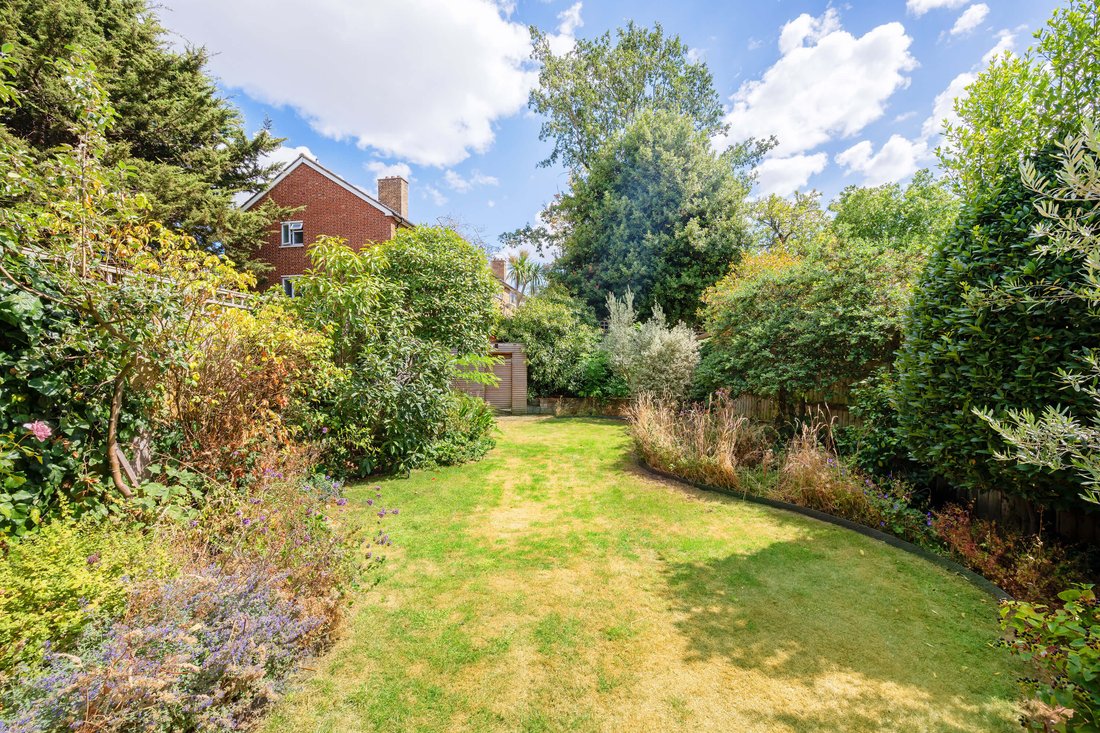
The rear garden, extending to approximately 64 ft, offers a particularly valuable extension of the home’s living space – with room for outdoor dining, seating and play, alongside areas for planting and gardening. A garden outbuilding provides further practical space, while the house sits behind secure electric gates, with off-street parking for multiple cars.
Rodenhurst Road is moments from the cafés, restaurants and independent shops of Abbeville Village, with Clapham Common also within easy reach. Clapham South and Clapham Common Underground stations provide Northern line services, while Clapham High Street and Balham offer further transport connections. The area is also well served by excellent local schools and everyday amenities.
-
Tipo de propiedad
Casa
-
Precio/pie²
$1,375
Características
- Jardín
- Chimenea
- Biblioteca
- Puerta
- Estufa de gas
- Espacio de vida al aire libre
- Isla de cocina
- Techo alto
- Bar
Características
Interior
- Techo alto
- Chimenea
- Isla de cocina
- Estufa de gas
- Bar
- Biblioteca
- Encimeras de piedra
Outdoor
- Aparcamiento
- Espacio de vida al aire libre
- Puerta
- Jardín
Explorar la zona
Rodenhurst Road, Clapham, Lambeth (Greater London), Inglaterra
Ver en Google Maps
Precio por sqft
Bajo
Alto
Se unió hace 11 meses
Usted ha preguntado por esta propiedad
El agente se comunicará con usted pronto por
Publicado por
25
Anuncios
2025
Se unió
Reserva una visita con the agent
Elija una fecha y si prefiere una visita virtual o presencial con el agente.
Fecha preferida
Tipo de tour
Última actualización
Octubre 17
Primera publicación
Octubre 17
Referencia del anuncio
-
La confianza de los mejores brokers del mundo
Los agentes tras las propiedades más excepcionales del mundo publican en JamesEdition.
- Anuncios de Sotheby's, Christie's, BARNES y Engel & Völkers
- Cada anuncio se revisa antes de publicarse
- Conecte directamente con agentes verificados
Al continuar, acepta nuestros Términos y la Política de Privacidad.