$13,455,018
Onslow Gardens
- 6 Hab.
- 5 Baños
- 4,263 Sqft
- Actualizado: Ayer
- 1
Sobre la propiedad
La descripción se tradujo automáticamente.
La descripción se muestra en el idioma original.
Beyond the handsome white stucco façade, the raised ground floor opens into a generous central staircase hall. To the front, the dining room is beautifully proportioned, with high ceilings and tall windows lending the room a wonderful sense of scale. To the rear, the connected kitchen is centred around a substantial quartz topped island and breakfast bar, with full-height cabinetry and double Fren
Beyond the handsome white stucco façade, the raised ground floor opens into a generous central staircase hall. To the front, the dining room is beautifully proportioned, with high ceilings and tall windows lending the room a wonderful sense of scale. To the rear, the connected kitchen is centred around a substantial quartz topped island and breakfast bar, with full-height cabinetry and double French doors drawing in natural light. A separate utility room and guest cloakroom complete this floor, whilst providing access to the private off-street parking which can also be utilised as additional outdoor space.
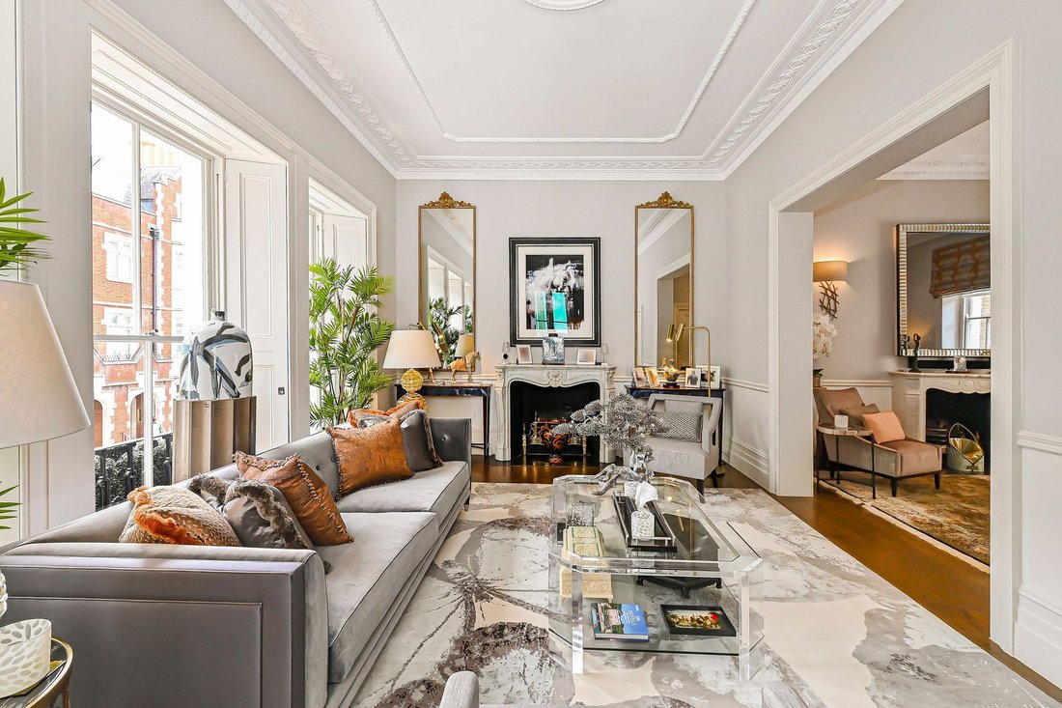
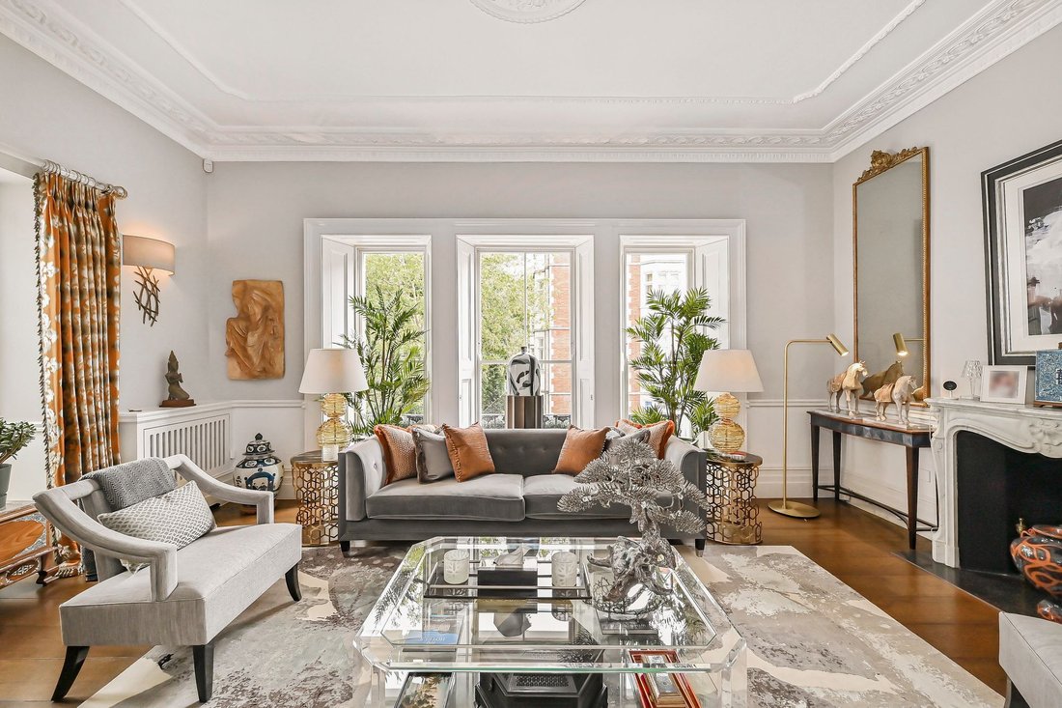
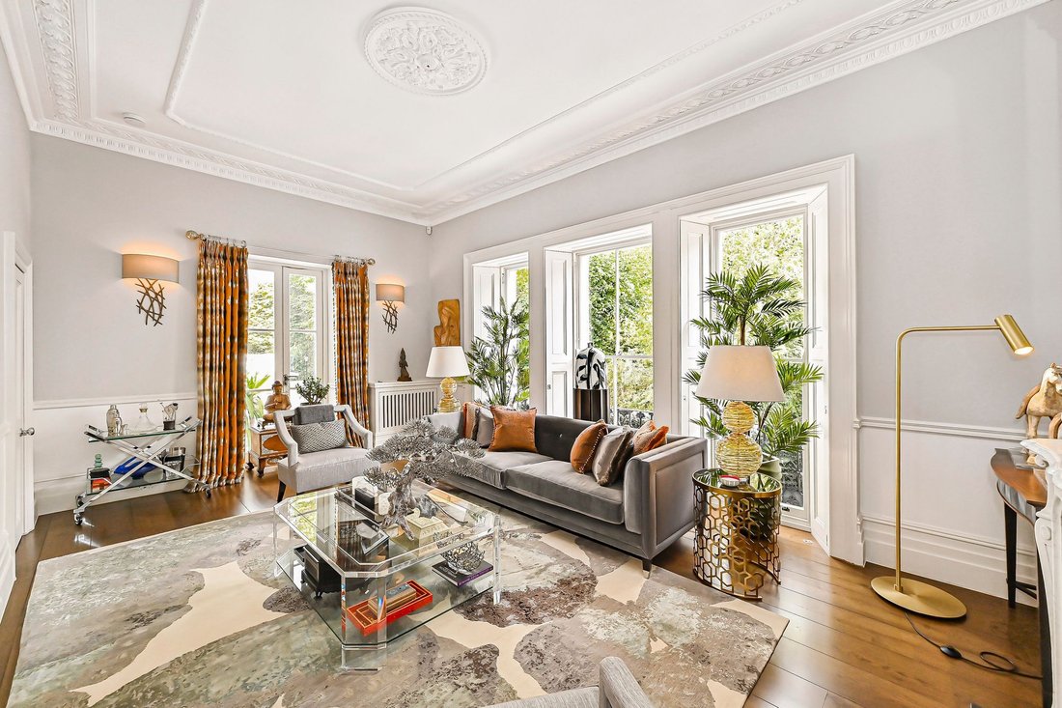
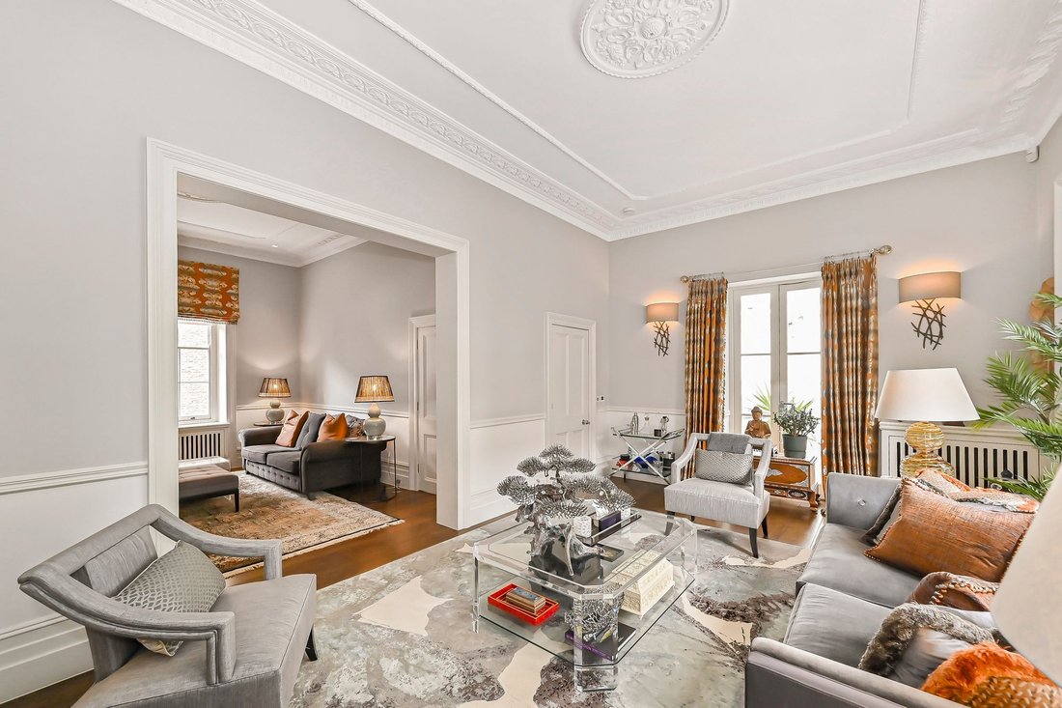
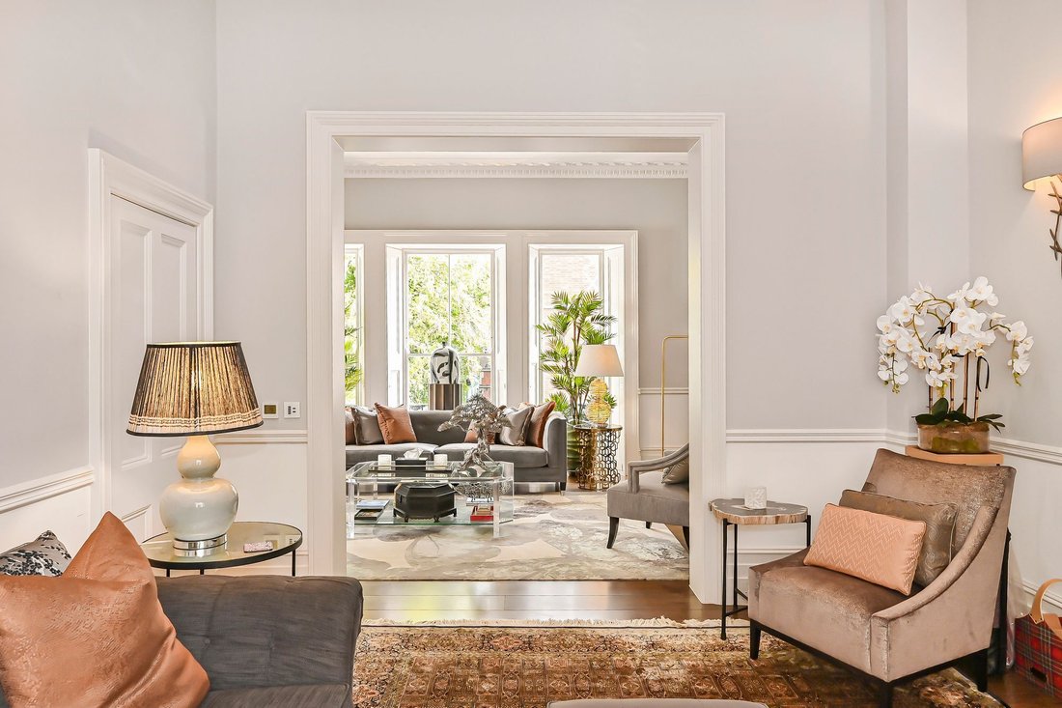
The first floor forms the heart of the house and is particularly special. Two interconnecting reception rooms span the corner of the building, their dual aspect framing leafy views across the mature gardens of both Onslow Square West and Onslow Gardens. Tall windows draw natural light deep into the rooms, illuminating the elegant cornicing, timber floors and period fireplaces, while the elevated position creates a remarkable sense of openness and greenery.
Beyond, a west-facing conservatory provides a more intimate place to sit, surrounded by glass and opening onto two terraces. Looking directly across the treetops and gardens below, these outdoor spaces form a natural extension of the reception rooms and create an impressive setting for entertaining.
The second floor is devoted entirely to the principal bedroom suite. Occupying its own private level, the bedroom is accompanied by extensive built-in storage and a large en suite bathroom. Air conditioning adds to the sense of comfort and calm.
Three further bedrooms are arranged across the top floor, together with two bathrooms, one en suite. These bedrooms also benefit from air conditioning, while the elevated position brings excellent natural light. Two additional rooms sit on the half landings and are currently arranged as a study and reading room, offering useful flexibility away from the main living spaces.
The lower ground floor completes the house and provides a further layer of versatile family space. A substantial family room sits alongside a second kitchen, two bedrooms and two bathrooms, one en suite. This floor lends itself particularly well to guest, staff or secondary family space, while retaining a sense of connection to the rest of the house.
The first floor forms the heart of the house and is particularly special. Two interconnecting reception rooms span the corner of the building, their dual aspect framing leafy views across the mature gardens of both Onslow Square West and Onslow Gardens. Tall windows draw natural light deep into the rooms, illuminating the elegant cornicing, timber floors and period fireplaces, while the elevated position creates a remarkable sense of openness and greenery.
Beyond, a west-facing conservatory provides a more intimate place to sit, surrounded by glass and opening onto two terraces. Looking directly across the treetops and gardens below, these outdoor spaces form a natural extension of the reception rooms and create an impressive setting for entertaining.
The second floor is devoted entirely to the principal bedroom suite. Occupying its own private level, the bedroom is accompanied by extensive built-in storage and a large en suite bathroom. Air conditioning adds to the sense of comfort and calm.
Three further bedrooms are arranged across the top floor, together with two bathrooms, one en suite. These bedrooms also benefit from air conditioning, while the elevated position brings excellent natural light. Two additional rooms sit on the half landings and are currently arranged as a study and reading room, offering useful flexibility away from the main living spaces.
The lower ground floor completes the house and provides a further layer of versatile family space. A substantial family room sits alongside a second kitchen, two bedrooms and two bathrooms, one en suite. This floor lends itself particularly well to guest, staff or secondary family space, while retaining a sense of connection to the rest of the house.
-
Tipo de propiedad
Casa
-
Precio/pie²
$3,156
Características
- Jardín
- Terraza
- Puerta
- Estufa de gas
- Isla de cocina
- Techo alto
- Encimeras de piedra
- Bar
- Aire Acondicionado
Explorar la zona
Onslow Gardens, South Kensington, Kensington y Chelsea, Inglaterra
Ver en Google Maps
Precio por sqft
Bajo
Alto
Se unió hace 9 meses
Usted ha preguntado por esta propiedad
El agente se comunicará con usted pronto por
Publicado por
49
Anuncios
2025
Se unió
Reserva una visita con the agent
Elija una fecha y si prefiere una visita virtual o presencial con el agente.
Fecha preferida
Tipo de tour
Última actualización
Ayer
Primera publicación
Sep 12
Referencia del anuncio
-
Propiedades similares cercanas
Nuevos anuncios en South Kensington





Explorar más viviendas en venta
South Kensington, Kensington y Chelsea, Inglaterra tipos de propiedad
South Kensington, Kensington y Chelsea, Inglaterra búsquedas populares
- Propiedades Vista Panorámica en South Kensington, Kensington y Chelsea, Inglaterra
- Propiedades con Terraza en South Kensington, Kensington y Chelsea, Inglaterra
- Propiedades con Bar en South Kensington, Kensington y Chelsea, Inglaterra
- Propiedades con Sala de juegos en South Kensington, Kensington y Chelsea, Inglaterra
- Propiedades con Oficina en South Kensington, Kensington y Chelsea, Inglaterra
- Propiedades Vista al Río en South Kensington, Kensington y Chelsea, Inglaterra
- Propiedades con Ascensor en South Kensington, Kensington y Chelsea, Inglaterra
- Propiedades Vista de la ciudad en South Kensington, Kensington y Chelsea, Inglaterra
- Propiedades con Jardín en South Kensington, Kensington y Chelsea, Inglaterra
- Propiedades con Cocina exterior en South Kensington, Kensington y Chelsea, Inglaterra
- Propiedades Duplex en South Kensington, Kensington y Chelsea, Inglaterra
- Propiedades Comunidad Cerrada en South Kensington, Kensington y Chelsea, Inglaterra
- Propiedades Privacidad en South Kensington, Kensington y Chelsea, Inglaterra
- Propiedades Gran Altitud en South Kensington, Kensington y Chelsea, Inglaterra
- Propiedades Frente al Agua en South Kensington, Kensington y Chelsea, Inglaterra
- Propiedades Propiedad de Inversión en South Kensington, Kensington y Chelsea, Inglaterra
- Propiedades Moderno en South Kensington, Kensington y Chelsea, Inglaterra
- Propiedades Ecuestre en South Kensington, Kensington y Chelsea, Inglaterra
- Propiedades Obras nuevas en South Kensington, Kensington y Chelsea, Inglaterra
- Propiedades con Gimnasio en South Kensington, Kensington y Chelsea, Inglaterra
- Propiedades con Sauna en South Kensington, Kensington y Chelsea, Inglaterra
- Propiedades con Sauna en South Kensington, Kensington y Chelsea, Inglaterra
- Propiedades con Biblioteca en South Kensington, Kensington y Chelsea, Inglaterra
- Propiedades con Aire Acondicionado en South Kensington, Kensington y Chelsea, Inglaterra
- Propiedades con Bodega en South Kensington, Kensington y Chelsea, Inglaterra
- Propiedades con Jacuzzi en South Kensington, Kensington y Chelsea, Inglaterra
- Propiedades con Chimenea en South Kensington, Kensington y Chelsea, Inglaterra
- Propiedades con Piscina en South Kensington, Kensington y Chelsea, Inglaterra
- Propiedades con Garaje en South Kensington, Kensington y Chelsea, Inglaterra
- Propiedades con Balcón en South Kensington, Kensington y Chelsea, Inglaterra
- Propiedades con Cancha de Tenis en South Kensington, Kensington y Chelsea, Inglaterra
- Propiedades Mansión en South Kensington, Kensington y Chelsea, Inglaterra
- Propiedades con Cocina abierta en South Kensington, Kensington y Chelsea, Inglaterra
- Propiedades Renovado en South Kensington, Kensington y Chelsea, Inglaterra
- Propiedades con Cine en South Kensington, Kensington y Chelsea, Inglaterra
- Propiedades Frente al río en South Kensington, Kensington y Chelsea, Inglaterra
- Propiedades con Piscina cubierta en South Kensington, Kensington y Chelsea, Inglaterra
- Propiedades Vista al Agua en South Kensington, Kensington y Chelsea, Inglaterra
Guías e historias relacionadas
La confianza de los mejores brokers del mundo
Los agentes tras las propiedades más excepcionales del mundo publican en JamesEdition.
- Anuncios de Sotheby's, Christie's, BARNES y Engel & Völkers
- Cada anuncio se revisa antes de publicarse
- Conecte directamente con agentes verificados
Al continuar, acepta nuestros Términos y la Política de Privacidad.