$5,385,283
Mildmay House
- 4 Hab.
- 4 Baños
- 3,490 Sqft
- Actualizado: Ayer
Sobre la propiedad
La descripción se tradujo automáticamente.
La descripción se muestra en el idioma original.
Discreet Mildmay Street home reimagined with architectural drama, four bedrooms and exceptional contemporary design.
Set discreetly on a quiet stretch of Mildmay Street, this exceptional former pub presents a rare opportunity to acquire a one-of-a-kind home of striking character, volume and design ambition. Originally constructed in the 1930s, the building has been comprehensively reimagined f
Set discreetly on a quiet stretch of Mildmay Street, this exceptional former pub presents a rare opportunity to acquire a one-of-a-kind home of striking character, volume and design ambition. Originally constructed in the 1930s, the building has been comprehensively reimagined f
Discreet Mildmay Street home reimagined with architectural drama, four bedrooms and exceptional contemporary design.
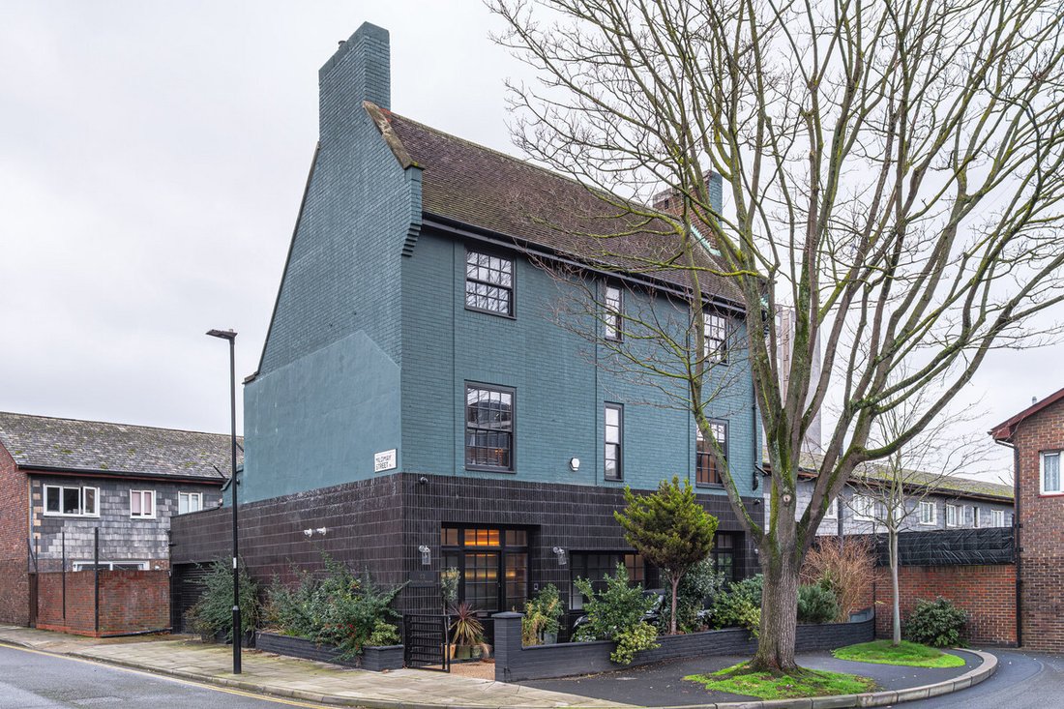
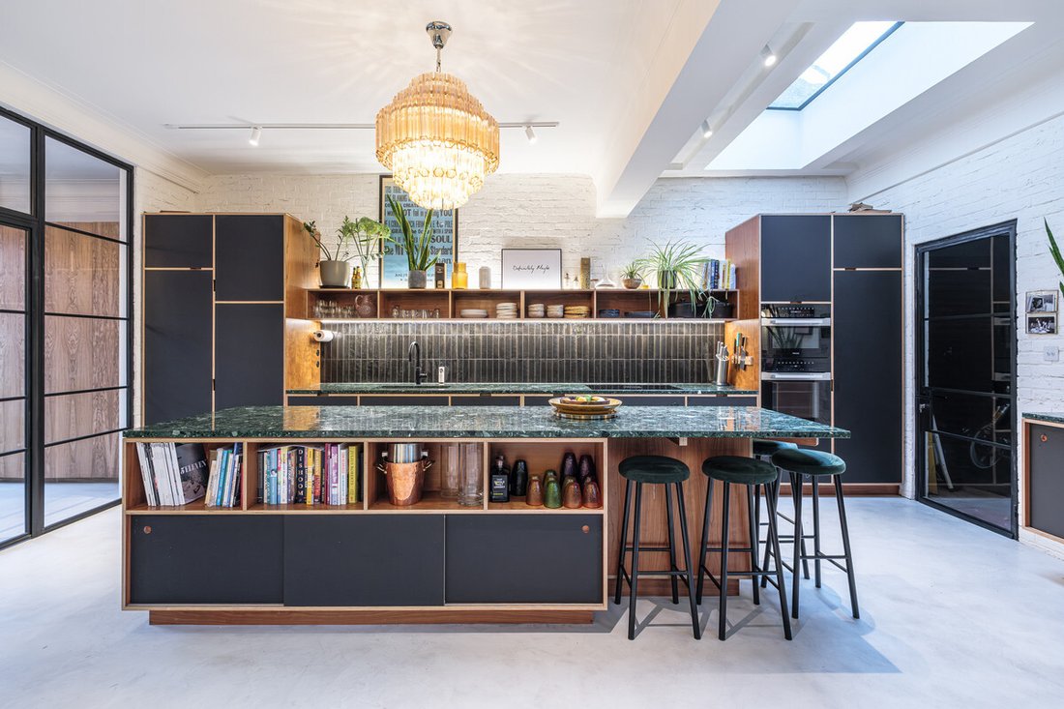
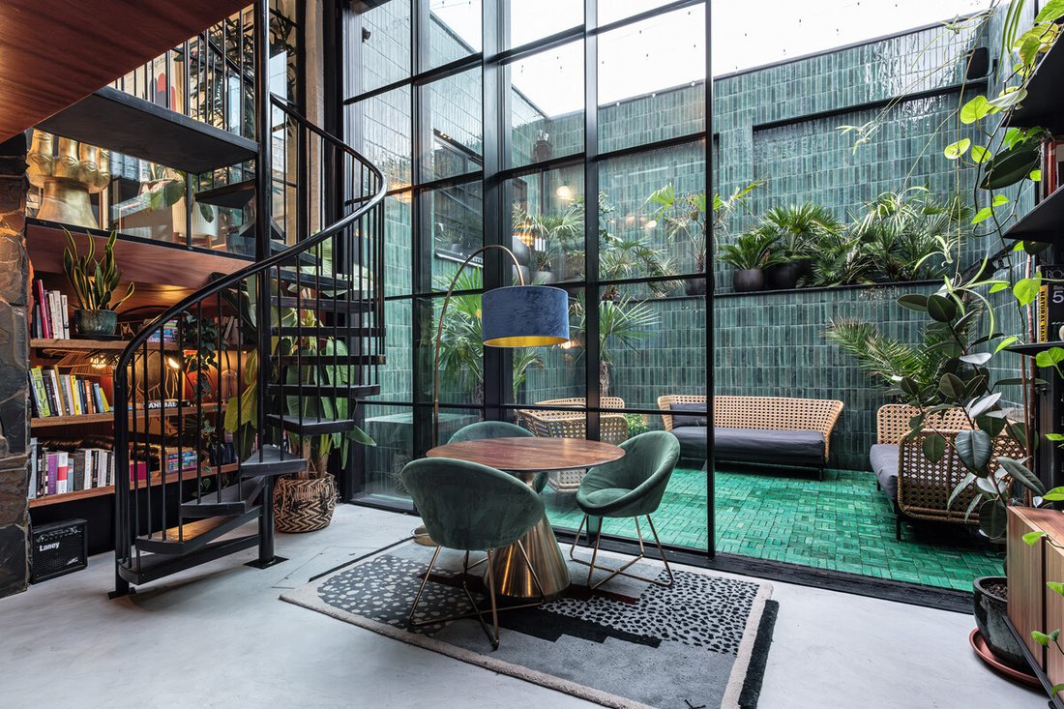
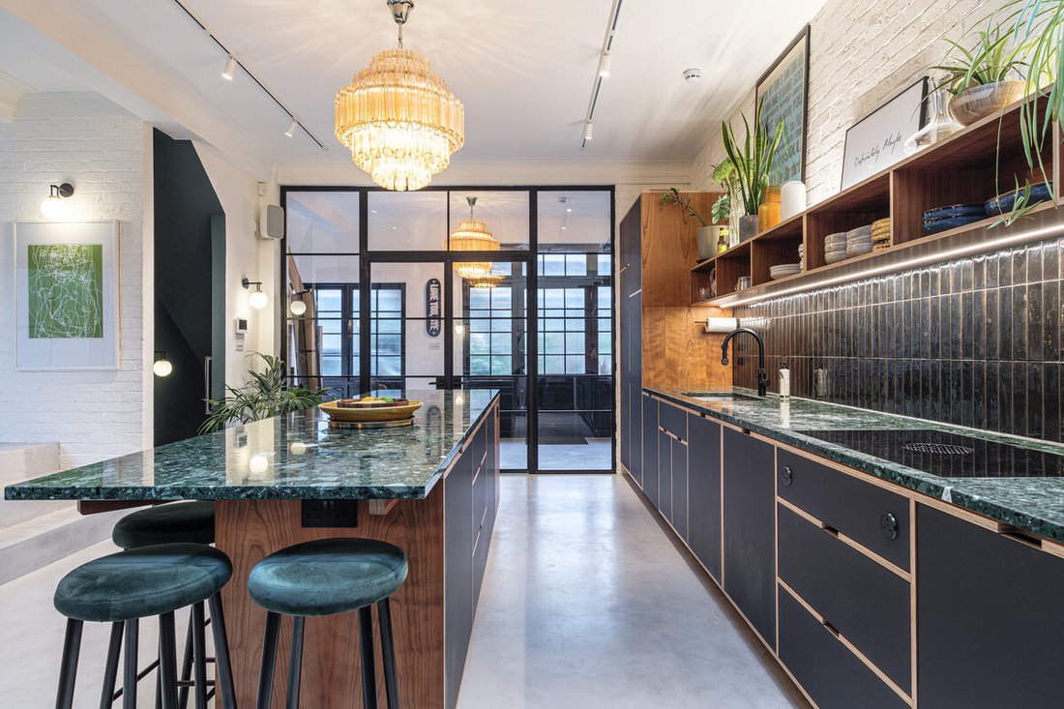
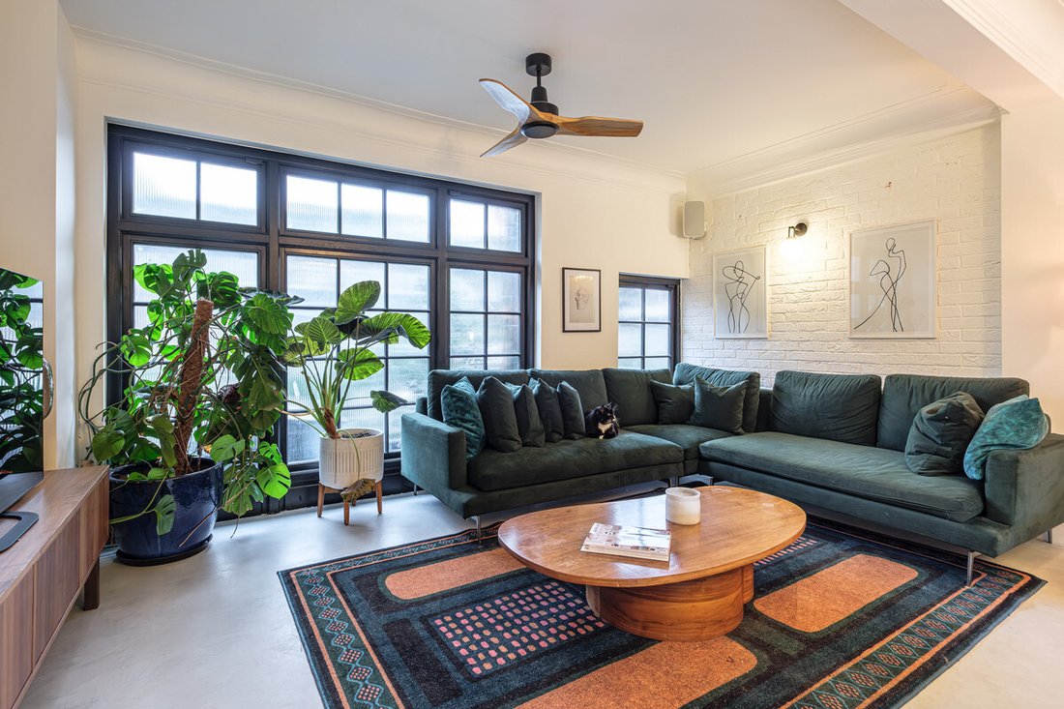
Set discreetly on a quiet stretch of Mildmay Street, this exceptional former pub presents a rare opportunity to acquire a one-of-a-kind home of striking character, volume and design ambition. Originally constructed in the 1930s, the building has been comprehensively reimagined following a complete architectural overhaul and refurbishment, resulting in an extraordinary four-bedroom, four-bathroom house extending to near 3,800 sq ft, balancing heritage with bold contemporary design. Externally, the building has been carefully restored, with the brickwork repointed and repainted. The ground level is finished with tiling as a subtle nod to the building’s former life, while gated off-street parking and an integral private garage with EV charging provide modern convenience without compromising the façade. The entrance hall immediately establishes the calibre of the renovation, with bespoke built-in storage for coats and shoes. Crittall doors lead through to the kitchen, designed and built by Uncommon Projects, where terrazzo worktops, a Bora hob, Quooker tap and fully integrated Miele appliances combine functionality with strong material expression. Polished concrete floors with underfloor heating run throughout the ground level, reinforcing the home’s contemporary architectural language while remaining robust and understated. From here there is direct access to the integral garage. A few steps up lead to an open-plan dining and living space, overlooking the levels below and creating a dramatic sense of vertical connection, separated by folding Crittall doors. A sculptural spiral staircase descends to the lower ground floor, where vaulted ceilings reveal the building’s original structure and scale. This level has been transformed into an atmospheric entertainment space, incorporating a bespoke bar, pool table area and sunken seating zone centred around a fireplace. Five-metre-tall Crittall doors open directly onto a secluded courtyard, creating a seamless indoor-outdoor relationship. The courtyard itself is finished in rich bottle-green tiles and features a water installation and integrated speakers, forming a private, Californian-inspired retreat that feels entirely removed from the city. Internally, walls are articulated with dramatic stone finishes and warm sapele wood cladding, adding texture, depth and warmth throughout. The entire house benefits from a fully integrated sound system, reinforcing its suitability for both everyday living and entertaining. A downstairs cloakroom, utility and plant room complete this floor. All four bedrooms are arranged across the first and second floors, each configured as a generous suite. The principal bedroom is particularly special, retaining its original parquet flooring and marble fireplace, and complemented by a bespoke walk-in wardrobe. The en-suite bathroom is a bold, characterful space inspired by 1970s design, executed with confidence and individuality. There is also potential to create a private terrace from this level, subject to the necessary consents. The remaining bedrooms each benefit from their own bathrooms, finished to an equally high standard. This is a genuinely irreplaceable home. A successful pub conversion that balances architectural drama, heritage and modern comfort with exceptional finesse. Impossible to recreate and rarely available, it stands as a singular example of what thoughtful, design-led renovation can achieve within a historic structure. The house occupies a privileged position just under half a mile from Canonbury Overground station and within easy reach of Dalston Junction, Upper Street and De Beauvoir. Although exceptionally well connected, Mildmay Street remains off the beaten track with no through traffic, offering a sense of privacy and calm rarely found so close to central Islington. Tenure : Freehold
Set discreetly on a quiet stretch of Mildmay Street, this exceptional former pub presents a rare opportunity to acquire a one-of-a-kind home of striking character, volume and design ambition. Originally constructed in the 1930s, the building has been comprehensively reimagined following a complete architectural overhaul and refurbishment, resulting in an extraordinary four-bedroom, four-bathroom house extending to near 3,800 sq ft, balancing heritage with bold contemporary design. Externally, the building has been carefully restored, with the brickwork repointed and repainted. The ground level is finished with tiling as a subtle nod to the building’s former life, while gated off-street parking and an integral private garage with EV charging provide modern convenience without compromising the façade. The entrance hall immediately establishes the calibre of the renovation, with bespoke built-in storage for coats and shoes. Crittall doors lead through to the kitchen, designed and built by Uncommon Projects, where terrazzo worktops, a Bora hob, Quooker tap and fully integrated Miele appliances combine functionality with strong material expression. Polished concrete floors with underfloor heating run throughout the ground level, reinforcing the home’s contemporary architectural language while remaining robust and understated. From here there is direct access to the integral garage. A few steps up lead to an open-plan dining and living space, overlooking the levels below and creating a dramatic sense of vertical connection, separated by folding Crittall doors. A sculptural spiral staircase descends to the lower ground floor, where vaulted ceilings reveal the building’s original structure and scale. This level has been transformed into an atmospheric entertainment space, incorporating a bespoke bar, pool table area and sunken seating zone centred around a fireplace. Five-metre-tall Crittall doors open directly onto a secluded courtyard, creating a seamless indoor-outdoor relationship. The courtyard itself is finished in rich bottle-green tiles and features a water installation and integrated speakers, forming a private, Californian-inspired retreat that feels entirely removed from the city. Internally, walls are articulated with dramatic stone finishes and warm sapele wood cladding, adding texture, depth and warmth throughout. The entire house benefits from a fully integrated sound system, reinforcing its suitability for both everyday living and entertaining. A downstairs cloakroom, utility and plant room complete this floor. All four bedrooms are arranged across the first and second floors, each configured as a generous suite. The principal bedroom is particularly special, retaining its original parquet flooring and marble fireplace, and complemented by a bespoke walk-in wardrobe. The en-suite bathroom is a bold, characterful space inspired by 1970s design, executed with confidence and individuality. There is also potential to create a private terrace from this level, subject to the necessary consents. The remaining bedrooms each benefit from their own bathrooms, finished to an equally high standard. This is a genuinely irreplaceable home. A successful pub conversion that balances architectural drama, heritage and modern comfort with exceptional finesse. Impossible to recreate and rarely available, it stands as a singular example of what thoughtful, design-led renovation can achieve within a historic structure. The house occupies a privileged position just under half a mile from Canonbury Overground station and within easy reach of Dalston Junction, Upper Street and De Beauvoir. Although exceptionally well connected, Mildmay Street remains off the beaten track with no through traffic, offering a sense of privacy and calm rarely found so close to central Islington. Tenure : Freehold
-
Tipo de propiedad
Casa
-
Precio/pie²
$1,543
Características
- Garaje
- Chimenea
- Vestidor
- Moderno
- Cocina abierta
- Renovado
- Plano de planta 2D
- Sótano
- Puerta
Características
Lote
Interior
- Techo alto
- Chimenea
- Aire Acondicionado
- Isla de cocina
- Estufa de gas
- Bar
- Cocina abierta
- Sótano
- Encimeras de piedra
- Vestidor
Outdoor
Explorar la zona
Mildmay Street, Islington, Inglaterra
Ver en Google Maps
Precio por sqft
Bajo
Alto
Se unió hace 1 mes
Usted ha preguntado por esta propiedad
El agente se comunicará con usted pronto por
Publicado por
108
Anuncios
2026
Se unió
Reserva una visita con the agent
Elija una fecha y si prefiere una visita virtual o presencial con el agente.
Fecha preferida
Tipo de tour
Última actualización
Ayer
Primera publicación
Noviembre 4
Referencia del anuncio
-
La confianza de los mejores brokers del mundo
Los agentes tras las propiedades más excepcionales del mundo publican en JamesEdition.
- Anuncios de Sotheby's, Christie's, BARNES y Engel & Völkers
- Cada anuncio se revisa antes de publicarse
- Conecte directamente con agentes verificados
Al continuar, acepta nuestros Términos y la Política de Privacidad.