$5,107,062
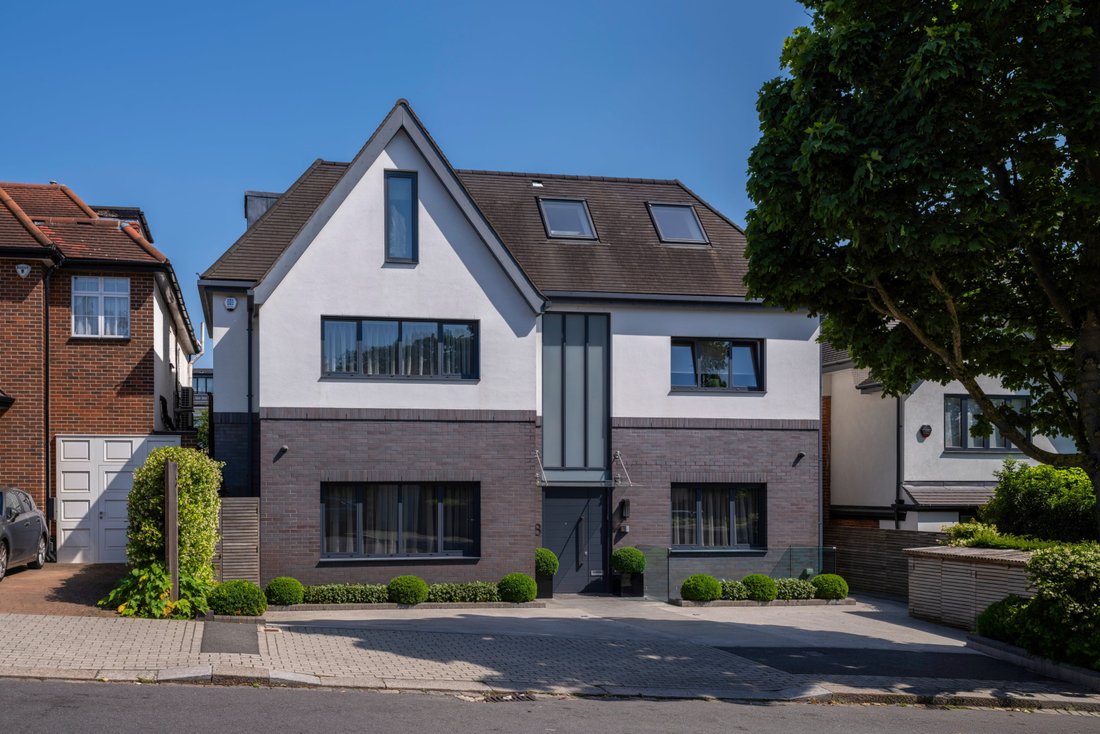
Luxury 8 Bedroom Newly Built Family Home In 2016
- 8 Hab.
- 6 Baños
- Actualizado: Ayer
Sobre la propiedad
La descripción se tradujo automáticamente.
La descripción se muestra en el idioma original.
On the market for the first time since being newly constructed
by the vendor in 2016, is this magnificent 8 bedroom / 6-bathroom detached
family home spanning almost 6,500 Sq. ft over 4 floors with a passenger
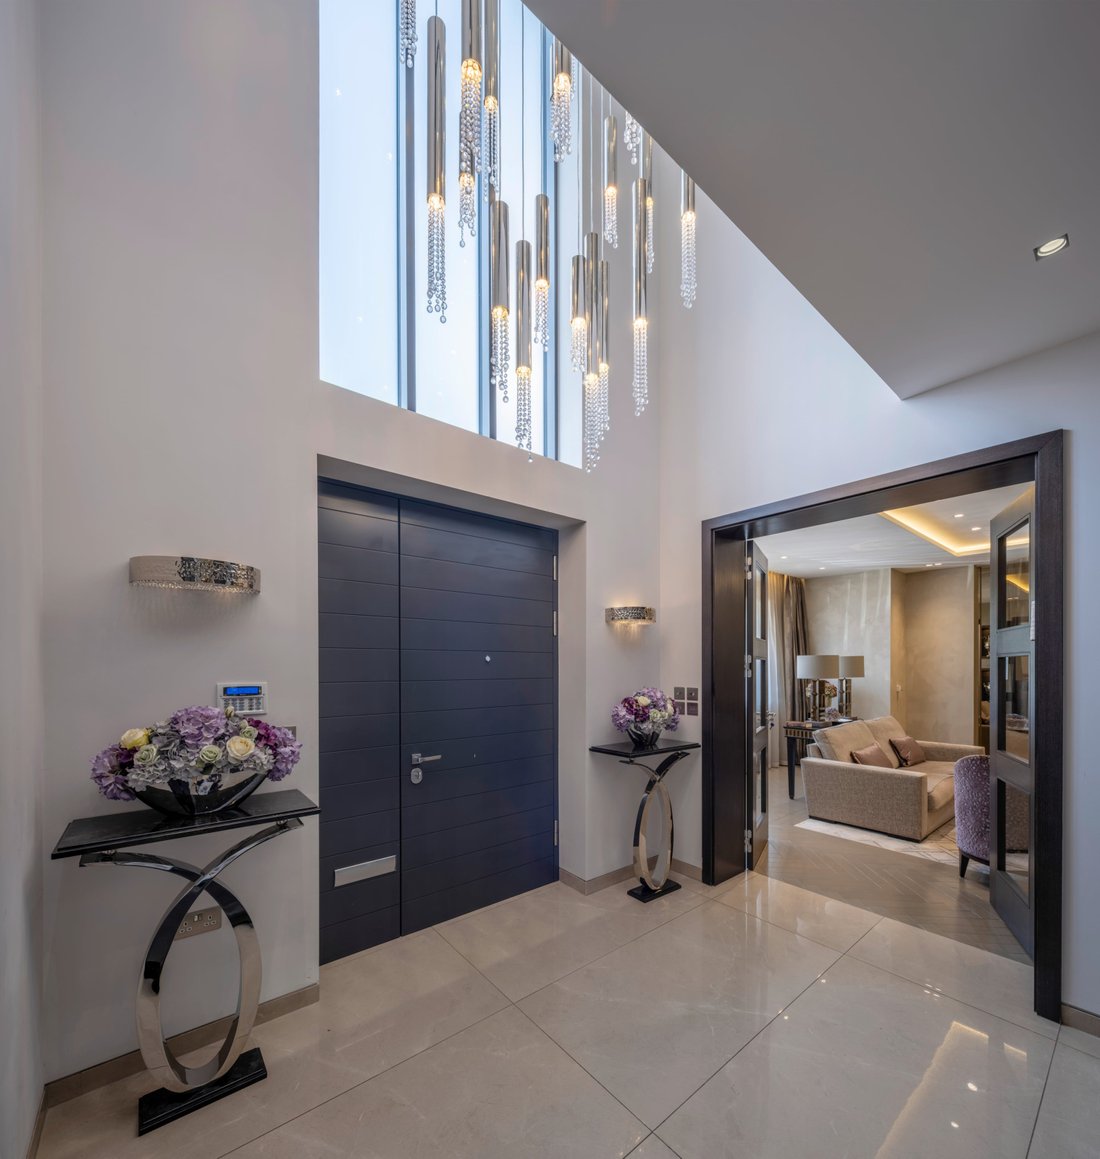
lift to all levels and off-street parking for 4 cars. As you enter the ground floor into a dramatic entrance
hallway with a double volume ceiling , showered in natural light,
by the vendor in 2016, is this magnificent 8 bedroom / 6-bathroom detached
family home spanning almost 6,500 Sq. ft over 4 floors with a passenger
lift to all levels and off-street parking for 4 cars. As you enter the ground floor into a dramatic entrance
hallway with a double volume ceiling , showered in natural light,
On the market for the first time since being newly constructed
by the vendor in 2016, is this magnificent 8 bedroom / 6-bathroom detached
family home spanning almost 6,500 Sq. ft over 4 floors with a passenger
lift to all levels and off-street parking for 4 cars. As you enter the ground floor into a dramatic entrance
hallway with a double volume ceiling , showered in natural light, it is
clear to see that the house has been built to the highest of standards and
special features include underfloor heating and comfort cooling
throughout, electric shutters, a central vacuum system, dimmable lighting
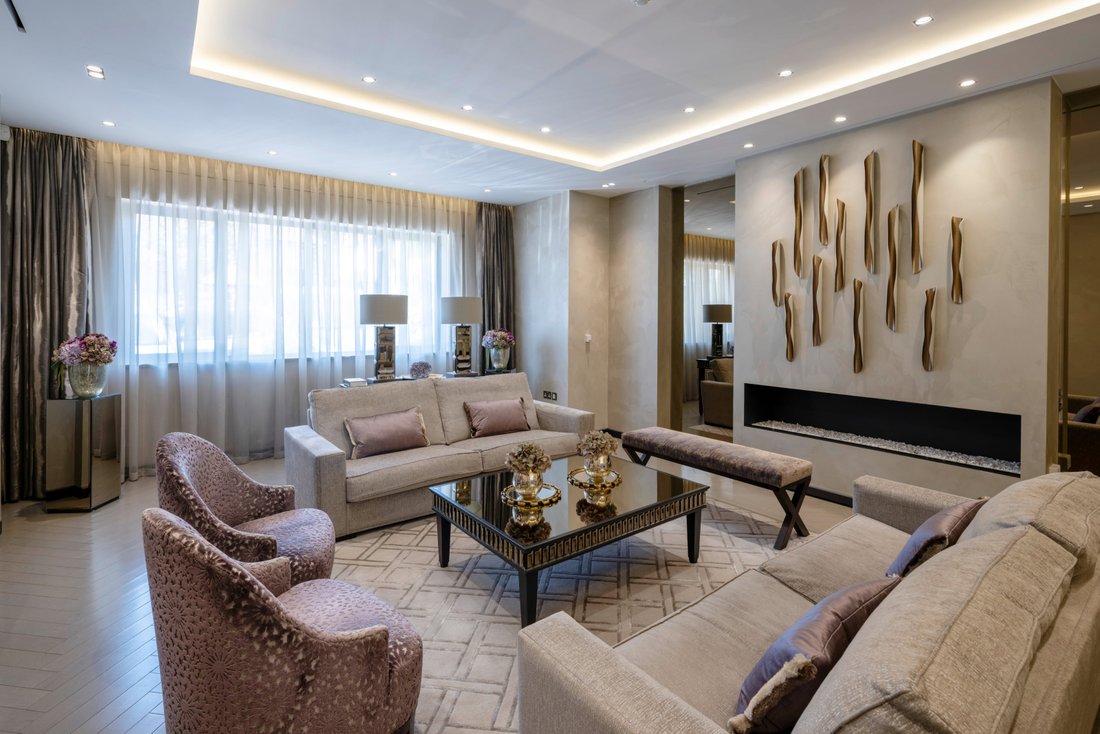
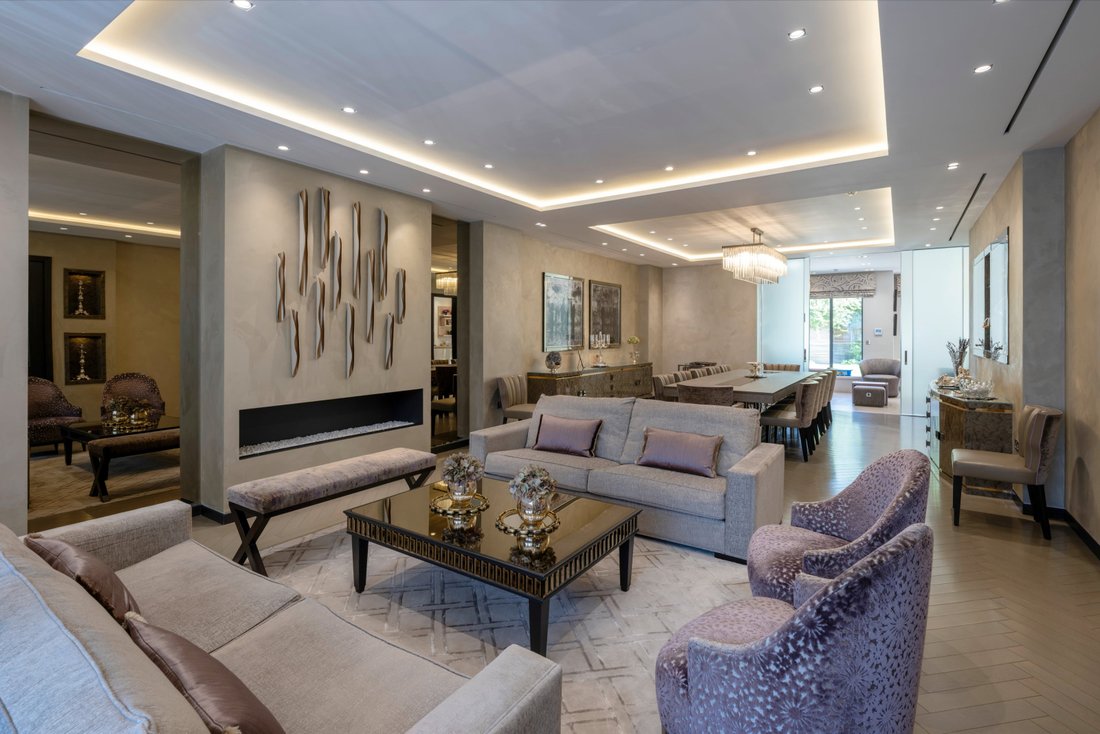
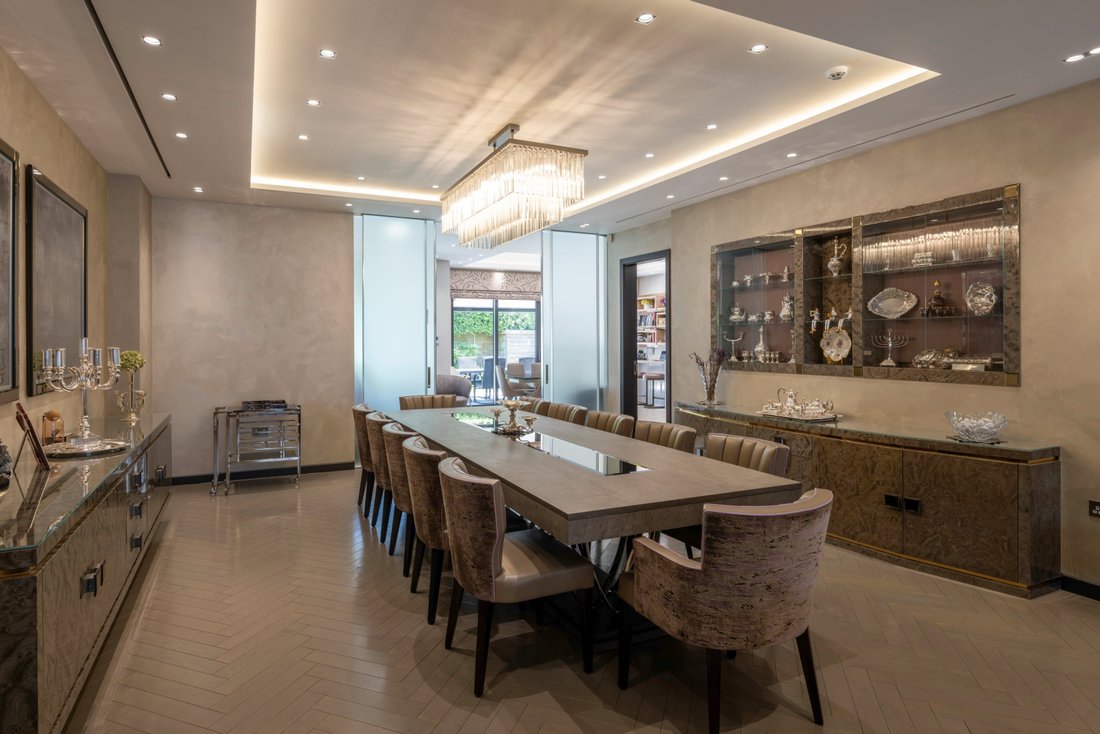
and CCTV. The accommodation includes a very spacious
intercommunicating lounge and dining room, a kitchen breakfast family room
with a stylish and contemporary fully fitted kitchen, featuring “Miele”
appliances and a “Zip” tap for instant hot and cold water. Further
benefits include a study, Pesach/prep kitchen and a guest WC.
The lower-level benefits from a superb multifunctional room
that could be used as a gym, a media/games room or indeed an additional
reception room for entertaining. In addition, there is custom-built
library with bespoke joinery, a kitchenette, a further guest WC, 2
bedrooms and a bathroom.
On the upper floors there are 6 bedrooms and 5 bathrooms (4
ensuite), including a stunning principal suite with a beautifully
appointed ensuite bathroom and walk in wardrobe, a utility room and
children’s lounge.
The delightful, landscaped garden to the rear is private with
a large terrace for alfresco dining, with a remote-controlled
awning. SPECIAL FEATURES
UNDERFLOOR HEATING THROUGHOUT
COMFORT COOLING THROUGHOUT
COOLING/HEATING INTEGRATION
LIFT SERVING ALL FLOORS
LEVEL ACCESS FRONT AND REAR
TILT AND TURN ALUMINIUM WINDOWS
ELECTRIC SHUTTERS THROUGHOUT
WHOLE HOUSE CENTRAL VACUUM SYSTEM
DIMMABLE LIGHTING
CCTV
NETWORK CONTROLLED DOOR INTERCOM SYSTEM
INTRUDER ALARM
FULLY FITTED KITCHEN WITH MIELE APPLIANCES
PESACH KITCHEN
SUKKAH ROOF
LAUNDRY ROOM WITH MIELE APPLIANCES
ZIP TAP
FREEHOLD. JOINT SOLE AGENT.
£3,850,000.
ENTRANCE HALL: LOUNGE ROOM: DINING ROOM: KITCHEN/
BREAKFAST/FAMILY ROOM: PREP KITCHEN: STUDY: 2 GUEST WC:
PRINCIPAL BEDROOM WITH DRESSING ROOM AND EN SUITE
BATHROOM: 7 FURTHER BEDROOMS (3 WITH EN SUITE): 2 FAMILY
BATHROOM: GYM/MEDIA/GAMES ROOM: LIBRARY: LIFT: REAR
LANDSCAPED GARDEN: OFF-STREET PARKING: COUNCIL TAX BAND H: EPC RATING B
IMPORTANT NOTICE
1. These particulars have been prepared in all good faith to
give a fair overall view of the property. If any points are particularly
relevant to your interest in the property please ask for further
information/verification. 2. Nothing in these particulars shall be deemed to be a statement that the property is in good structural
condition or otherwise nor that any services, appliances, equipment or
facilities are in good working order. Purchasers should satisfy themselves on
such matters prior to purchase. 3. The photograph/s depict only certain parts
of the property. It should not be assumed that any
contents/furnishings/furniture etc. photographed are included in the sale. It
should not be assumed that the property remains as displayed in the
photograph/s. No assumptions should be made with regard to parts of the property that have
not been photographed. Please ask for further information if required. 4. Any
areas, measurements or distances referred to are given as a guide only and are
not precise. If such details are fundamental to a purchase, purchasers must
rely on their own enquiries. 5. Where any reference is made to planning
permissions or potential uses such information is given by Eli-G Estates Ltd in good faith. Purchasers should however make their own enquiries
into such matters prior to purchase. 6. Descriptions of the property
are subjective and are used in good faith as an opinion and not as a statement
of fact. Please make further specific enquiries to ensure that our descriptions
are likely to match any expectations you may have of the property.
by the vendor in 2016, is this magnificent 8 bedroom / 6-bathroom detached
family home spanning almost 6,500 Sq. ft over 4 floors with a passenger
lift to all levels and off-street parking for 4 cars. As you enter the ground floor into a dramatic entrance
hallway with a double volume ceiling , showered in natural light, it is
clear to see that the house has been built to the highest of standards and
special features include underfloor heating and comfort cooling
throughout, electric shutters, a central vacuum system, dimmable lighting
and CCTV. The accommodation includes a very spacious
intercommunicating lounge and dining room, a kitchen breakfast family room
with a stylish and contemporary fully fitted kitchen, featuring “Miele”
appliances and a “Zip” tap for instant hot and cold water. Further
benefits include a study, Pesach/prep kitchen and a guest WC.
The lower-level benefits from a superb multifunctional room
that could be used as a gym, a media/games room or indeed an additional
reception room for entertaining. In addition, there is custom-built
library with bespoke joinery, a kitchenette, a further guest WC, 2
bedrooms and a bathroom.
On the upper floors there are 6 bedrooms and 5 bathrooms (4
ensuite), including a stunning principal suite with a beautifully
appointed ensuite bathroom and walk in wardrobe, a utility room and
children’s lounge.
The delightful, landscaped garden to the rear is private with
a large terrace for alfresco dining, with a remote-controlled
awning. SPECIAL FEATURES
UNDERFLOOR HEATING THROUGHOUT
COMFORT COOLING THROUGHOUT
COOLING/HEATING INTEGRATION
LIFT SERVING ALL FLOORS
LEVEL ACCESS FRONT AND REAR
TILT AND TURN ALUMINIUM WINDOWS
ELECTRIC SHUTTERS THROUGHOUT
WHOLE HOUSE CENTRAL VACUUM SYSTEM
DIMMABLE LIGHTING
CCTV
NETWORK CONTROLLED DOOR INTERCOM SYSTEM
INTRUDER ALARM
FULLY FITTED KITCHEN WITH MIELE APPLIANCES
PESACH KITCHEN
SUKKAH ROOF
LAUNDRY ROOM WITH MIELE APPLIANCES
ZIP TAP
FREEHOLD. JOINT SOLE AGENT.
£3,850,000.
ENTRANCE HALL: LOUNGE ROOM: DINING ROOM: KITCHEN/
BREAKFAST/FAMILY ROOM: PREP KITCHEN: STUDY: 2 GUEST WC:
PRINCIPAL BEDROOM WITH DRESSING ROOM AND EN SUITE
BATHROOM: 7 FURTHER BEDROOMS (3 WITH EN SUITE): 2 FAMILY
BATHROOM: GYM/MEDIA/GAMES ROOM: LIBRARY: LIFT: REAR
LANDSCAPED GARDEN: OFF-STREET PARKING: COUNCIL TAX BAND H: EPC RATING B
IMPORTANT NOTICE
1. These particulars have been prepared in all good faith to
give a fair overall view of the property. If any points are particularly
relevant to your interest in the property please ask for further
information/verification. 2. Nothing in these particulars shall be deemed to be a statement that the property is in good structural
condition or otherwise nor that any services, appliances, equipment or
facilities are in good working order. Purchasers should satisfy themselves on
such matters prior to purchase. 3. The photograph/s depict only certain parts
of the property. It should not be assumed that any
contents/furnishings/furniture etc. photographed are included in the sale. It
should not be assumed that the property remains as displayed in the
photograph/s. No assumptions should be made with regard to parts of the property that have
not been photographed. Please ask for further information if required. 4. Any
areas, measurements or distances referred to are given as a guide only and are
not precise. If such details are fundamental to a purchase, purchasers must
rely on their own enquiries. 5. Where any reference is made to planning
permissions or potential uses such information is given by Eli-G Estates Ltd in good faith. Purchasers should however make their own enquiries
into such matters prior to purchase. 6. Descriptions of the property
are subjective and are used in good faith as an opinion and not as a statement
of fact. Please make further specific enquiries to ensure that our descriptions
are likely to match any expectations you may have of the property.
-
Tipo de propiedad
Casa
Características
- Jardín
- Terraza
- Vestidor
- Ascensor
- Biblioteca
- Moderno
- Obras nuevas
- Estufa de gas
- Oficina
Características
Lote
Interior
- Techo alto
- Oficina
- Aire Acondicionado
- Isla de cocina
- Estufa de gas
- Bar
- Lavadero
- Ascensor
- Biblioteca
- Encimeras de piedra
- Vestidor
Outdoor
Explorar la zona
Oakfields Road, Temple Fortune, Municipio de Barnet, Inglaterra
Ver en Google Maps
Precio por sqft
Bajo
Alto
Se unió hace 10 meses
Usted ha preguntado por esta propiedad
El agente se comunicará con usted pronto por
Publicado por
21
Anuncios
2025
Se unió
Reserva una visita con the agent
Elija una fecha y si prefiere una visita virtual o presencial con el agente.
Fecha preferida
Tipo de tour
Última actualización
Ayer
Primera publicación
Octubre 13
Referencia del anuncio
ELI-G_564770969
Propiedades similares cercanas
Nuevos anuncios en Temple Fortune


Explorar más viviendas en venta
Temple Fortune, Municipio de Barnet, Inglaterra tipos de propiedad
Temple Fortune, Municipio de Barnet, Inglaterra búsquedas populares
- Propiedades Vista Panorámica en Temple Fortune, Municipio de Barnet, Inglaterra
- Propiedades con Terraza en Temple Fortune, Municipio de Barnet, Inglaterra
- Propiedades con Bar en Temple Fortune, Municipio de Barnet, Inglaterra
- Propiedades con Sala de juegos en Temple Fortune, Municipio de Barnet, Inglaterra
- Propiedades con Oficina en Temple Fortune, Municipio de Barnet, Inglaterra
- Propiedades con Ascensor en Temple Fortune, Municipio de Barnet, Inglaterra
- Propiedades con Jardín en Temple Fortune, Municipio de Barnet, Inglaterra
- Propiedades Duplex en Temple Fortune, Municipio de Barnet, Inglaterra
- Propiedades Comunidad Cerrada en Temple Fortune, Municipio de Barnet, Inglaterra
- Propiedades Privacidad en Temple Fortune, Municipio de Barnet, Inglaterra
- Propiedades Propiedad de Inversión en Temple Fortune, Municipio de Barnet, Inglaterra
- Propiedades Moderno en Temple Fortune, Municipio de Barnet, Inglaterra
- Propiedades Ecuestre en Temple Fortune, Municipio de Barnet, Inglaterra
- Propiedades Obras nuevas en Temple Fortune, Municipio de Barnet, Inglaterra
- Propiedades con Gimnasio en Temple Fortune, Municipio de Barnet, Inglaterra
- Propiedades con Sauna en Temple Fortune, Municipio de Barnet, Inglaterra
- Propiedades con Biblioteca en Temple Fortune, Municipio de Barnet, Inglaterra
- Propiedades con Aire Acondicionado en Temple Fortune, Municipio de Barnet, Inglaterra
- Propiedades con Bodega en Temple Fortune, Municipio de Barnet, Inglaterra
- Propiedades con Jacuzzi en Temple Fortune, Municipio de Barnet, Inglaterra
- Propiedades con Chimenea en Temple Fortune, Municipio de Barnet, Inglaterra
- Propiedades con Piscina en Temple Fortune, Municipio de Barnet, Inglaterra
- Propiedades con Garaje en Temple Fortune, Municipio de Barnet, Inglaterra
- Propiedades con Balcón en Temple Fortune, Municipio de Barnet, Inglaterra
- Propiedades con Cocina abierta en Temple Fortune, Municipio de Barnet, Inglaterra
- Propiedades Renovado en Temple Fortune, Municipio de Barnet, Inglaterra
- Propiedades con Cine en Temple Fortune, Municipio de Barnet, Inglaterra
- Propiedades con Piscina cubierta en Temple Fortune, Municipio de Barnet, Inglaterra
Guías e historias relacionadas
La confianza de los mejores brokers del mundo
Los agentes tras las propiedades más excepcionales del mundo publican en JamesEdition.
- Anuncios de Sotheby's, Christie's, BARNES y Engel & Völkers
- Cada anuncio se revisa antes de publicarse
- Conecte directamente con agentes verificados
Al continuar, acepta nuestros Términos y la Política de Privacidad.