$3,677,985
Leighton Gardens
- 5 Hab.
- 4 Baños
- 2,820 Sqft
- Actualizado: Septiembre 11
- 1
Sobre la propiedad
La descripción se tradujo automáticamente.
La descripción se muestra en el idioma original.
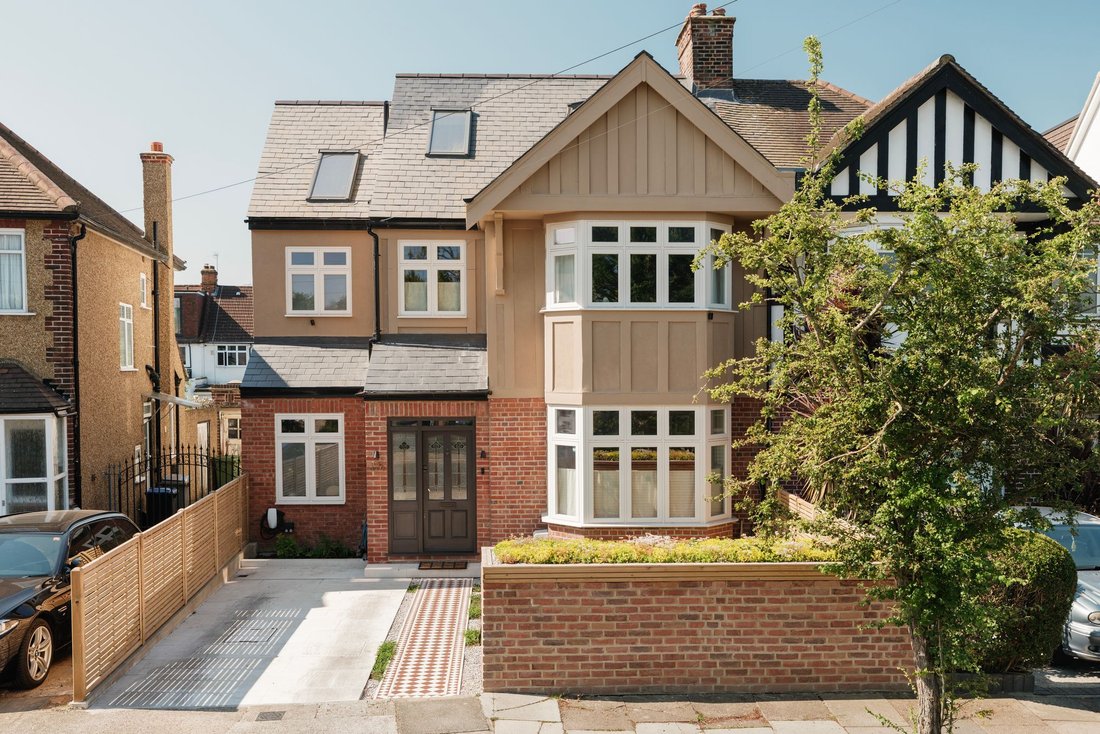
A remarkable family home that has been comprehensively rebuilt and reimagined by the current owners, creating one of the finest houses in the area. Thoughtfully designed in collaboration with Erin Barr Design, the house has undergone a complete transformation, extending and reconfiguring the original building to create a home that feels both architecturally striking and effortlessly liveable.
A remarkable family home that has been comprehensively rebuilt and reimagined by the current owners, creating one of the finest houses in the area. Thoughtfully designed in collaboration with Erin Barr Design, the house has undergone a complete transformation, extending and reconfiguring the original building to create a home that feels both architecturally striking and effortlessly liveable.
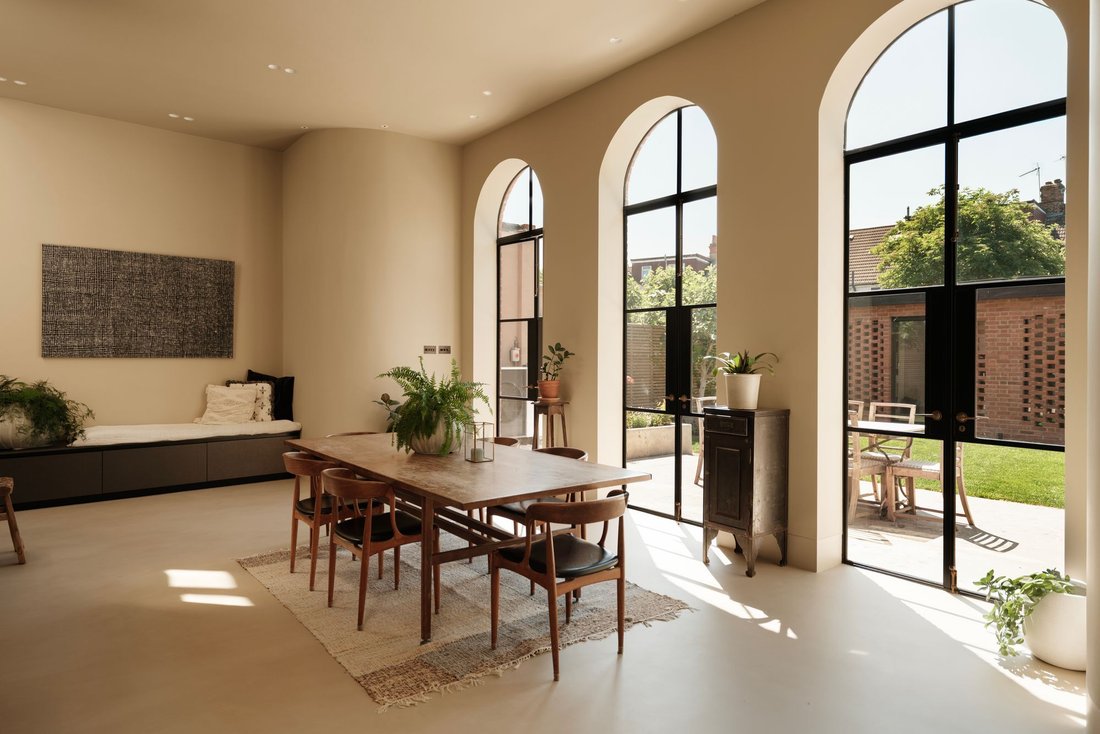
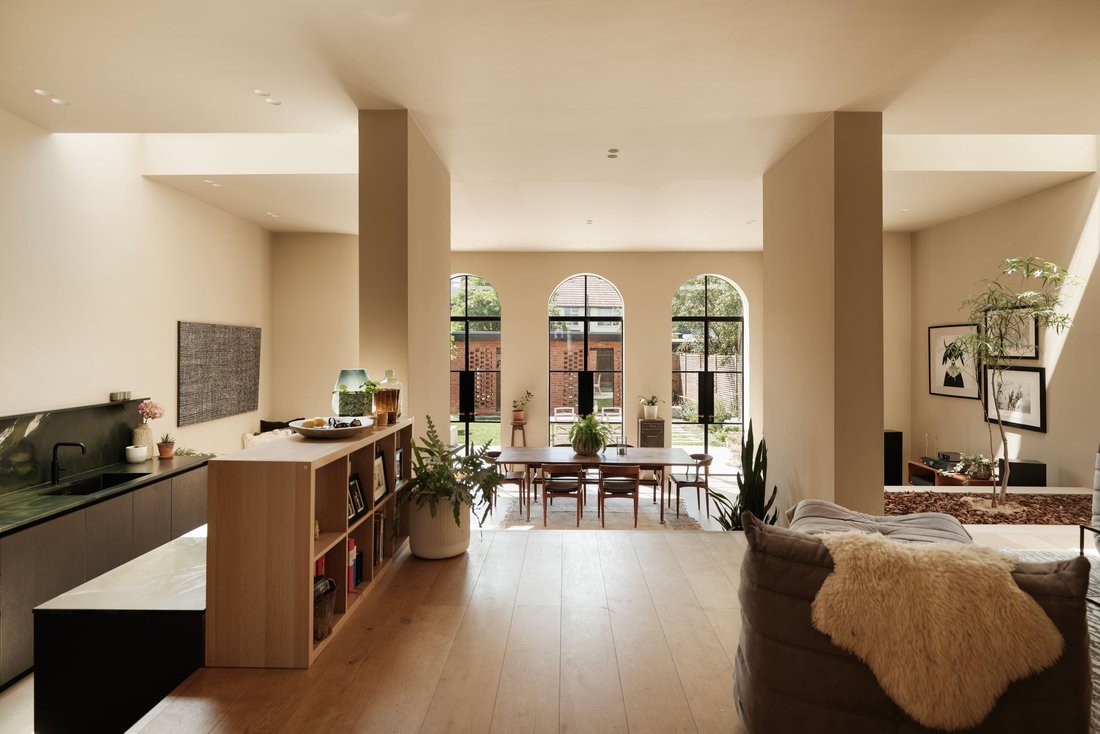
Behind the handsome façade lies almost 2,850 sq ft of beautifully balanced accommodation. Natural light pours into the house from every angle, with soaring ceilings, carefully positioned rooflights and dramatic steel framed glazing creating a wonderful sense of volume throughout. The palette is calm and understated, with oak flooring, microcement finishes and a refined selection of fittings and materials chosen with extraordinary attention to detail. The result is a home that feels cohesive, considered and beautifully executed at every turn.
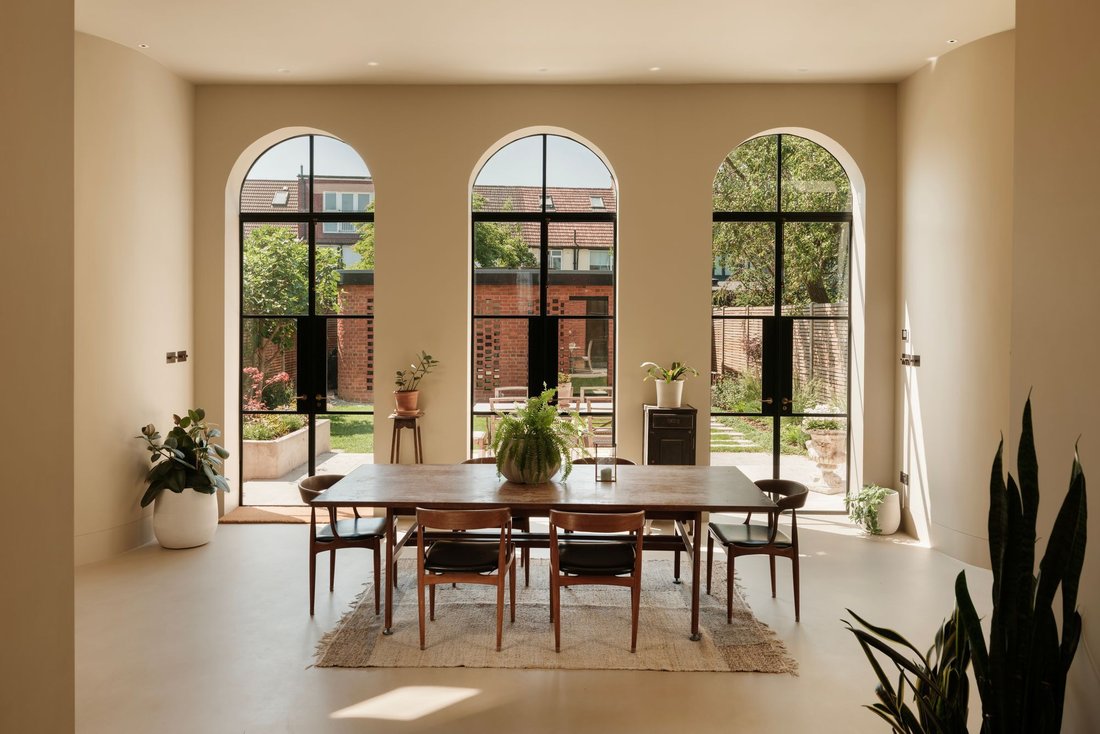
The heart of the home is an exceptional open plan kitchen, dining and living space extending across almost the entire ground floor. Three monumental arched windows frame views of the garden beyond, while a series of rooflights flood the interior with natural light throughout the day. Centred around a beautifully appointed kitchen with premium appliances, this is a space designed equally for everyday family life and large scale entertaining. The result feels more akin to a contemporary gallery than a traditional family home, yet remains warm, welcoming and highly functional.
A separate reception room to the front provides a quieter retreat, whilst the detached garden studio offers excellent flexibility as a home office, gym, creative workspace or guest accommodation.
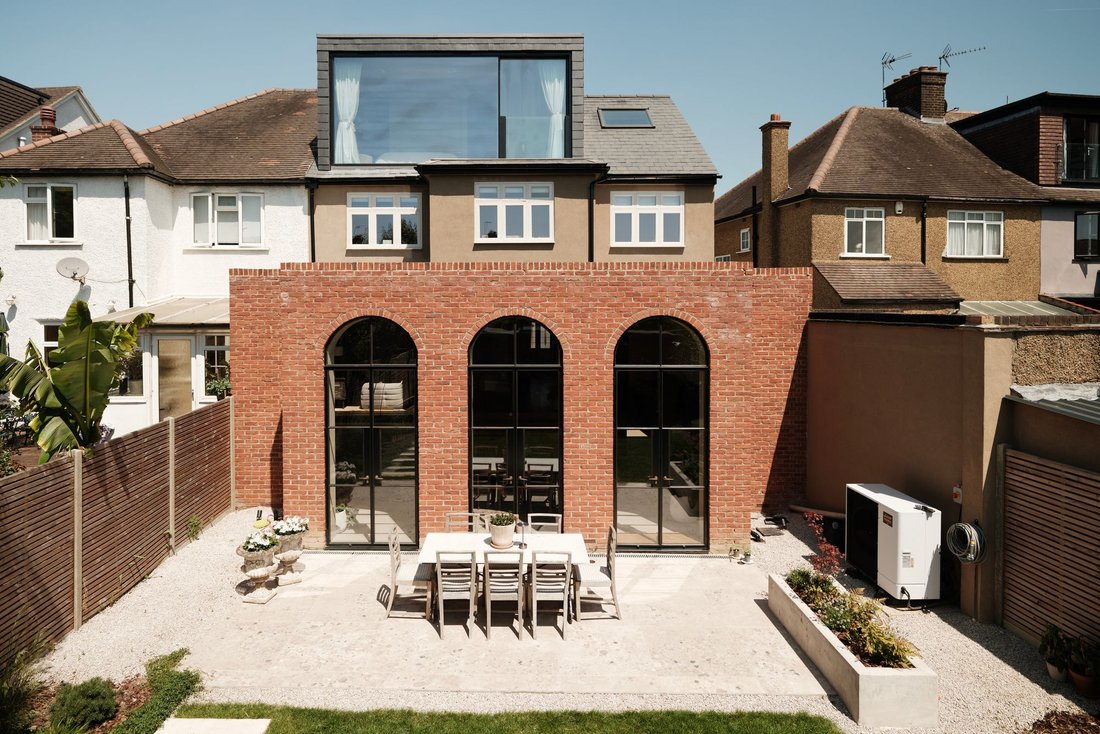
The upper floors are equally impressive. Four generous bedrooms and three bathrooms are arranged across the first floor, whilst the entire top floor is devoted to a superb principal suite. Here, floor to ceiling glazing frames far reaching views across the surrounding gardens and rooftops, complemented by a substantial dressing room and beautifully appointed bathroom.
Outside, the landscaped rear garden has been designed as a seamless extension of the house, with clean architectural lines softened by thoughtful planting. Off street parking to the front completes a home that is as practical as it is beautiful.
Beyond its design credentials, the house has been engineered to perform exceptionally well. Running entirely on electricity, it incorporates an air source heat pump system, underfloor heating throughout, solar panels and a host of carefully considered infrastructure upgrades that ensure the home is as efficient and future proof as it is beautiful.
Rarely does a house combine architectural ambition, design integrity and family functionality so successfully. This is a home that has been rebuilt rather than simply renovated, with every detail executed to an exceptional standard and with an unwavering commitment to quality.
Behind the handsome façade lies almost 2,850 sq ft of beautifully balanced accommodation. Natural light pours into the house from every angle, with soaring ceilings, carefully positioned rooflights and dramatic steel framed glazing creating a wonderful sense of volume throughout. The palette is calm and understated, with oak flooring, microcement finishes and a refined selection of fittings and materials chosen with extraordinary attention to detail. The result is a home that feels cohesive, considered and beautifully executed at every turn.
The heart of the home is an exceptional open plan kitchen, dining and living space extending across almost the entire ground floor. Three monumental arched windows frame views of the garden beyond, while a series of rooflights flood the interior with natural light throughout the day. Centred around a beautifully appointed kitchen with premium appliances, this is a space designed equally for everyday family life and large scale entertaining. The result feels more akin to a contemporary gallery than a traditional family home, yet remains warm, welcoming and highly functional.
A separate reception room to the front provides a quieter retreat, whilst the detached garden studio offers excellent flexibility as a home office, gym, creative workspace or guest accommodation.
The upper floors are equally impressive. Four generous bedrooms and three bathrooms are arranged across the first floor, whilst the entire top floor is devoted to a superb principal suite. Here, floor to ceiling glazing frames far reaching views across the surrounding gardens and rooftops, complemented by a substantial dressing room and beautifully appointed bathroom.
Outside, the landscaped rear garden has been designed as a seamless extension of the house, with clean architectural lines softened by thoughtful planting. Off street parking to the front completes a home that is as practical as it is beautiful.
Beyond its design credentials, the house has been engineered to perform exceptionally well. Running entirely on electricity, it incorporates an air source heat pump system, underfloor heating throughout, solar panels and a host of carefully considered infrastructure upgrades that ensure the home is as efficient and future proof as it is beautiful.
Rarely does a house combine architectural ambition, design integrity and family functionality so successfully. This is a home that has been rebuilt rather than simply renovated, with every detail executed to an exceptional standard and with an unwavering commitment to quality.
-
Tipo de propiedad
Casa
-
Precio/pie²
$1,304
Características
Explorar la zona
Leighton Gardens, Kensal Rise, Brent, Inglaterra
Ver en Google Maps
Precio por sqft
Bajo
Alto
Se unió hace 11 meses
Usted ha preguntado por esta propiedad
El agente se comunicará con usted pronto por
Publicado por
64
Anuncios
2025
Se unió
Reserva una visita con the agent
Elija una fecha y si prefiere una visita virtual o presencial con el agente.
Fecha preferida
Tipo de tour
Última actualización
Septiembre 11
Primera publicación
Septiembre 10
Referencia del anuncio
-
Propiedades similares cercanas
Nuevos anuncios en Kensal Rise

Explorar más viviendas en venta
Kensal Rise, Brent, Inglaterra tipos de propiedad
Kensal Rise, Brent, Inglaterra búsquedas populares
- Propiedades Vista Panorámica en Kensal Rise, Brent, Inglaterra
- Propiedades con Terraza en Kensal Rise, Brent, Inglaterra
- Propiedades con Bar en Kensal Rise, Brent, Inglaterra
- Propiedades con Oficina en Kensal Rise, Brent, Inglaterra
- Propiedades con Jardín en Kensal Rise, Brent, Inglaterra
- Propiedades Privacidad en Kensal Rise, Brent, Inglaterra
- Propiedades Moderno en Kensal Rise, Brent, Inglaterra
- Propiedades con Gimnasio en Kensal Rise, Brent, Inglaterra
- Propiedades con Sauna en Kensal Rise, Brent, Inglaterra
- Propiedades con Biblioteca en Kensal Rise, Brent, Inglaterra
- Propiedades con Aire Acondicionado en Kensal Rise, Brent, Inglaterra
- Propiedades con Chimenea en Kensal Rise, Brent, Inglaterra
- Propiedades con Garaje en Kensal Rise, Brent, Inglaterra
- Propiedades con Balcón en Kensal Rise, Brent, Inglaterra
- Propiedades con Cocina abierta en Kensal Rise, Brent, Inglaterra
- Propiedades Renovado en Kensal Rise, Brent, Inglaterra
- Propiedades con Cine en Kensal Rise, Brent, Inglaterra
Guías e historias relacionadas
La confianza de los mejores brokers del mundo
Los agentes tras las propiedades más excepcionales del mundo publican en JamesEdition.
- Anuncios de Sotheby's, Christie's, BARNES y Engel & Völkers
- Cada anuncio se revisa antes de publicarse
- Conecte directamente con agentes verificados
Al continuar, acepta nuestros Términos y la Política de Privacidad.