$5,282,923
Kingswood Avenue Nw6
- 4 Hab.
- 2 Baños
- Actualizado: Octubre 21
Sobre la propiedad
La descripción se tradujo automáticamente.
La descripción se muestra en el idioma original.
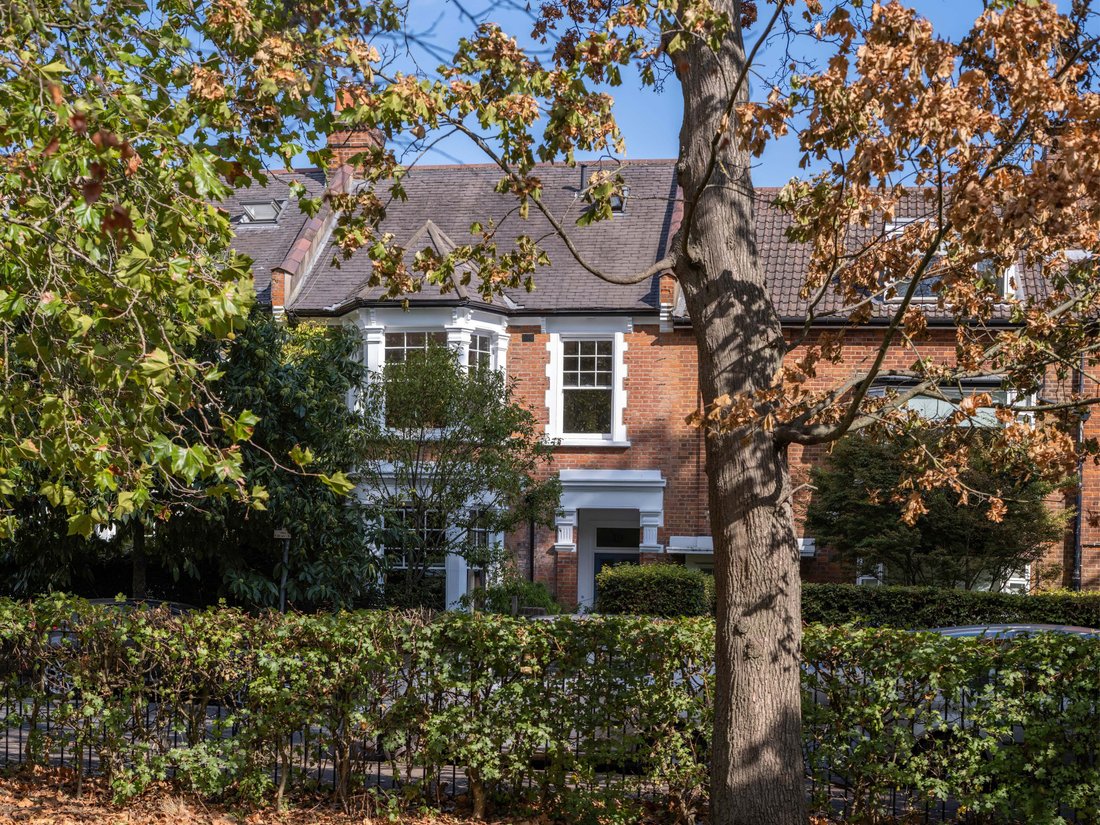
In 1997, two years after founding dRMM, Alex de Rijke took on one of the practice’s earliest commissions: designing a family home facing thirty acres of Queen’s Park.
Twenty years later, dRMM, under de Rijkes’ leadership, would win the RIBA Stirling Prize.
From the street, a handsome late Victorian house. Inside, a home designed in a manner that de Rijke would later describe as ”familiar m
Twenty years later, dRMM, under de Rijkes’ leadership, would win the RIBA Stirling Prize.
From the street, a handsome late Victorian house. Inside, a home designed in a manner that de Rijke would later describe as ”familiar m
In 1997, two years after founding dRMM, Alex de Rijke took on one of the practice’s earliest commissions: designing a family home facing thirty acres of Queen’s Park.
Twenty years later, dRMM, under de Rijkes’ leadership, would win the RIBA Stirling Prize.
From the street, a handsome late Victorian house. Inside, a home designed in a manner that de Rijke would later describe as ”familiar materials offering unfamiliar pleasures.”
Poured concrete, laminated plywood, copper pipe and cedar of Lebanon, each ordinary in itself, but extraordinary in their use.
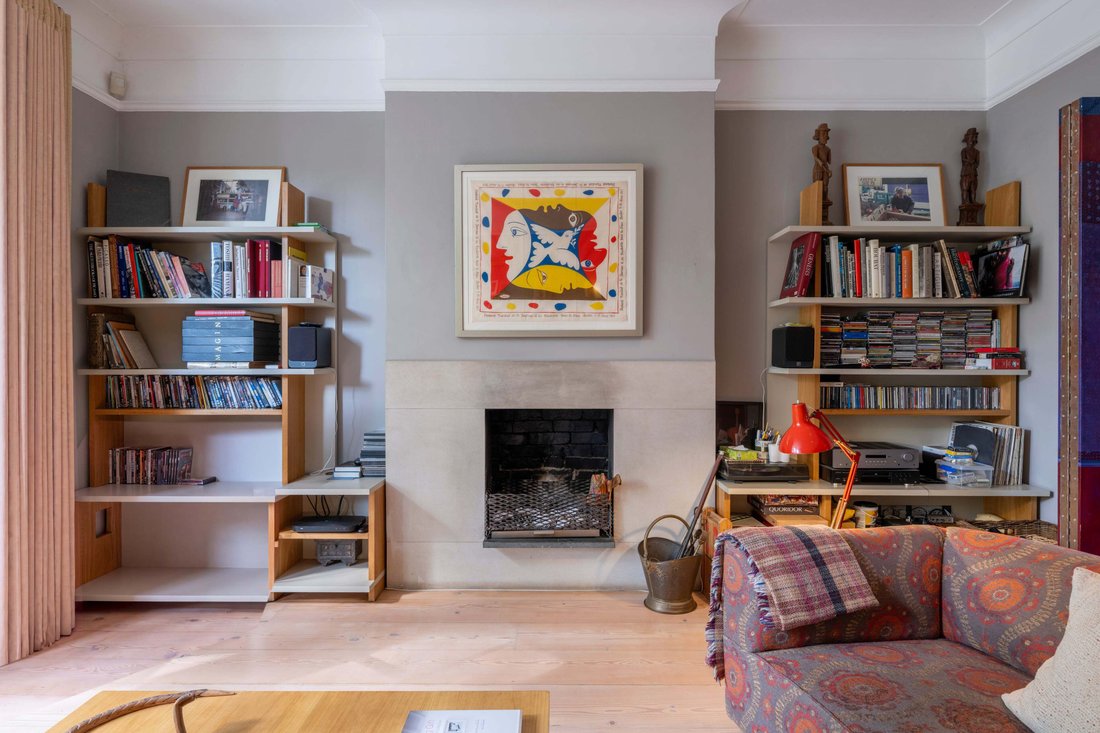
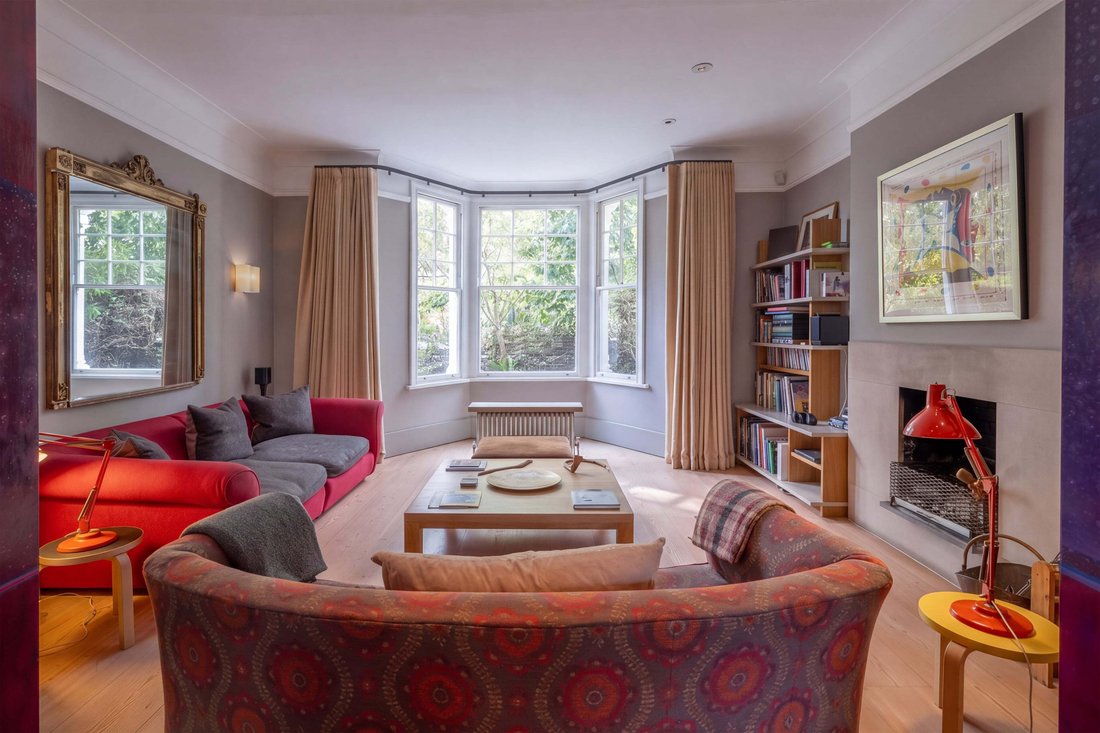
Radiators standing proud of the window bays, topped with concrete seats that hold warmth in winter. For a book in the sitting room, with Queen’s Park to your front and the fire to your back, or in the principal bedroom, sipping a post-shower morning coffee, looking across the park.
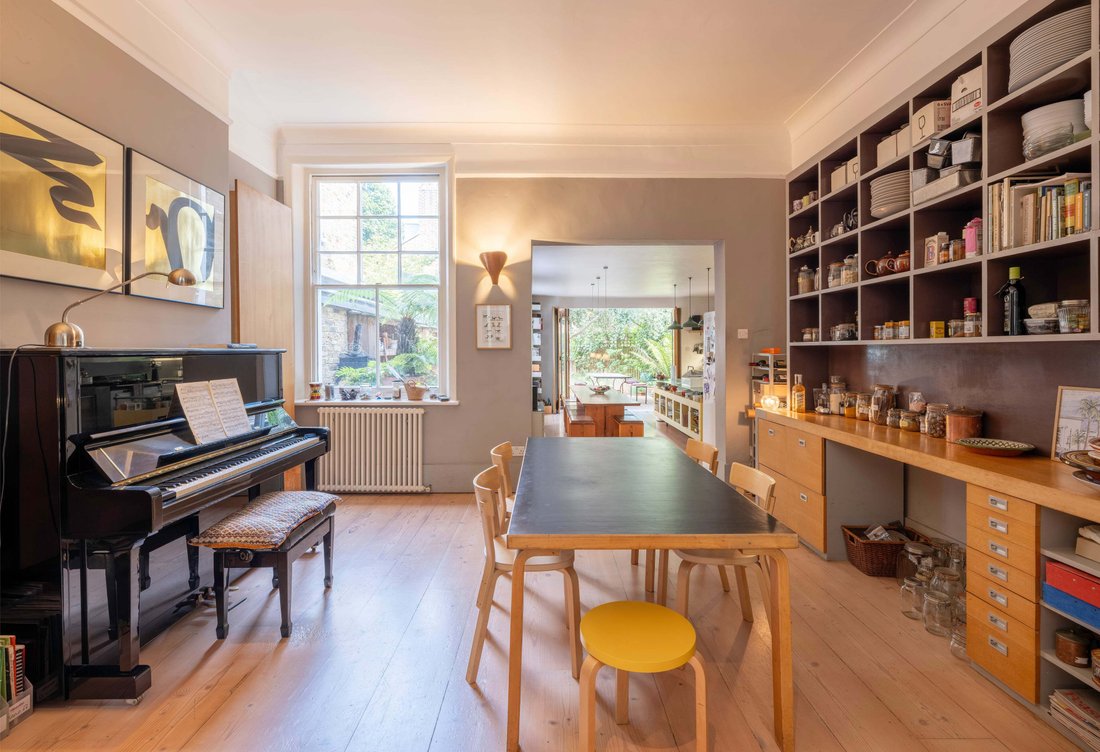
Internal doors that have been raised in height, so every room feels generous in both its proportions and views. A Perspex-framed staircase, plywood joinery, shelving and light fittings designed for the house, not chosen from a catalogue.
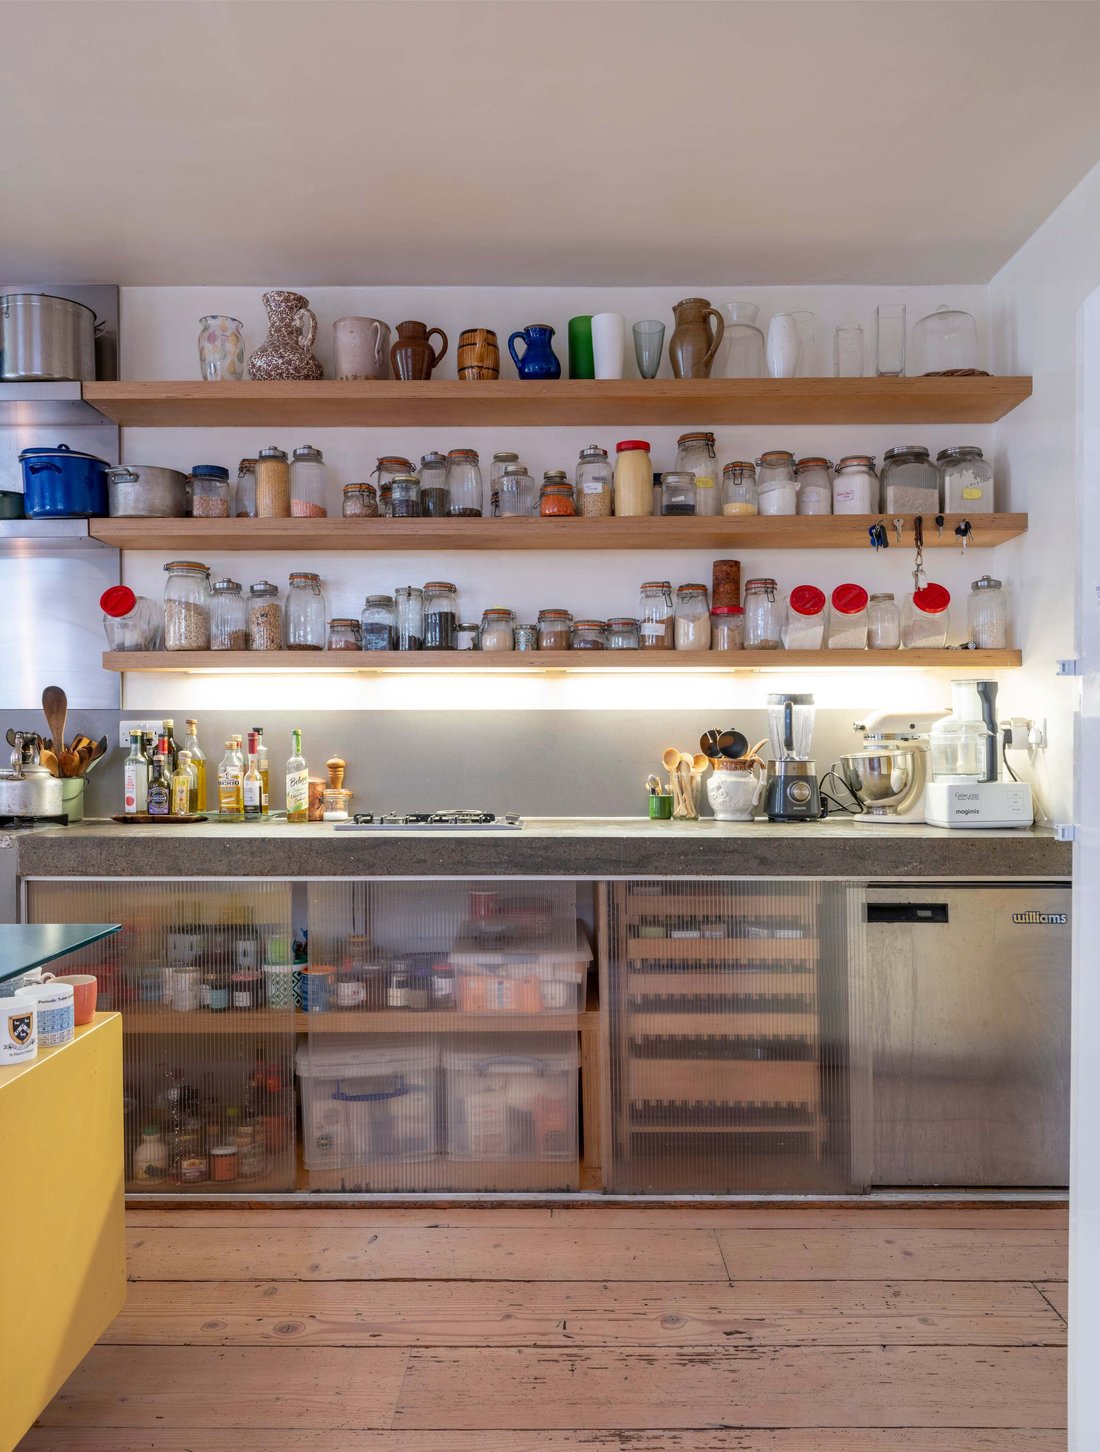
A cook’s kitchen running the full depth of the rear extension, with a sculptural island and an Aga at its heart. Complemented by a de Rijke-designed dining table and benches. Glazed doors opening onto a decked terrace, and garden beyond.
Two reception rooms, as connected or separate as life requires.
A principal bedroom suite spanning the house’s full width. A shower positioned so you can look out across the park as you stand beneath it, an architect-designed copper towel rail.
Three further bedrooms, a family bathroom and a thoughtfully designed top-floor office, flooded with natural light.
Across a tree-lined avenue to Queen’s Park. Salusbury Road at the end of Hopefield Avenue. Morning walks in the Park. Sundays at London’s best Farmers’ Market.
A house with unparalleled provenance.
Ready for a new family to add their own chapter.
-
Tipo de propiedad
Casa
Características
- Jardín
- Terraza
- Chimenea
- Biblioteca
- Oficina
- Isla de cocina
- Techo alto
Explorar la zona
Kingswood Avenue, Brondesbury, Brent, Inglaterra
Ver en Google Maps
Precio por sqft
Bajo
Alto
Se unió hace 11 meses
Usted ha preguntado por esta propiedad
El agente se comunicará con usted pronto por
Publicado por
19
Anuncios
2025
Se unió
Reserva una visita con the agent
Elija una fecha y si prefiere una visita virtual o presencial con el agente.
Fecha preferida
Tipo de tour
Última actualización
Octubre 21
Primera publicación
Octubre 21
Referencia del anuncio
-
Propiedades similares cercanas
Nuevos anuncios en Brondesbury


Explorar más viviendas en venta
Brondesbury, Brent, Inglaterra tipos de propiedad
Brondesbury, Brent, Inglaterra búsquedas populares
- Propiedades Vista Panorámica en Brondesbury, Brent, Inglaterra
- Propiedades con Terraza en Brondesbury, Brent, Inglaterra
- Propiedades con Bar en Brondesbury, Brent, Inglaterra
- Propiedades con Sala de juegos en Brondesbury, Brent, Inglaterra
- Propiedades con Oficina en Brondesbury, Brent, Inglaterra
- Propiedades con Ascensor en Brondesbury, Brent, Inglaterra
- Propiedades Vista de la ciudad en Brondesbury, Brent, Inglaterra
- Propiedades con Jardín en Brondesbury, Brent, Inglaterra
- Propiedades con Cocina exterior en Brondesbury, Brent, Inglaterra
- Propiedades Comunidad Cerrada en Brondesbury, Brent, Inglaterra
- Propiedades Privacidad en Brondesbury, Brent, Inglaterra
- Propiedades Propiedad de Inversión en Brondesbury, Brent, Inglaterra
- Propiedades Moderno en Brondesbury, Brent, Inglaterra
- Propiedades Obras nuevas en Brondesbury, Brent, Inglaterra
- Propiedades con Gimnasio en Brondesbury, Brent, Inglaterra
- Propiedades con Sauna en Brondesbury, Brent, Inglaterra
- Propiedades con Biblioteca en Brondesbury, Brent, Inglaterra
- Propiedades con Aire Acondicionado en Brondesbury, Brent, Inglaterra
- Propiedades con Jacuzzi en Brondesbury, Brent, Inglaterra
- Propiedades con Chimenea en Brondesbury, Brent, Inglaterra
- Propiedades con Garaje en Brondesbury, Brent, Inglaterra
- Propiedades con Balcón en Brondesbury, Brent, Inglaterra
- Propiedades con Cancha de Tenis en Brondesbury, Brent, Inglaterra
- Propiedades Mansión en Brondesbury, Brent, Inglaterra
- Propiedades con Cocina abierta en Brondesbury, Brent, Inglaterra
- Propiedades Renovado en Brondesbury, Brent, Inglaterra
- Propiedades con Cine en Brondesbury, Brent, Inglaterra
Guías e historias relacionadas
La confianza de los mejores brokers del mundo
Los agentes tras las propiedades más excepcionales del mundo publican en JamesEdition.
- Anuncios de Sotheby's, Christie's, BARNES y Engel & Völkers
- Cada anuncio se revisa antes de publicarse
- Conecte directamente con agentes verificados
Al continuar, acepta nuestros Términos y la Política de Privacidad.