$3,349,922
Hodford Road
- 5 Hab.
- 2 Baños
- 2,948 Sqft
- Actualizado: Noviembre 4
Sobre la propiedad
La descripción se tradujo automáticamente.
La descripción se muestra en el idioma original.
Family home reimagined: five beds, fitness suite, wine room, 36-foot reception.
This substantial five-bedroom semi-detached family home on Hodford Road presents nearly 3,000 sq ft of immaculately executed living space, the result of a comprehensive nine-month refurbishment completed to an exceptional standard. The project began in December 2021 with a substantial investment, bringing together
This substantial five-bedroom semi-detached family home on Hodford Road presents nearly 3,000 sq ft of immaculately executed living space, the result of a comprehensive nine-month refurbishment completed to an exceptional standard. The project began in December 2021 with a substantial investment, bringing together
Family home reimagined: five beds, fitness suite, wine room, 36-foot reception.
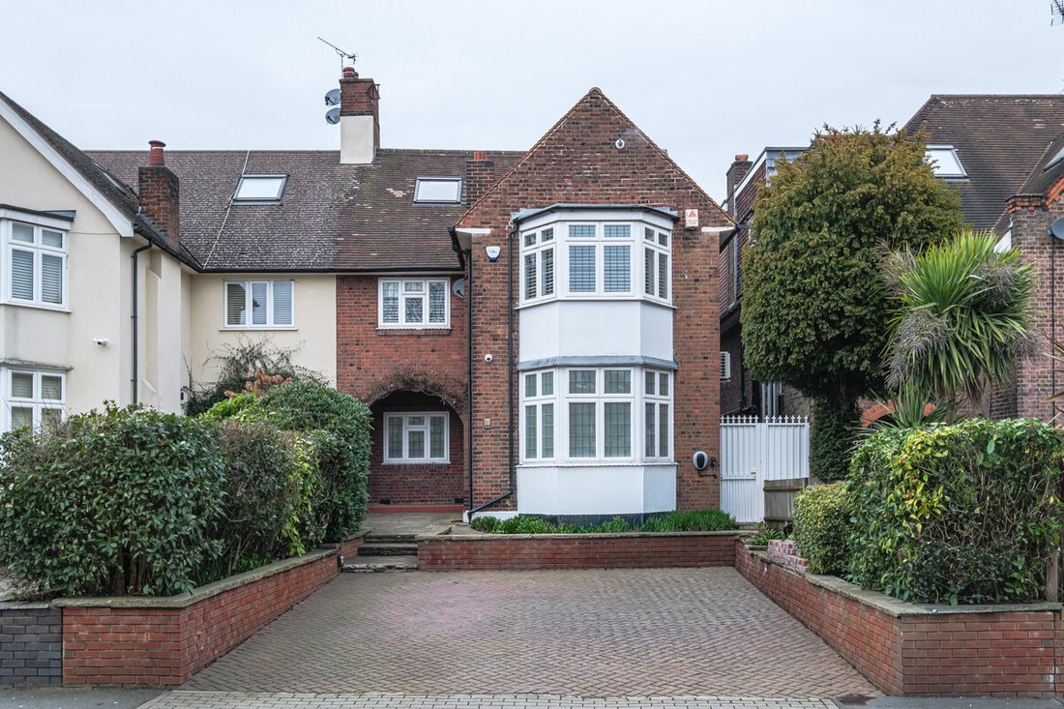
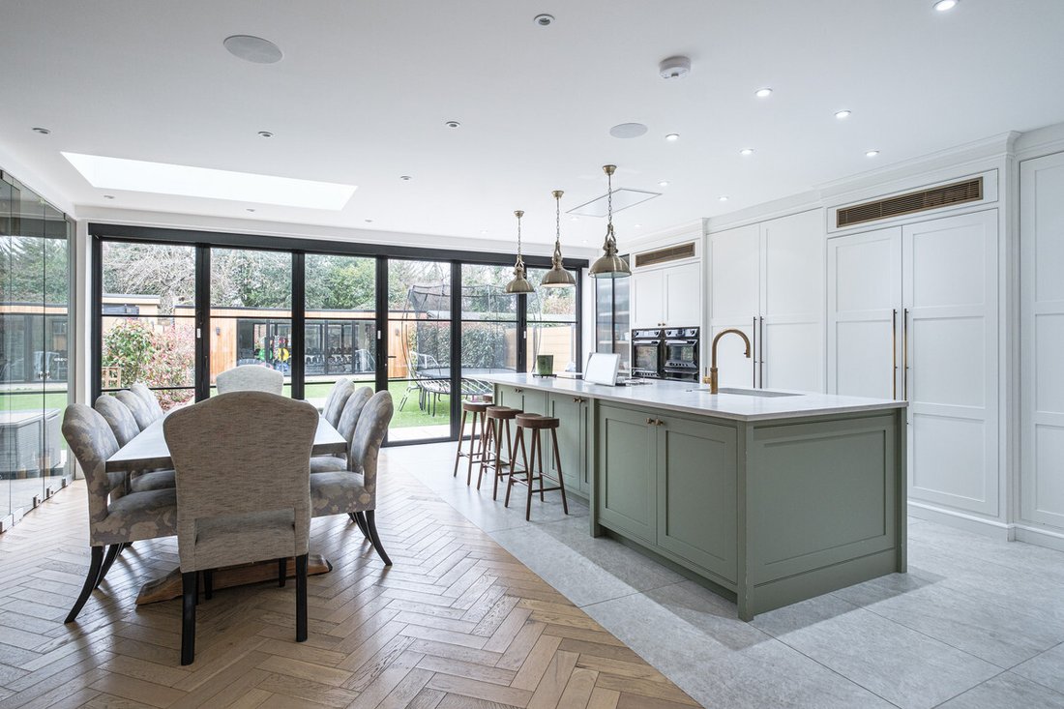
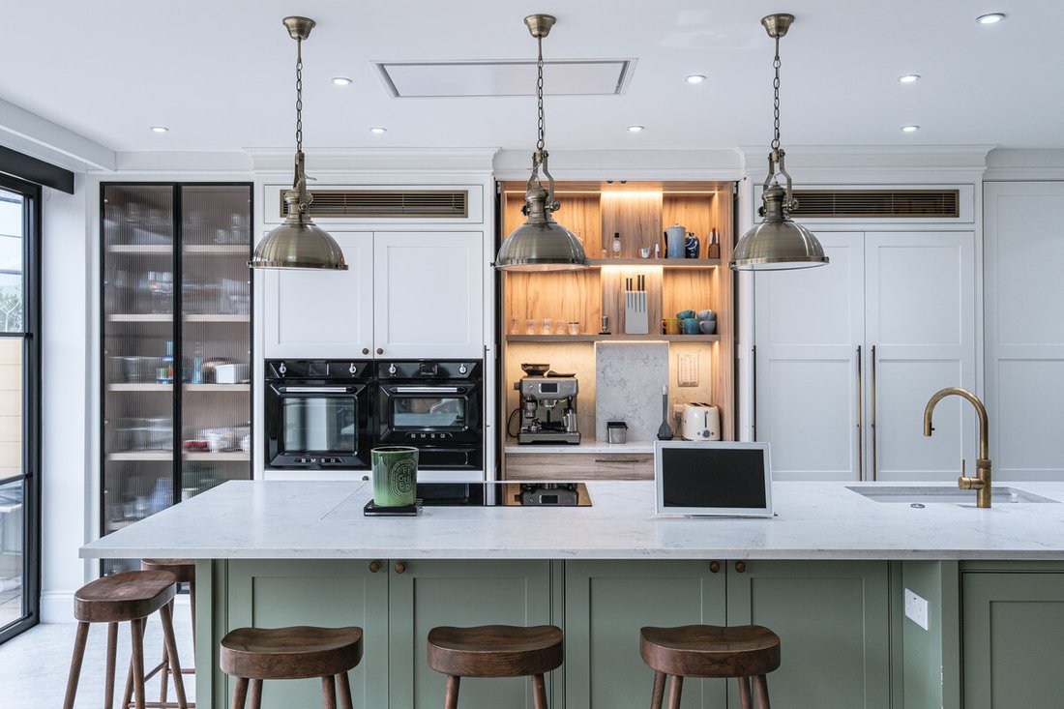
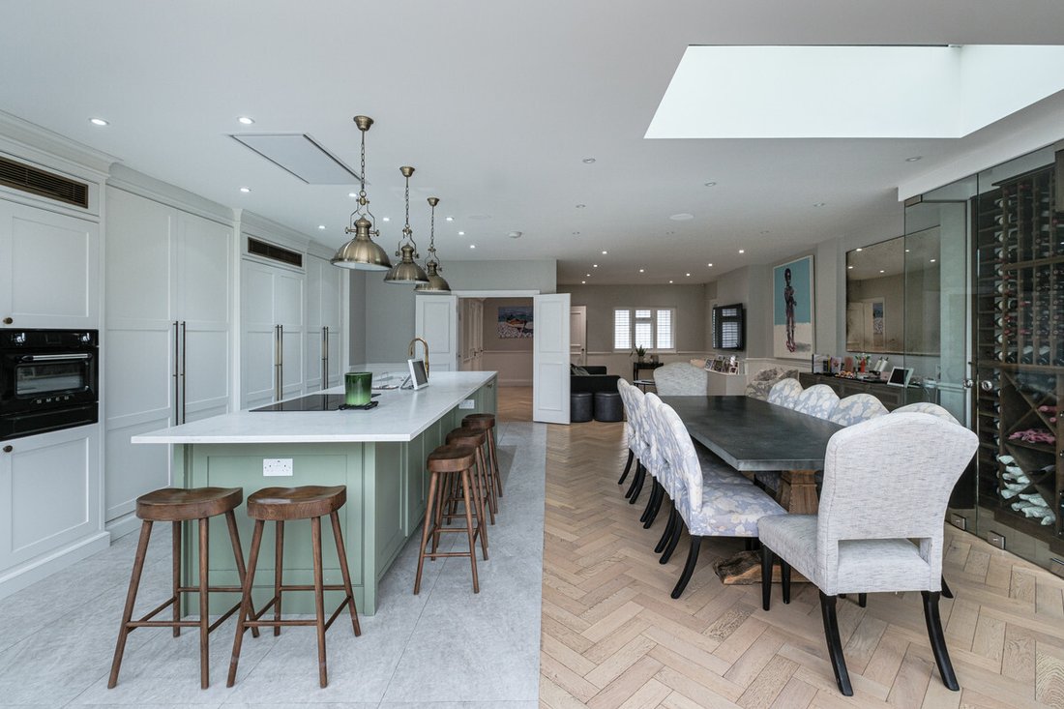
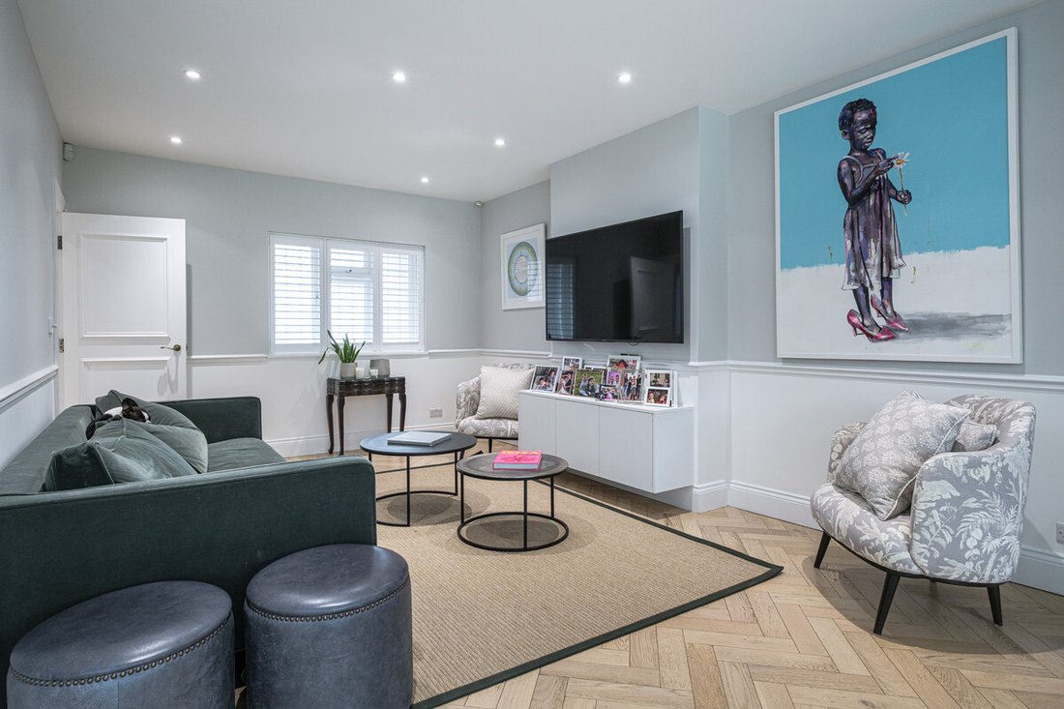
This substantial five-bedroom semi-detached family home on Hodford Road presents nearly 3,000 sq ft of immaculately executed living space, the result of a comprehensive nine-month refurbishment completed to an exceptional standard. The project began in December 2021 with a substantial investment, bringing together the expertise of All in One Contractor’s Ltd, Ross Lukani Architects from Homes Design, Novick Kotkis Interior Designers, Letta London for bathrooms, and New Line for kitchen and carpentry. The result is a home of real distinction, calm, sophisticated, and meticulously considered. The ground floor unfolds with impressive scale and clarity. The 36-foot open-plan kitchen and family room forms the heart of the home, anchored by a bespoke New Line kitchen featuring pale oak cabinetry, Carrara marble worktops, and a full suite of Smeg Symphony appliances including a 90cm dual-fuel range cooker. Integrated Siemens and Liebherr appliances sit alongside a Quooker boiling water tap, while underfloor heating and engineered oak flooring extend throughout. A separate utility room provides additional storage and a second Miele washing machine. To the front, a light-filled reception room opens to the garden through bifold doors, complemented by a playroom, WC, and a purpose-built home gym with mirrored wall and bespoke cabinetry. Tucked beneath the stairs, a temperature-controlled wine room adds a layer of quiet luxury. The first floor delivers four generously proportioned bedrooms. The principal suite, set to the rear, features fitted wardrobes and a contemporary en-suite bathroom with walkin shower and heated towel rail. Three further double bedrooms are served by a family bathroom finished with a freestanding bath, separate shower, and underfloor heating. The second floor provides a versatile fifth bedroom with fitted storage, ideal for guests or home working, alongside a modern shower room. Outside, the landscaped south-facing garden extends to approximately 45 feet. A paved terrace with outdoor kitchen and dining space leads to a lawn bordered by mature planting, offering a rare combination of scale, privacy, and afternoon sun. To the front, a private driveway provides off-street parking for multiple vehicles, a significant practical asset in this location. Hodford Road is a sought-after street tucked away between Childs Hill and Golders Green, benefiting from outstanding transport links — Golders Green Underground (Northern Line) is moments away, with Hampstead and Finchley Road stations nearby. The surrounding area offers independent shops, restaurants, and cafes along Golders Green Road, while Hampstead Heath, Golders Hill Park, and excellent schools including Wessex Gardens and Brookland Infant & Junior Schools are all within easy reach. The property is held under a share of freehold arrangement and falls within Council Tax Band G. Tenure : Freehold
This substantial five-bedroom semi-detached family home on Hodford Road presents nearly 3,000 sq ft of immaculately executed living space, the result of a comprehensive nine-month refurbishment completed to an exceptional standard. The project began in December 2021 with a substantial investment, bringing together the expertise of All in One Contractor’s Ltd, Ross Lukani Architects from Homes Design, Novick Kotkis Interior Designers, Letta London for bathrooms, and New Line for kitchen and carpentry. The result is a home of real distinction, calm, sophisticated, and meticulously considered. The ground floor unfolds with impressive scale and clarity. The 36-foot open-plan kitchen and family room forms the heart of the home, anchored by a bespoke New Line kitchen featuring pale oak cabinetry, Carrara marble worktops, and a full suite of Smeg Symphony appliances including a 90cm dual-fuel range cooker. Integrated Siemens and Liebherr appliances sit alongside a Quooker boiling water tap, while underfloor heating and engineered oak flooring extend throughout. A separate utility room provides additional storage and a second Miele washing machine. To the front, a light-filled reception room opens to the garden through bifold doors, complemented by a playroom, WC, and a purpose-built home gym with mirrored wall and bespoke cabinetry. Tucked beneath the stairs, a temperature-controlled wine room adds a layer of quiet luxury. The first floor delivers four generously proportioned bedrooms. The principal suite, set to the rear, features fitted wardrobes and a contemporary en-suite bathroom with walkin shower and heated towel rail. Three further double bedrooms are served by a family bathroom finished with a freestanding bath, separate shower, and underfloor heating. The second floor provides a versatile fifth bedroom with fitted storage, ideal for guests or home working, alongside a modern shower room. Outside, the landscaped south-facing garden extends to approximately 45 feet. A paved terrace with outdoor kitchen and dining space leads to a lawn bordered by mature planting, offering a rare combination of scale, privacy, and afternoon sun. To the front, a private driveway provides off-street parking for multiple vehicles, a significant practical asset in this location. Hodford Road is a sought-after street tucked away between Childs Hill and Golders Green, benefiting from outstanding transport links — Golders Green Underground (Northern Line) is moments away, with Hampstead and Finchley Road stations nearby. The surrounding area offers independent shops, restaurants, and cafes along Golders Green Road, while Hampstead Heath, Golders Hill Park, and excellent schools including Wessex Gardens and Brookland Infant & Junior Schools are all within easy reach. The property is held under a share of freehold arrangement and falls within Council Tax Band G. Tenure : Freehold
-
Tipo de propiedad
Casa
-
Precio/pie²
$1,136
Características
- Jardín
- Terraza
- Gimnasio
- Cocina abierta
- Bodega
- Cocina exterior
- Lavadora Secadora
- Renovado
- Plano de planta 2D
Características
Lote
Interior
- Aire Acondicionado
- Isla de cocina
- Estufa de gas
- Lavadora Secadora
- Bar
- Lavadero
- Bodega
- Cocina abierta
- Encimeras de piedra
- Gimnasio
Outdoor
- Terraza
- Aparcamiento
- Cocina exterior
- Jardín
Explorar la zona
Hodford Road, Golders Green, Municipio de Barnet, Inglaterra
Ver en Google Maps
Precio por sqft
Bajo
Alto
Se unió hace 1 mes
Usted ha preguntado por esta propiedad
El agente se comunicará con usted pronto por
Publicado por
108
Anuncios
2026
Se unió
Reserva una visita con the agent
Elija una fecha y si prefiere una visita virtual o presencial con el agente.
Fecha preferida
Tipo de tour
Última actualización
Noviembre 4
Primera publicación
Noviembre 4
Referencia del anuncio
-
La confianza de los mejores brokers del mundo
Los agentes tras las propiedades más excepcionales del mundo publican en JamesEdition.
- Anuncios de Sotheby's, Christie's, BARNES y Engel & Völkers
- Cada anuncio se revisa antes de publicarse
- Conecte directamente con agentes verificados
Al continuar, acepta nuestros Términos y la Política de Privacidad.