$6,163,585
Hammersmith Grove, London W6
- 5 Hab.
- 3 Baños
- 3,223 Sqft
- Actualizado: Hoy
Sobre la propiedad
La descripción se tradujo automáticamente.
La descripción se muestra en el idioma original.
The raised ground floor is arranged with an elegant reception to the front that flows naturally into the TV/media room which in turn opens into the impressive full-width principal reception. This fabulous room has exceptional custom-built joinery and 2 tall double sets of French doors opening onto the Sedum roof overlooking the garden. The natural lower ground floor has been extended to create a m
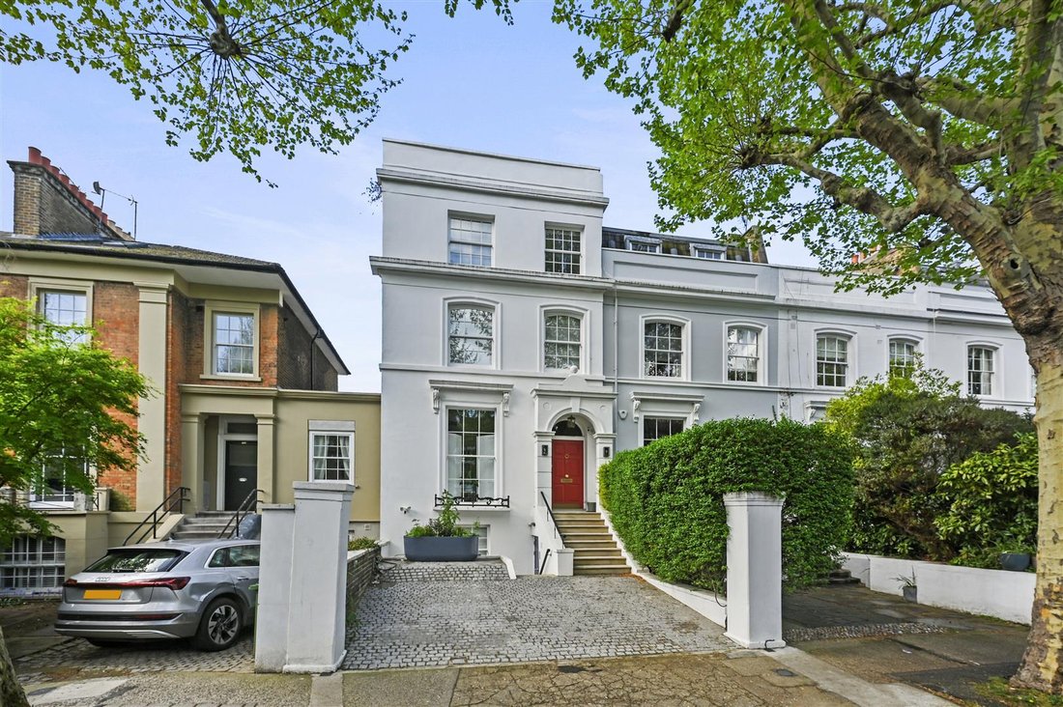
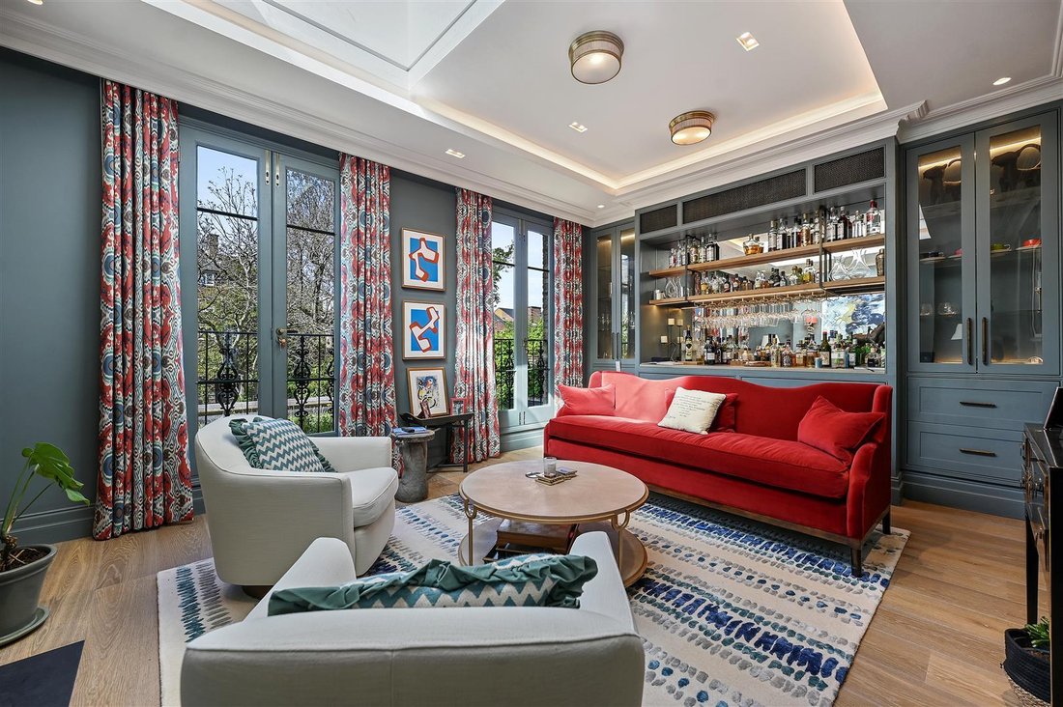
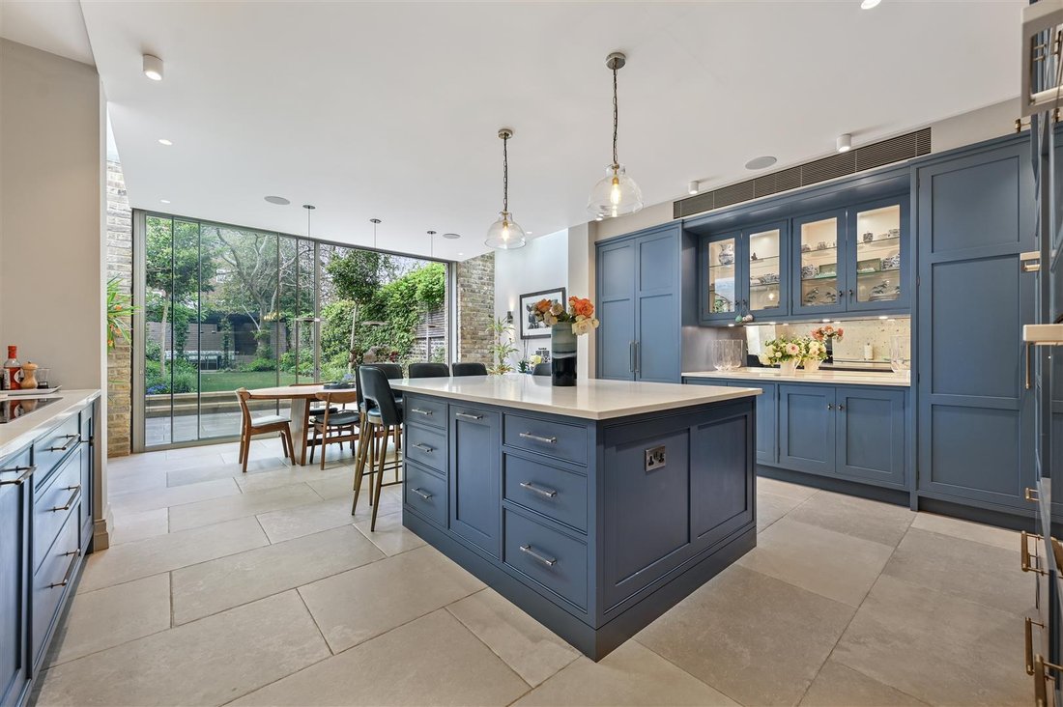
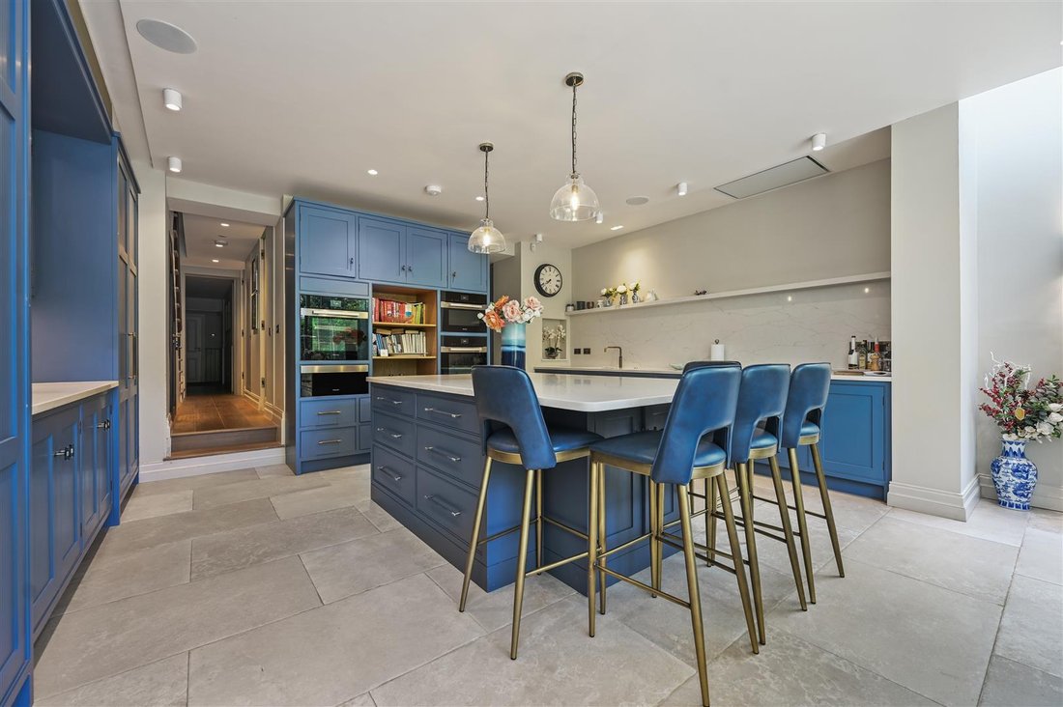
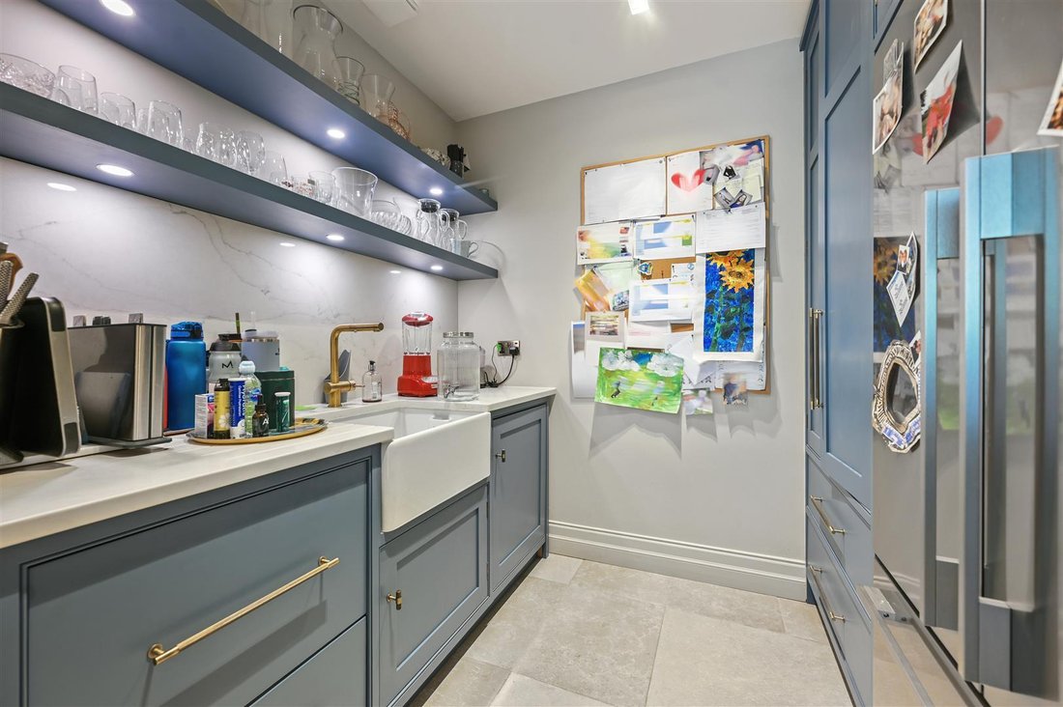
The raised ground floor is arranged with an elegant reception to the front that flows naturally into the TV/media room which in turn opens into the impressive full-width principal reception. This fabulous room has exceptional custom-built joinery and 2 tall double sets of French doors opening onto the Sedum roof overlooking the garden. The natural lower ground floor has been extended to create a magnificent, high-ceilinged, full-width kitchen/breakfast room with floor-to-ceiling sliding doors onto the garden. There is also a walk-in pantry to the rear. The playroom, guest cloakroom and utility room are off the entrance hallway at this garden level. There are 5 double bedrooms and 2 bathrooms on the upper floors including the sensational principal bedroom suite which occupies the entire first floor. There is also a chalet-style gym on the top floor which has sliding doors to a wrap-around terrace. There is also ample and secure bike storage to the front of the property. This phenomenal house of approximately 3,223 sq ft has been refurbished and extended to exacting standards and oozes cool elegance throughout.
A fantastic 5 double bedroom stucco fronted Victorian house with 2 floors of amazing living/ entertaining space and a wonderful landscaped 68’ (apx) westerly garden with a feature pergola to the rear and off-street parking for 2 cars.
A fantastic 5 double bedroom stucco fronted Victorian house with 2 floors of amazing living/ entertaining space and a wonderful landscaped 68’ (apx) westerly garden with a feature pergola to the rear and off-street parking for 2 cars.
-
Tipo de propiedad
Casa
-
Precio/pie²
$1,912
Características
Explorar la zona
Hammersmith Grove, Hammersmith y Fulham, Inglaterra
Ver en Google Maps
Precio por sqft
Bajo
Alto
Se unió hace 10 meses
Usted ha preguntado por esta propiedad
El agente se comunicará con usted pronto por
Publicado por
37
Anuncios
2025
Se unió
Reserva una visita con the agent
Elija una fecha y si prefiere una visita virtual o presencial con el agente.
Fecha preferida
Tipo de tour
Última actualización
Hoy
Primera publicación
Octubre 15
Referencia del anuncio
-
Propiedades similares cercanas
Nuevos anuncios en Hammersmith


Explorar más viviendas en venta
Hammersmith, Hammersmith y Fulham, Inglaterra tipos de propiedad
Hammersmith, Hammersmith y Fulham, Inglaterra búsquedas populares
- Propiedades Vista Panorámica en Hammersmith, Hammersmith y Fulham, Inglaterra
- Propiedades con Terraza en Hammersmith, Hammersmith y Fulham, Inglaterra
- Propiedades con Bar en Hammersmith, Hammersmith y Fulham, Inglaterra
- Propiedades con Sala de juegos en Hammersmith, Hammersmith y Fulham, Inglaterra
- Propiedades con Oficina en Hammersmith, Hammersmith y Fulham, Inglaterra
- Propiedades Vista al Río en Hammersmith, Hammersmith y Fulham, Inglaterra
- Propiedades con Ascensor en Hammersmith, Hammersmith y Fulham, Inglaterra
- Propiedades Vista de la ciudad en Hammersmith, Hammersmith y Fulham, Inglaterra
- Propiedades con Jardín en Hammersmith, Hammersmith y Fulham, Inglaterra
- Propiedades con Cocina exterior en Hammersmith, Hammersmith y Fulham, Inglaterra
- Propiedades Duplex en Hammersmith, Hammersmith y Fulham, Inglaterra
- Propiedades Comunidad Cerrada en Hammersmith, Hammersmith y Fulham, Inglaterra
- Propiedades Privacidad en Hammersmith, Hammersmith y Fulham, Inglaterra
- Propiedades Frente al Agua en Hammersmith, Hammersmith y Fulham, Inglaterra
- Propiedades Propiedad de Inversión en Hammersmith, Hammersmith y Fulham, Inglaterra
- Propiedades Moderno en Hammersmith, Hammersmith y Fulham, Inglaterra
- Propiedades Obras nuevas en Hammersmith, Hammersmith y Fulham, Inglaterra
- Propiedades con Gimnasio en Hammersmith, Hammersmith y Fulham, Inglaterra
- Propiedades con Sauna en Hammersmith, Hammersmith y Fulham, Inglaterra
- Propiedades con Sauna en Hammersmith, Hammersmith y Fulham, Inglaterra
- Propiedades con Biblioteca en Hammersmith, Hammersmith y Fulham, Inglaterra
- Propiedades con Aire Acondicionado en Hammersmith, Hammersmith y Fulham, Inglaterra
- Propiedades con Bodega en Hammersmith, Hammersmith y Fulham, Inglaterra
- Propiedades con Jacuzzi en Hammersmith, Hammersmith y Fulham, Inglaterra
- Propiedades con Chimenea en Hammersmith, Hammersmith y Fulham, Inglaterra
- Propiedades con Piscina en Hammersmith, Hammersmith y Fulham, Inglaterra
- Propiedades con Garaje en Hammersmith, Hammersmith y Fulham, Inglaterra
- Propiedades con Balcón en Hammersmith, Hammersmith y Fulham, Inglaterra
- Propiedades con Cancha de Tenis en Hammersmith, Hammersmith y Fulham, Inglaterra
- Propiedades Mansión en Hammersmith, Hammersmith y Fulham, Inglaterra
- Propiedades con Cocina abierta en Hammersmith, Hammersmith y Fulham, Inglaterra
- Propiedades Renovado en Hammersmith, Hammersmith y Fulham, Inglaterra
- Propiedades con Cine en Hammersmith, Hammersmith y Fulham, Inglaterra
- Propiedades Vista al Agua en Hammersmith, Hammersmith y Fulham, Inglaterra
Guías e historias relacionadas
La confianza de los mejores brokers del mundo
Los agentes tras las propiedades más excepcionales del mundo publican en JamesEdition.
- Anuncios de Sotheby's, Christie's, BARNES y Engel & Völkers
- Cada anuncio se revisa antes de publicarse
- Conecte directamente con agentes verificados
Al continuar, acepta nuestros Términos y la Política de Privacidad.