$4,374,676
Hamilton Gardens
- 4 Hab.
- 3 Baños
- 2,166 Sqft
- Actualizado: Ayer
Sobre la propiedad
La descripción se tradujo automáticamente.
La descripción se muestra en el idioma original.
Victorian elegance, beautifully balanced living space and a sunlit garden in the heart of St John’s Wood.
Set behind an elegant Victorian façade on one of St John’s Wood’s quietest tree-lined streets, this beautifully presented five-bedroom house extends to close to 2,200 sq ft and unfolds across four thoughtfully arranged floors. The ground floor is designed around a generous sequence of conn
Set behind an elegant Victorian façade on one of St John’s Wood’s quietest tree-lined streets, this beautifully presented five-bedroom house extends to close to 2,200 sq ft and unfolds across four thoughtfully arranged floors. The ground floor is designed around a generous sequence of conn
Victorian elegance, beautifully balanced living space and a sunlit garden in the heart of St John’s Wood.
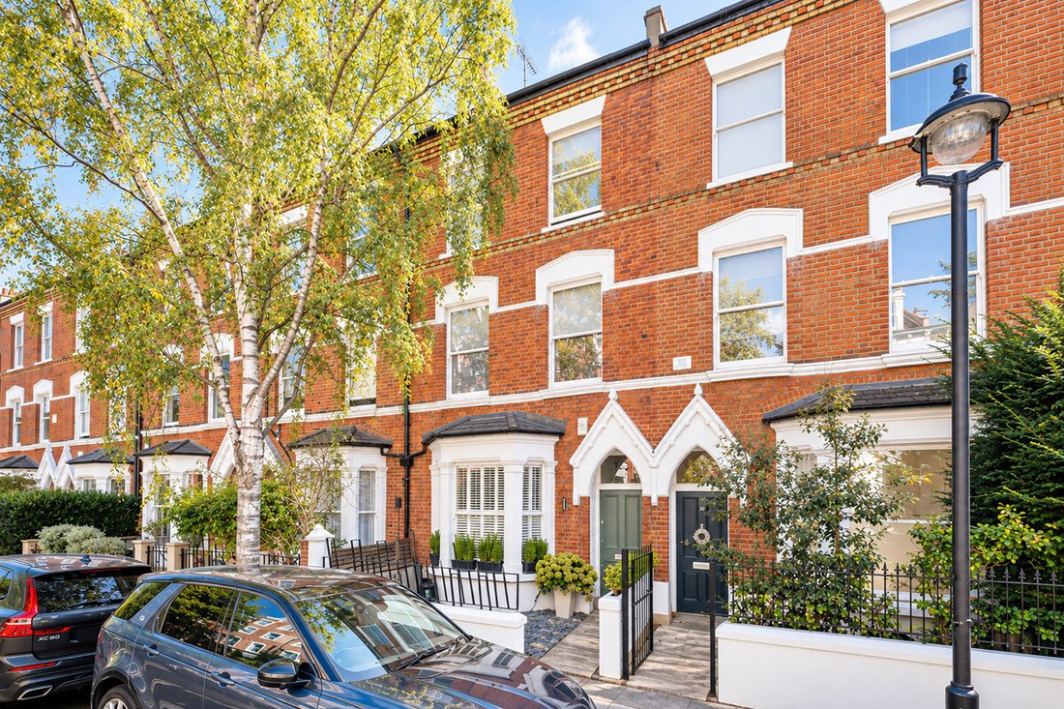
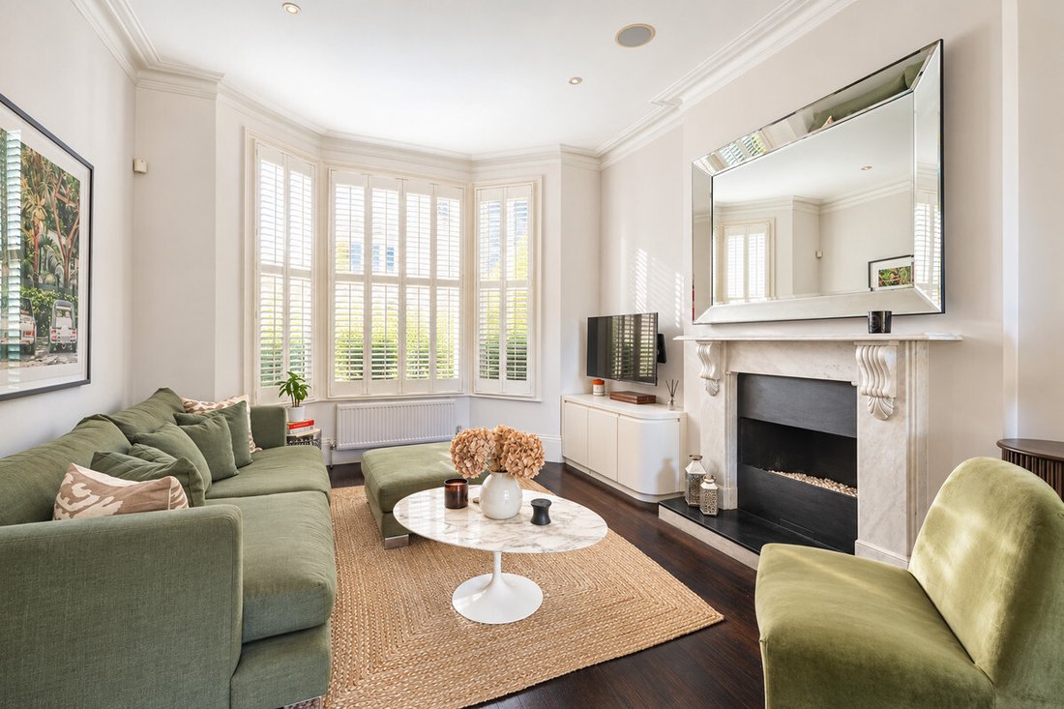
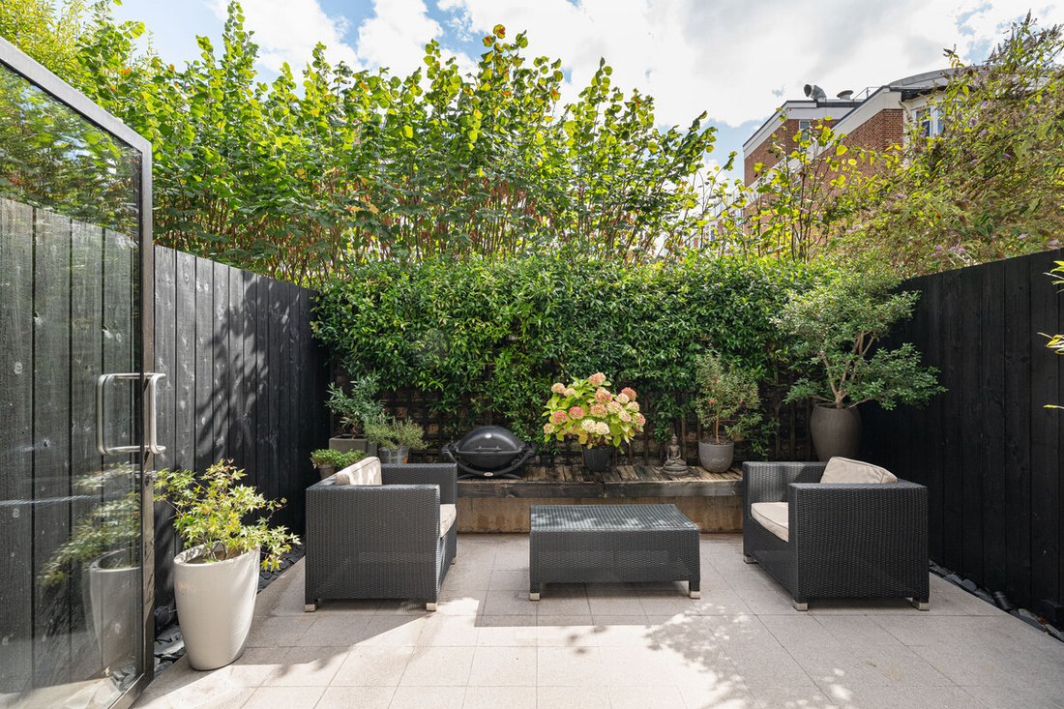
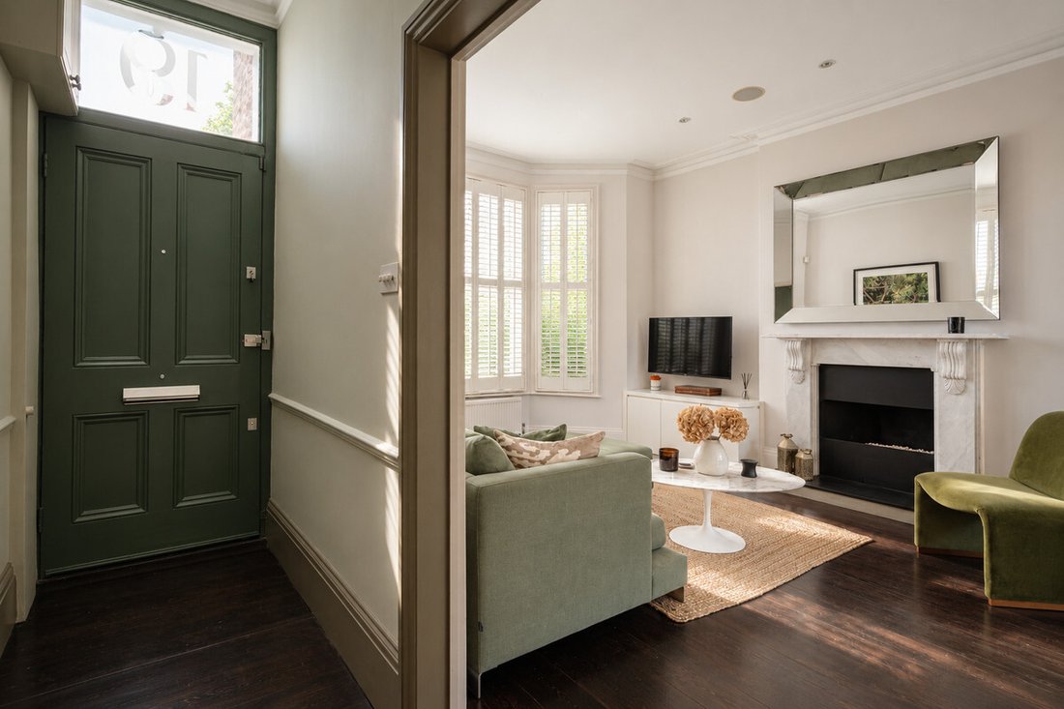
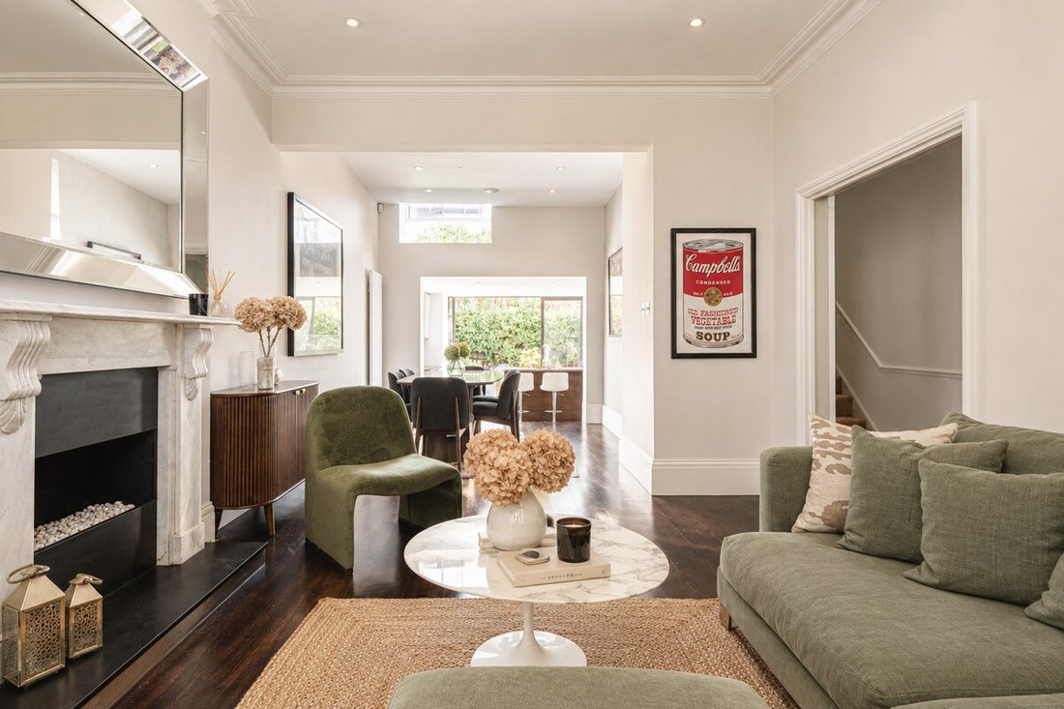
Set behind an elegant Victorian façade on one of St John’s Wood’s quietest tree-lined streets, this beautifully presented five-bedroom house extends to close to 2,200 sq ft and unfolds across four thoughtfully arranged floors. The ground floor is designed around a generous sequence of connected living spaces. At the front, a bay-windowed reception room looks across the front garden towards the handsome period façades and mature trees of Hamilton Gardens. Extending to almost 29 feet, the room provides ample space for both relaxed seating and a more formal dining area, creating a natural sense of progression through the house. To the rear, the kitchen occupies a contemporary extension overlooking the garden. An island forms its sociable centre, while high-end appliances, pantry storage and underfloor heating bring both practicality and refinement to the space. Broad sliding doors open directly onto the garden, allowing the entire ground floor to feel connected to the outside. The south-east-facing rear garden is enclosed and private, providing space for outdoor dining and entertaining while drawing valuable morning and daytime light into the kitchen. A separate guest cloakroom completes the ground floor. The first floor is given over primarily to an impressive reception room at the front of the house. Extending to more than 16 feet in width, its high ceilings, fireplace and pair of sash windows preserve the elegance and generosity of the original Victorian architecture. Elevated views take in the greenery and attractive period streetscape of Hamilton Gardens. A further bedroom is positioned quietly to the rear of this floor, alongside a family bathroom with both a bathtub and separate shower. Positioned at the rear of the house between the first and second floors is the fifth bedroom. Currently arranged as a dedicated home office, it has previously served as a child’s bedroom and offers valuable flexibility away from the principal living spaces. Above, the second floor is dedicated entirely to the principal suite. The bedroom spans the full width of the house, with twin sash windows drawing in natural light and framing elevated views across the street. A bespoke walk-through wardrobe creates a considered transition into the stone-finished en suite bathroom, which includes a generous double shower. Together, the spaces create a private and beautifully resolved retreat occupying an entire floor. The uppermost level provides an additional guest suite, tucked into the roofline and extending to almost 17 feet. A private bathroom with both a bathtub and separate shower, together with extensive eaves storage, makes this a particularly practical and self-contained space for visiting family, guests or an older child. Throughout, the house balances the proportions and architectural character of its Victorian origins with the ease expected of a contemporary family home. Formal and informal living spaces are given equal consideration, while the extended kitchen, sophisticated principal suite and direct relationship with the garden make the layout both elegant and highly practical. Hamilton Gardens is a particularly peaceful, tree-lined residential street, discreetly positioned in the heart of St John’s Wood. Its handsome period architecture and intimate scale create an unexpected sense of seclusion, despite being within easy reach of the neighbourhood’s best-known amenities. St John’s Wood High Street, the American School in London and St John’s Wood Underground station are all approximately 0.4 miles away. The Jubilee line provides fast connections to Bond Street, Mayfair, Westminster and Canary Wharf. The independent shops, cafés and restaurants of St John’s Wood High Street are close at hand, while Abbey Road Studios and Lord’s Cricket Ground are among the landmarks that give the area its distinctive identity. The open landscapes of Regent’s Park and Primrose Hill are also easily accessible. Maida Vale and Little Venice lie nearby, offering canalside walks, neighbourhood restaurants and a more village-like side of northwest London. Tenure : Freehold
Set behind an elegant Victorian façade on one of St John’s Wood’s quietest tree-lined streets, this beautifully presented five-bedroom house extends to close to 2,200 sq ft and unfolds across four thoughtfully arranged floors. The ground floor is designed around a generous sequence of connected living spaces. At the front, a bay-windowed reception room looks across the front garden towards the handsome period façades and mature trees of Hamilton Gardens. Extending to almost 29 feet, the room provides ample space for both relaxed seating and a more formal dining area, creating a natural sense of progression through the house. To the rear, the kitchen occupies a contemporary extension overlooking the garden. An island forms its sociable centre, while high-end appliances, pantry storage and underfloor heating bring both practicality and refinement to the space. Broad sliding doors open directly onto the garden, allowing the entire ground floor to feel connected to the outside. The south-east-facing rear garden is enclosed and private, providing space for outdoor dining and entertaining while drawing valuable morning and daytime light into the kitchen. A separate guest cloakroom completes the ground floor. The first floor is given over primarily to an impressive reception room at the front of the house. Extending to more than 16 feet in width, its high ceilings, fireplace and pair of sash windows preserve the elegance and generosity of the original Victorian architecture. Elevated views take in the greenery and attractive period streetscape of Hamilton Gardens. A further bedroom is positioned quietly to the rear of this floor, alongside a family bathroom with both a bathtub and separate shower. Positioned at the rear of the house between the first and second floors is the fifth bedroom. Currently arranged as a dedicated home office, it has previously served as a child’s bedroom and offers valuable flexibility away from the principal living spaces. Above, the second floor is dedicated entirely to the principal suite. The bedroom spans the full width of the house, with twin sash windows drawing in natural light and framing elevated views across the street. A bespoke walk-through wardrobe creates a considered transition into the stone-finished en suite bathroom, which includes a generous double shower. Together, the spaces create a private and beautifully resolved retreat occupying an entire floor. The uppermost level provides an additional guest suite, tucked into the roofline and extending to almost 17 feet. A private bathroom with both a bathtub and separate shower, together with extensive eaves storage, makes this a particularly practical and self-contained space for visiting family, guests or an older child. Throughout, the house balances the proportions and architectural character of its Victorian origins with the ease expected of a contemporary family home. Formal and informal living spaces are given equal consideration, while the extended kitchen, sophisticated principal suite and direct relationship with the garden make the layout both elegant and highly practical. Hamilton Gardens is a particularly peaceful, tree-lined residential street, discreetly positioned in the heart of St John’s Wood. Its handsome period architecture and intimate scale create an unexpected sense of seclusion, despite being within easy reach of the neighbourhood’s best-known amenities. St John’s Wood High Street, the American School in London and St John’s Wood Underground station are all approximately 0.4 miles away. The Jubilee line provides fast connections to Bond Street, Mayfair, Westminster and Canary Wharf. The independent shops, cafés and restaurants of St John’s Wood High Street are close at hand, while Abbey Road Studios and Lord’s Cricket Ground are among the landmarks that give the area its distinctive identity. The open landscapes of Regent’s Park and Primrose Hill are also easily accessible. Maida Vale and Little Venice lie nearby, offering canalside walks, neighbourhood restaurants and a more village-like side of northwest London. Tenure : Freehold
-
Tipo de propiedad
Casa
-
Precio/pie²
$2,019
Características
Explorar la zona
Hamilton Gardens, St John's Wood, Westminster, Inglaterra
Ver en Google Maps
Precio por sqft
Bajo
Alto
Se unió hace 1 mes
Usted ha preguntado por esta propiedad
El agente se comunicará con usted pronto por
Publicado por
108
Anuncios
2026
Se unió
Reserva una visita con the agent
Elija una fecha y si prefiere una visita virtual o presencial con el agente.
Fecha preferida
Tipo de tour
Última actualización
Ayer
Primera publicación
Noviembre 4
Referencia del anuncio
-
La confianza de los mejores brokers del mundo
Los agentes tras las propiedades más excepcionales del mundo publican en JamesEdition.
- Anuncios de Sotheby's, Christie's, BARNES y Engel & Völkers
- Cada anuncio se revisa antes de publicarse
- Conecte directamente con agentes verificados
Al continuar, acepta nuestros Términos y la Política de Privacidad.