$14,592,130
Exquisite Five Bedroom Family Home With Garage Parking And Communal Garden Access
- 5 Hab.
- 4 Baños
- 4,612 Sqft
- Actualizado: Hoy
Sobre la propiedad
La descripción se tradujo automáticamente.
La descripción se muestra en el idioma original.
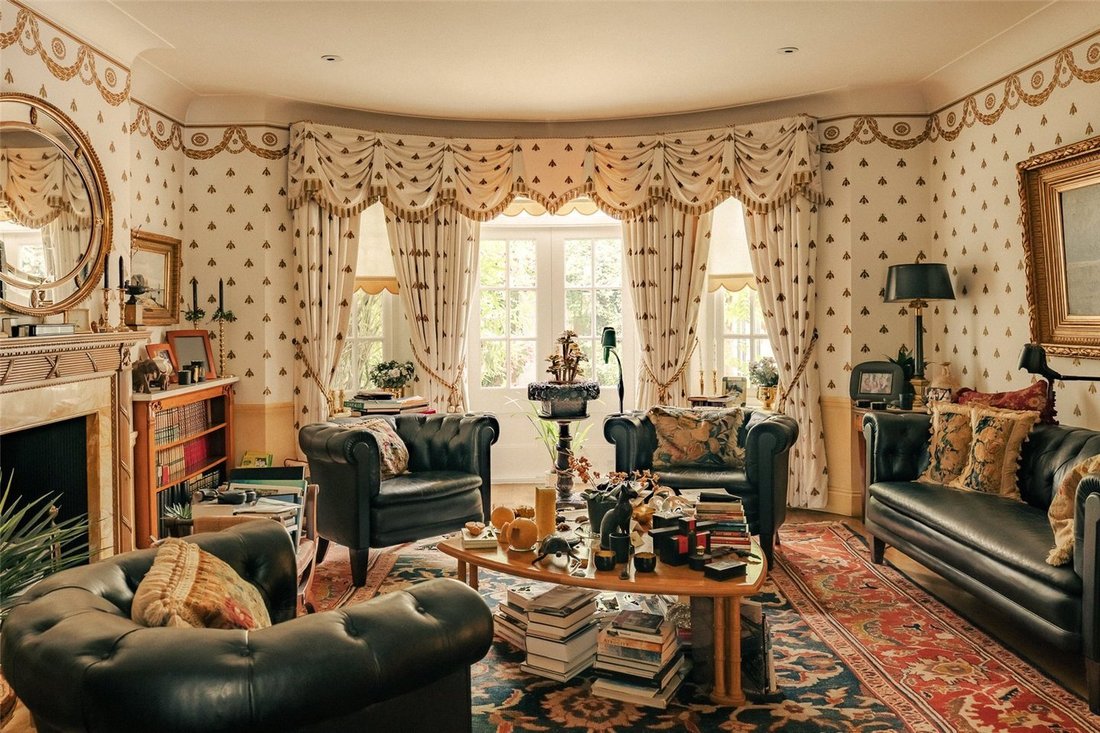
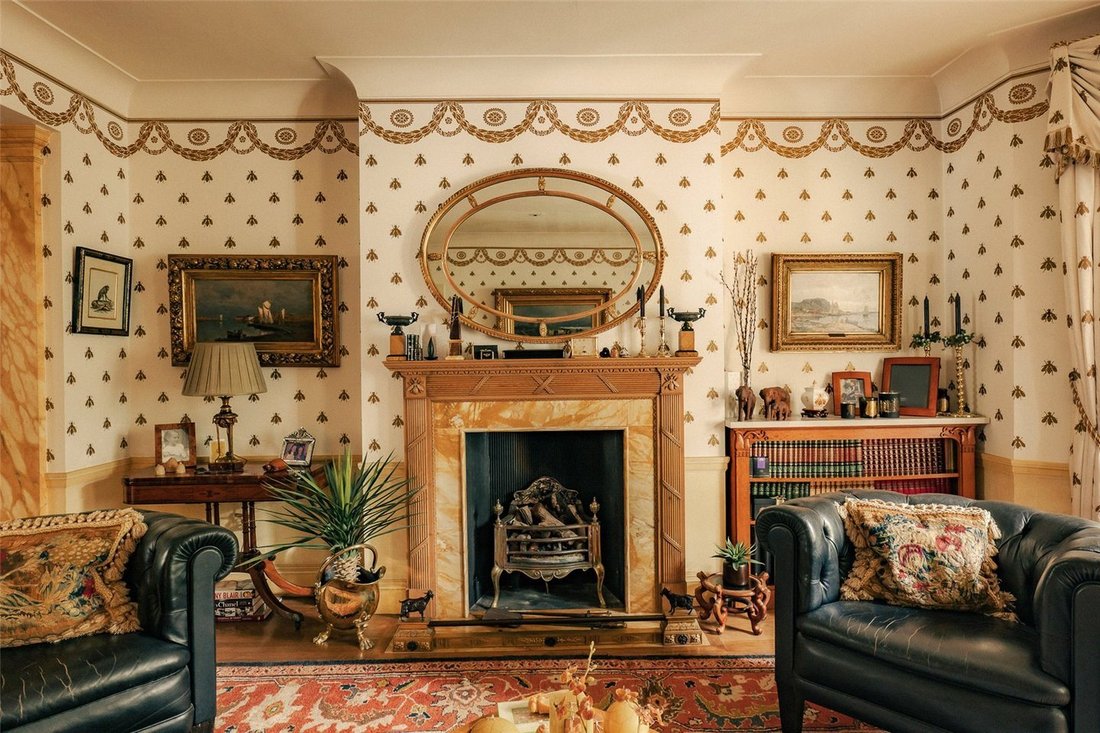
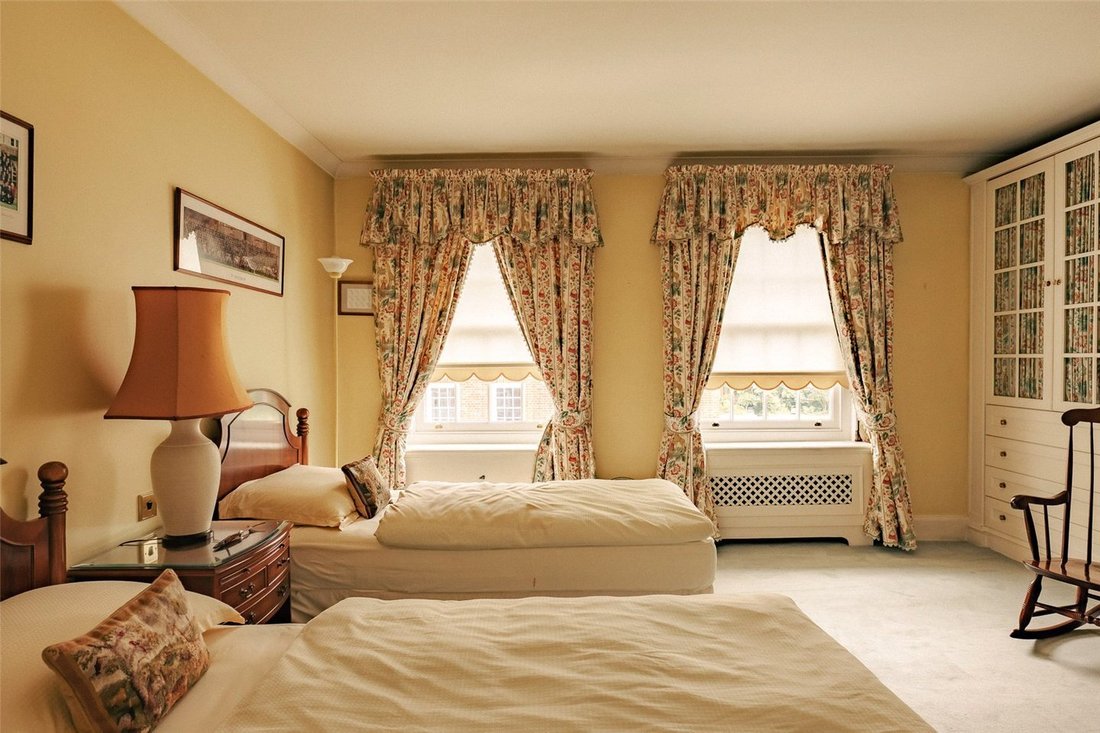
The house has been decorated in a traditional fashion, with beautifully-maintained interiors giving a sense of historic grandeur.
Entering the house on the ground floor, the front staircase hall opens onto a formal dining room decorated with beautiful trompe l’oeil paintings on panelled walls. This flows through to a generous drawing room with high ceilings, a rounded bay window and French doo
Entering the house on the ground floor, the front staircase hall opens onto a formal dining room decorated with beautiful trompe l’oeil paintings on panelled walls. This flows through to a generous drawing room with high ceilings, a rounded bay window and French doo
The house has been decorated in a traditional fashion, with beautifully-maintained interiors giving a sense of historic grandeur.
Entering the house on the ground floor, the front staircase hall opens onto a formal dining room decorated with beautiful trompe l’oeil paintings on panelled walls. This flows through to a generous drawing room with high ceilings, a rounded bay window and French doors lead out into the garden.
The ground floor also features a well-proportioned kitchen and breakfast room. Wooden units and paved floors evoke a country cottage, while an overhead skylight and south-facing French doors bring added brightness into the space. A guest WC, a staff bedroom with ensuite bathroom and separate access to the rear of the house complete this level.
The lower ground floor offers a store room, a home office, large utility room and access to a front covered area with useful outdoor storage vaults.
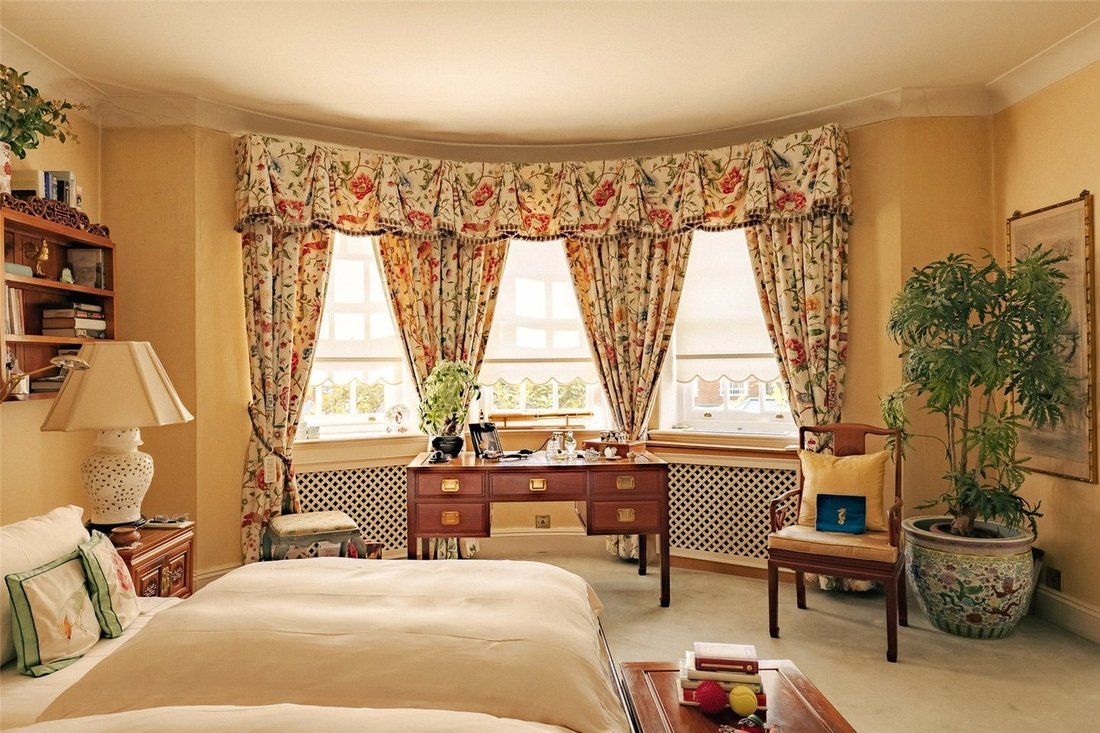
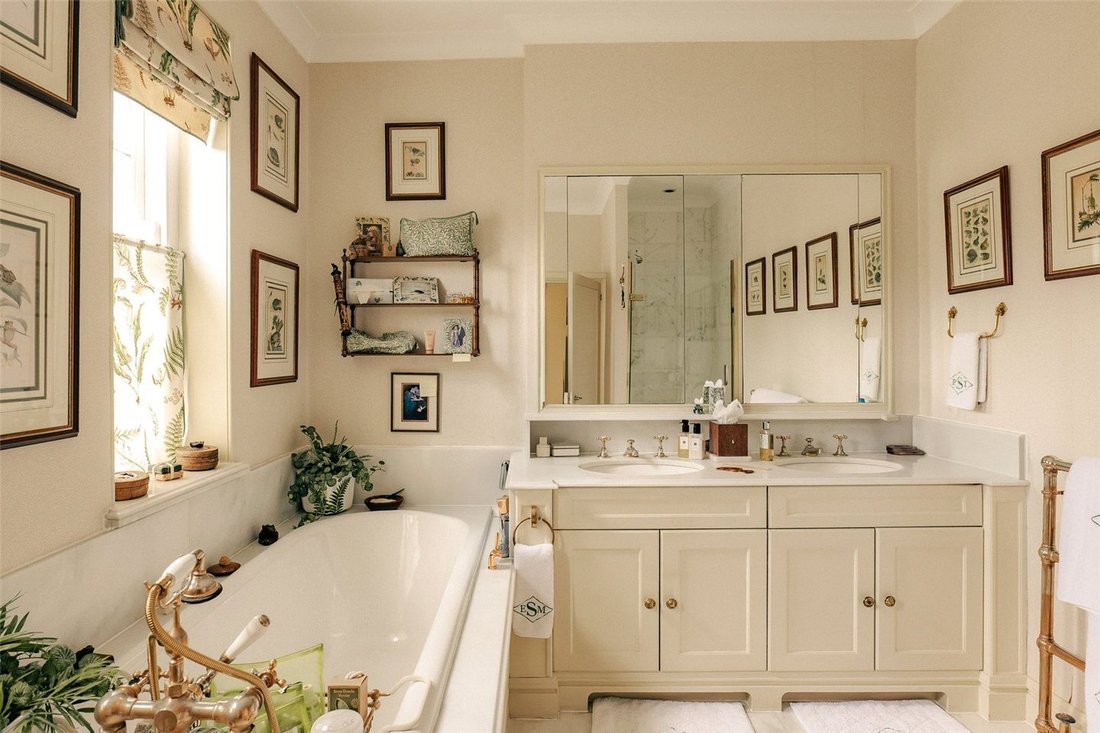
The first floor is occupied by the principal bedroom suite, including a spacious bedroom, a bathroom with a bath and twin sinks, and a substantial dressing room. It also features a tasteful library or study with views over the garden square.
The second floor contains three more bedrooms and two more bathrooms, one of them ensuite. The third floor contains a loft playroom that could be used as an occasional bedroom, with potential (subject to planning permission) for a mansard extension.
The house includes a paved, south-west facing garden with space for outdoor dining. There is also a convenient garage with access to an additional parking space on the private street directly behind the property. Finally, residents have access to the enchanting open green spaces of the communal garden square.
Chelsea Square was originally named Trafalgar Square and laid out in 1810, just five years after the famous battle. However, during the interwar period it was renamed and the houses were rebuilt in the neoclassical style, offering generous layouts and lofty proportions.
Today, Chelsea Square is one of south-west London’s most desirable garden addresses, thanks to its convenient location midway between the King’s Road and the Fulham Road. From here, the many restaurants and shops of Chelsea are easily reached, while Sloane Square and South Kensington stations are both within walking distance.
Entering the house on the ground floor, the front staircase hall opens onto a formal dining room decorated with beautiful trompe l’oeil paintings on panelled walls. This flows through to a generous drawing room with high ceilings, a rounded bay window and French doors lead out into the garden.
The ground floor also features a well-proportioned kitchen and breakfast room. Wooden units and paved floors evoke a country cottage, while an overhead skylight and south-facing French doors bring added brightness into the space. A guest WC, a staff bedroom with ensuite bathroom and separate access to the rear of the house complete this level.
The lower ground floor offers a store room, a home office, large utility room and access to a front covered area with useful outdoor storage vaults.
The first floor is occupied by the principal bedroom suite, including a spacious bedroom, a bathroom with a bath and twin sinks, and a substantial dressing room. It also features a tasteful library or study with views over the garden square.
The second floor contains three more bedrooms and two more bathrooms, one of them ensuite. The third floor contains a loft playroom that could be used as an occasional bedroom, with potential (subject to planning permission) for a mansard extension.
The house includes a paved, south-west facing garden with space for outdoor dining. There is also a convenient garage with access to an additional parking space on the private street directly behind the property. Finally, residents have access to the enchanting open green spaces of the communal garden square.
Chelsea Square was originally named Trafalgar Square and laid out in 1810, just five years after the famous battle. However, during the interwar period it was renamed and the houses were rebuilt in the neoclassical style, offering generous layouts and lofty proportions.
Today, Chelsea Square is one of south-west London’s most desirable garden addresses, thanks to its convenient location midway between the King’s Road and the Fulham Road. From here, the many restaurants and shops of Chelsea are easily reached, while Sloane Square and South Kensington stations are both within walking distance.
-
Tipo de propiedad
Casa
-
Precio/pie²
$3,163
Características
- Jardín
- Garaje
- Biblioteca
- Oficina
- Techo alto
- Aparcamiento
Explorar la zona
Chelsea Square, Kensington y Chelsea, Inglaterra
Ver en Google Maps
Precio por sqft
Bajo
Alto
Se unió hace 10 meses
Usted ha preguntado por esta propiedad
El agente se comunicará con usted pronto por
Publicado por
41
Anuncios
2025
Se unió
Reserva una visita con the agent
Elija una fecha y si prefiere una visita virtual o presencial con el agente.
Fecha preferida
Tipo de tour
Última actualización
Hoy
Primera publicación
Octubre 14
Referencia del anuncio
-
Propiedades similares cercanas
Nuevos anuncios en Chelsea


Explorar más viviendas en venta
Chelsea, Kensington y Chelsea, Inglaterra tipos de propiedad
Chelsea, Kensington y Chelsea, Inglaterra búsquedas populares
- Propiedades con Terraza en Chelsea, Kensington y Chelsea, Inglaterra
- Propiedades Vista al Río en Chelsea, Kensington y Chelsea, Inglaterra
- Propiedades con Ascensor en Chelsea, Kensington y Chelsea, Inglaterra
- Propiedades Vista de la ciudad en Chelsea, Kensington y Chelsea, Inglaterra
- Propiedades con Cocina exterior en Chelsea, Kensington y Chelsea, Inglaterra
- Propiedades Comunidad Cerrada en Chelsea, Kensington y Chelsea, Inglaterra
- Propiedades Gran Altitud en Chelsea, Kensington y Chelsea, Inglaterra
- Propiedades Frente al Agua en Chelsea, Kensington y Chelsea, Inglaterra
- Propiedades con Gimnasio en Chelsea, Kensington y Chelsea, Inglaterra
- Propiedades con Sauna en Chelsea, Kensington y Chelsea, Inglaterra
- Propiedades con Bodega en Chelsea, Kensington y Chelsea, Inglaterra
- Propiedades con Piscina en Chelsea, Kensington y Chelsea, Inglaterra
- Propiedades con Garaje en Chelsea, Kensington y Chelsea, Inglaterra
- Propiedades con Balcón en Chelsea, Kensington y Chelsea, Inglaterra
- Propiedades con Cancha de Tenis en Chelsea, Kensington y Chelsea, Inglaterra
- Propiedades Mansión en Chelsea, Kensington y Chelsea, Inglaterra
Guías e historias relacionadas
La confianza de los mejores brokers del mundo
Los agentes tras las propiedades más excepcionales del mundo publican en JamesEdition.
- Anuncios de Sotheby's, Christie's, BARNES y Engel & Völkers
- Cada anuncio se revisa antes de publicarse
- Conecte directamente con agentes verificados
Al continuar, acepta nuestros Términos y la Política de Privacidad.