$9,100,555
Embassy Works
- 4 Hab.
- 3 Baños
- 3,700 Sqft
- Actualizado: Ayer
Sobre la propiedad
La descripción se tradujo automáticamente.
La descripción se muestra en el idioma original.
An extraordinary treble-height loft spanning over 3,700 sq ft with three terraces, parking, and concierge — a rare architectural statement moments from Vauxhall.
Set within an imposing Victorian warehouse opposite Vauxhall Park, this exceptional loft combines monumental volume with highly considered detailing. Spanning close to 3,700 sq ft across two floors, the space captures the essence of t
Set within an imposing Victorian warehouse opposite Vauxhall Park, this exceptional loft combines monumental volume with highly considered detailing. Spanning close to 3,700 sq ft across two floors, the space captures the essence of t
An extraordinary treble-height loft spanning over 3,700 sq ft with three terraces, parking, and concierge — a rare architectural statement moments from Vauxhall.
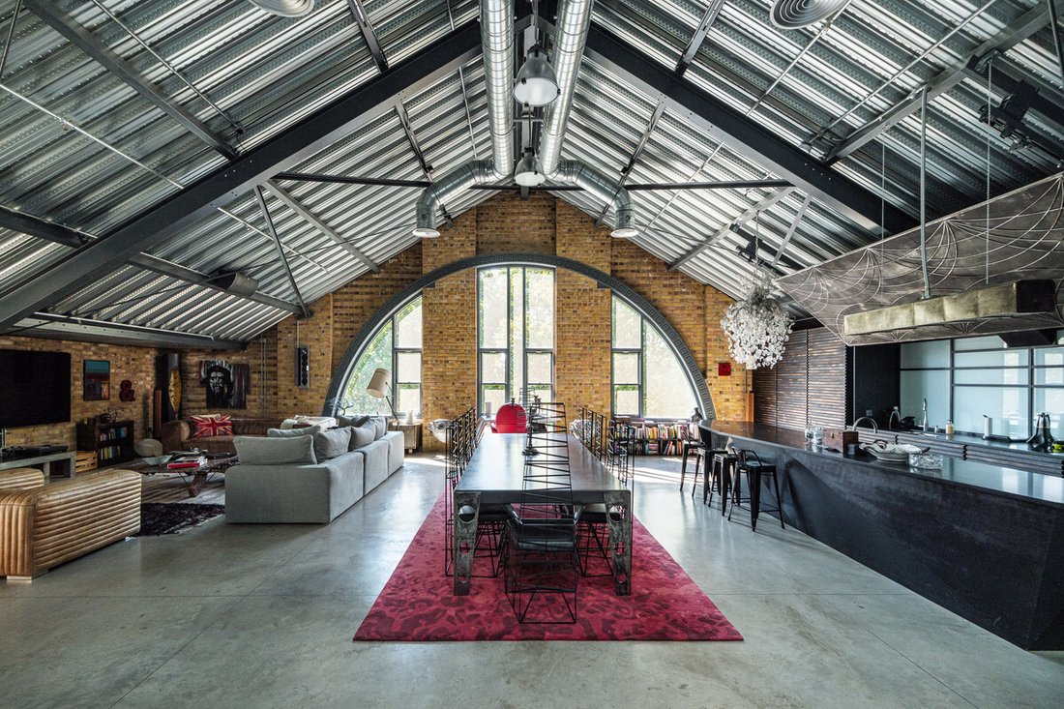
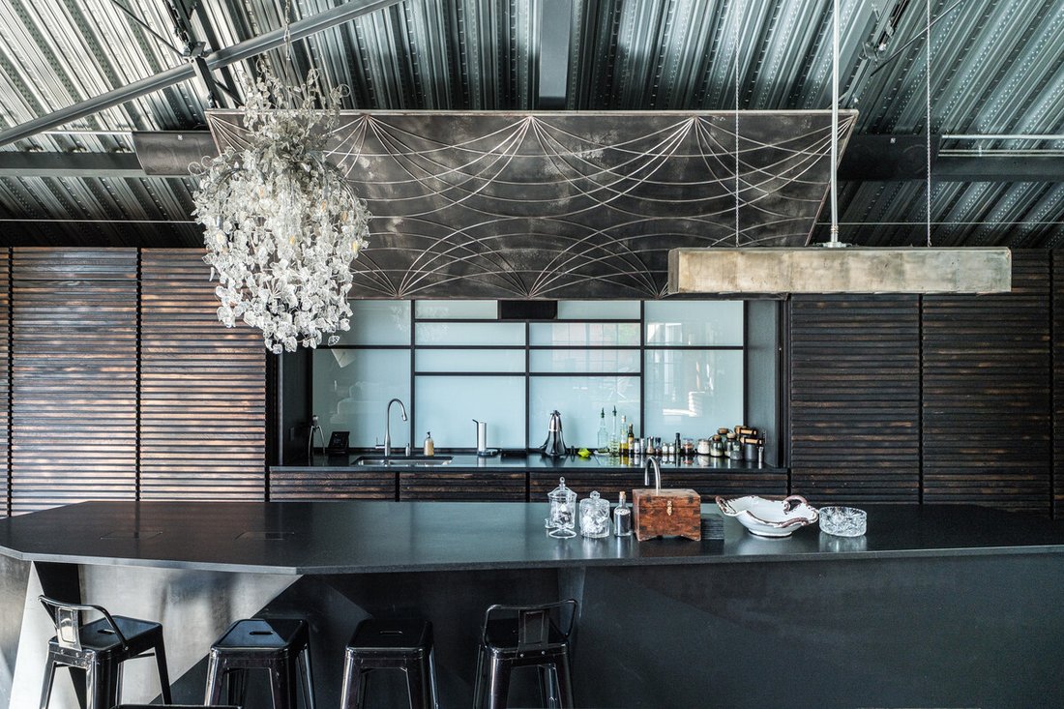
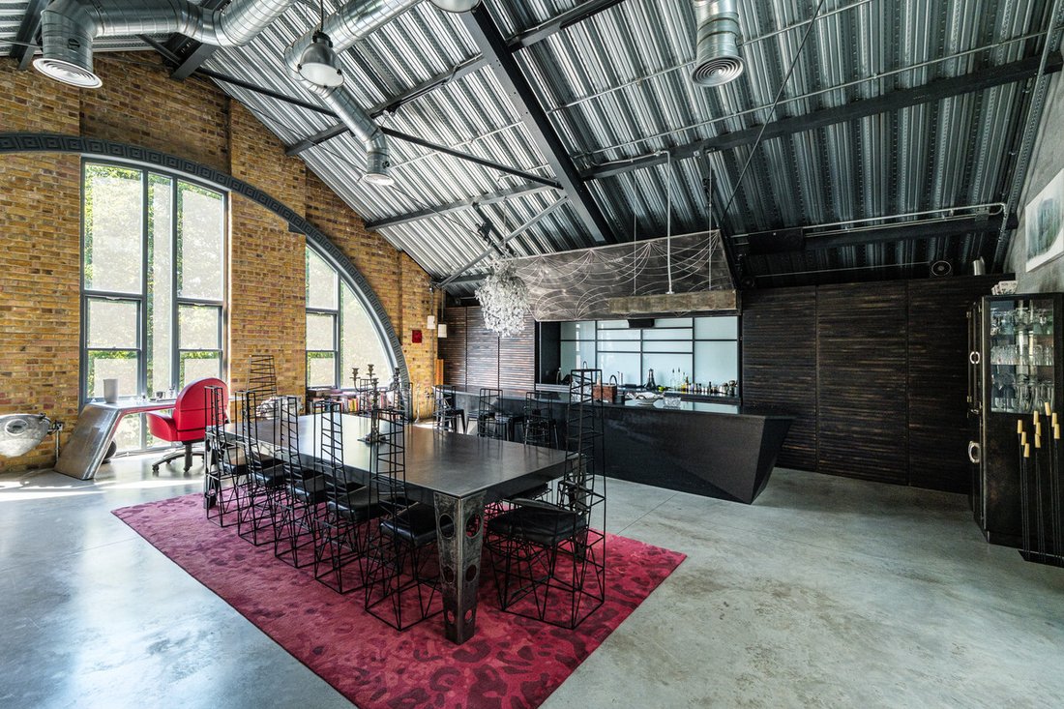
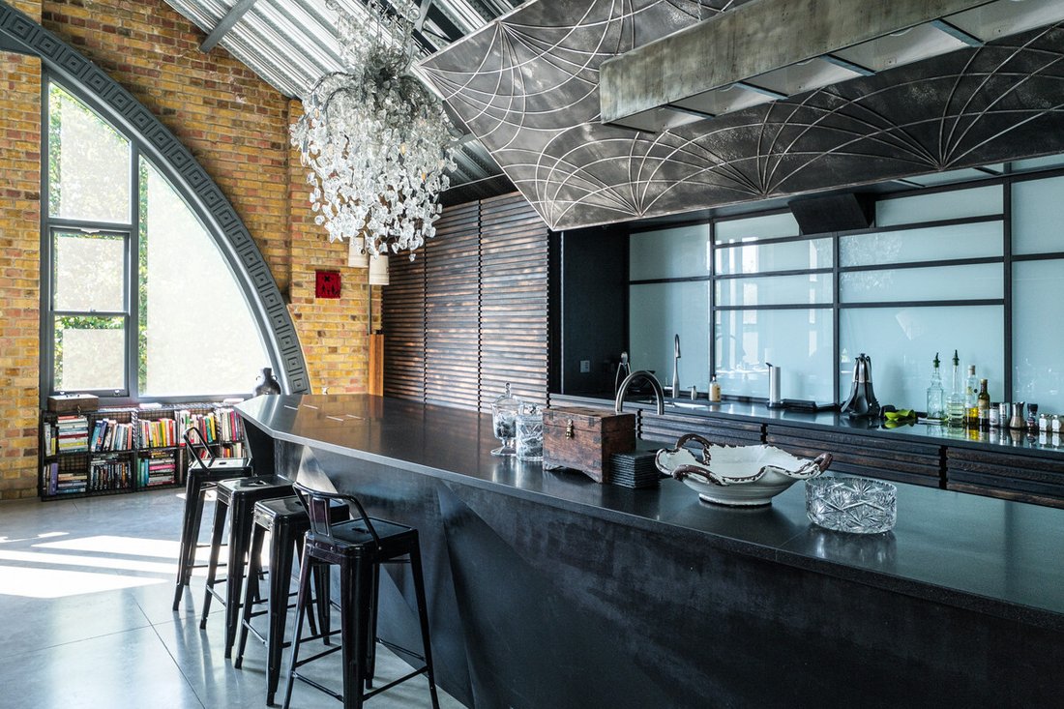
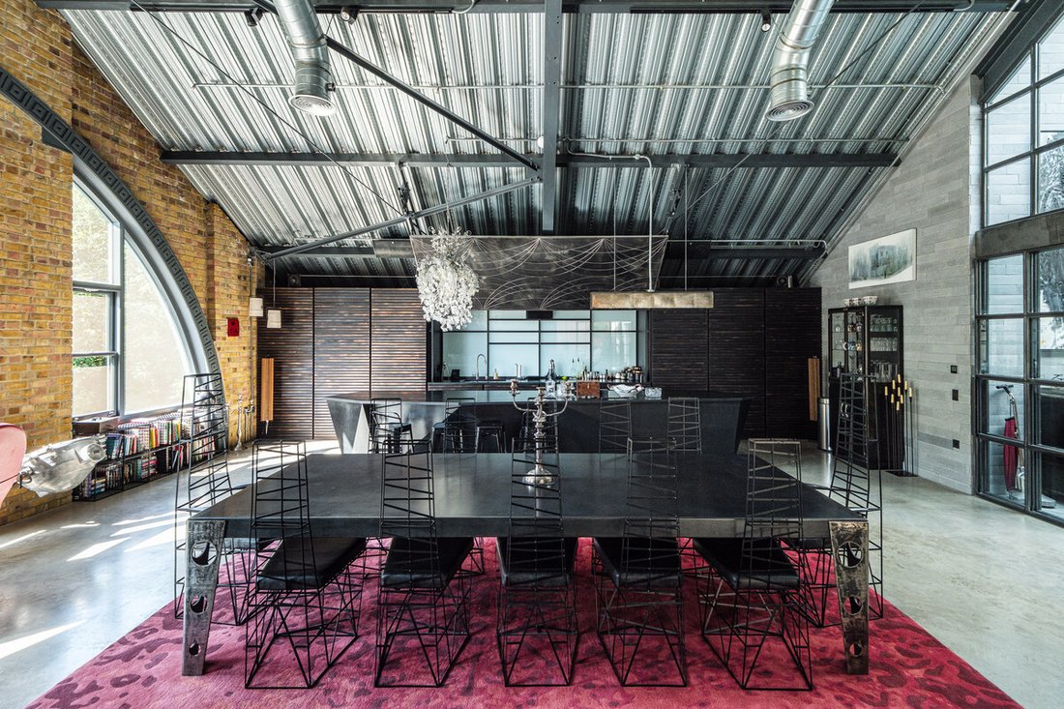
Set within an imposing Victorian warehouse opposite Vauxhall Park, this exceptional loft combines monumental volume with highly considered detailing. Spanning close to 3,700 sq ft across two floors, the space captures the essence of true industrial architecture — treble-height ceilings approaching 20 ft, arched factory windows framing tree-top views, and exposed steel trusses beneath a corrugated tin roof. The main living space unfolds as a dramatic open-plan volume of nearly 2,500 sq ft, blending kitchen, dining, and reception zones in one seamless expanse. A bespoke kitchen anchors the room with monolithic marble surfaces, integrated high-end appliances, and a concealed prep kitchen hidden behind sliding panels. Poured-concrete floors, reclaimed brickwork, and architectural lighting define the palette — raw yet refined — complemented by floor-to-ceiling glass doors opening onto the first of three terraces. The upper level houses a principal suite of impressive scale, featuring a dressing room, spa-like bathroom, and private terrace. Three further bedrooms and two additional bathrooms complete the plan, all arranged around a central atrium void that allows natural light to flood through the home. Every element has been executed with precision, from the bespoke metalwork to the layered material palette. Additional benefits include two secure parking spaces, concierge, and lift access — rare for a true loft conversion. A one-off residence that combines industrial heritage, contemporary design, and scale rarely seen in central London. Lawn Lane sits in a quiet pocket of SW8, moments from Vauxhall Underground and Overground stations, placing the West End, City, and Battersea Power Station within easy reach. The area blends period architecture with cutting-edge design, home to independent cafés, art spaces, and riverside walks along the Thames Path. Vauxhall Park and Nine Elms offer green open space and lifestyle convenience, while nearby Battersea Power Station has redefined the local scene with world-class dining, retail, and culture. Tenure : Share of Freehold
Set within an imposing Victorian warehouse opposite Vauxhall Park, this exceptional loft combines monumental volume with highly considered detailing. Spanning close to 3,700 sq ft across two floors, the space captures the essence of true industrial architecture — treble-height ceilings approaching 20 ft, arched factory windows framing tree-top views, and exposed steel trusses beneath a corrugated tin roof. The main living space unfolds as a dramatic open-plan volume of nearly 2,500 sq ft, blending kitchen, dining, and reception zones in one seamless expanse. A bespoke kitchen anchors the room with monolithic marble surfaces, integrated high-end appliances, and a concealed prep kitchen hidden behind sliding panels. Poured-concrete floors, reclaimed brickwork, and architectural lighting define the palette — raw yet refined — complemented by floor-to-ceiling glass doors opening onto the first of three terraces. The upper level houses a principal suite of impressive scale, featuring a dressing room, spa-like bathroom, and private terrace. Three further bedrooms and two additional bathrooms complete the plan, all arranged around a central atrium void that allows natural light to flood through the home. Every element has been executed with precision, from the bespoke metalwork to the layered material palette. Additional benefits include two secure parking spaces, concierge, and lift access — rare for a true loft conversion. A one-off residence that combines industrial heritage, contemporary design, and scale rarely seen in central London. Lawn Lane sits in a quiet pocket of SW8, moments from Vauxhall Underground and Overground stations, placing the West End, City, and Battersea Power Station within easy reach. The area blends period architecture with cutting-edge design, home to independent cafés, art spaces, and riverside walks along the Thames Path. Vauxhall Park and Nine Elms offer green open space and lifestyle convenience, while nearby Battersea Power Station has redefined the local scene with world-class dining, retail, and culture. Tenure : Share of Freehold
-
Tipo de propiedad
Apartamento
-
Precio/pie²
$2,459
Características
- Terraza
- Ascensor
- Moderno
- Cocina abierta
- Vista de la ciudad
- Plano de planta 2D
- Bar
- Techo alto
- Encimeras de piedra
Explorar la zona
Lawn Lane, Oval, Lambeth (Greater London), Inglaterra
Ver en Google Maps
Precio por sqft
Bajo
Alto
Se unió hace 1 mes
Usted ha preguntado por esta propiedad
El agente se comunicará con usted pronto por
Publicado por
108
Anuncios
2026
Se unió
Reserva una visita con the agent
Elija una fecha y si prefiere una visita virtual o presencial con el agente.
Fecha preferida
Tipo de tour
Última actualización
Ayer
Primera publicación
Noviembre 4
Referencia del anuncio
-
Propiedades similares cercanas
Nuevos anuncios en Oval

Explorar más viviendas en venta
Oval, Lambeth (Greater London), Inglaterra tipos de propiedad
Oval, Lambeth (Greater London), Inglaterra búsquedas populares
- Propiedades Vista Panorámica en Oval, Lambeth (Greater London), Inglaterra
- Propiedades con Terraza en Oval, Lambeth (Greater London), Inglaterra
- Propiedades con Bar en Oval, Lambeth (Greater London), Inglaterra
- Propiedades con Oficina en Oval, Lambeth (Greater London), Inglaterra
- Propiedades con Ascensor en Oval, Lambeth (Greater London), Inglaterra
- Propiedades Vista de la ciudad en Oval, Lambeth (Greater London), Inglaterra
- Propiedades con Jardín en Oval, Lambeth (Greater London), Inglaterra
- Propiedades Duplex en Oval, Lambeth (Greater London), Inglaterra
- Propiedades Privacidad en Oval, Lambeth (Greater London), Inglaterra
- Propiedades Propiedad de Inversión en Oval, Lambeth (Greater London), Inglaterra
- Propiedades Moderno en Oval, Lambeth (Greater London), Inglaterra
- Propiedades Obras nuevas en Oval, Lambeth (Greater London), Inglaterra
- Propiedades con Gimnasio en Oval, Lambeth (Greater London), Inglaterra
- Propiedades con Sauna en Oval, Lambeth (Greater London), Inglaterra
- Propiedades con Sauna en Oval, Lambeth (Greater London), Inglaterra
- Propiedades con Aire Acondicionado en Oval, Lambeth (Greater London), Inglaterra
- Propiedades con Jacuzzi en Oval, Lambeth (Greater London), Inglaterra
- Propiedades con Chimenea en Oval, Lambeth (Greater London), Inglaterra
- Propiedades con Piscina en Oval, Lambeth (Greater London), Inglaterra
- Propiedades con Garaje en Oval, Lambeth (Greater London), Inglaterra
- Propiedades con Balcón en Oval, Lambeth (Greater London), Inglaterra
- Propiedades con Cocina abierta en Oval, Lambeth (Greater London), Inglaterra
- Propiedades Renovado en Oval, Lambeth (Greater London), Inglaterra
- Propiedades con Cine en Oval, Lambeth (Greater London), Inglaterra
- Propiedades con Piscina cubierta en Oval, Lambeth (Greater London), Inglaterra
Guías e historias relacionadas
La confianza de los mejores brokers del mundo
Los agentes tras las propiedades más excepcionales del mundo publican en JamesEdition.
- Anuncios de Sotheby's, Christie's, BARNES y Engel & Völkers
- Cada anuncio se revisa antes de publicarse
- Conecte directamente con agentes verificados
Al continuar, acepta nuestros Términos y la Política de Privacidad.