$1,273,418
Eliot Gardens, Sw15
- 4 Hab.
- 2 Baños
- 1,623 Sqft
- Actualizado: Hoy
Sobre la propiedad
La descripción se tradujo automáticamente.
La descripción se muestra en el idioma original.
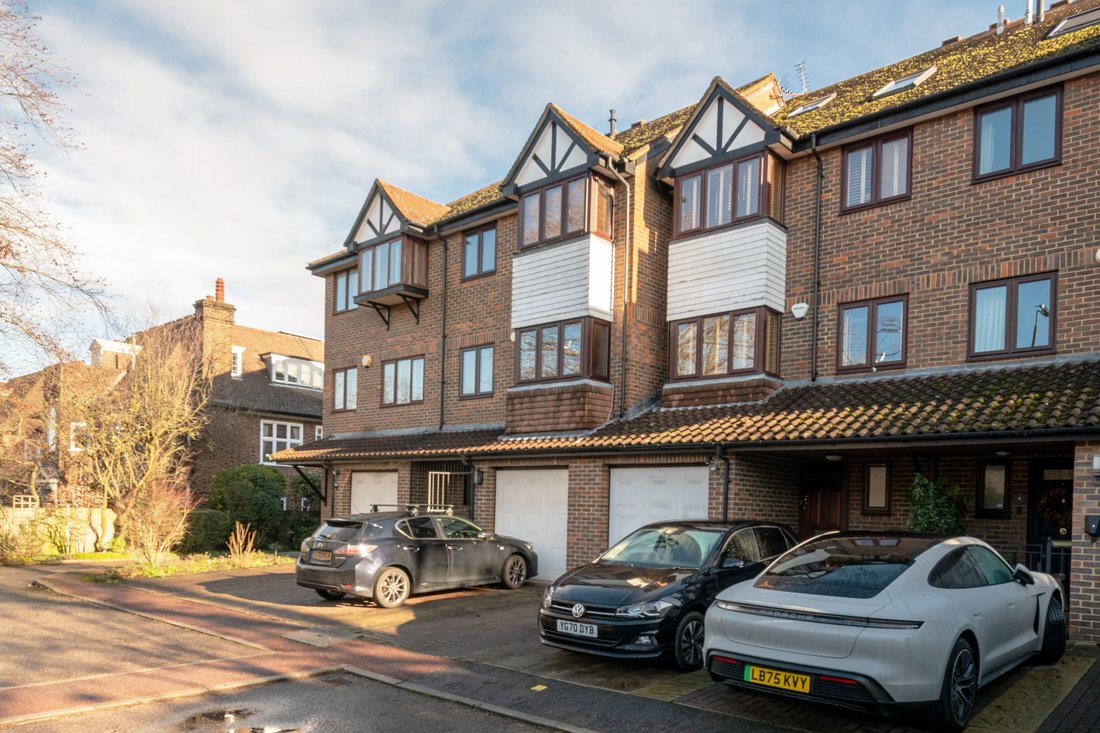
An attractively presented four bedroom terraced family house arranged over three floors. The property was built in c1987.
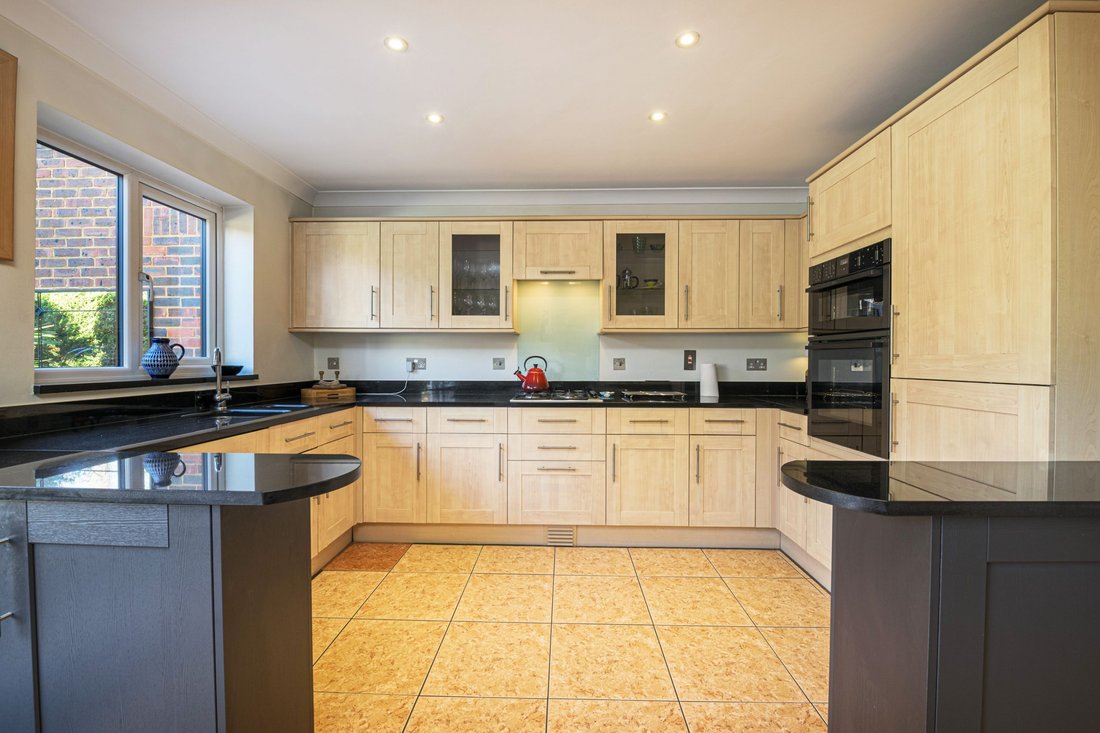
The ground floor comprises a fully fitted kitchen/dining room with large double doors opening onto a easily maintained and attractive rear garden. In addition, there is a cloakroom, a large utility area plus access to an integral garage. The first floor features a 16’3 x 16
The ground floor comprises a fully fitted kitchen/dining room with large double doors opening onto a easily maintained and attractive rear garden. In addition, there is a cloakroom, a large utility area plus access to an integral garage. The first floor features a 16’3 x 16
An attractively presented four bedroom terraced family house arranged over three floors. The property was built in c1987.
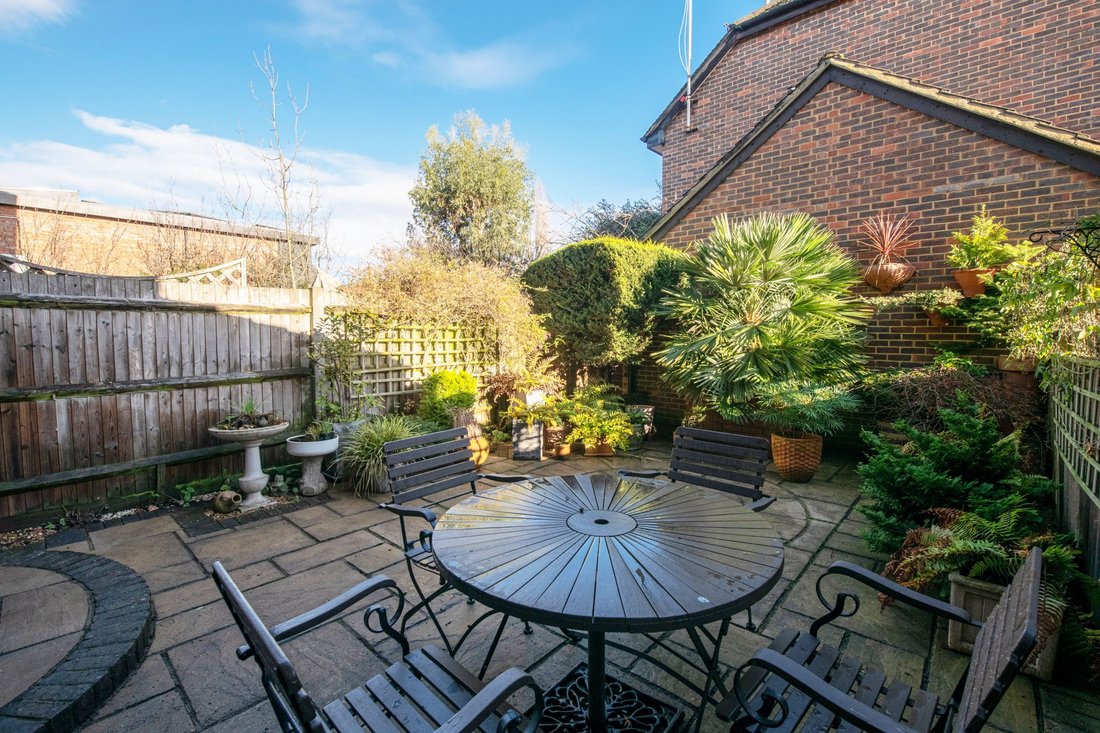
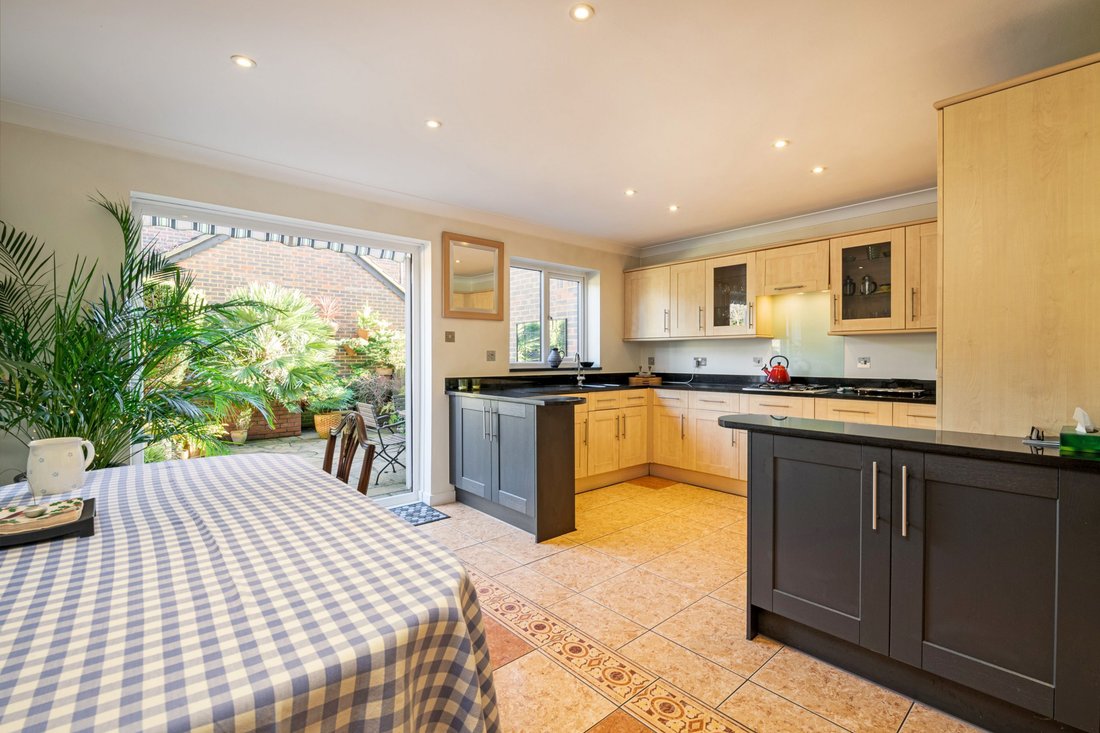
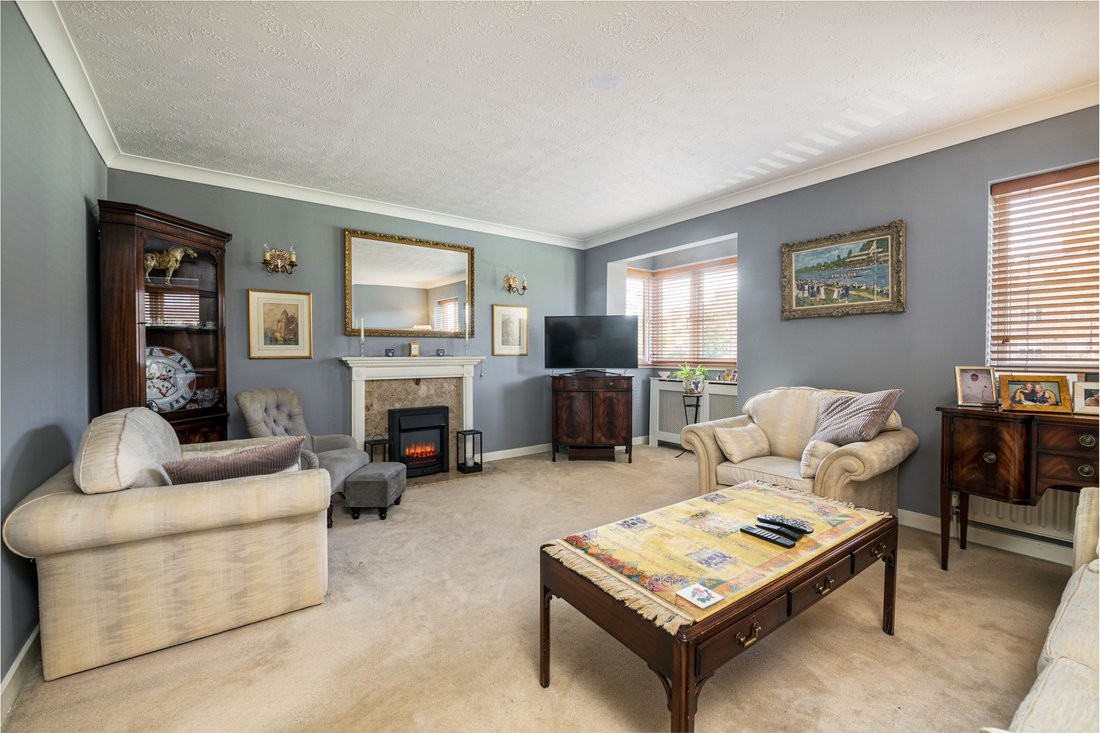
The ground floor comprises a fully fitted kitchen/dining room with large double doors opening onto a easily maintained and attractive rear garden. In addition, there is a cloakroom, a large utility area plus access to an integral garage. The first floor features a 16’3 x 16’1 bay fronted reception room with generous storage and westerly aspects. The master bedroom (14’10 x 12’4) is situated to the rear of the property with built in storage and en-suite bathroom. The top floor comprises three further bedrooms and family bathroom.
The ground floor comprises a fully fitted kitchen/dining room with large double doors opening onto a easily maintained and attractive rear garden. In addition, there is a cloakroom, a large utility area plus access to an integral garage. The first floor features a 16’3 x 16’1 bay fronted reception room with generous storage and westerly aspects. The master bedroom (14’10 x 12’4) is situated to the rear of the property with built in storage and en-suite bathroom. The top floor comprises three further bedrooms and family bathroom.
-
Tipo de propiedad
Casa
-
Precio/pie²
$784
Características
- Jardín
- Garaje
- Estufa de gas
- Encimeras de piedra
- Aire Acondicionado
- Chimenea
Explorar la zona
Eliot Gardens, Roehampton, Wandsworth (Greater London), Inglaterra
Ver en Google Maps
Precio por sqft
Bajo
Alto
Se unió hace 1 mes
Usted ha preguntado por esta propiedad
El agente se comunicará con usted pronto por
Publicado por
17
Anuncios
2026
Se unió
Reserva una visita con the agent
Elija una fecha y si prefiere una visita virtual o presencial con el agente.
Fecha preferida
Tipo de tour
Última actualización
Hoy
Primera publicación
Noviembre 5
Referencia del anuncio
-
Propiedades similares cercanas
Nuevos anuncios en Roehampton


Explorar más viviendas en venta
Roehampton, Wandsworth (Greater London), Inglaterra tipos de propiedad
Roehampton, Wandsworth (Greater London), Inglaterra búsquedas populares
- Propiedades con Terraza en Roehampton, Wandsworth (Greater London), Inglaterra
- Propiedades con Bar en Roehampton, Wandsworth (Greater London), Inglaterra
- Propiedades con Oficina en Roehampton, Wandsworth (Greater London), Inglaterra
- Propiedades Vista de la ciudad en Roehampton, Wandsworth (Greater London), Inglaterra
- Propiedades con Jardín en Roehampton, Wandsworth (Greater London), Inglaterra
- Propiedades Privacidad en Roehampton, Wandsworth (Greater London), Inglaterra
- Propiedades Moderno en Roehampton, Wandsworth (Greater London), Inglaterra
- Propiedades con Gimnasio en Roehampton, Wandsworth (Greater London), Inglaterra
- Propiedades con Aire Acondicionado en Roehampton, Wandsworth (Greater London), Inglaterra
- Propiedades con Bodega en Roehampton, Wandsworth (Greater London), Inglaterra
- Propiedades con Chimenea en Roehampton, Wandsworth (Greater London), Inglaterra
- Propiedades con Piscina en Roehampton, Wandsworth (Greater London), Inglaterra
- Propiedades con Garaje en Roehampton, Wandsworth (Greater London), Inglaterra
- Propiedades con Balcón en Roehampton, Wandsworth (Greater London), Inglaterra
- Propiedades con Cocina abierta en Roehampton, Wandsworth (Greater London), Inglaterra
- Propiedades con Cine en Roehampton, Wandsworth (Greater London), Inglaterra
Guías e historias relacionadas
La confianza de los mejores brokers del mundo
Los agentes tras las propiedades más excepcionales del mundo publican en JamesEdition.
- Anuncios de Sotheby's, Christie's, BARNES y Engel & Völkers
- Cada anuncio se revisa antes de publicarse
- Conecte directamente con agentes verificados
Al continuar, acepta nuestros Términos y la Política de Privacidad.