$4,345,518
Development Opportunity, 4 Bed Terraced House, 3323 Sq Ft
- 3,323 Sqft
- Actualizado: Junio 18
- 1
Sobre la propiedad
La descripción se tradujo automáticamente.
La descripción se muestra en el idioma original.
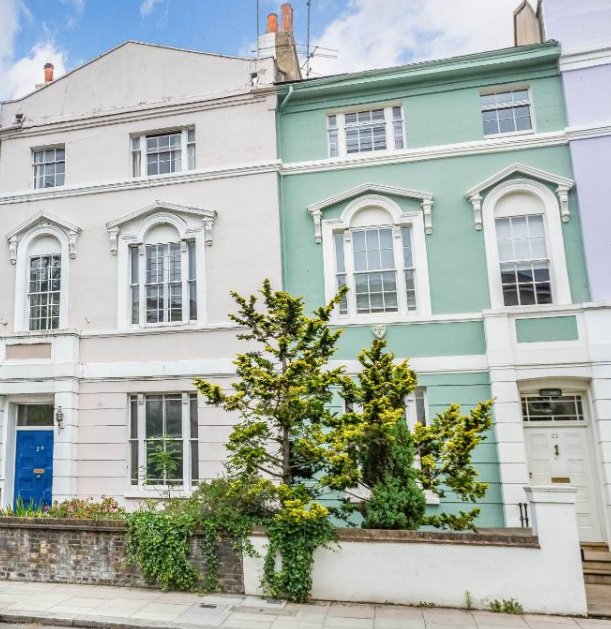
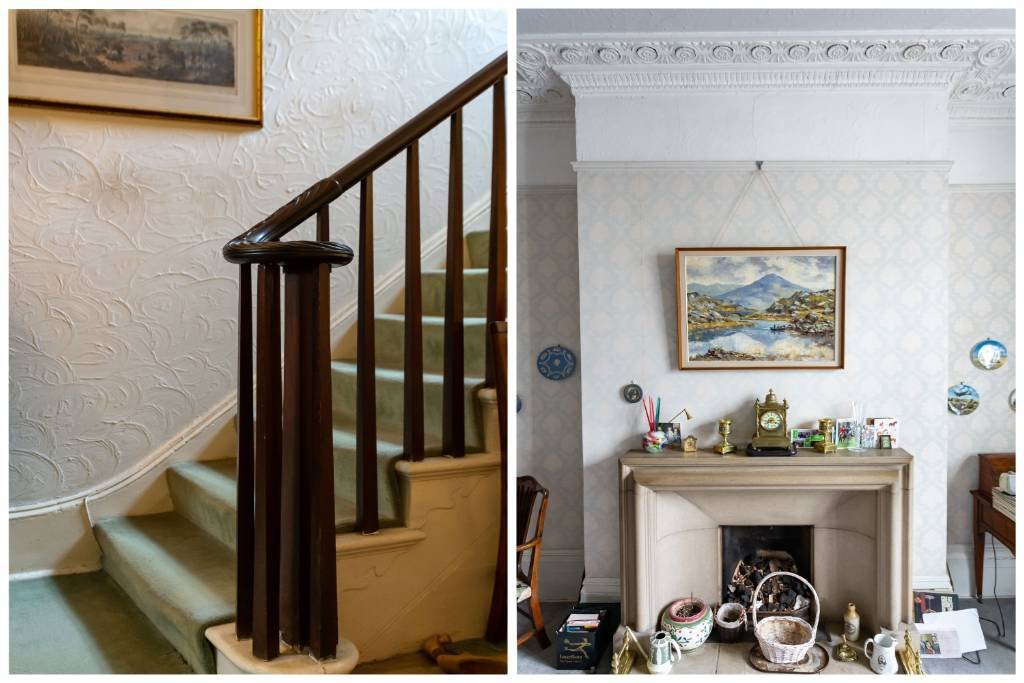
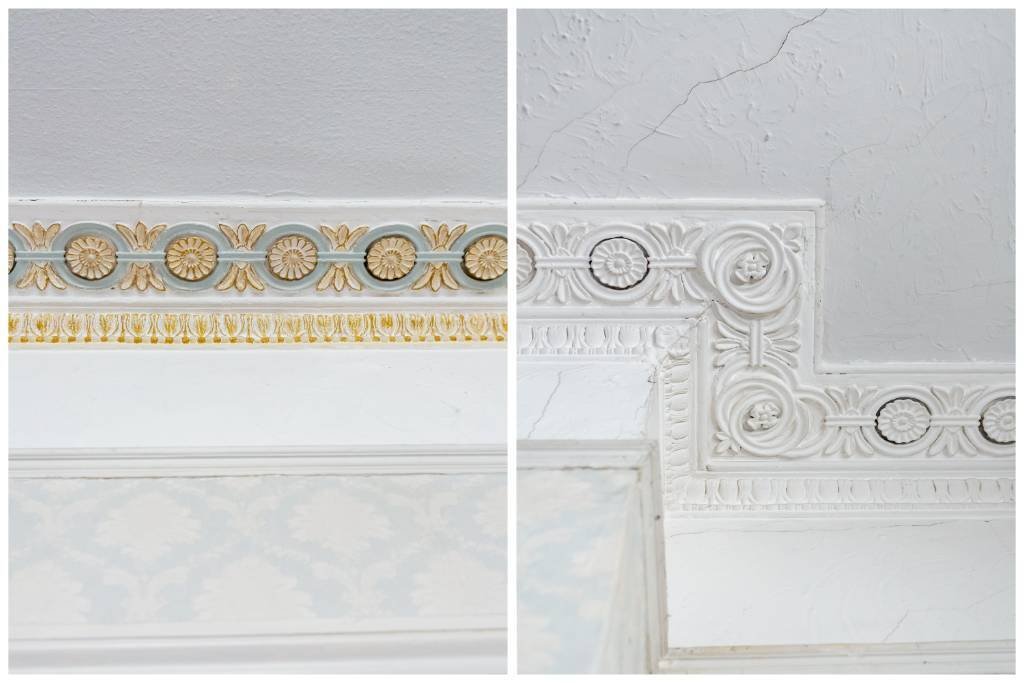
The property needs complete re-modernisation and refurbishment throughout with many original features retained, including high ceilings with mouldings, sash windows, working shutters, bannisters, original doors & fireplace.
Special features include a wide entrance hall and wide landing to first floor, giving an opportunity to help create a family home of grandeur. The property is located i
Special features include a wide entrance hall and wide landing to first floor, giving an opportunity to help create a family home of grandeur. The property is located i
The property needs complete re-modernisation and refurbishment throughout with many original features retained, including high ceilings with mouldings, sash windows, working shutters, bannisters, original doors & fireplace.
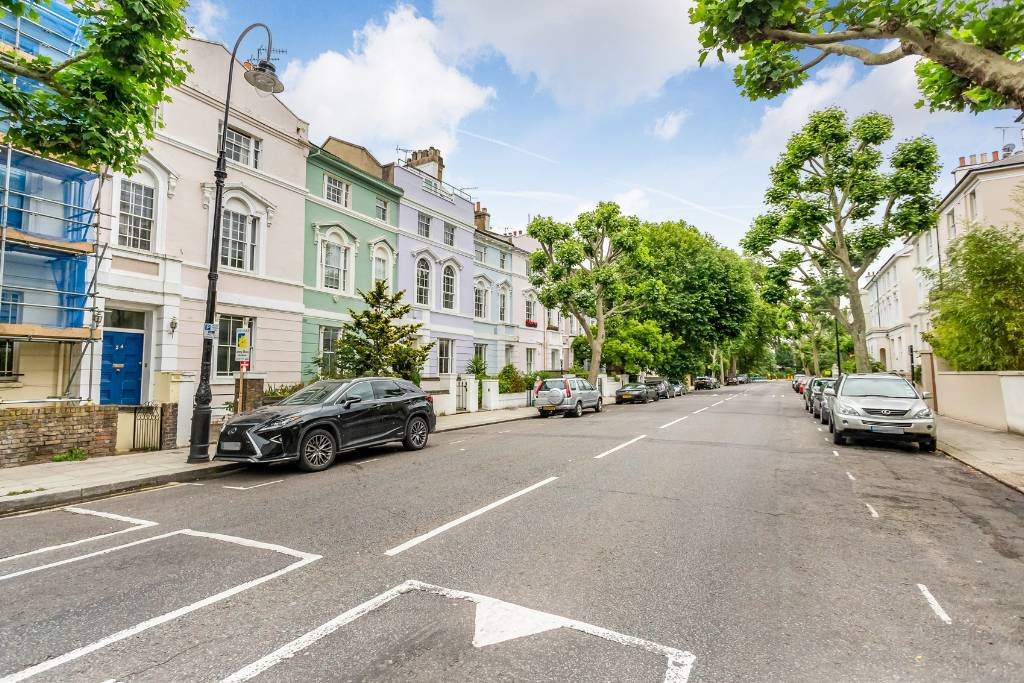
Special features include a wide entrance hall and wide landing to first floor, giving an opportunity to help create a family home of grandeur. The property is located in the heart of the Primrose Hill Conservation Area, only a few hundred metres from village life and park.
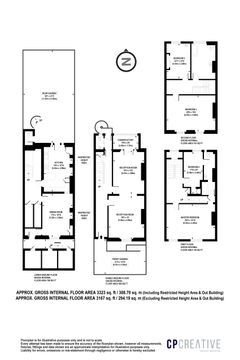
Ground floor
Entrance Hall
Wide hallway, high ceilings with mouldings, door to garden, doors to:
Through Reception Room
Divided by a square arch: Feature fireplace, high ceilings with intricate ceiling mouldings, large sash windows & glazed doors to:
Conservatory
Views over rear garden.
Cloakroom
Low level w/c, pedestal wash hand basin.
Garden floor level
(Can be accessed separately from street level if required)
Hallway
Deep storage cupboards
Kitchen/breakfast room
Single stainless-steel sink unit with mixer tap and drainer, range of wall and base units, tiled floor, door to garden
Dining Room
Bookshelves, window towards Regents Park Road
first floor
Landing
Lovely wide landing with feature arch window, high ceiling with mouldings, broom cupboard
Bedroom 1
High ceilings with intricate mouldings, 2 large sash windows over Regents Park Road, door to bathroom
Bathroom (interconnecting)
Tiled panelled bath, pedestal wash hand basin, low level w/c.
Bedroom 4
High ceilings with intricate mouldings, large sash window, door to bathroom
second floor
Landing
Skylight, loft access.
Bedroom 2
2 sash windows over Regents Park Road
Bathroom
Panelled bath, low level w/c, bidet, pedestal wash hand basin, sash window
Bedroom 3
Sash window to rear garden, pedestal wash hand basin
Rear Garden
Can be accessed from ground floor level if required & accessed from kitchen at garden level. Backing onto St Marks Crescent, outside w/c
Special features include a wide entrance hall and wide landing to first floor, giving an opportunity to help create a family home of grandeur. The property is located in the heart of the Primrose Hill Conservation Area, only a few hundred metres from village life and park.
Ground floor
Entrance Hall
Wide hallway, high ceilings with mouldings, door to garden, doors to:
Through Reception Room
Divided by a square arch: Feature fireplace, high ceilings with intricate ceiling mouldings, large sash windows & glazed doors to:
Conservatory
Views over rear garden.
Cloakroom
Low level w/c, pedestal wash hand basin.
Garden floor level
(Can be accessed separately from street level if required)
Hallway
Deep storage cupboards
Kitchen/breakfast room
Single stainless-steel sink unit with mixer tap and drainer, range of wall and base units, tiled floor, door to garden
Dining Room
Bookshelves, window towards Regents Park Road
first floor
Landing
Lovely wide landing with feature arch window, high ceiling with mouldings, broom cupboard
Bedroom 1
High ceilings with intricate mouldings, 2 large sash windows over Regents Park Road, door to bathroom
Bathroom (interconnecting)
Tiled panelled bath, pedestal wash hand basin, low level w/c.
Bedroom 4
High ceilings with intricate mouldings, large sash window, door to bathroom
second floor
Landing
Skylight, loft access.
Bedroom 2
2 sash windows over Regents Park Road
Bathroom
Panelled bath, low level w/c, bidet, pedestal wash hand basin, sash window
Bedroom 3
Sash window to rear garden, pedestal wash hand basin
Rear Garden
Can be accessed from ground floor level if required & accessed from kitchen at garden level. Backing onto St Marks Crescent, outside w/c
-
Tipo de propiedad
Casa
-
Precio/pie²
$1,307
Explorar la zona
Regent's Park Road, Primrose Hill NW3, Camden, Inglaterra
Ver en Google Maps
Precio por sqft
Bajo
Alto
Se unió hace 9 meses
Usted ha preguntado por esta propiedad
El agente se comunicará con usted pronto por
Publicado por
20
Anuncios
2025
Se unió
Reserva una visita con the agent
Elija una fecha y si prefiere una visita virtual o presencial con el agente.
Fecha preferida
Tipo de tour
Última actualización
Junio 18
Primera publicación
Dec 10, 2025
Referencia del anuncio
-
Propiedades similares cercanas
Nuevos anuncios en Primrose Hill





Explorar más viviendas en venta
Primrose Hill, Camden, Inglaterra tipos de propiedad
Primrose Hill, Camden, Inglaterra búsquedas populares
- Propiedades Vista Panorámica en Primrose Hill, Camden, Inglaterra
- Propiedades con Bar en Primrose Hill, Camden, Inglaterra
- Propiedades con Ascensor en Primrose Hill, Camden, Inglaterra
- Propiedades Vista de la ciudad en Primrose Hill, Camden, Inglaterra
- Propiedades con Jardín en Primrose Hill, Camden, Inglaterra
- Propiedades Duplex en Primrose Hill, Camden, Inglaterra
- Propiedades Privacidad en Primrose Hill, Camden, Inglaterra
- Propiedades Cima de una colina en Primrose Hill, Camden, Inglaterra
- Propiedades Propiedad de Inversión en Primrose Hill, Camden, Inglaterra
- Propiedades Obras nuevas en Primrose Hill, Camden, Inglaterra
- Propiedades con Gimnasio en Primrose Hill, Camden, Inglaterra
- Propiedades con Sauna en Primrose Hill, Camden, Inglaterra
- Propiedades con Sauna en Primrose Hill, Camden, Inglaterra
- Propiedades con Biblioteca en Primrose Hill, Camden, Inglaterra
- Propiedades con Aire Acondicionado en Primrose Hill, Camden, Inglaterra
- Propiedades con Bodega en Primrose Hill, Camden, Inglaterra
- Propiedades con Jacuzzi en Primrose Hill, Camden, Inglaterra
- Propiedades con Chimenea en Primrose Hill, Camden, Inglaterra
- Propiedades con Piscina en Primrose Hill, Camden, Inglaterra
- Propiedades con Garaje en Primrose Hill, Camden, Inglaterra
- Propiedades con Balcón en Primrose Hill, Camden, Inglaterra
- Propiedades Mansión en Primrose Hill, Camden, Inglaterra
- Propiedades con Cocina abierta en Primrose Hill, Camden, Inglaterra
- Propiedades Renovado en Primrose Hill, Camden, Inglaterra
- Propiedades con Cine en Primrose Hill, Camden, Inglaterra
- Propiedades Vista al Agua en Primrose Hill, Camden, Inglaterra
Guías e historias relacionadas
La confianza de los mejores brokers del mundo
Los agentes tras las propiedades más excepcionales del mundo publican en JamesEdition.
- Anuncios de Sotheby's, Christie's, BARNES y Engel & Völkers
- Cada anuncio se revisa antes de publicarse
- Conecte directamente con agentes verificados
Al continuar, acepta nuestros Términos y la Política de Privacidad.