$4,036,440
De Beauvoir Square
- 4 Hab.
- 2 Baños
- 1,767 Sqft
- Actualizado: Ayer
Sobre la propiedad
La descripción se tradujo automáticamente.
La descripción se muestra en el idioma original.
An imposing corner plot on one of the most sought after garden squares.
On one of De Beauvoir’s finest south-facing corners, overlooking the garden square, stands this beautifully reimagined Grade II listed Neo-Jacobean home. Occupying an imposing corner plot, this semi-detached residence extends to just under 1,800 sq ft, arranged over four floors and offering three to four bedrooms, two bath
On one of De Beauvoir’s finest south-facing corners, overlooking the garden square, stands this beautifully reimagined Grade II listed Neo-Jacobean home. Occupying an imposing corner plot, this semi-detached residence extends to just under 1,800 sq ft, arranged over four floors and offering three to four bedrooms, two bath
An imposing corner plot on one of the most sought after garden squares.
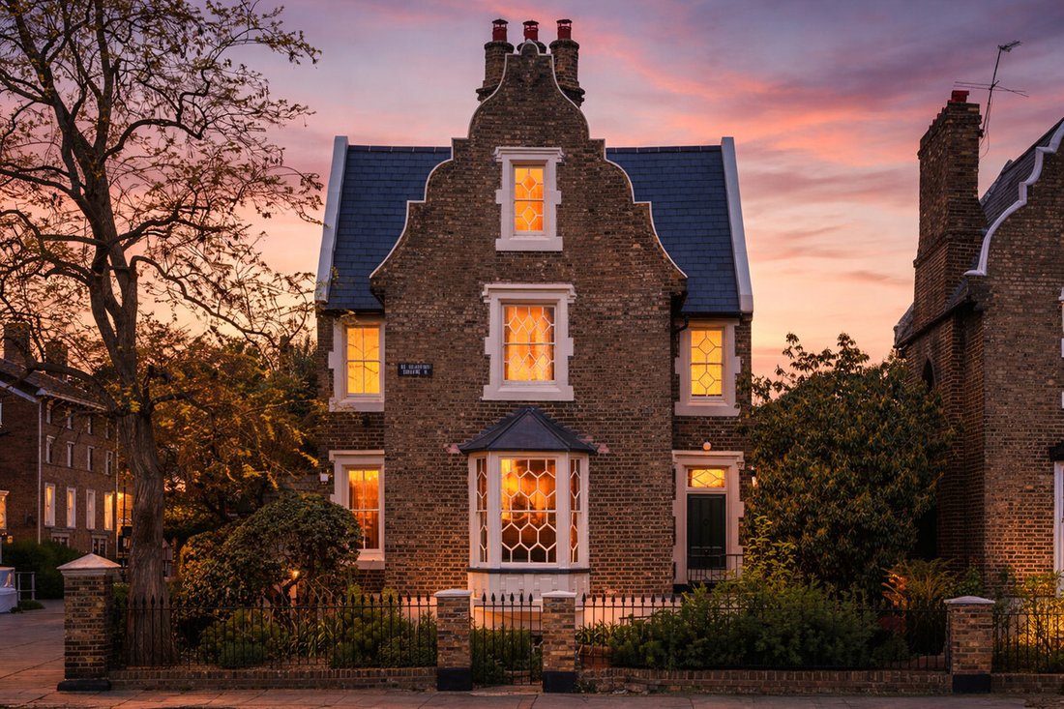
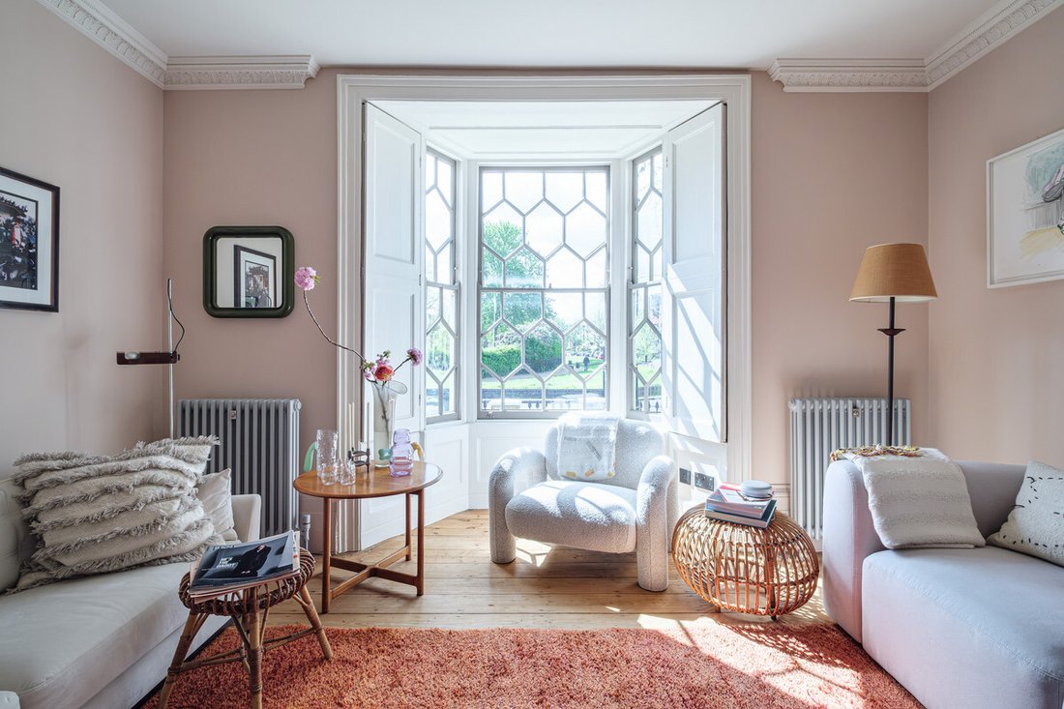
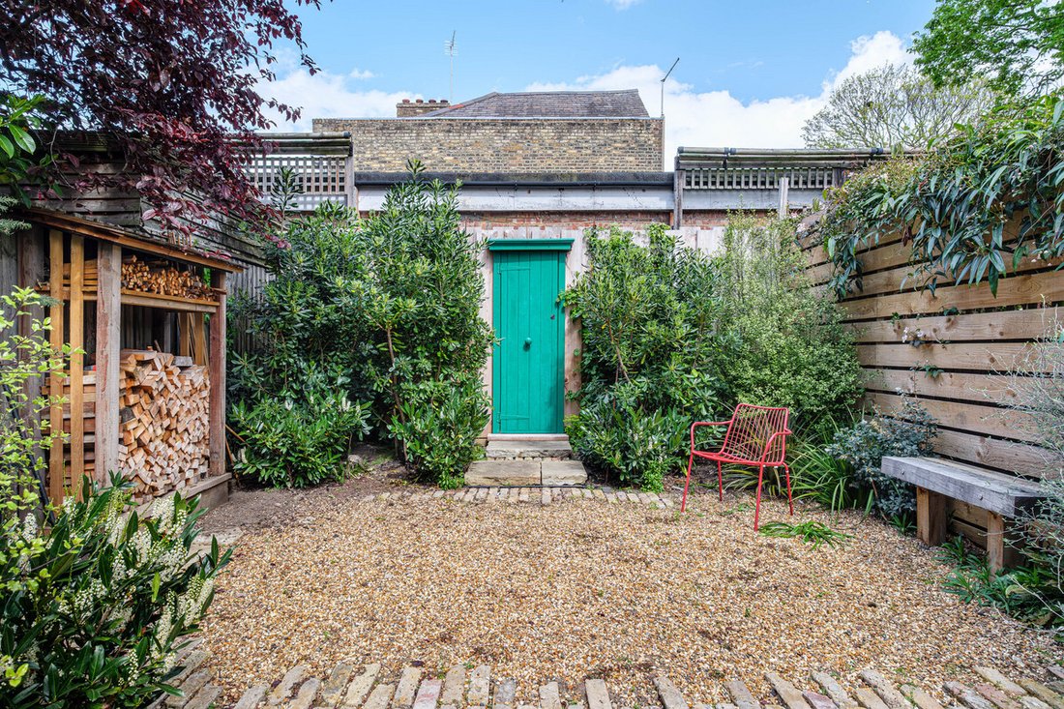
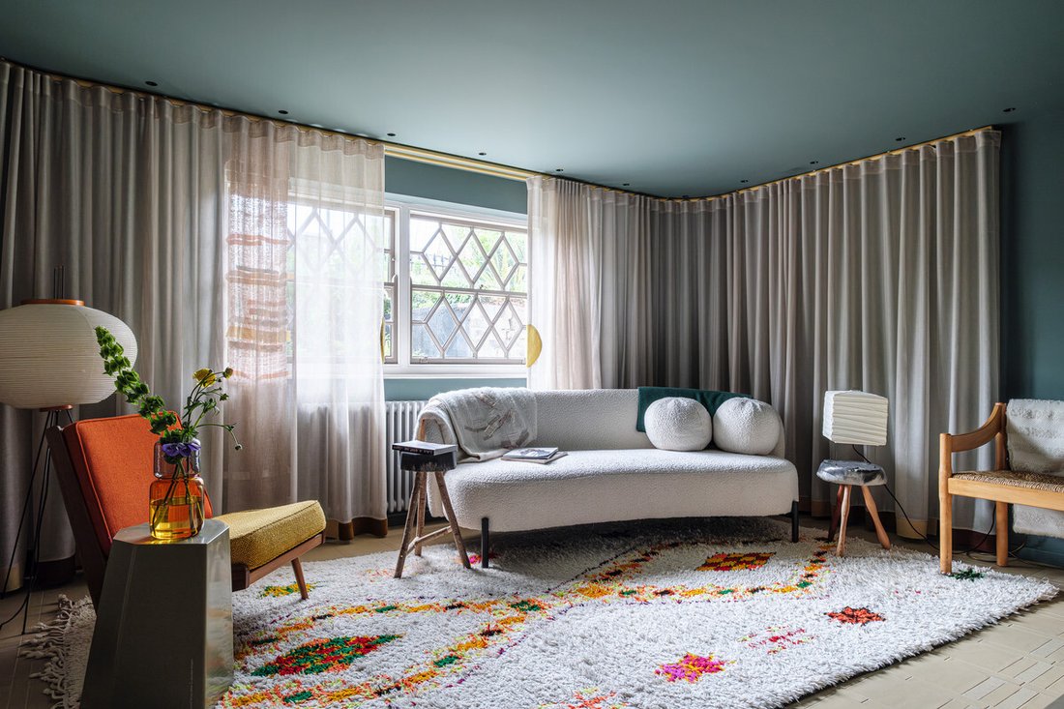
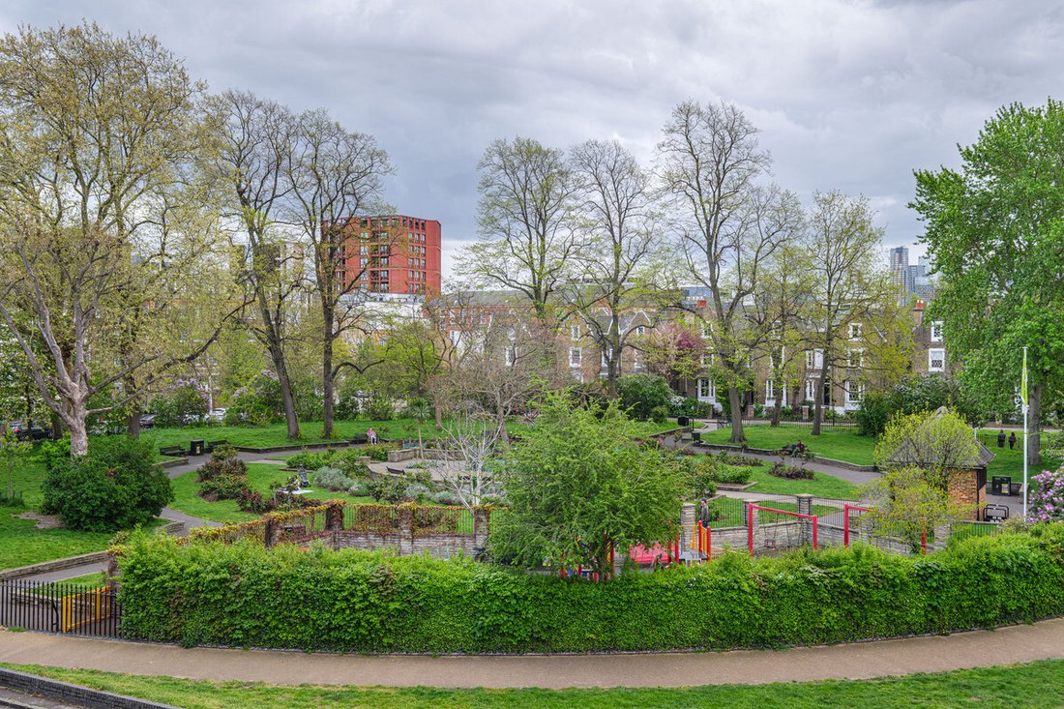
On one of De Beauvoir’s finest south-facing corners, overlooking the garden square, stands this beautifully reimagined Grade II listed Neo-Jacobean home. Occupying an imposing corner plot, this semi-detached residence extends to just under 1,800 sq ft, arranged over four floors and offering three to four bedrooms, two bathrooms, additional wc and a series of richly composed living spaces. Quadruple aspect and bathed in natural light throughout the day, the house is a rare example of period architecture enhanced by both position and thoughtful, contemporary design. Dating back to the 1840s, the house has been sensitively restored and reimagined by interior architect and curator Irenie Studio. It is as much a home as it is a layered design narrative, a space that bridges heritage and modernity with a sense of creativity, craftsmanship, and intent. The result is a home that feels deeply rooted in its history, yet entirely relevant to modern living. The principal living room is a defining space within the house. South-facing and overlooking the square, it enjoys exceptional natural light, with a calm, open outlook across one of De Beauvoir’s most sought-after settings. A series of original leaded light windows frame the room, their intricate geometric glazing patterns often custom designed for the original mid-19th century owner. Set above traditional timber panelling and complemented by working shutters, these windows give the space both architectural depth and a sense of quiet theatre. The proportions are elegant and balanced, with generous ceiling heights, restored cornicing, and original timber floors underfoot. A fully working fireplace anchors the room, while original treble-panel doors reinforce the home’s period integrity. Every detail has been considered, allowing the space to feel both refined and entirely liveable, a room equally suited to entertaining or quiet retreat. Throughout the house, there is a strong sense of narrative. Inspired in part by Alice in Wonderland, subtle moments of discovery and visual intrigue have been woven into the interiors. Bespoke elements sit alongside curated works by contemporary designers, creating an environment that feels both personal and expressive. The home has been featured in a number of leading publications, including the Financial Times and Dezeen, further underscoring its architectural and design significance. The lower ground floor forms the heart of the home. Here, a lantern-roofed kitchen introduces a striking contemporary intervention, drawing natural light deep into the space. Maple cabinetry is paired with reclaimed iroko worktops, combining warmth with texture and material honesty. The kitchen flows seamlessly into the garden, creating a strong connection between inside and out. There is a separate terrace at the other end too, showcasing the side access. The landscaped garden, designed by award-winning garden designer Peter Beardsley, is arranged across terraces and offers a series of considered moments, from an oak-framed seating area positioned for morning light, to raised beds and a dedicated entertaining space. At the far end, a reclaimed emerald green door from the original house has been reintroduced as a sculptural feature, known as the ‘cabinet of curiosity’, adding a final layer of storytelling to the outdoor space. Across the upper floors, the accommodation is both flexible and well-balanced. Three bedrooms are arranged alongside a series of reception spaces, with the option to configure a fourth bedroom or additional study as required. A bold yet refined design language continues throughout, including a custom Rosa Red stairwell developed in collaboration with Fenwick & Tilbrook, a subtle reference to the roses of De Beauvoir Square. Original features have been preserved and enhanced at every turn, from fireplaces and joinery to carefully restored architectural details, while contemporary interventions introduce a sense of cohesion and modernity. Tenure : Freehold
On one of De Beauvoir’s finest south-facing corners, overlooking the garden square, stands this beautifully reimagined Grade II listed Neo-Jacobean home. Occupying an imposing corner plot, this semi-detached residence extends to just under 1,800 sq ft, arranged over four floors and offering three to four bedrooms, two bathrooms, additional wc and a series of richly composed living spaces. Quadruple aspect and bathed in natural light throughout the day, the house is a rare example of period architecture enhanced by both position and thoughtful, contemporary design. Dating back to the 1840s, the house has been sensitively restored and reimagined by interior architect and curator Irenie Studio. It is as much a home as it is a layered design narrative, a space that bridges heritage and modernity with a sense of creativity, craftsmanship, and intent. The result is a home that feels deeply rooted in its history, yet entirely relevant to modern living. The principal living room is a defining space within the house. South-facing and overlooking the square, it enjoys exceptional natural light, with a calm, open outlook across one of De Beauvoir’s most sought-after settings. A series of original leaded light windows frame the room, their intricate geometric glazing patterns often custom designed for the original mid-19th century owner. Set above traditional timber panelling and complemented by working shutters, these windows give the space both architectural depth and a sense of quiet theatre. The proportions are elegant and balanced, with generous ceiling heights, restored cornicing, and original timber floors underfoot. A fully working fireplace anchors the room, while original treble-panel doors reinforce the home’s period integrity. Every detail has been considered, allowing the space to feel both refined and entirely liveable, a room equally suited to entertaining or quiet retreat. Throughout the house, there is a strong sense of narrative. Inspired in part by Alice in Wonderland, subtle moments of discovery and visual intrigue have been woven into the interiors. Bespoke elements sit alongside curated works by contemporary designers, creating an environment that feels both personal and expressive. The home has been featured in a number of leading publications, including the Financial Times and Dezeen, further underscoring its architectural and design significance. The lower ground floor forms the heart of the home. Here, a lantern-roofed kitchen introduces a striking contemporary intervention, drawing natural light deep into the space. Maple cabinetry is paired with reclaimed iroko worktops, combining warmth with texture and material honesty. The kitchen flows seamlessly into the garden, creating a strong connection between inside and out. There is a separate terrace at the other end too, showcasing the side access. The landscaped garden, designed by award-winning garden designer Peter Beardsley, is arranged across terraces and offers a series of considered moments, from an oak-framed seating area positioned for morning light, to raised beds and a dedicated entertaining space. At the far end, a reclaimed emerald green door from the original house has been reintroduced as a sculptural feature, known as the ‘cabinet of curiosity’, adding a final layer of storytelling to the outdoor space. Across the upper floors, the accommodation is both flexible and well-balanced. Three bedrooms are arranged alongside a series of reception spaces, with the option to configure a fourth bedroom or additional study as required. A bold yet refined design language continues throughout, including a custom Rosa Red stairwell developed in collaboration with Fenwick & Tilbrook, a subtle reference to the roses of De Beauvoir Square. Original features have been preserved and enhanced at every turn, from fireplaces and joinery to carefully restored architectural details, while contemporary interventions introduce a sense of cohesion and modernity. Tenure : Freehold
-
Tipo de propiedad
Casa
-
Precio/pie²
$2,284
Características
Explorar la zona
De Beauvoir Square, De Beauvoir Town, Hackney, Inglaterra
Ver en Google Maps
Precio por sqft
Bajo
Alto
Se unió hace 1 mes
Usted ha preguntado por esta propiedad
El agente se comunicará con usted pronto por
Publicado por
108
Anuncios
2026
Se unió
Reserva una visita con the agent
Elija una fecha y si prefiere una visita virtual o presencial con el agente.
Fecha preferida
Tipo de tour
Última actualización
Ayer
Primera publicación
Noviembre 4
Referencia del anuncio
-
Propiedades similares cercanas
Nuevos anuncios en De Beauvoir Town



Explorar más viviendas en venta
De Beauvoir Town, Hackney, Inglaterra tipos de propiedad
De Beauvoir Town, Hackney, Inglaterra búsquedas populares
- Propiedades con Terraza en De Beauvoir Town, Hackney, Inglaterra
- Propiedades con Bar en De Beauvoir Town, Hackney, Inglaterra
- Propiedades con Oficina en De Beauvoir Town, Hackney, Inglaterra
- Propiedades con Jardín en De Beauvoir Town, Hackney, Inglaterra
- Propiedades Propiedad de Inversión en De Beauvoir Town, Hackney, Inglaterra
- Propiedades con Jacuzzi en De Beauvoir Town, Hackney, Inglaterra
- Propiedades con Chimenea en De Beauvoir Town, Hackney, Inglaterra
- Propiedades con Garaje en De Beauvoir Town, Hackney, Inglaterra
Guías e historias relacionadas
La confianza de los mejores brokers del mundo
Los agentes tras las propiedades más excepcionales del mundo publican en JamesEdition.
- Anuncios de Sotheby's, Christie's, BARNES y Engel & Völkers
- Cada anuncio se revisa antes de publicarse
- Conecte directamente con agentes verificados
Al continuar, acepta nuestros Términos y la Política de Privacidad.