$9,909,152
Craven Street, Strand WC2
- 5 Hab.
- 4,371 Sqft
- Actualizado: Hoy
Sobre la propiedad
La descripción se tradujo automáticamente.
La descripción se muestra en el idioma original.
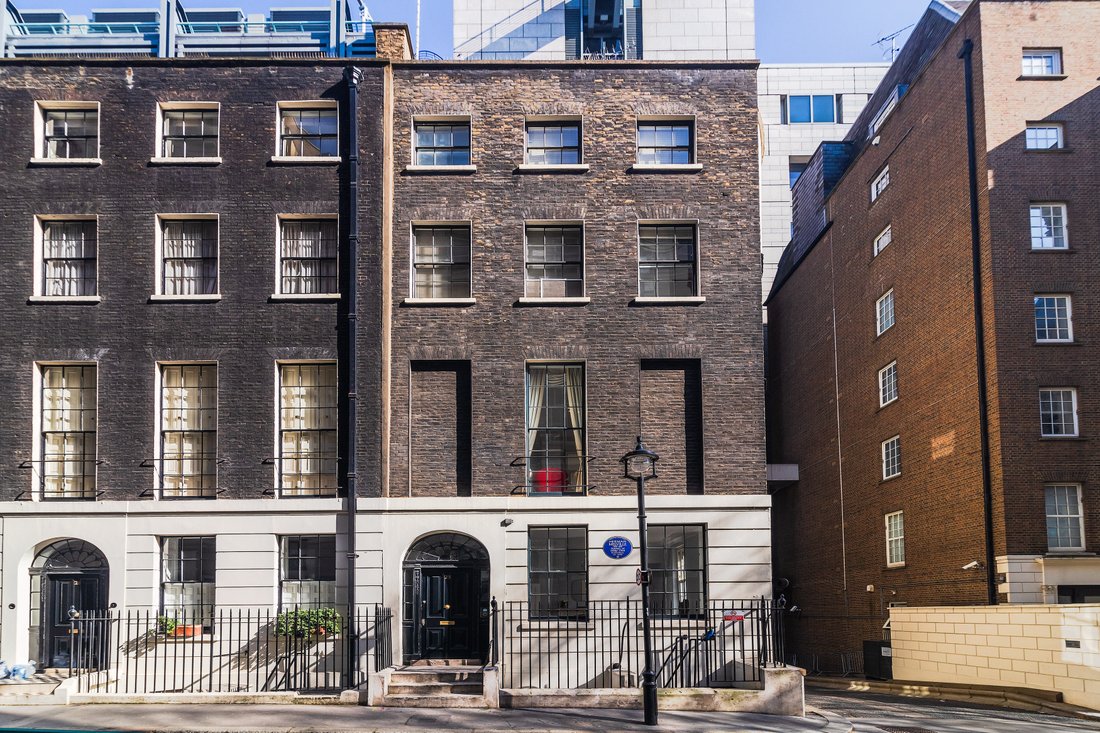
A remarkable Grade II listed Georgian Freehold townhouse located on one of central London’s most characterful streets, rich in literary history with notable provenance highlighted by a heritage blue plaque, moments from the river with exceptional proportions and a roof terrace overlooking the Thames
Set on historic Craven Street, just behind the Thames and moments from the capital’s cultural a
Set on historic Craven Street, just behind the Thames and moments from the capital’s cultural a
A remarkable Grade II listed Georgian Freehold townhouse located on one of central London’s most characterful streets, rich in literary history with notable provenance highlighted by a heritage blue plaque, moments from the river with exceptional proportions and a roof terrace overlooking the Thames
Set on historic Craven Street, just behind the Thames and moments from the capital’s cultural and political centre, No. 25 is a substantial Grade II listed freehold townhouse of rare scale and significance. Extending to approximately 4,371 sq ft, with additional vault storage and a generous roof terrace, the house combines classical Georgian proportions with exceptional volume, far-reaching outlooks and a notable literary legacy.
Arranged over six levels, the property offers a compelling balance of formal entertaining space and versatile family accommodation. Elegant reception rooms, impressive ceiling heights, large sash windows and a series of beautifully proportioned bedrooms are complemented by private outside space with views towards the River Thames, the London Eye and the wider London skyline.
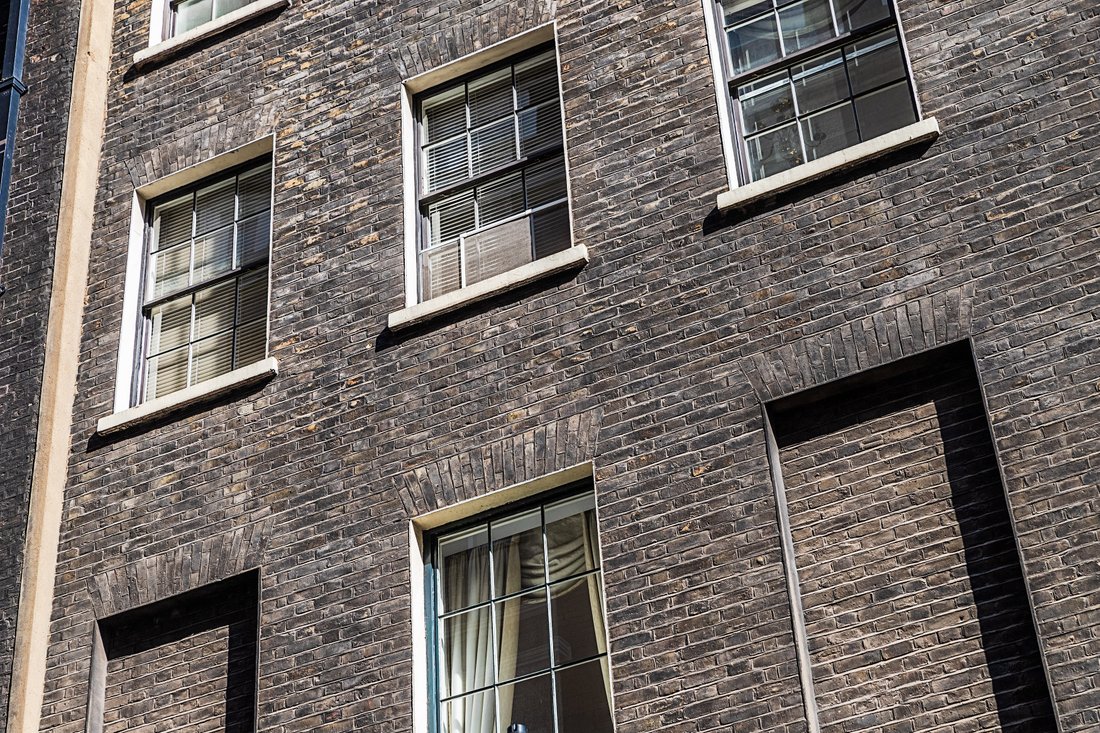
No. 25 was built in 1791–1792 by John Lucie Blackman, a West India merchant, and retains many of the characteristics associated with its late 18th-century origins. The house appears on Horwood’s map of London dating from 1792–1799, and forms part of one of the longest surviving stretches of 18th-century houses south of the Strand.
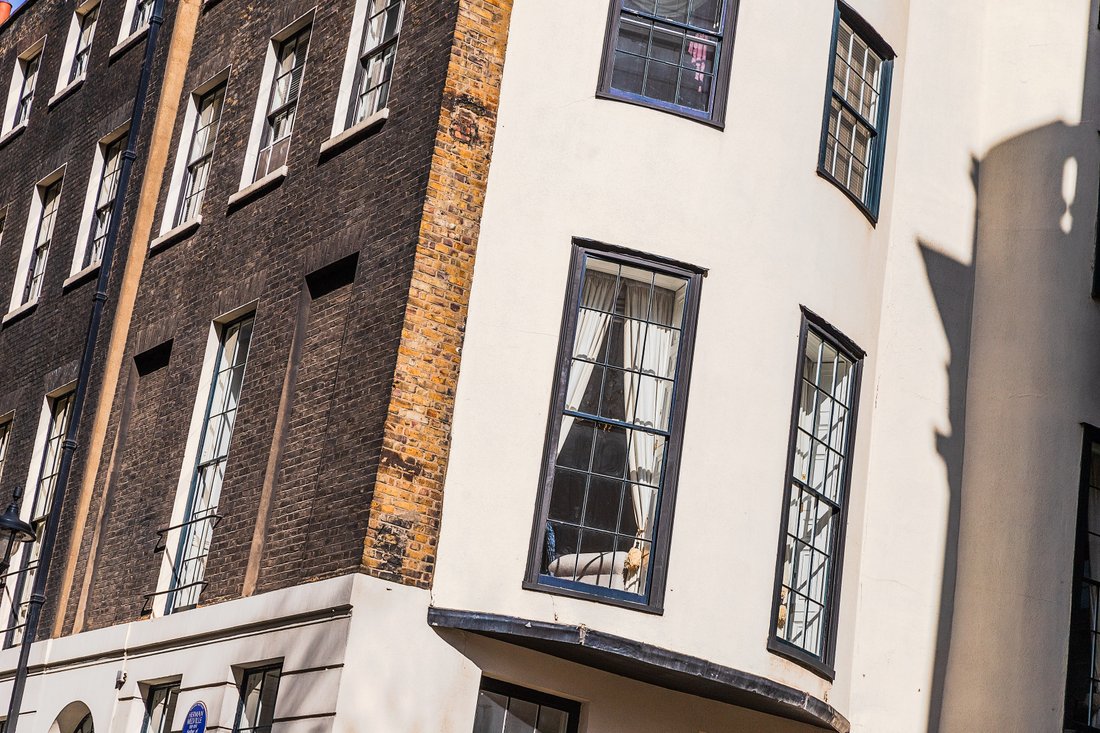
Originally constructed with two stuccoed bows on the flank wall and designed to enjoy riverside views, the house reflects the confidence and prosperity of its period. Over the course of the 19th century it was occupied by a range of residents, including Captain Archibald Buchanan RN and several wine merchants, before the street became known for its lodging houses.
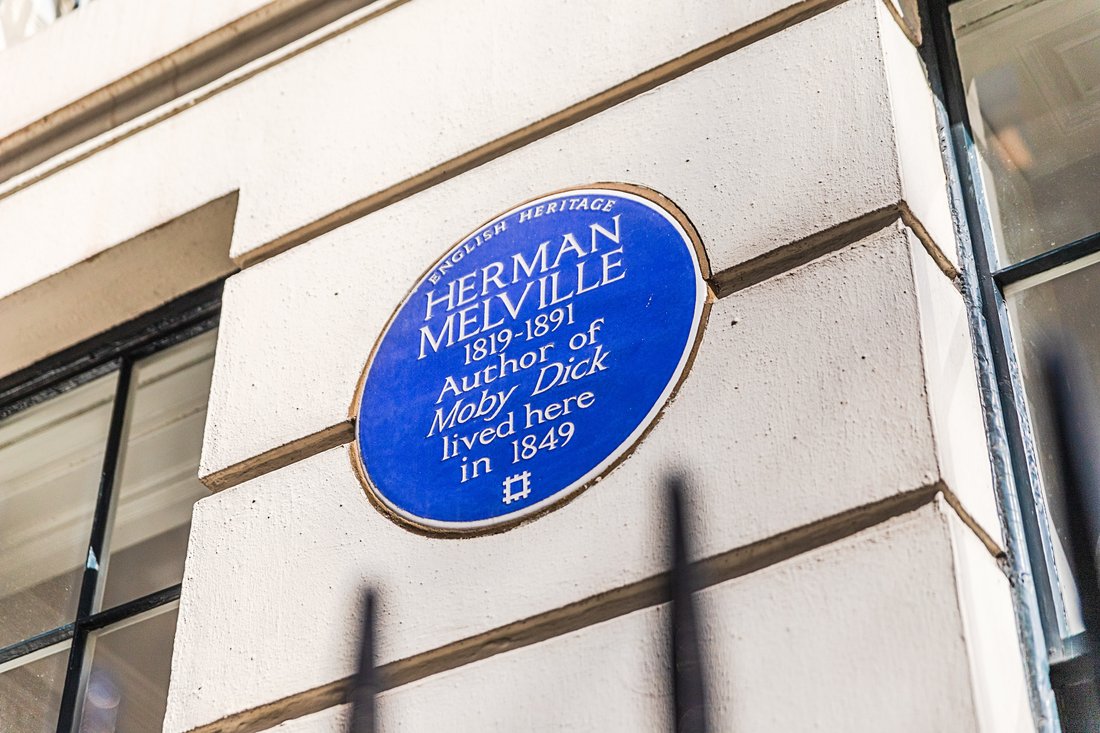
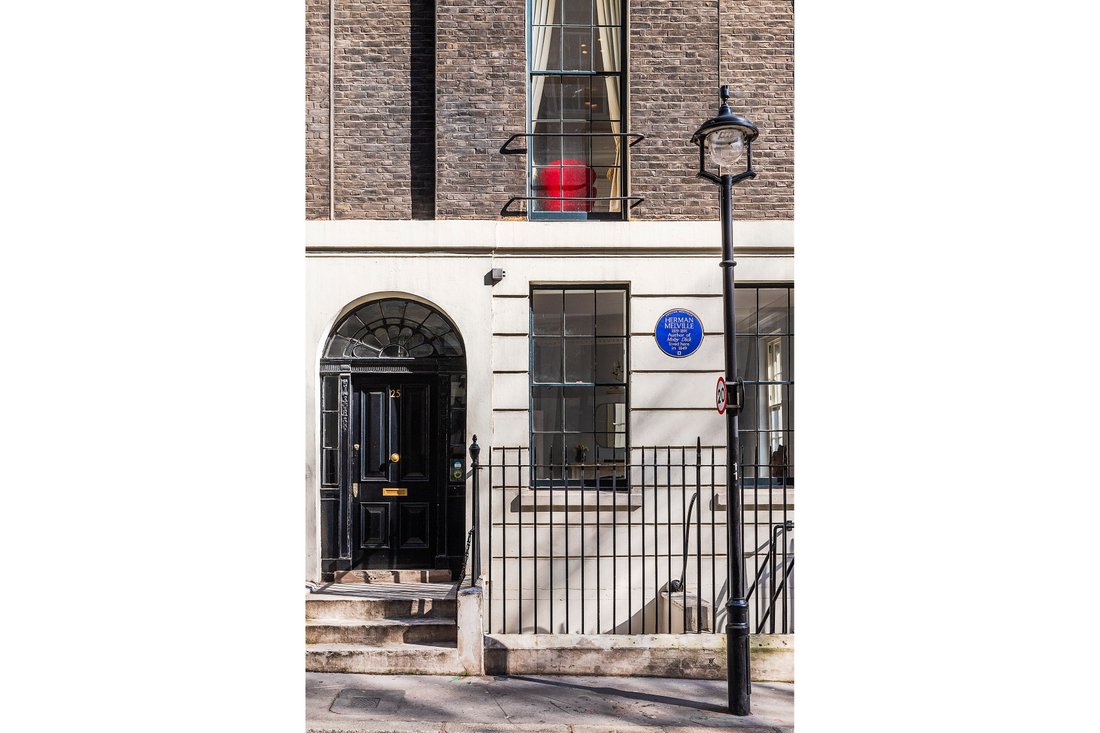
Most notably, Herman Melville, author of Moby-Dick, stayed at No. 25 during the winter of 1849. His brief residence is commemorated by the blue plaque on the façade, adding a distinctive literary association to a house already rich in architectural and historic interest.
This is a rare opportunity to acquire a Grade II listed freehold house of real architectural presence in the heart of London. With grand reception space, four principal bedrooms, a flexible lower-ground arrangement, vault storage, planning permission* for significant enhancement and a roof terrace with panoramic views, 25 Craven Street is a house of substance, heritage and long-term potential.
Accommodation is arranged across basement, lower ground, ground and three upper floors, linked by a central staircase, with planning permission* in place for the installation of a lift from basement to first floor.
Throughout the house, period features and balanced Georgian proportions create a strong architectural rhythm, with generous ceiling heights, elegant cornicing and large windows bringing in excellent natural light. The ground floor opens with an entrance hall of notable scale, where ceiling heights reach approximately 3.24 metres, with the principal entertaining space located on the first floor, where a striking dual-aspect reception room enjoys ceiling heights of approximately 3.45 metres, a prominent bay and three full-height sash windows framing views towards the river and surrounding architecture.
The basement comprises three cellars, externally tanked, providing extensive dry storage. The lower ground floor includes an open-plan kitchen / breakfast room, a shower room and a large bedroom or reception room with built-in storage, making it particularly well suited to guest accommodation, staff use or more informal day-to-day living. Accessed directly from the entrance hall via a staircase, opening into a fully useable basement area with power & light and a ceiling max height of 1.84m, plus a separate services cupboard. There is potential under the approved planning consent* to increase the height of this space to create a wonderful wine cellar.
Crowning the house, the roof terrace provides an unusually open outlook for this part of central London, with views taking in the Thames, the London Eye and the broader skyline. It offers a striking external counterpart to the home’s formal internal rooms and gives the property an added sense of occasion, particularly for evening entertaining.
The property benefits from approved planning consent for the demolition of the existing three-storey rear extension and the erection of a new part-three and part- four-storey rear extension, together with the lowering of the existing basement floor, replacement of a side elevation window with two new windows, and internal alterations.
*The decision was issued on 9 December 2020 under Westminster Planning reference 20/03625.
Approved works also include the installation of a lift from basement level to first floor. Potential further improvements include a mansard roof and the opportunity to increase the rear extension across all floors, subject to additional consent being sought.
Strand is the southern boundary of Covent Garden running parallel to the River Thames and linking the cities of London & Westminster. A neighbourhood that offers everything from river views and world class theatres, to green open space and village vibes. The link between Westminster and the City of London, modern Strand has shaken off it’s reputation as a traffic congested artery to be avoided, now boasting a Soho House at 180 Strand, a number of luxury residential developments and a wonderful new public space at the eastern end where it meets Aldwych around St. Mary’s Church opposite Kings College London.
Covent Garden is globally recognised as London’s premier cultural, retail, leisure & entertainment destination. The Royal Opera House dominates the piazza with world renowned residents the Royal Ballet & Royal Opera, plus many of the world’s most popular stage shows can be found at the numerous theatres within a few minutes walk. A short stroll across Waterloo Bridge takes you to the South Bank, one of the few London locations that can rival Covent Garden for culture, being home to the National Theatre, Hayward Gallery, British Film Institute, National Film Theatre, The Royal Festival Hall, Queen Elizabeth Hall and the Purcell Room.
This is an exceptionally well-connected part of London, with mainline rail services from Charing Cross to the southeast, as well as District, Circle, Bakerloo and Northern Line tube service from Embankment station and riverboat services to both West London and the City & Canary Wharf from nearby Embankment Pier.
Set on historic Craven Street, just behind the Thames and moments from the capital’s cultural and political centre, No. 25 is a substantial Grade II listed freehold townhouse of rare scale and significance. Extending to approximately 4,371 sq ft, with additional vault storage and a generous roof terrace, the house combines classical Georgian proportions with exceptional volume, far-reaching outlooks and a notable literary legacy.
Arranged over six levels, the property offers a compelling balance of formal entertaining space and versatile family accommodation. Elegant reception rooms, impressive ceiling heights, large sash windows and a series of beautifully proportioned bedrooms are complemented by private outside space with views towards the River Thames, the London Eye and the wider London skyline.
No. 25 was built in 1791–1792 by John Lucie Blackman, a West India merchant, and retains many of the characteristics associated with its late 18th-century origins. The house appears on Horwood’s map of London dating from 1792–1799, and forms part of one of the longest surviving stretches of 18th-century houses south of the Strand.
Originally constructed with two stuccoed bows on the flank wall and designed to enjoy riverside views, the house reflects the confidence and prosperity of its period. Over the course of the 19th century it was occupied by a range of residents, including Captain Archibald Buchanan RN and several wine merchants, before the street became known for its lodging houses.
Most notably, Herman Melville, author of Moby-Dick, stayed at No. 25 during the winter of 1849. His brief residence is commemorated by the blue plaque on the façade, adding a distinctive literary association to a house already rich in architectural and historic interest.
This is a rare opportunity to acquire a Grade II listed freehold house of real architectural presence in the heart of London. With grand reception space, four principal bedrooms, a flexible lower-ground arrangement, vault storage, planning permission* for significant enhancement and a roof terrace with panoramic views, 25 Craven Street is a house of substance, heritage and long-term potential.
Accommodation is arranged across basement, lower ground, ground and three upper floors, linked by a central staircase, with planning permission* in place for the installation of a lift from basement to first floor.
Throughout the house, period features and balanced Georgian proportions create a strong architectural rhythm, with generous ceiling heights, elegant cornicing and large windows bringing in excellent natural light. The ground floor opens with an entrance hall of notable scale, where ceiling heights reach approximately 3.24 metres, with the principal entertaining space located on the first floor, where a striking dual-aspect reception room enjoys ceiling heights of approximately 3.45 metres, a prominent bay and three full-height sash windows framing views towards the river and surrounding architecture.
The basement comprises three cellars, externally tanked, providing extensive dry storage. The lower ground floor includes an open-plan kitchen / breakfast room, a shower room and a large bedroom or reception room with built-in storage, making it particularly well suited to guest accommodation, staff use or more informal day-to-day living. Accessed directly from the entrance hall via a staircase, opening into a fully useable basement area with power & light and a ceiling max height of 1.84m, plus a separate services cupboard. There is potential under the approved planning consent* to increase the height of this space to create a wonderful wine cellar.
Crowning the house, the roof terrace provides an unusually open outlook for this part of central London, with views taking in the Thames, the London Eye and the broader skyline. It offers a striking external counterpart to the home’s formal internal rooms and gives the property an added sense of occasion, particularly for evening entertaining.
The property benefits from approved planning consent for the demolition of the existing three-storey rear extension and the erection of a new part-three and part- four-storey rear extension, together with the lowering of the existing basement floor, replacement of a side elevation window with two new windows, and internal alterations.
*The decision was issued on 9 December 2020 under Westminster Planning reference 20/03625.
Approved works also include the installation of a lift from basement level to first floor. Potential further improvements include a mansard roof and the opportunity to increase the rear extension across all floors, subject to additional consent being sought.
Strand is the southern boundary of Covent Garden running parallel to the River Thames and linking the cities of London & Westminster. A neighbourhood that offers everything from river views and world class theatres, to green open space and village vibes. The link between Westminster and the City of London, modern Strand has shaken off it’s reputation as a traffic congested artery to be avoided, now boasting a Soho House at 180 Strand, a number of luxury residential developments and a wonderful new public space at the eastern end where it meets Aldwych around St. Mary’s Church opposite Kings College London.
Covent Garden is globally recognised as London’s premier cultural, retail, leisure & entertainment destination. The Royal Opera House dominates the piazza with world renowned residents the Royal Ballet & Royal Opera, plus many of the world’s most popular stage shows can be found at the numerous theatres within a few minutes walk. A short stroll across Waterloo Bridge takes you to the South Bank, one of the few London locations that can rival Covent Garden for culture, being home to the National Theatre, Hayward Gallery, British Film Institute, National Film Theatre, The Royal Festival Hall, Queen Elizabeth Hall and the Purcell Room.
This is an exceptionally well-connected part of London, with mainline rail services from Charing Cross to the southeast, as well as District, Circle, Bakerloo and Northern Line tube service from Embankment station and riverboat services to both West London and the City & Canary Wharf from nearby Embankment Pier.
-
Tipo de propiedad
Townhouse
-
Año de construcción
1792
-
Precio/pie²
$2,267
Características
- Terraza
- Vista al Agua
- Cocina abierta
- Vista al Río
- Vista Panorámica
- Sótano
- Techo alto
Explorar la zona
Charing Cross, Westminster, Inglaterra
Ver en Google Maps
Precio por sqft
Bajo
Alto
Se unió hace 1 mes
Usted ha preguntado por esta propiedad
El agente se comunicará con usted pronto por
Publicado por
2026
Se unió
Reserva una visita con the agent
Elija una fecha y si prefiere una visita virtual o presencial con el agente.
Fecha preferida
Tipo de tour
Última actualización
Hoy
Primera publicación
Noviembre 18
Referencia del anuncio
-
Propiedades similares cercanas
Nuevos anuncios en Charing Cross


Explorar más viviendas en venta
Charing Cross, Westminster, Inglaterra tipos de propiedad
Charing Cross, Westminster, Inglaterra búsquedas populares
- Propiedades Vista Panorámica en Charing Cross, Westminster, Inglaterra
- Propiedades con Terraza en Charing Cross, Westminster, Inglaterra
- Propiedades con Bar en Charing Cross, Westminster, Inglaterra
- Propiedades con Sala de juegos en Charing Cross, Westminster, Inglaterra
- Propiedades con Oficina en Charing Cross, Westminster, Inglaterra
- Propiedades Vista al Río en Charing Cross, Westminster, Inglaterra
- Propiedades con Ascensor en Charing Cross, Westminster, Inglaterra
- Propiedades Vista de la ciudad en Charing Cross, Westminster, Inglaterra
- Propiedades Vista a la Montaña en Charing Cross, Westminster, Inglaterra
- Propiedades con Jardín en Charing Cross, Westminster, Inglaterra
- Propiedades con Cocina exterior en Charing Cross, Westminster, Inglaterra
- Propiedades Duplex en Charing Cross, Westminster, Inglaterra
- Propiedades Privacidad en Charing Cross, Westminster, Inglaterra
- Propiedades Propiedad de Inversión en Charing Cross, Westminster, Inglaterra
- Propiedades Moderno en Charing Cross, Westminster, Inglaterra
- Propiedades con Gimnasio en Charing Cross, Westminster, Inglaterra
- Propiedades con Sauna en Charing Cross, Westminster, Inglaterra
- Propiedades con Sauna en Charing Cross, Westminster, Inglaterra
- Propiedades con Biblioteca en Charing Cross, Westminster, Inglaterra
- Propiedades con Aire Acondicionado en Charing Cross, Westminster, Inglaterra
- Propiedades con Bodega en Charing Cross, Westminster, Inglaterra
- Propiedades con Jacuzzi en Charing Cross, Westminster, Inglaterra
- Propiedades con Chimenea en Charing Cross, Westminster, Inglaterra
- Propiedades con Piscina en Charing Cross, Westminster, Inglaterra
- Propiedades con Garaje en Charing Cross, Westminster, Inglaterra
- Propiedades con Balcón en Charing Cross, Westminster, Inglaterra
- Propiedades con Cancha de Tenis en Charing Cross, Westminster, Inglaterra
- Propiedades Mansión en Charing Cross, Westminster, Inglaterra
- Propiedades con Cocina abierta en Charing Cross, Westminster, Inglaterra
- Propiedades Renovado en Charing Cross, Westminster, Inglaterra
- Propiedades con Cine en Charing Cross, Westminster, Inglaterra
- Propiedades con Piscina cubierta en Charing Cross, Westminster, Inglaterra
- Propiedades Vista al Agua en Charing Cross, Westminster, Inglaterra
Guías e historias relacionadas
La confianza de los mejores brokers del mundo
Los agentes tras las propiedades más excepcionales del mundo publican en JamesEdition.
- Anuncios de Sotheby's, Christie's, BARNES y Engel & Völkers
- Cada anuncio se revisa antes de publicarse
- Conecte directamente con agentes verificados
Al continuar, acepta nuestros Términos y la Política de Privacidad.